1. ArchDaily
  2. Concrete

Concrete

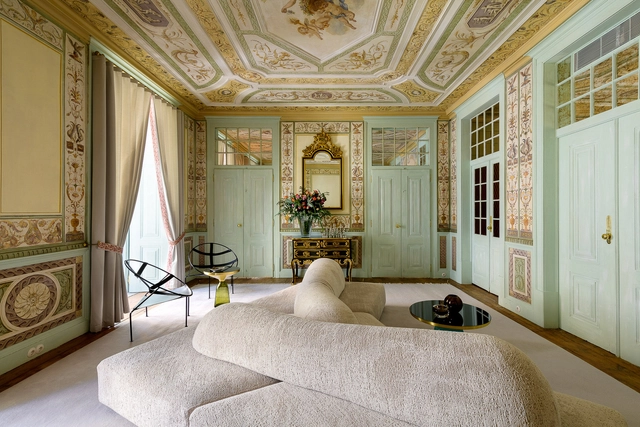
CR apartment / ESQVTA

CR apartment / ESQVTA - Interior Photography, Historic Preservation, ChairCR apartment / ESQVTA - Interior Photography, Historic Preservation, BedroomCR apartment / ESQVTA - Interior Photography, Historic Preservation, BathroomCR apartment / ESQVTA - Interior Photography, Historic Preservation, Kitchen, Beam, CountertopCR apartment / ESQVTA - More Images+ 16

  • Architects: ESQVTA
  • Area Area of this architecture project Area:  315 m²
  • Year Completion year of this architecture project Year:  2020

Armadillo House / Fresneda & Zamora Arquitectura
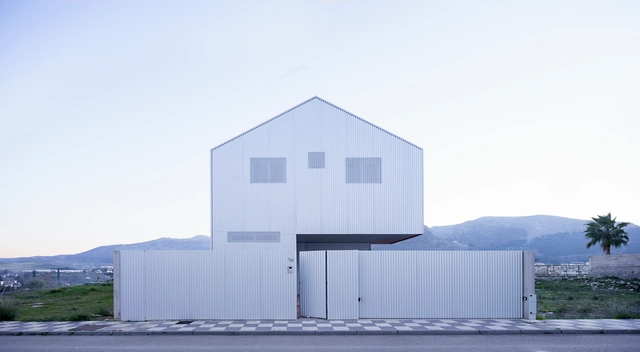
Armadillo House / Fresneda & Zamora Arquitectura - Exterior Photography, HousesArmadillo House / Fresneda & Zamora Arquitectura - Exterior Photography, HousesArmadillo House / Fresneda & Zamora Arquitectura - Exterior Photography, Houses, Door, FacadeArmadillo House / Fresneda & Zamora Arquitectura - Exterior Photography, HousesArmadillo House / Fresneda & Zamora Arquitectura - More Images+ 29
•
Loja, Spain
  • Area Area of this architecture project Area:  323 m²
  • Year Completion year of this architecture project Year:  2020
  • Manufacturers Brands with products used in this architecture project
    Manufacturers:  Strugal, TEJAS BORJA, Alu-Stock, AutoDesk, Isover, +1

São João de Deus Social Housing / Brandão Costa
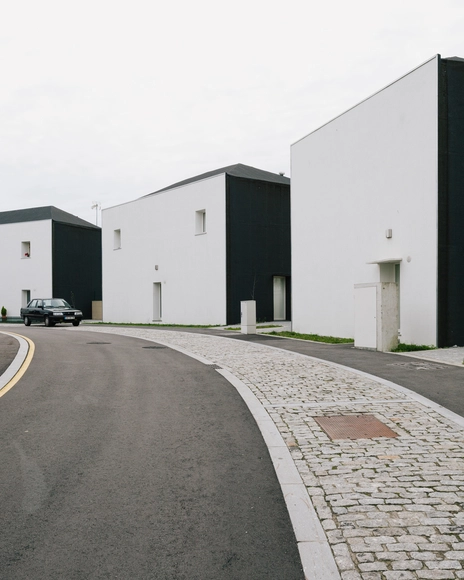
São João de Deus Social Housing / Brandão Costa - Exterior Photography, Social HousingSão João de Deus Social Housing / Brandão Costa - Exterior Photography, Social HousingSão João de Deus Social Housing / Brandão Costa - Exterior Photography, Social HousingSão João de Deus Social Housing / Brandão Costa - Exterior Photography, Social HousingSão João de Deus Social Housing / Brandão Costa - More Images+ 50
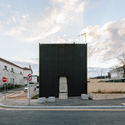
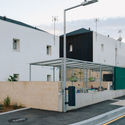
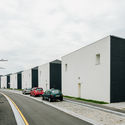
  • Architects: Brandão Costa
  • Area Area of this architecture project Area:  7805 m²
  • Year Completion year of this architecture project Year:  2019
  • Manufacturers Brands with products used in this architecture project
    Manufacturers:  CIN, Cimenteira do Louro, Cinca, Forbo, Gercima, +4
  • Professionals: Afaconsult

City Cemetery Presov – Svaby / STOA Architekti
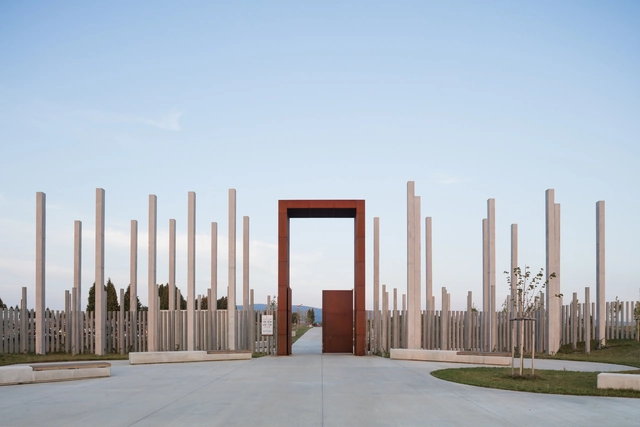
City Cemetery Presov – Svaby / STOA Architekti - Exterior Photography, SustainabilityCity Cemetery Presov – Svaby / STOA Architekti - Exterior Photography, Sustainability, FenceCity Cemetery Presov – Svaby / STOA Architekti - Exterior Photography, Sustainability, FacadeCity Cemetery Presov – Svaby / STOA Architekti - Exterior Photography, SustainabilityCity Cemetery Presov – Svaby / STOA Architekti - More Images+ 19
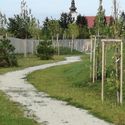
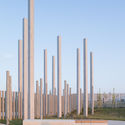
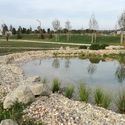
  • Architects: STOA Architekti
  • Area Area of this architecture project Area:  49502 m²
  • Year Completion year of this architecture project Year:  2018

RMDM House / RMDM Architectes

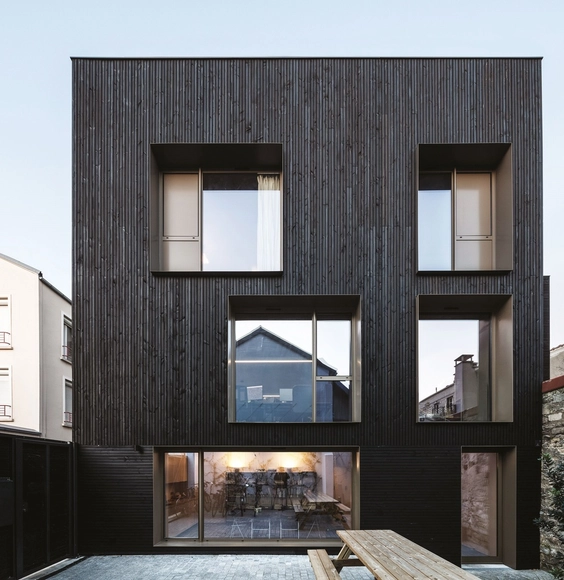
RMDM House / RMDM Architectes - Exterior Photography, OfficesRMDM House / RMDM Architectes - Interior Photography, Offices, Table, ChairRMDM House / RMDM Architectes - Interior Photography, Offices, Stairs, FacadeRMDM House / RMDM Architectes - Exterior Photography, OfficesRMDM House / RMDM Architectes - More Images+ 19

Bamboo House / BL Studio de Arquitetura
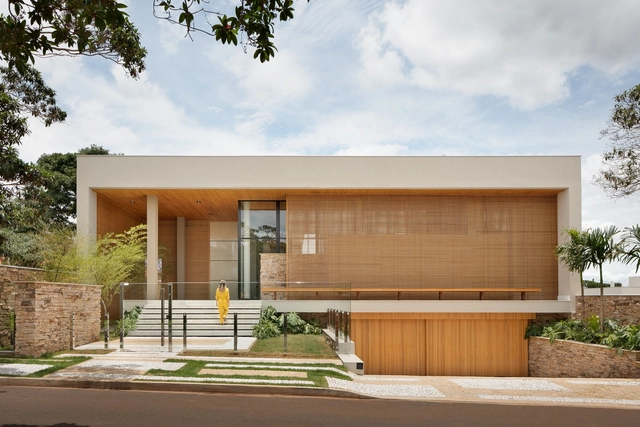
Bamboo House / BL Studio de Arquitetura - Exterior Photography, HousesBamboo House / BL Studio de Arquitetura - Interior Photography, HousesBamboo House / BL Studio de Arquitetura - Interior Photography, Houses, Facade, BeamBamboo House / BL Studio de Arquitetura - Interior Photography, HousesBamboo House / BL Studio de Arquitetura - More Images+ 27
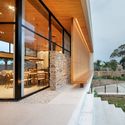
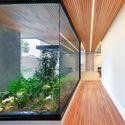
•
Rolândia, Brazil
  • Area Area of this architecture project Area:  800 m²
  • Year Completion year of this architecture project Year:  2020
  • Manufacturers Brands with products used in this architecture project
    Manufacturers:  AutoDesk, Jacuzzi, Trimble

Jukro House / Raiz Arquitetura

Jukro House / Raiz Arquitetura - Interior Photography, Houses, ChairJukro House / Raiz Arquitetura - Interior Photography, HousesJukro House / Raiz Arquitetura - Interior Photography, HousesJukro House / Raiz Arquitetura - Exterior Photography, Houses, ChairJukro House / Raiz Arquitetura - More Images+ 18

•
Jardim Acapulco, Brazil
  • Architects: Raiz Arquitetura
  • Area Area of this architecture project Area:  1374 m²
  • Year Completion year of this architecture project Year:  2018
  • Manufacturers Brands with products used in this architecture project
    Manufacturers:  Neolith, Dune, Atual Painéis, Bontempo e Crak &Cark, Construflama, +18

Ya Space! / PIG DESIGN

Ya Space! / PIG DESIGN - Exterior Photography, Showroom
© Feng Shao

Ya Space! / PIG DESIGN - Exterior Photography, Showroom, FacadeYa Space! / PIG DESIGN - Exterior Photography, ShowroomYa Space! / PIG DESIGN - Interior Photography, Showroom, Stairs, ChairYa Space! / PIG DESIGN - Interior Photography, Showroom, ColumnYa Space! / PIG DESIGN - More Images+ 25

•
Hangzhou, China

Home of Blended Pluralities / Ego Design Studio
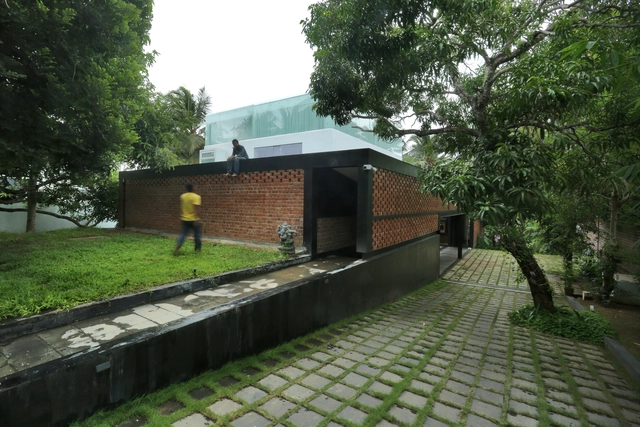
Home of Blended Pluralities / Ego Design Studio - Exterior Photography, Houses, DoorHome of Blended Pluralities / Ego Design Studio - Exterior Photography, HousesHome of Blended Pluralities / Ego Design Studio - Interior Photography, Houses, FacadeHome of Blended Pluralities / Ego Design Studio - Exterior Photography, HousesHome of Blended Pluralities / Ego Design Studio - More Images+ 24

•
Thiruvananthapuram, India
  • Architects: Ego Design Studio
  • Area Area of this architecture project Area:  500 m²
  • Year Completion year of this architecture project Year:  2019
  • Manufacturers Brands with products used in this architecture project
    Manufacturers:  Berger Paints, CAD, Fenesta, Kajaria
  • Professionals: Down to Earth

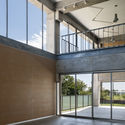
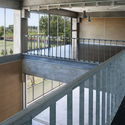
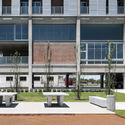
Jorge B. Griffa Athletes Building / Taller de Arquitectura La Fundación
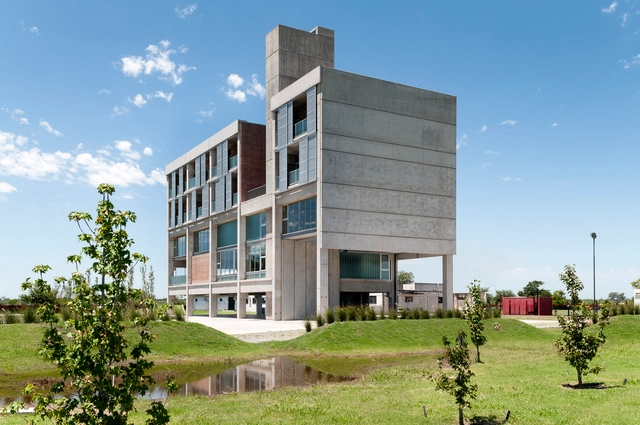
Jorge B. Griffa Athletes Building  / Taller de Arquitectura La Fundación - Exterior Photography, GymnasiumJorge B. Griffa Athletes Building  / Taller de Arquitectura La Fundación - Interior Photography, Gymnasium, Door, FacadeJorge B. Griffa Athletes Building  / Taller de Arquitectura La Fundación - Interior Photography, Gymnasium, FenceJorge B. Griffa Athletes Building  / Taller de Arquitectura La Fundación - Exterior Photography, Gymnasium, FacadeJorge B. Griffa Athletes Building  / Taller de Arquitectura La Fundación - More Images+ 19
•
Rosario, Argentina

Hourglass Corral House / decaARCHITECTURE
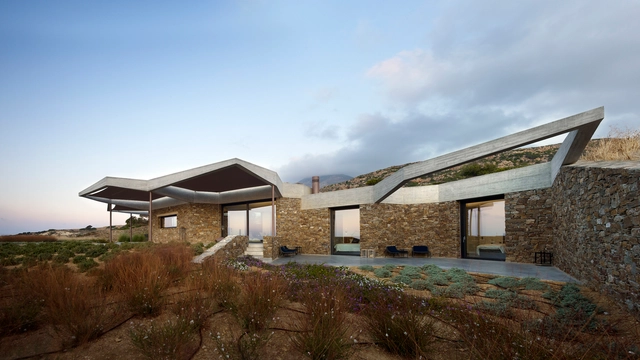
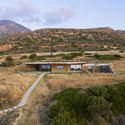
Hourglass Corral House  / decaARCHITECTURE - Exterior Photography, HousesHourglass Corral House  / decaARCHITECTURE - Exterior Photography, HousesHourglass Corral House  / decaARCHITECTURE - Exterior Photography, HousesHourglass Corral House  / decaARCHITECTURE - Exterior Photography, HousesHourglass Corral House  / decaARCHITECTURE - More Images+ 34
New Brick Daycare Center / se\arch architekten
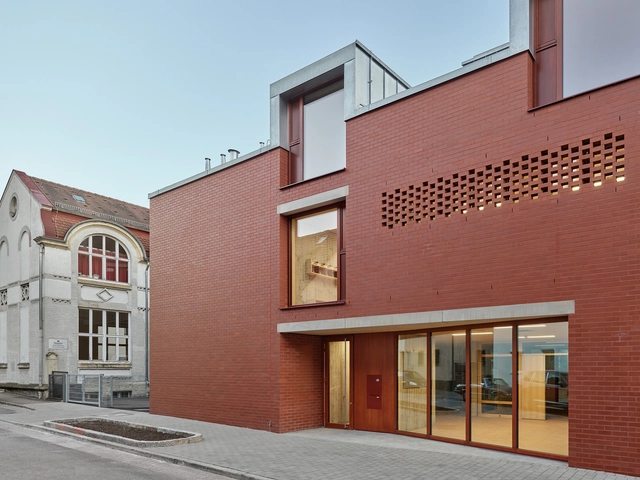
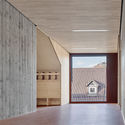
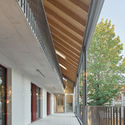
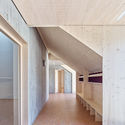
New Brick Daycare Center  / se\arch architekten - Exterior Photography, KindergartenNew Brick Daycare Center  / se\arch architekten - Interior Photography, KindergartenNew Brick Daycare Center  / se\arch architekten - Interior Photography, KindergartenNew Brick Daycare Center  / se\arch architekten - Interior Photography, Kindergarten, FacadeNew Brick Daycare Center  / se\arch architekten - More Images+ 6
•
Stuttgart, Germany
  • Area Area of this architecture project Area:  1550 m²
  • Year Completion year of this architecture project Year:  2020
  • Manufacturers Brands with products used in this architecture project
    Manufacturers:  Villeroy & Boch Tiles, ADLER, Forbo, Hagemeister, Resopal, +1

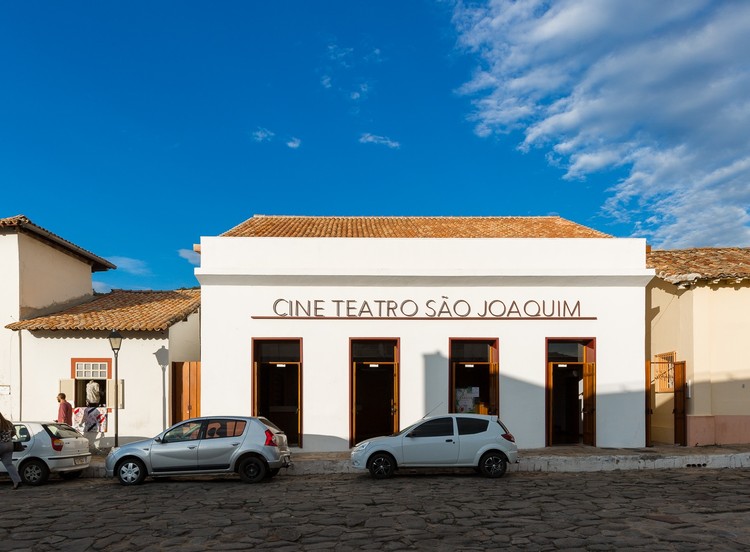
São Joaquim Cine-Theater / A+P Arquitetos Associados

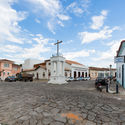
São Joaquim Cine-Theater / A+P Arquitetos Associados - Theater
© Manuel Sá

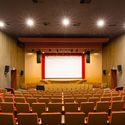
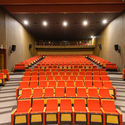
São Joaquim Cine-Theater / A+P Arquitetos Associados - TheaterSão Joaquim Cine-Theater / A+P Arquitetos Associados - TheaterSão Joaquim Cine-Theater / A+P Arquitetos Associados - TheaterSão Joaquim Cine-Theater / A+P Arquitetos Associados - TheaterSão Joaquim Cine-Theater / A+P Arquitetos Associados - More Images+ 21
•
Goiás, Brazil

Guizhou Longtang Targeted Poverty Alleviation Project / gad·line+ studio

Guizhou Longtang Targeted Poverty Alleviation Project / gad·line+ studio - Exterior Photography, RenovationGuizhou Longtang Targeted Poverty Alleviation Project / gad·line+ studio - Interior Photography, RenovationGuizhou Longtang Targeted Poverty Alleviation Project / gad·line+ studio - Exterior Photography, RenovationGuizhou Longtang Targeted Poverty Alleviation Project / gad·line+ studio - Exterior Photography, RenovationGuizhou Longtang Targeted Poverty Alleviation Project / gad·line+ studio - More Images+ 38
  • Architects: gad·line+ studio
  • Area Area of this architecture project Area:  2400 m²
  • Year Completion year of this architecture project Year:  2020

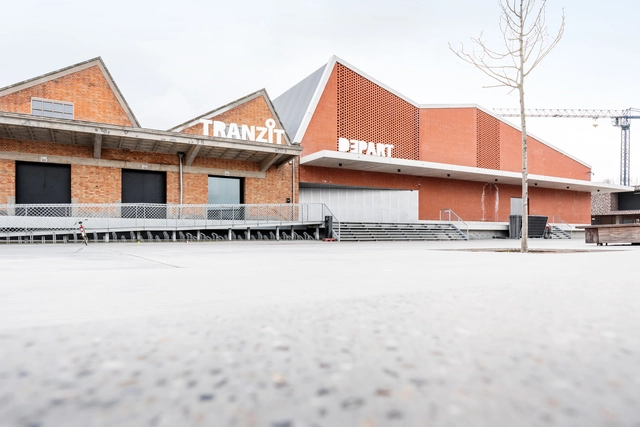
DEPART Event Hall / B-architecten

DEPART Event Hall / B-architecten - Exterior Photography, Community DEPART Event Hall / B-architecten - Interior Photography, Community , KitchenDEPART Event Hall / B-architecten - Exterior Photography, Community , FacadeDEPART Event Hall / B-architecten - Interior Photography, Community , KitchenDEPART Event Hall / B-architecten - More Images+ 28

  • Architects: B-architecten
  • Area Area of this architecture project Area:  1975 m²
  • Year Completion year of this architecture project Year:  2017
  • Manufacturers Brands with products used in this architecture project
    Manufacturers:  Soprema, Ploegsteert, ROCKWOOL
  • Professionals: mouton, Himpe, Kone Belgium, Vecobo

Solid House / Jayme Bernardo Arquitetura

Solid House / Jayme Bernardo Arquitetura - Exterior Photography, HousesSolid House / Jayme Bernardo Arquitetura - Interior Photography, Houses, Kitchen, CountertopSolid House / Jayme Bernardo Arquitetura - Interior Photography, Houses, KitchenSolid House / Jayme Bernardo Arquitetura - Exterior Photography, HousesSolid House / Jayme Bernardo Arquitetura - More Images+ 12
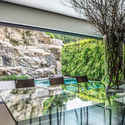
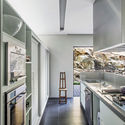
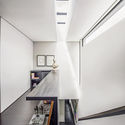
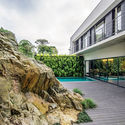
•
Curitiba, Brazil
  • Area Area of this architecture project Area:  350 m²
  • Year Completion year of this architecture project Year:  2013
  • Manufacturers Brands with products used in this architecture project
    Manufacturers:  Dieedro, Eero Aarnio, Masterpiso Indusparquet, Simões de Assis Galeria de Arte

School Campus in Sousse / voieoff architectes + Atelier osmose
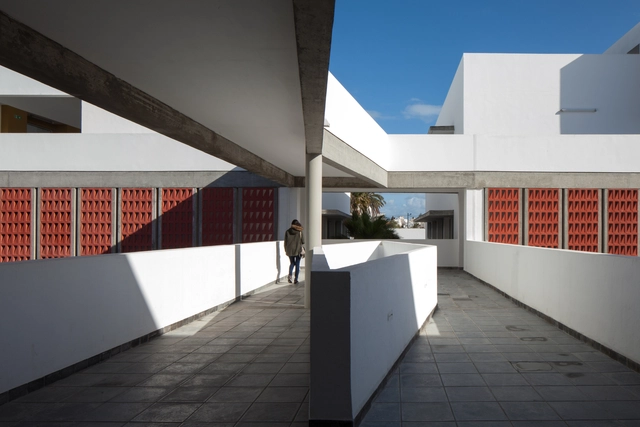
School Campus in Sousse  / voieoff architectes + Atelier osmose - Exterior Photography, Schools , FacadeSchool Campus in Sousse  / voieoff architectes + Atelier osmose - Exterior Photography, Schools , FacadeSchool Campus in Sousse  / voieoff architectes + Atelier osmose - Interior Photography, Schools , FacadeSchool Campus in Sousse  / voieoff architectes + Atelier osmose - Interior Photography, Schools , StairsSchool Campus in Sousse  / voieoff architectes + Atelier osmose - More Images+ 57
•
Sousse, Tunisia

Waterfront Clubhhouse / Abin Design Studio

Waterfront Clubhhouse / Abin Design Studio - Exterior Photography, Community , FacadeWaterfront Clubhhouse / Abin Design Studio - Interior Photography, Community Waterfront Clubhhouse / Abin Design Studio - Interior Photography, Community Waterfront Clubhhouse / Abin Design Studio - Exterior Photography, Community , FacadeWaterfront Clubhhouse / Abin Design Studio - More Images+ 22

  • Architects: Abin Design Studio
  • Area Area of this architecture project Area:  230 m²
  • Year Completion year of this architecture project Year:  2020