1. ArchDaily
  2. Concrete

Concrete

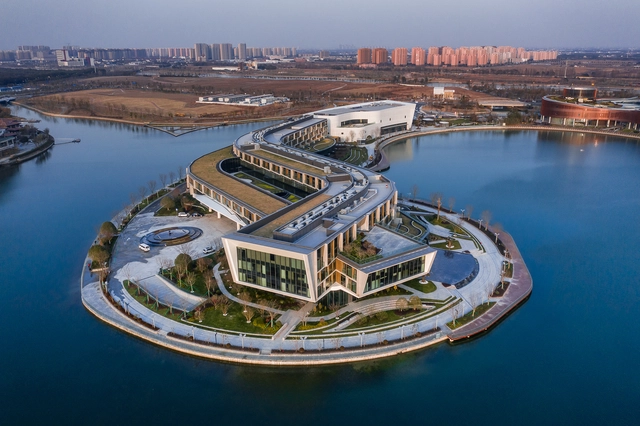
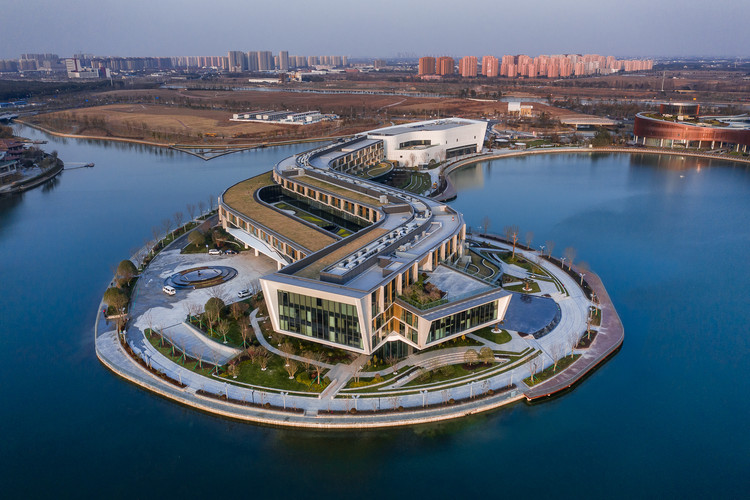
JW Marriott Hotel / Gensler

JW Marriott Hotel / Gensler - Drawings, HotelsJW Marriott Hotel / Gensler - Exterior Photography, Hotels, FacadeJW Marriott Hotel / Gensler - Exterior Photography, Hotels, FacadeJW Marriott Hotel / Gensler - Exterior Photography, HotelsJW Marriott Hotel / Gensler - More Images+ 20

Shanghai, China
  • Architects: Gensler
  • Year Completion year of this architecture project Year:  2021

Creamm / Schemata Architects + Jo Nagasaka

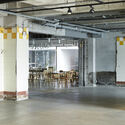
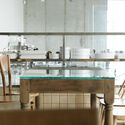
Creamm  / Schemata Architects + Jo Nagasaka - Interior Photography, Services , Kitchen, Door, ChairCreamm  / Schemata Architects + Jo Nagasaka - Interior Photography, Services , Kitchen, Table, ChairCreamm  / Schemata Architects + Jo Nagasaka - Interior Photography, Services , Kitchen, ChairCreamm  / Schemata Architects + Jo Nagasaka - Drawings, Services Creamm  / Schemata Architects + Jo Nagasaka - More Images+ 9

FUNGZEN Forest Healing Resort / TAOA
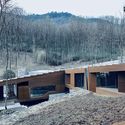
FUNGZEN Forest Healing Resort / TAOA - Exterior Photography, HotelsFUNGZEN Forest Healing Resort / TAOA - Exterior Photography, HotelsFUNGZEN Forest Healing Resort / TAOA - Interior Photography, Hotels, KitchenFUNGZEN Forest Healing Resort / TAOA - Interior Photography, Hotels, KitchenFUNGZEN Forest Healing Resort / TAOA - More Images+ 36
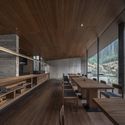
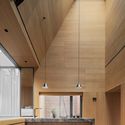
Hangzhou, China
  • Architects: TAOA
  • Area Area of this architecture project Area:  1255
  • Year Completion year of this architecture project Year:  2021

Residence at Kadawatha / KWCA - Kosala Weerasekara Chartered Architects
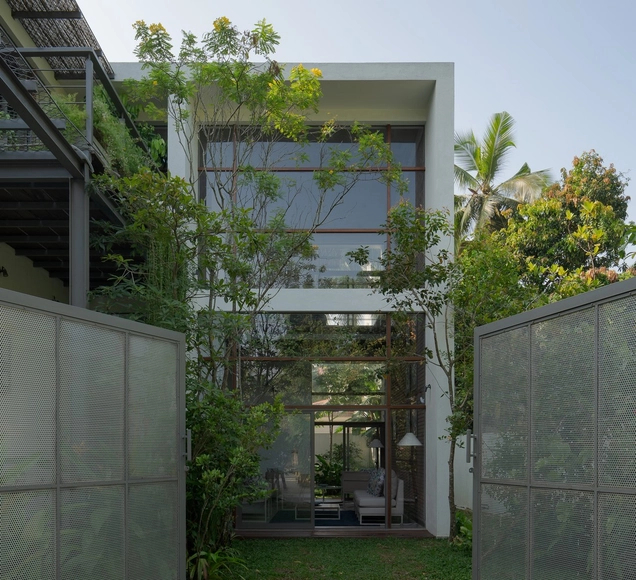
Residence at Kadawatha / KWCA - Kosala Weerasekara Chartered Architects - Interior Photography, Houses, TableResidence at Kadawatha / KWCA - Kosala Weerasekara Chartered Architects - Interior Photography, Houses, Bedroom, Door, LightingResidence at Kadawatha / KWCA - Kosala Weerasekara Chartered Architects - Interior Photography, Houses, StairsResidence at Kadawatha / KWCA - Kosala Weerasekara Chartered Architects - Exterior Photography, Houses, FacadeResidence at Kadawatha / KWCA - Kosala Weerasekara Chartered Architects - More Images+ 20
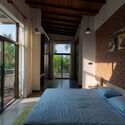
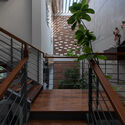
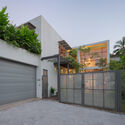
Kadawatha, Sri Lanka

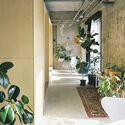
D&Department Jeju by ARARIO / Schemata Architects + Jo Nagasaka

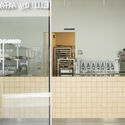
D&Department Jeju by ARARIO / Schemata Architects + Jo Nagasaka - Interior Photography, Commercial Architecture, DoorD&Department Jeju by ARARIO / Schemata Architects + Jo Nagasaka - Interior Photography, Commercial Architecture, Door, Table, ChairD&Department Jeju by ARARIO / Schemata Architects + Jo Nagasaka - Interior Photography, Commercial Architecture, Door, FacadeD&Department Jeju by ARARIO / Schemata Architects + Jo Nagasaka - Interior Photography, Commercial Architecture, Facade, Door, Table, ChairD&Department Jeju by ARARIO / Schemata Architects + Jo Nagasaka - More Images+ 45
Yanhai Hotel / AT DESIGN

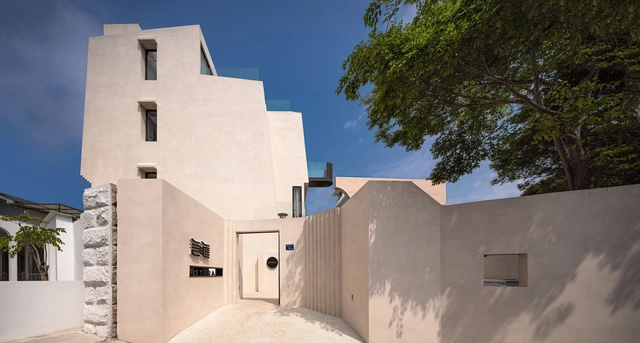
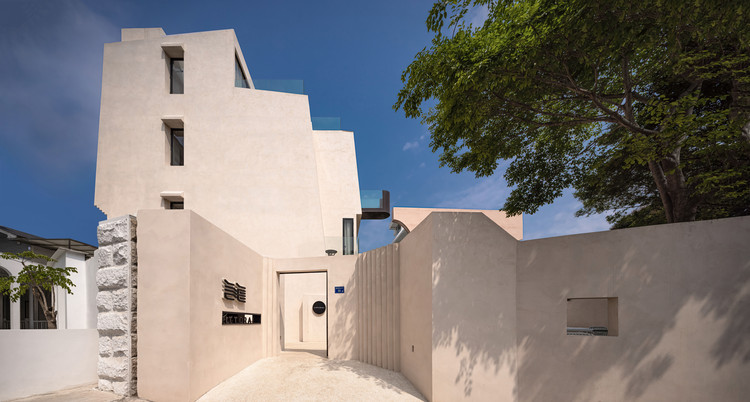
Yanhai Hotel / AT DESIGN - Interior Photography, Hospitality Interiors, Facade, Door, ChairYanhai Hotel / AT DESIGN - Interior Photography, Hospitality InteriorsYanhai Hotel / AT DESIGN - Interior Photography, Hospitality Interiors, Bedroom, BedYanhai Hotel / AT DESIGN - Interior Photography, Hospitality Interiors, Bedroom, BedYanhai Hotel / AT DESIGN - More Images+ 25

  • Architects: AT DESIGN
  • Area Area of this architecture project Area:  800
  • Year Completion year of this architecture project Year:  2021
  • Professionals: SPIRITLAKE

Symbiosis University Hospital and Research Centre / IMK Architects
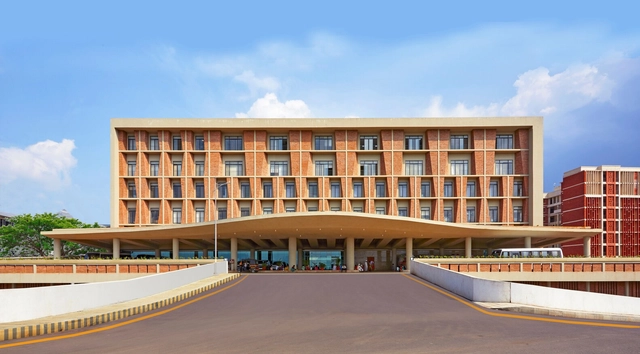
Symbiosis University Hospital and Research Centre / IMK Architects - Exterior Photography, ResearchSymbiosis University Hospital and Research Centre / IMK Architects - Exterior Photography, ResearchSymbiosis University Hospital and Research Centre / IMK Architects - Exterior Photography, ResearchSymbiosis University Hospital and Research Centre / IMK Architects - Exterior Photography, ResearchSymbiosis University Hospital and Research Centre / IMK Architects - More Images+ 18

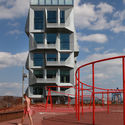
The Silo / Cobe

The Silo / Cobe - RefurbishmentThe Silo / Cobe - RefurbishmentThe Silo / Cobe - Exterior Photography, Refurbishment, FacadeThe Silo / Cobe - Exterior Photography, Refurbishment, Facade, StairsThe Silo / Cobe - More Images+ 32

  • Architects: Cobe
  • Area Area of this architecture project Area:  10000
  • Year Completion year of this architecture project Year:  2017
  • Manufacturers Brands with products used in this architecture project
    Manufacturers:  &Tradition, Anker & Co, Ideal Work, Randi, Skandinaviska Glassystem, +1

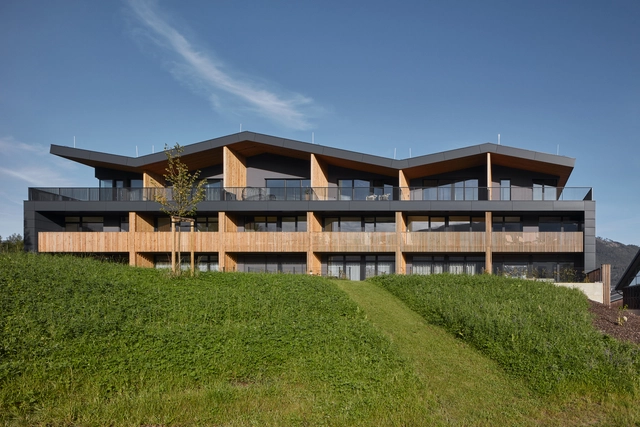
Tee House / CMC architects

Tee House / CMC architects - Exterior Photography, ResidentialTee House / CMC architects - Exterior Photography, Residential, FacadeTee House / CMC architects - Interior Photography, Residential, Facade, Table, BenchTee House / CMC architects - Interior Photography, Residential, Table, LightingTee House / CMC architects - More Images+ 34

Čeladná, Czechia
  • Architects: CMC architects
  • Area Area of this architecture project Area:  9749
  • Year Completion year of this architecture project Year:  2019
  • Manufacturers Brands with products used in this architecture project
    Manufacturers:  KEIM, M&T, Miele, Aluprof, Bomma, +2
  • Professionals: MORYS

Dongyang Sports Center / Institute of Shanghai Architectural Design and Research

Dongyang Sports Center / Institute of Shanghai Architectural Design and Research - Exterior Photography, StadiumsDongyang Sports Center / Institute of Shanghai Architectural Design and Research - Interior Photography, Stadiums, FacadeDongyang Sports Center / Institute of Shanghai Architectural Design and Research - Exterior Photography, StadiumsDongyang Sports Center / Institute of Shanghai Architectural Design and Research - Drawings, Stadiums, FacadeDongyang Sports Center / Institute of Shanghai Architectural Design and Research - More Images+ 14

Jinhua, China

Y House / Jorgelina Tortorici & Asociados
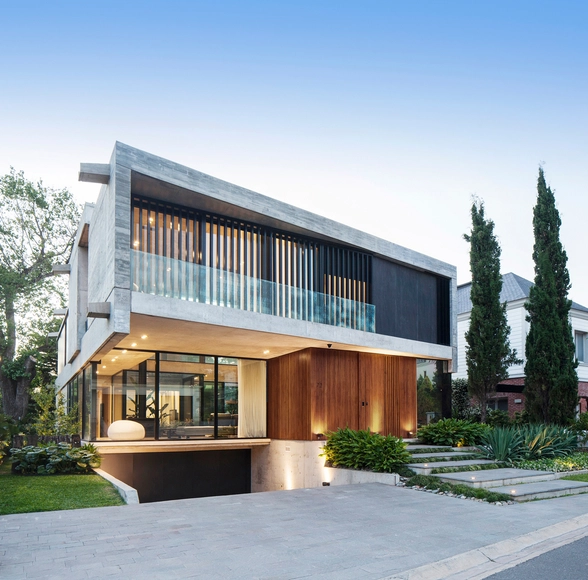
Y House / Jorgelina Tortorici & Asociados - Interior Photography, Houses, Table, BenchY House / Jorgelina Tortorici & Asociados - Exterior Photography, Houses, FacadeY House / Jorgelina Tortorici & Asociados - Interior Photography, Houses, StairsY House / Jorgelina Tortorici & Asociados - Exterior Photography, HousesY House / Jorgelina Tortorici & Asociados - More Images+ 53

Adrogué, Argentina
  • Area Area of this architecture project Area:  450
  • Year Completion year of this architecture project Year:  2017
  • Manufacturers Brands with products used in this architecture project
    Manufacturers:  Canteras del Mundo, Carpeal, SBG, Walmer

Bredanportti Apartments / Playa Architects

Helsinki, Finland
  • Architects: Playa Architects
  • Area Area of this architecture project Area:  3680
  • Year Completion year of this architecture project Year:  2020

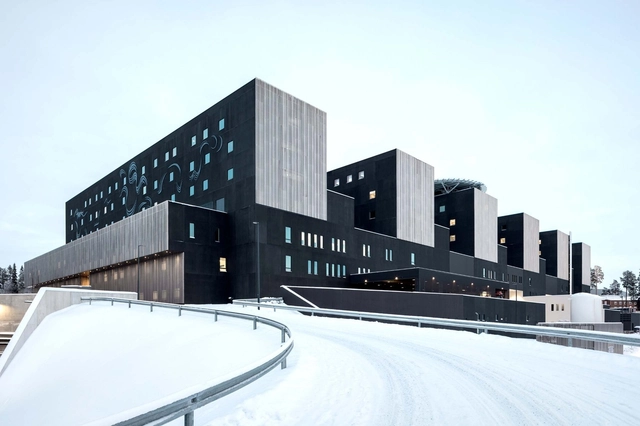
Hospital Nova / JKMM Architects

Hospital Nova / JKMM Architects - Exterior Photography, Hospital Hospital Nova / JKMM Architects - Exterior Photography, Hospital , FacadeHospital Nova / JKMM Architects - Interior Photography, Hospital , Stairs, FacadeHospital Nova / JKMM Architects - Interior Photography, Hospital Hospital Nova / JKMM Architects - More Images+ 52

Jyväskylä, Finland

Ksaraah Residence / Taliesyn Design & Architecture

Ksaraah Residence / Taliesyn Design & Architecture - Exterior Photography, HousesKsaraah Residence / Taliesyn Design & Architecture - Interior Photography, Houses, FacadeKsaraah Residence / Taliesyn Design & Architecture - Interior Photography, Houses, Bedroom, TableKsaraah Residence / Taliesyn Design & Architecture - Exterior Photography, Houses, FacadeKsaraah Residence / Taliesyn Design & Architecture - More Images+ 42

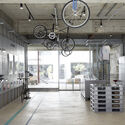
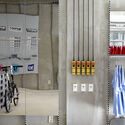
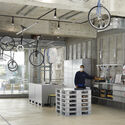
Portable Bike Store / Schemata Architects + Jo Nagasaka

Portable Bike Store / Schemata Architects + Jo Nagasaka - Interior Photography, Retail , Door, Facade, ColumnPortable Bike Store / Schemata Architects + Jo Nagasaka - Interior Photography, Retail , Door, ClosetPortable Bike Store / Schemata Architects + Jo Nagasaka - Interior Photography, Retail , FacadePortable Bike Store / Schemata Architects + Jo Nagasaka - Interior Photography, Retail , Kitchen, DoorPortable Bike Store / Schemata Architects + Jo Nagasaka - More Images+ 13
Begijnhoflaan 27 House Renovation / Eagles of Architecture
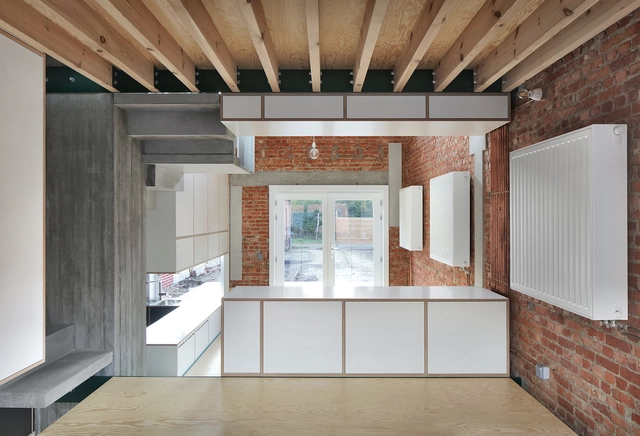
Begijnhoflaan 27 House Renovation / Eagles of Architecture - Interior Photography, Houses, Facade, StairsBegijnhoflaan 27 House Renovation / Eagles of Architecture - Interior Photography, HousesBegijnhoflaan 27 House Renovation / Eagles of Architecture - Interior Photography, HousesBegijnhoflaan 27 House Renovation / Eagles of Architecture - Interior Photography, HousesBegijnhoflaan 27 House Renovation / Eagles of Architecture - More Images+ 27

Dendermonde, Belgium
  • Area Area of this architecture project Area:  83
  • Year Completion year of this architecture project Year:  2019

Horizon House / Bauen

Horizon House / Bauen - Exterior Photography, HousesHorizon House / Bauen - Interior Photography, Houses, Kitchen, Beam, Table, ChairHorizon House / Bauen - Exterior Photography, HousesHorizon House / Bauen - Exterior Photography, Houses, DoorHorizon House / Bauen - More Images+ 40

  • Architects: Bauen
  • Area Area of this architecture project Area:  345
  • Manufacturers Brands with products used in this architecture project
    Manufacturers:  AutoDesk, Deca, Eurocable, Protek, Saccaro, +3

Safdarjang Residence / AKDA

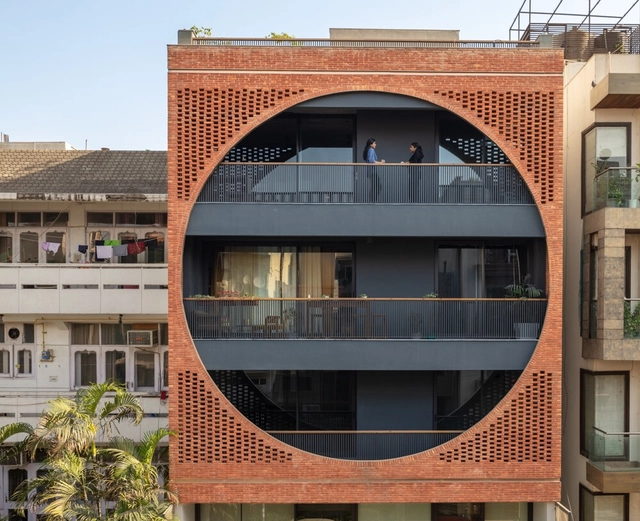
Safdarjang Residence / AKDA - Interior Photography, Houses, FacadeSafdarjang Residence / AKDA - Interior Photography, Houses, Door, FacadeSafdarjang Residence / AKDA - Interior Photography, Houses, Table, ChairSafdarjang Residence / AKDA - Exterior Photography, HousesSafdarjang Residence / AKDA - More Images+ 17

New Delhi, India
  • Architects: AKDA
  • Area Area of this architecture project Area:  800
  • Year Completion year of this architecture project Year:  2021
  • Manufacturers Brands with products used in this architecture project
    Manufacturers:  Atlas Schindler, Jaquar, Kota Stone, Kronotex, Mitsubishi, +1
  • Professionals: Build Design Workshop