1. ArchDaily
  2. Concrete

Concrete

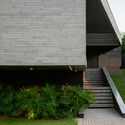
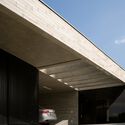
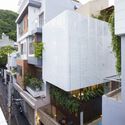
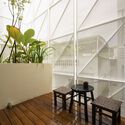
Sóc’s House / H2

Sóc’s House / H2 - Exterior Photography, Houses, Facade
© Dũng Huỳnh

Sóc’s House / H2 - Exterior Photography, Houses, Facade, DoorSóc’s House / H2 - Interior Photography, Houses, TableSóc’s House / H2 - Interior Photography, Houses, Lighting, TableSóc’s House / H2 - Interior Photography, Houses, Column, BeamSóc’s House / H2 - More Images+ 25

•
Vũng Tàu, Vietnam
  • Architects: H2
  • Area Area of this architecture project Area:  70 m²
  • Year Completion year of this architecture project Year:  2022
  • Manufacturers Brands with products used in this architecture project
    Manufacturers:  AutoDesk, Toto

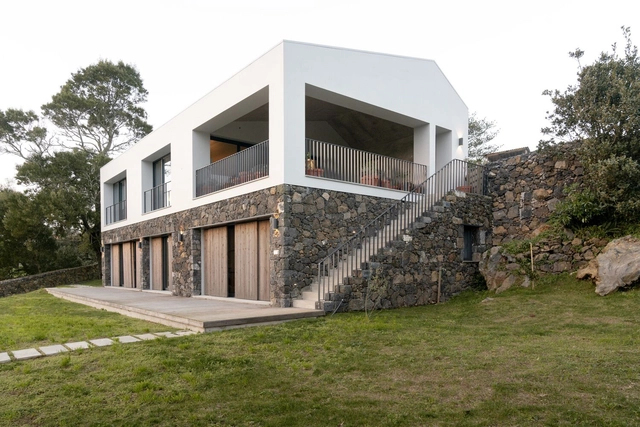
Livramento House / Mezzo Atelier

Livramento House / Mezzo Atelier - Exterior Photography, Houses, FacadeLivramento House / Mezzo Atelier - Interior Photography, Houses, Fence, FacadeLivramento House / Mezzo Atelier - Interior Photography, Houses, FacadeLivramento House / Mezzo Atelier - Exterior Photography, HousesLivramento House / Mezzo Atelier - More Images+ 17

•
Ponta Delgada District, Portugal
  • Architects: Mezzo Atelier
  • Area Area of this architecture project Area:  2120 ft²
  • Year Completion year of this architecture project Year:  2021
  • Manufacturers Brands with products used in this architecture project
    Manufacturers:  AutoDesk, Adobe Systems Incorporated, CIN

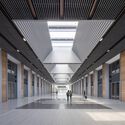
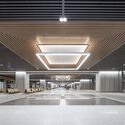
Beijing Fengtai Station / gmp Architects
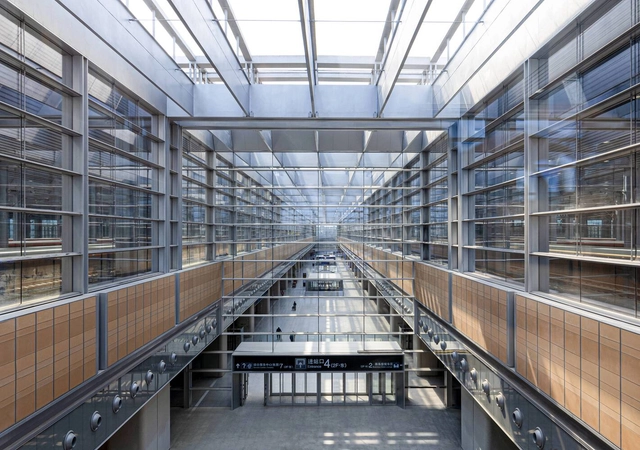
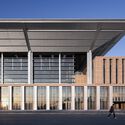
Beijing Fengtai Station / gmp Architects - Exterior Photography,           Metro Station, FacadeBeijing Fengtai Station / gmp Architects - Interior Photography,           Metro Station, BeamBeijing Fengtai Station / gmp Architects - Interior Photography,           Metro Station, Facade, LightingBeijing Fengtai Station / gmp Architects - Interior Photography,           Metro StationBeijing Fengtai Station / gmp Architects - More Images+ 15

•
Beijing, China

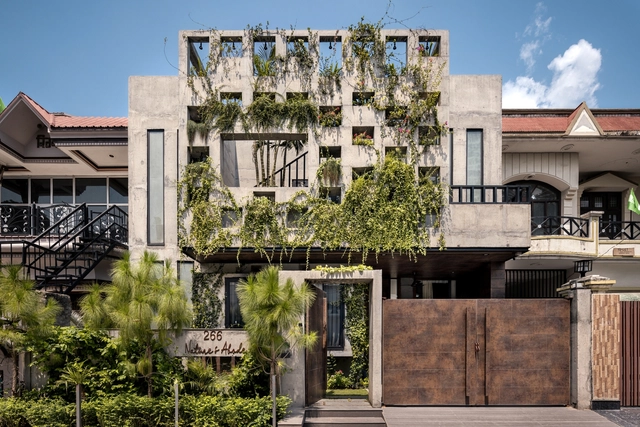
Nature’s Abode / aura

Nature’s Abode / aura - Exterior Photography, Houses, Garden, Facade, Handrail, StairsNature’s Abode / aura - Exterior Photography, Houses, Courtyard, FacadeNature’s Abode / aura - Interior Photography, Houses, FacadeNature’s Abode / aura - Exterior Photography, Houses, Garden, FacadeNature’s Abode / aura - More Images+ 15

•
Shahbad, India
  • Architects: aura
  • Area Area of this architecture project Area:  220 m²
  • Year Completion year of this architecture project Year:  2022
  • Manufacturers Brands with products used in this architecture project
    Manufacturers:  Hettich

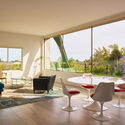
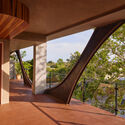
Hide and Seek Apartments / Valerie Schweitzer Architects

Hide and Seek Apartments / Valerie Schweitzer Architects - Exterior Photography, Apartments, FacadeHide and Seek Apartments / Valerie Schweitzer Architects - Interior Photography, Apartments, Table, ChairHide and Seek Apartments / Valerie Schweitzer Architects - Interior Photography, Apartments, Facade, BeamHide and Seek Apartments / Valerie Schweitzer Architects - Interior Photography, Apartments, FacadeHide and Seek Apartments / Valerie Schweitzer Architects - More Images+ 18
•
Los Angeles, United States

Casagranda / Trika Arquitetura

Casagranda / Trika Arquitetura - Exterior Photography, Houses, Garden, Door, FacadeCasagranda / Trika Arquitetura - Exterior Photography, Houses, Garden, Door, FacadeCasagranda / Trika Arquitetura - Interior Photography, Houses, Bedroom, FacadeCasagranda / Trika Arquitetura - Exterior Photography, Houses, Patio, Door, FacadeCasagranda / Trika Arquitetura - More Images+ 36

•
Gravataí district, Brazil
  • Architects: Trika Arquitetura
  • Area Area of this architecture project Area:  2906 ft²
  • Year Completion year of this architecture project Year:  2022
  • Manufacturers Brands with products used in this architecture project
    Manufacturers:  Elevato, Estudio Luiza Pilau, Geomatec, Laboratório da Luz, Lucente, +5

S House Renovation / Yasuhiro Sawa Design Office
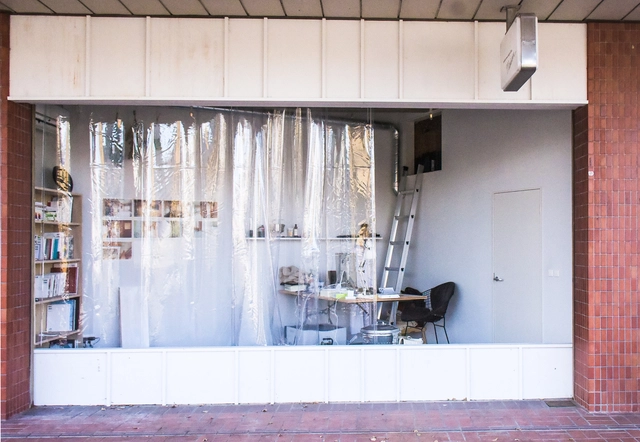
S House Renovation / Yasuhiro Sawa Design Office - Interior Photography, Renovation, Kitchen, Table, Countertop, ChairS House Renovation / Yasuhiro Sawa Design Office - Interior Photography, Renovation, Table, ChairS House Renovation / Yasuhiro Sawa Design Office - Interior Photography, Renovation, Stairs, Handrail, BeamS House Renovation / Yasuhiro Sawa Design Office - Interior Photography, Renovation, BeamS House Renovation / Yasuhiro Sawa Design Office - More Images+ 16

RDR 30 Apartment Building / TAA - Taller de Arquitectos Asociados + MMBB Arquitetos
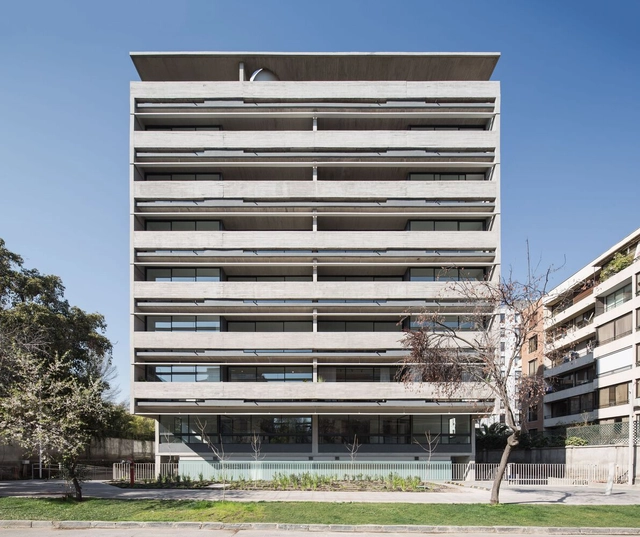

RDR 30 Apartment Building / TAA - Taller de Arquitectos Asociados + MMBB Arquitetos - Exterior Photography, Apartments, FacadeRDR 30 Apartment Building / TAA - Taller de Arquitectos Asociados + MMBB Arquitetos - Exterior Photography, Apartments, FacadeRDR 30 Apartment Building / TAA - Taller de Arquitectos Asociados + MMBB Arquitetos - Exterior Photography, Apartments, Facade, Fence, HandrailRDR 30 Apartment Building / TAA - Taller de Arquitectos Asociados + MMBB Arquitetos - Exterior Photography, Apartments, Facade, CityscapeRDR 30 Apartment Building / TAA - Taller de Arquitectos Asociados + MMBB Arquitetos - More Images+ 21
•
Providencia, Chile

Adega Azores Wine Company / SAMI-arquitectos in collaboration with drdh architects
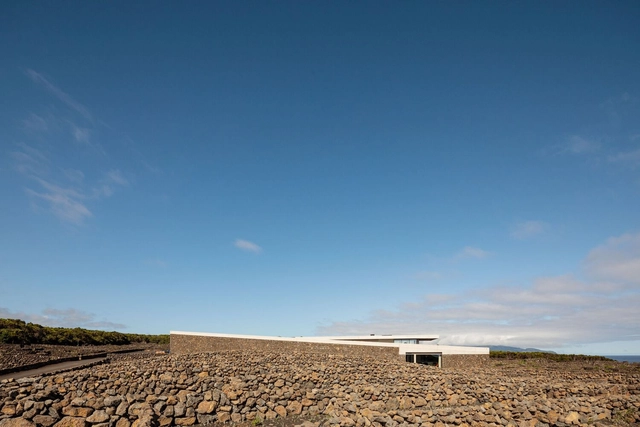
Adega Azores Wine Company / SAMI-arquitectos in collaboration with drdh architects - Exterior Photography, Winery, Stairs, Facade, Column, ArchAdega Azores Wine Company / SAMI-arquitectos in collaboration with drdh architects - Interior Photography, Winery, Kitchen, Table, Chair, CountertopAdega Azores Wine Company / SAMI-arquitectos in collaboration with drdh architects - Interior Photography, Winery, Table, ChairAdega Azores Wine Company / SAMI-arquitectos in collaboration with drdh architects - Interior Photography, Winery, Facade, Lighting, Table, CoastAdega Azores Wine Company / SAMI-arquitectos in collaboration with drdh architects - More Images+ 23
•
Cais do Mourato, Portugal
  • Area Area of this architecture project Area:  1630 m²
  • Year Completion year of this architecture project Year:  2020
  • Manufacturers Brands with products used in this architecture project
    Manufacturers:  Equiproin

Clan Living Hotel and Co-living Space / Ruang Nyaman
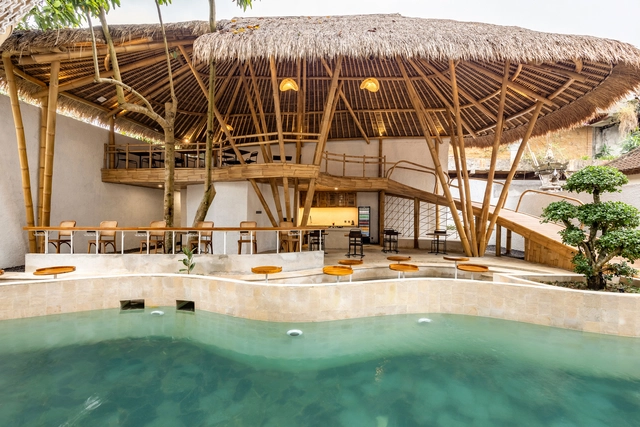
Clan Living Hotel and Co-living Space / Ruang Nyaman - Interior Photography, Coliving, Garden, ChairClan Living Hotel and Co-living Space / Ruang Nyaman - Interior Photography, Coliving, Facade, Beam, ArchClan Living Hotel and Co-living Space / Ruang Nyaman - Exterior Photography, Coliving, ChairClan Living Hotel and Co-living Space / Ruang Nyaman - Interior Photography, Coliving, Beam, Table, ChairClan Living Hotel and Co-living Space / Ruang Nyaman - More Images+ 28
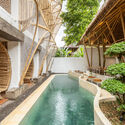
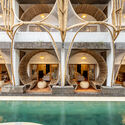
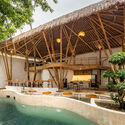
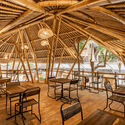
  • Architects: Ruang Nyaman
  • Area Area of this architecture project Area:  698 m²
  • Year Completion year of this architecture project Year:  2022
  • Manufacturers Brands with products used in this architecture project
    Manufacturers:  American Standard, Asahimas, Paloma, Phillips, Propan
  • Professionals: Clan Construction

Memorial Hall of the Final Battle of the War of Resistance against Japanese Aggression / TJAD
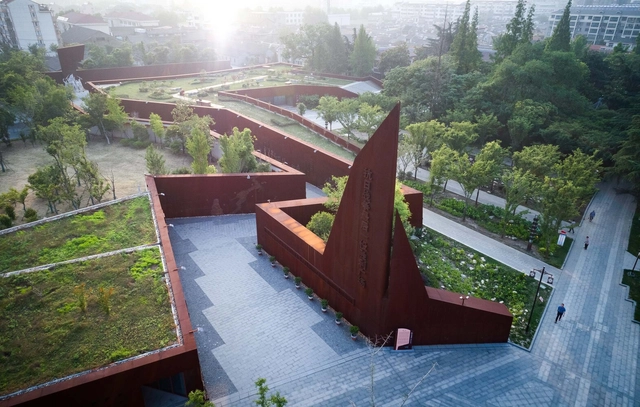
Memorial Hall of the Final Battle of the War of Resistance against Japanese Aggression / TJAD - Exterior Photography, Museum, Garden, FacadeMemorial Hall of the Final Battle of the War of Resistance against Japanese Aggression / TJAD - Exterior Photography, Museum, CityscapeMemorial Hall of the Final Battle of the War of Resistance against Japanese Aggression / TJAD - Exterior Photography, Museum, Facade, DoorMemorial Hall of the Final Battle of the War of Resistance against Japanese Aggression / TJAD - Exterior Photography, Museum, Facade, Door, ArchMemorial Hall of the Final Battle of the War of Resistance against Japanese Aggression / TJAD - More Images+ 26

•
Gaoyou, China

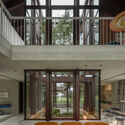
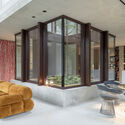
House on Lake Zell / Steiner Architecture
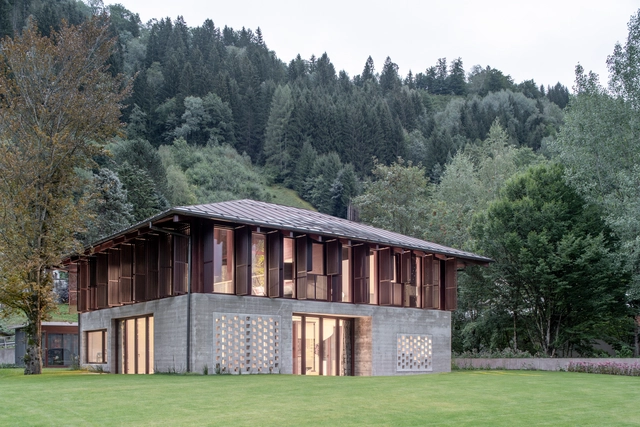
House on Lake Zell / Steiner Architecture - Exterior Photography, Houses, Facade, DoorHouse on Lake Zell / Steiner Architecture - Exterior Photography, Houses, Garden, Facade, DoorHouse on Lake Zell / Steiner Architecture - Interior Photography, Houses, BeamHouse on Lake Zell / Steiner Architecture - Interior Photography, Houses, TableHouse on Lake Zell / Steiner Architecture - More Images+ 27
•
Zell am See, Austria

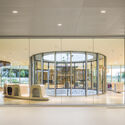
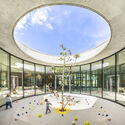
Playful Roaming Nursery / Philippe Gibert Architecte

Playful Roaming Nursery / Philippe Gibert Architecte - Exterior Photography, Day Care, Garden, FacadePlayful Roaming Nursery / Philippe Gibert Architecte - Interior Photography, Day Care, Facade, DoorPlayful Roaming Nursery / Philippe Gibert Architecte - Interior Photography, Day Care, Facade, LightingPlayful Roaming Nursery / Philippe Gibert Architecte - Interior Photography, Day Care, Facade, Door, TablePlayful Roaming Nursery / Philippe Gibert Architecte - More Images+ 25
•
Tinqueux, France

House ST / LORENZATELIERS

House ST / LORENZATELIERS - Exterior Photography, Houses, FacadeHouse ST / LORENZATELIERS - Exterior Photography, Houses, Garden, FacadeHouse ST / LORENZATELIERS - Exterior Photography, Houses, FacadeHouse ST / LORENZATELIERS - Interior Photography, Houses, Kitchen, Facade, Beam, Table, Chair, CountertopHouse ST / LORENZATELIERS - More Images+ 16

•
Innsbruck, Austria
  • Architects: LORENZATELIERS
  • Area Area of this architecture project Area:  670 m²
  • Year Completion year of this architecture project Year:  2018
  • Manufacturers Brands with products used in this architecture project
    Manufacturers:  Heroal, BORA, Quooker

128 Comfort Town Coffee Shop / berezen studio
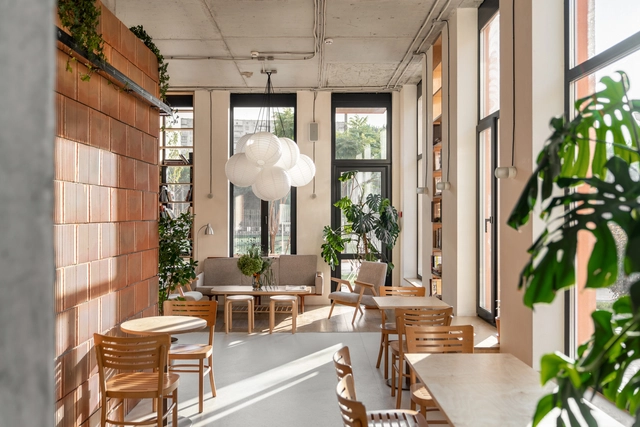
128 Comfort Town Coffee Shop / berezen studio - Interior Photography, Coffee Shop Interiors, Kitchen, Facade128 Comfort Town Coffee Shop / berezen studio - Interior Photography, Coffee Shop Interiors, Table, Chair128 Comfort Town Coffee Shop / berezen studio - Interior Photography, Coffee Shop Interiors, Table, Chair128 Comfort Town Coffee Shop / berezen studio - Interior Photography, Coffee Shop Interiors, Facade, Door128 Comfort Town Coffee Shop / berezen studio - More Images+ 19

  • Architects: berezen studio
  • Area Area of this architecture project Area:  110 m²
  • Year Completion year of this architecture project Year:  2021
  • Manufacturers Brands with products used in this architecture project
    Manufacturers:  Forbo, Ikea
  • Professionals: Fantastic Flat

The Perfume Club / T-FP

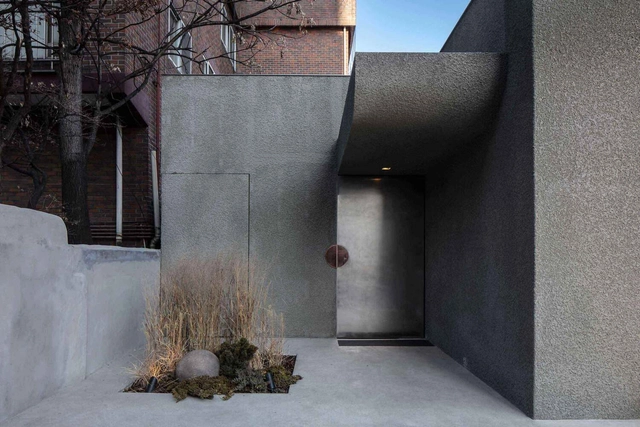
The Perfume Club / T-FP - Exterior Photography, Store, FacadeThe Perfume Club / T-FP - Interior Photography, Store, Beam, BenchThe Perfume Club / T-FP - Interior Photography, Store, Facade, Column, ArchThe Perfume Club / T-FP - Interior Photography, Store, Facade, LightingThe Perfume Club / T-FP - More Images+ 27

•
Seongdong-gu, South Korea
  • Architects: T-FP
  • Area Area of this architecture project Area:  162 m²
  • Year Completion year of this architecture project Year:  2022
  • Manufacturers Brands with products used in this architecture project
    Manufacturers:  AutoDesk

R2 House / Fpoles Arquitetos

R2 House / Fpoles Arquitetos - Exterior Photography, Houses, Garden, Facade, StairsR2 House / Fpoles Arquitetos - Interior Photography, Houses, Stairs, Facade, HandrailR2 House / Fpoles Arquitetos - Exterior Photography, Houses, Garden, Facade, StairsR2 House / Fpoles Arquitetos - Exterior Photography, Houses, FacadeR2 House / Fpoles Arquitetos - More Images+ 21

•
Votorantim, Brazil
  • Architects: Fpoles Arquitetos
  • Area Area of this architecture project Area:  308 m²
  • Year Completion year of this architecture project Year:  2020
  • Manufacturers Brands with products used in this architecture project
    Manufacturers:  Construal Alumínios, Decora Revestimentos Especiais, Disparquet, LED Express, Luxus Haus, +3

Radisson Collection Resort / Archi-Union Architects
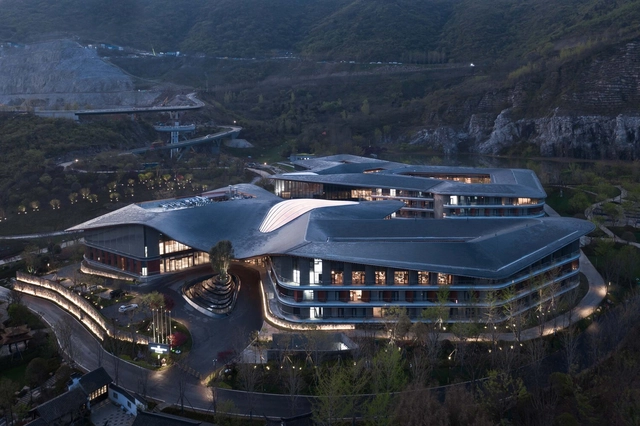
Radisson Collection Resort / Archi-Union Architects - Exterior Photography, HotelsRadisson Collection Resort / Archi-Union Architects - Exterior Photography, Hotels, FacadeRadisson Collection Resort / Archi-Union Architects - Exterior Photography, HotelsRadisson Collection Resort / Archi-Union Architects - Interior Photography, Hotels, Facade, Arch, BeamRadisson Collection Resort / Archi-Union Architects - More Images+ 27

•
Nanjing, China