1. ArchDaily
  2. Concrete

Concrete

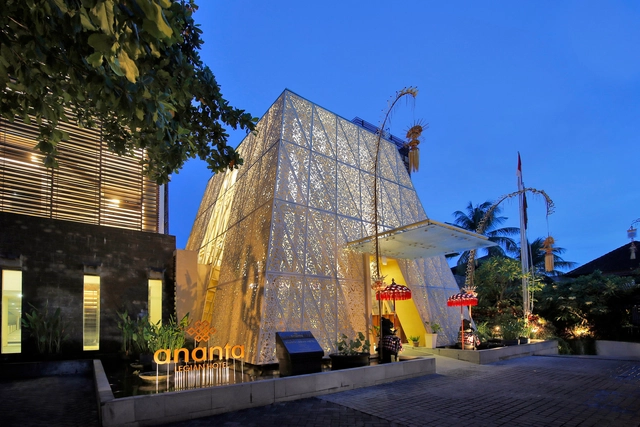
Ananta Legian Hotel / Airmas Asri

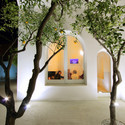
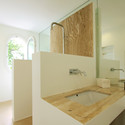
Ananta Legian Hotel / Airmas Asri - Hotels, Garden, Facade, Arch, ColumnAnanta Legian Hotel / Airmas Asri - Hotels, Courtyard, FacadeAnanta Legian Hotel / Airmas Asri - Hotels, Facade, TableAnanta Legian Hotel / Airmas Asri - Hotels, Courtyard, Facade, HandrailAnanta Legian Hotel / Airmas Asri - More Images+ 24

•
Legian, Indonesia

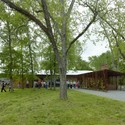
Newbern Town Hall / Auburn University Rural Studio

Newbern Town Hall / Auburn University Rural Studio - Community Center
© Timothy Hursley

Newbern Town Hall / Auburn University Rural Studio - Community Center, Beam, Facade, DoorNewbern Town Hall / Auburn University Rural Studio - Community Center, Beam, Facade, DoorNewbern Town Hall / Auburn University Rural Studio - Community CenterNewbern Town Hall / Auburn University Rural Studio - Community Center, Garden, ForestNewbern Town Hall / Auburn University Rural Studio - More Images+ 18

Exercise With The Arches N˚1 / NAUTA Architecture & Research

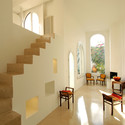
Exercise With The Arches N˚1 / NAUTA Architecture & Research - Houses, Facade, Arch, Arcade, Column
© Roberto Micoccio
•
Avetrana, Italy

Exercise With The Arches N˚1 / NAUTA Architecture & Research - Houses, Garden, Facade, Door, ArchExercise With The Arches N˚1 / NAUTA Architecture & Research - Houses, Arch, Table, ChairExercise With The Arches N˚1 / NAUTA Architecture & Research - Houses, Facade, ArchExercise With The Arches N˚1 / NAUTA Architecture & Research - Houses, Table, CountertopExercise With The Arches N˚1 / NAUTA Architecture & Research - More Images+ 12

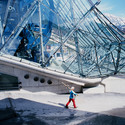
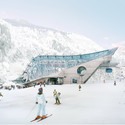
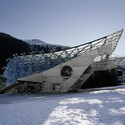
Basis Terminal Galzigbahn / Driendl Galzigbahn

Basis Terminal Galzigbahn / Driendl Galzigbahn - Ski Center, BeamBasis Terminal Galzigbahn / Driendl Galzigbahn - Ski CenterBasis Terminal Galzigbahn / Driendl Galzigbahn - Ski CenterBasis Terminal Galzigbahn / Driendl Galzigbahn - Ski CenterBasis Terminal Galzigbahn / Driendl Galzigbahn - More Images+ 12

•
Innsbruck, Austria

Festspielgarage Erl / Kleboth Lindinger Dollnig

Festspielgarage Erl / Kleboth Lindinger Dollnig -           Parking, Facade, Beam, Handrail
© Günter Richard Wett
  • Area Area of this architecture project Area:  5300 m²
  • Year Completion year of this architecture project Year:  2012
  • Manufacturers Brands with products used in this architecture project
    Manufacturers:  lichtfabrik halotech

Festspielgarage Erl / Kleboth Lindinger Dollnig -           Parking, FacadeFestspielgarage Erl / Kleboth Lindinger Dollnig -           Parking, FacadeFestspielgarage Erl / Kleboth Lindinger Dollnig -           Parking, Column, FacadeFestspielgarage Erl / Kleboth Lindinger Dollnig -           Parking, FacadeFestspielgarage Erl / Kleboth Lindinger Dollnig - More Images+ 12

FRAME / Keikichi Yamauchi Architect and Associates

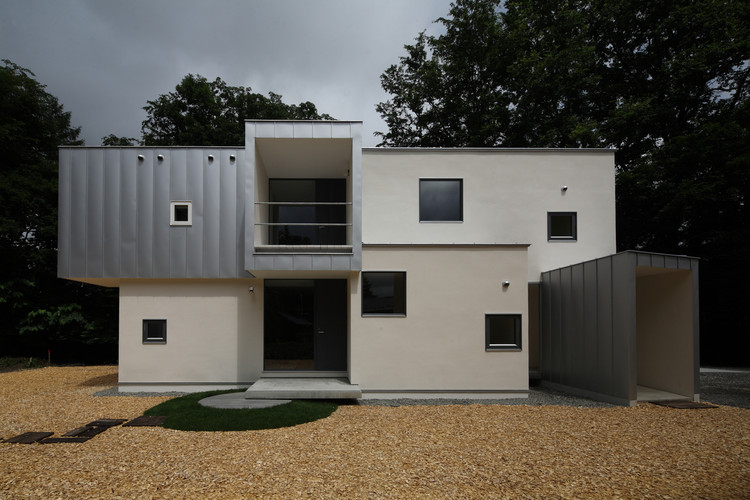
FRAME / Keikichi Yamauchi Architect and Associates - Houses, Facade, DoorFRAME / Keikichi Yamauchi Architect and Associates - Houses, Facade, Table, ChairFRAME / Keikichi Yamauchi Architect and Associates - Houses, Stairs, Handrail, Lighting, Chair, TableFRAME / Keikichi Yamauchi Architect and Associates - Houses, Facade, StairsFRAME / Keikichi Yamauchi Architect and Associates - More Images+ 14

•
Obihiro, Japan

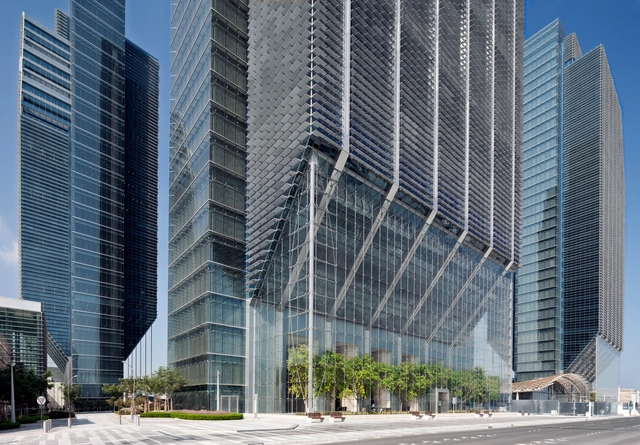
Sowwah Square / Goettsch Partners

Sowwah Square / Goettsch Partners - Commercial Architecture, Garden, Facade, Arch, LightingSowwah Square / Goettsch Partners - Commercial Architecture, Facade, CityscapeSowwah Square / Goettsch Partners - Commercial Architecture, Facade, LightingSowwah Square / Goettsch Partners - Commercial Architecture, Facade, Door, StairsSowwah Square / Goettsch Partners - More Images+ 26

Ascó Visitor Center / [ARQUITECTURIA] Josep Camps + Olga Felip

Ascó Visitor Center / [ARQUITECTURIA] Josep Camps + Olga Felip - Exhibition Center
© Pedro Pegenaute

Ascó Visitor Center / [ARQUITECTURIA] Josep Camps + Olga Felip - Exhibition CenterAscó Visitor Center / [ARQUITECTURIA] Josep Camps + Olga Felip - Exhibition CenterAscó Visitor Center / [ARQUITECTURIA] Josep Camps + Olga Felip - Exhibition CenterAscó Visitor Center / [ARQUITECTURIA] Josep Camps + Olga Felip - Exhibition CenterAscó Visitor Center / [ARQUITECTURIA] Josep Camps + Olga Felip - More Images+ 13

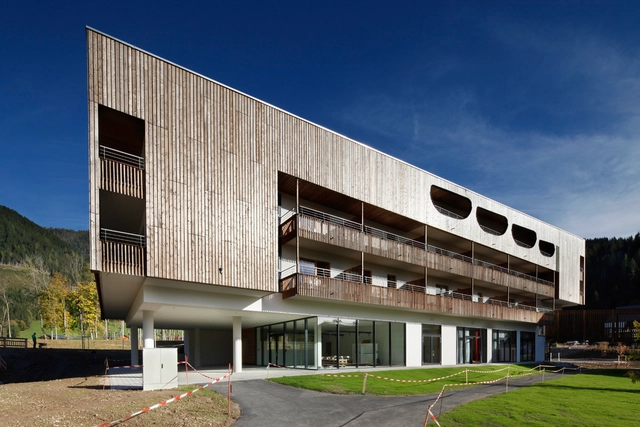
Hotel Bergresort Werfenweng / ArchitekturConsult

Hotel Bergresort Werfenweng / ArchitekturConsult - HotelsHotel Bergresort Werfenweng / ArchitekturConsult - Interior Photography, HotelsHotel Bergresort Werfenweng / ArchitekturConsult - Exterior Photography, Hotels, FacadeHotel Bergresort Werfenweng / ArchitekturConsult - Exterior Photography, Hotels, FacadeHotel Bergresort Werfenweng / ArchitekturConsult - More Images+ 18

•
Werfenweng, Austria
  • Architects: ArchitekturConsult
  • Area Area of this architecture project Area:  6185 m²
  • Year Completion year of this architecture project Year:  2012
  • Manufacturers Brands with products used in this architecture project
    Manufacturers:  Hafele, Synthesa
  • Professionals: Land in Sicht, Spiluttini Bau

Sonoma Residence / Cooper Joseph Studio

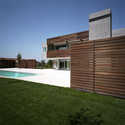
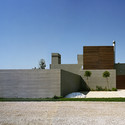
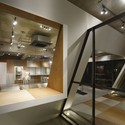
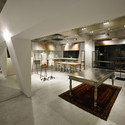
Sonoma Residence / Cooper Joseph Studio - Houses, Kitchen, Beam, Countertop, Sink, Table, ChairSonoma Residence / Cooper Joseph Studio - Houses, Door, Facade, Balcony, Table, Lighting, ChairSonoma Residence / Cooper Joseph Studio - Houses, Garden, FacadeSonoma Residence / Cooper Joseph Studio - Houses, FacadeSonoma Residence / Cooper Joseph Studio - More Images+ 11

•
Geyserville, United States

Residence in Larissa / Potiropoulos D+L Architects

Residence in Larissa / Potiropoulos D+L Architects - Houses, Facade
© Charalambos Loizides
•
Nikea, Greece
  • Architects: Potiropoulos D+L Architects
    : Dimitris Potiropoulos, Liana Nella-Potiropoulou
  • Area Area of this architecture project Area:  380 m²
  • Year Completion year of this architecture project Year:  2006

Residence in Larissa / Potiropoulos D+L Architects - Houses, FacadeResidence in Larissa / Potiropoulos D+L Architects - Houses, Garden, FacadeResidence in Larissa / Potiropoulos D+L Architects - Houses, Garden, FacadeResidence in Larissa / Potiropoulos D+L Architects - Houses, FacadeResidence in Larissa / Potiropoulos D+L Architects - More Images+ 23

Birdhouse / Takato Tamagami

Birdhouse / Takato Tamagami - Houses, Column, Facade, Arch, Handrail, Lighting
© Masaya Yoshimura

Birdhouse / Takato Tamagami - Houses, Facade, HandrailBirdhouse / Takato Tamagami - Houses, Door, Stairs, HandrailBirdhouse / Takato Tamagami - Houses, Table, ChairBirdhouse / Takato Tamagami - Houses, Facade, ChairBirdhouse / Takato Tamagami - More Images+ 16

Van Buchem House / Siebold Nijenhuis Architect

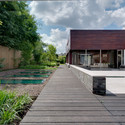
Van Buchem House / Siebold Nijenhuis Architect - HousesVan Buchem House / Siebold Nijenhuis Architect - Houses, TableVan Buchem House / Siebold Nijenhuis Architect - HousesVan Buchem House / Siebold Nijenhuis Architect - Houses, Garden, FacadeVan Buchem House / Siebold Nijenhuis Architect - More Images+ 9

Lotte Amoje, Food Capital / Karim Rashid

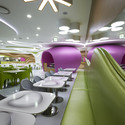
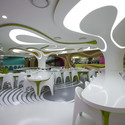
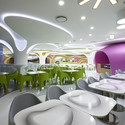
Lotte Amoje, Food Capital / Karim Rashid - Store, Table, ChairLotte Amoje, Food Capital / Karim Rashid - Store, Table, ChairLotte Amoje, Food Capital / Karim Rashid - Store, Table, ChairLotte Amoje, Food Capital / Karim Rashid - Store, Table, Chair, LightingLotte Amoje, Food Capital / Karim Rashid - More Images+ 8

The Cliff / Mangor & Nagel

The Cliff / Mangor & Nagel - Swimming Pool, Facade
© Tom Jersøe
•
Copenhagen, Denmark

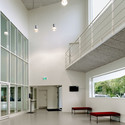
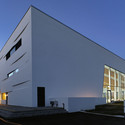
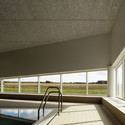
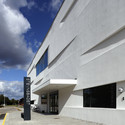
The Cliff / Mangor & Nagel - Swimming Pool, Facade, Lighting, BenchThe Cliff / Mangor & Nagel - Swimming Pool, FacadeThe Cliff / Mangor & Nagel - Swimming Pool, Facade, Balcony, BathtubThe Cliff / Mangor & Nagel - Swimming Pool, FacadeThe Cliff / Mangor & Nagel - More Images+ 12

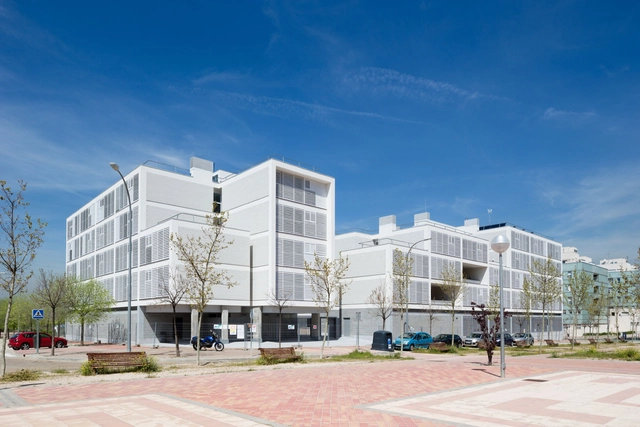
Social Housing in Valleca´s Eco-boulevard / Olalquiaga Arquitectos

Social Housing in Valleca´s Eco-boulevard / Olalquiaga Arquitectos - Housing, FacadeSocial Housing in Valleca´s Eco-boulevard / Olalquiaga Arquitectos - Housing, FacadeSocial Housing in Valleca´s Eco-boulevard / Olalquiaga Arquitectos - Housing, FacadeSocial Housing in Valleca´s Eco-boulevard / Olalquiaga Arquitectos - Housing, TableSocial Housing in Valleca´s Eco-boulevard / Olalquiaga Arquitectos - More Images+ 25

•
Madrid, Spain

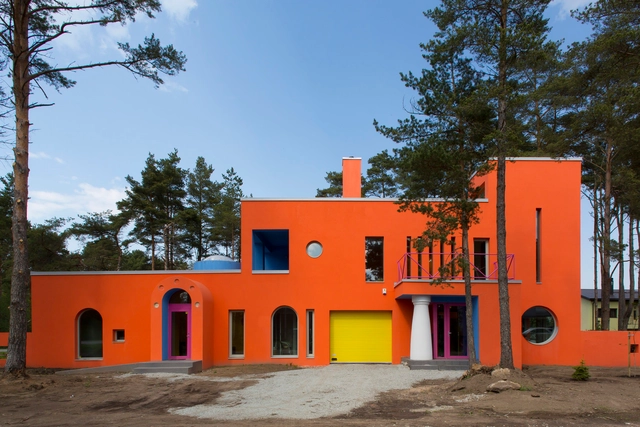
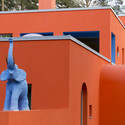
The Elephant House (Villa Kristi) / Vilen Künnapu

The Elephant House (Villa Kristi) / Vilen Künnapu - Houses, LightingThe Elephant House (Villa Kristi) / Vilen Künnapu - Houses, Table, Lighting, ChairThe Elephant House (Villa Kristi) / Vilen Künnapu - Houses, FacadeThe Elephant House (Villa Kristi) / Vilen Künnapu - Houses, Stairs, Handrail, ChairThe Elephant House (Villa Kristi) / Vilen Künnapu - More Images+ 22

•
Maardu, Estonia
  • Architects: Vilen Künnapu
  • Area Area of this architecture project Area:  350 m²
  • Year Completion year of this architecture project Year:  2013


AD Classics: The Einstein Tower / Erich Mendelsohn

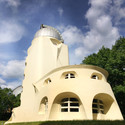
The Einstein Tower, designed by the German architect Erich Mendelsohn, is one of the best-known examples of German expressionist architecture. Designed as an amorphic structure of reinforced concrete, Mendelsohn wanted the tower to represent as well as facilitate the study of  Einstein’s radical theory of relativity – a groundbreaking theorem of motion, light and space.

More on this expressionist monument after the break...

AD Classics: The Einstein Tower / Erich Mendelsohn - Other FacilitiesAD Classics: The Einstein Tower / Erich Mendelsohn - Other FacilitiesAD Classics: The Einstein Tower / Erich Mendelsohn - Other FacilitiesAD Classics: The Einstein Tower / Erich Mendelsohn - Other FacilitiesAD Classics: The Einstein Tower / Erich Mendelsohn - More Images+ 16

Oops! We don't have this page.

But you can browse the last one: 556