1. ArchDaily
  2. Featured

Featured

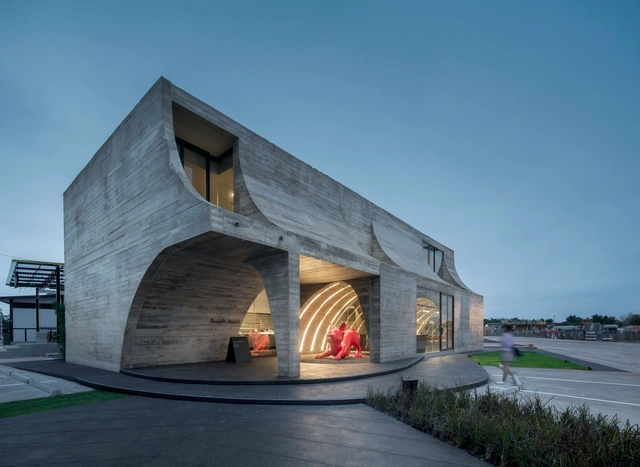
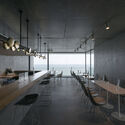
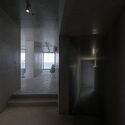
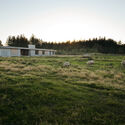
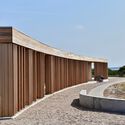
French Kitsch III Café / TOUCH Architect

French Kitsch III Café / TOUCH Architect - Interior Photography, Coffee Shop, Kitchen, Facade, Arch, Arcade, Table, ChairFrench Kitsch III Café / TOUCH Architect - Interior Photography, Coffee Shop, Arch, ChairFrench Kitsch III Café / TOUCH Architect - Exterior Photography, Coffee Shop, Facade, ArchFrench Kitsch III Café / TOUCH Architect - Exterior Photography, Coffee Shop, Facade, Arch, ColumnFrench Kitsch III Café / TOUCH Architect - More Images+ 22

  • Architects: TOUCH Architect
  • Area Area of this architecture project Area:  360
  • Year Completion year of this architecture project Year:  2023
  • Manufacturers Brands with products used in this architecture project
    Manufacturers:  HOOQ, TOA
  • Professionals: Samma Construction

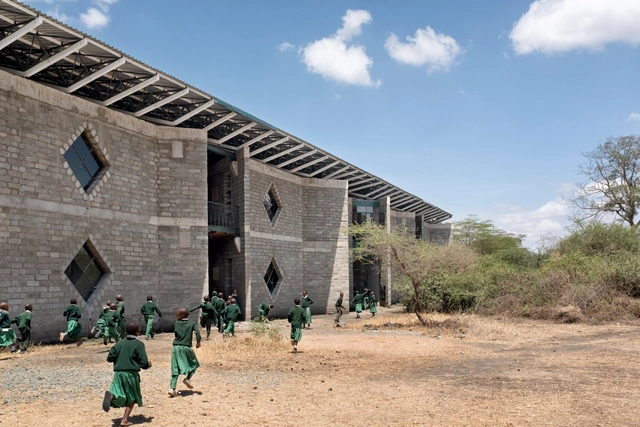
Simba Vision Montessori School / Architectural Pioneering Consultants + Wolfgang Rossbauer Architekt

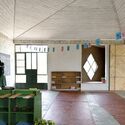
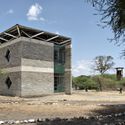
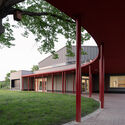
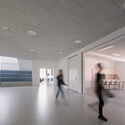
Simba Vision Montessori School / Architectural Pioneering Consultants + Wolfgang Rossbauer Architekt - Exterior Photography, Schools , GardenSimba Vision Montessori School / Architectural Pioneering Consultants + Wolfgang Rossbauer Architekt - Exterior Photography, Schools , Beam, Facade, ArchSimba Vision Montessori School / Architectural Pioneering Consultants + Wolfgang Rossbauer Architekt - Interior Photography, Schools , Facade, DoorSimba Vision Montessori School / Architectural Pioneering Consultants + Wolfgang Rossbauer Architekt - Exterior Photography, Schools , FacadeSimba Vision Montessori School / Architectural Pioneering Consultants + Wolfgang Rossbauer Architekt - More Images+ 44

Ngare Nanyuki, Tanzania

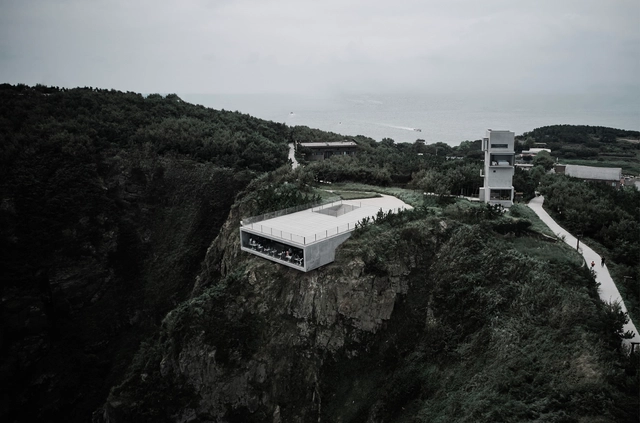
Cliff Café and Tower House / TAO - Trace Architecture Office

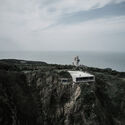
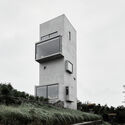
Cliff Café and Tower House / TAO - Trace Architecture Office - Exterior Photography, Houses, CoastCliff Café and Tower House / TAO - Trace Architecture Office - Exterior Photography, Houses, Facade, StairsCliff Café and Tower House / TAO - Trace Architecture Office - Interior Photography, Houses, Kitchen, Table, ChairCliff Café and Tower House / TAO - Trace Architecture Office - Interior Photography, HousesCliff Café and Tower House / TAO - Trace Architecture Office - More Images+ 36

Daoxiangcun Concept Store / Blackbird Brand Management

Daoxiangcun Concept Store / Blackbird Brand Management - Interior Photography, Retail Interiors, Stairs, Facade, BeamDaoxiangcun Concept Store / Blackbird Brand Management - Interior Photography, Retail Interiors, Facade, DoorDaoxiangcun Concept Store / Blackbird Brand Management - Interior Photography, Retail Interiors, Facade, Beam, Handrail, Chair, BenchDaoxiangcun Concept Store / Blackbird Brand Management - Interior Photography, Retail Interiors, Facade, BeamDaoxiangcun Concept Store / Blackbird Brand Management - More Images+ 32

Dong Cheng Qu, China

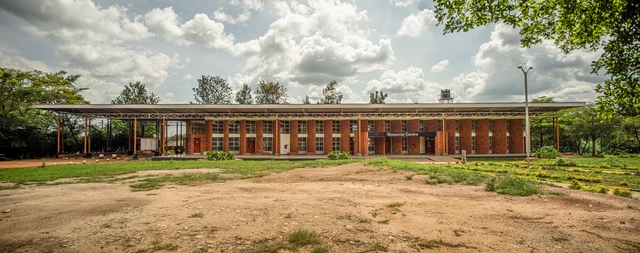
National Teachers Colleges Uganda / bkvv architects

National Teachers Colleges Uganda / bkvv architects - Exterior Photography, Renovation, GardenNational Teachers Colleges Uganda / bkvv architects - Exterior Photography, Renovation, FacadeNational Teachers Colleges Uganda / bkvv architects - Exterior Photography, Renovation, FacadeNational Teachers Colleges Uganda / bkvv architects - Exterior Photography, Renovation, GardenNational Teachers Colleges Uganda / bkvv architects - More Images+ 7

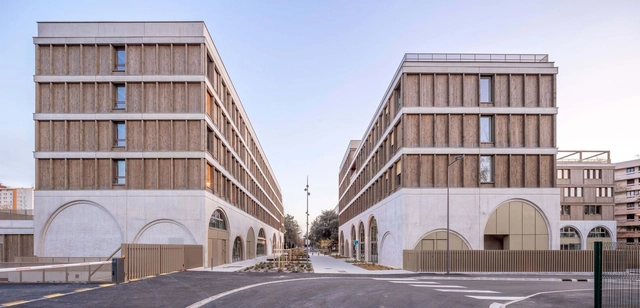
Laherrère Center / CoBe Architecture & Paysage + WEEK

Laherrère Center / CoBe Architecture & Paysage + WEEK - Exterior Photography, Mixed Use Architecture, FacadeLaherrère Center / CoBe Architecture & Paysage + WEEK - Exterior Photography, Mixed Use Architecture, Facade, ArchLaherrère Center / CoBe Architecture & Paysage + WEEK - Exterior Photography, Mixed Use Architecture, Facade, Handrail, BalconyLaherrère Center / CoBe Architecture & Paysage + WEEK - Interior Photography, Mixed Use Architecture, Door, Facade, ArchLaherrère Center / CoBe Architecture & Paysage + WEEK - More Images+ 34

Filsø Visitor’s Center / Schønherr

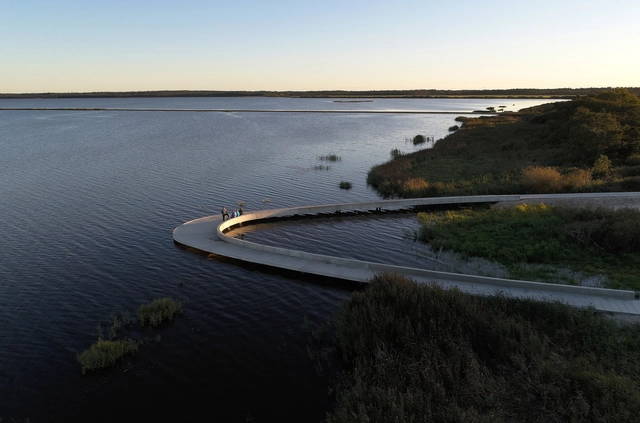
Filsø Visitor’s Center / Schønherr - Exterior Photography, Other Facilities, CoastFilsø Visitor’s Center / Schønherr - Exterior Photography, Other FacilitiesFilsø Visitor’s Center / Schønherr - Exterior Photography, Other Facilities, FacadeFilsø Visitor’s Center / Schønherr - Exterior Photography, Other Facilities, Deck, Facade, Beam, Door, ColumnFilsø Visitor’s Center / Schønherr - More Images+ 18

‘t Bosbad / GAAGA

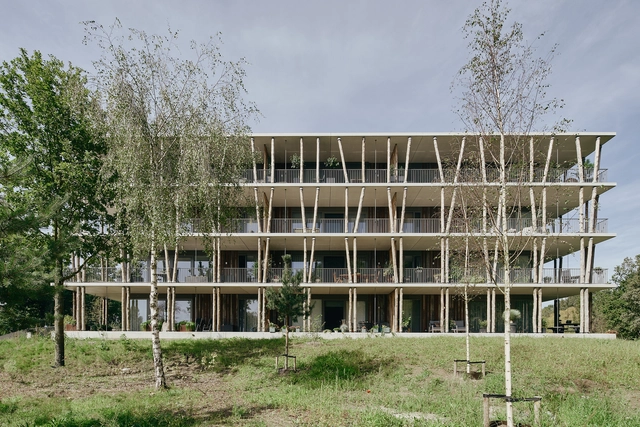
‘t Bosbad  / GAAGA - Exterior Photography, Residential, Facade‘t Bosbad  / GAAGA - Interior Photography, Residential, Garden, Stairs, Facade, Beam, Handrail‘t Bosbad  / GAAGA - Interior Photography, Residential, Deck, Fence, Handrail, Beam, Facade, Forest‘t Bosbad  / GAAGA - Exterior Photography, Residential, Garden, Facade‘t Bosbad  / GAAGA - More Images+ 29

Blue Signature / Paradigma Ariadné

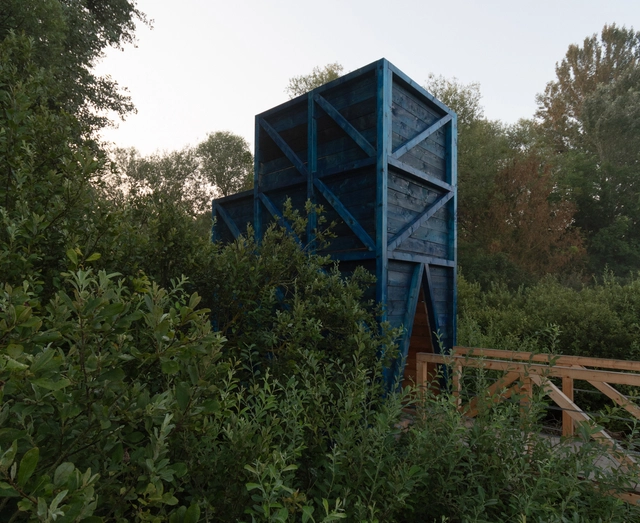
Blue Signature / Paradigma Ariadné - Exterior Photography, Installations & Structures, Garden, Fence, Handrail, ForestBlue Signature / Paradigma Ariadné - Interior Photography, Installations & Structures, Stairs, Facade, HandrailBlue Signature / Paradigma Ariadné - Interior Photography, Installations & Structures, Deck, Beam, Facade, Handrail, ArchBlue Signature / Paradigma Ariadné - Exterior Photography, Installations & Structures, Garden, Stairs, Handrail, ForestBlue Signature / Paradigma Ariadné - More Images+ 34

  • Architects: Paradigma Ariadné
  • Area Area of this architecture project Area:  900
  • Year Completion year of this architecture project Year:  2023
  • Manufacturers Brands with products used in this architecture project
    Manufacturers:  Rothoblaas

The Hinterhaus Restoration / Simon Moosbrugger Architekt

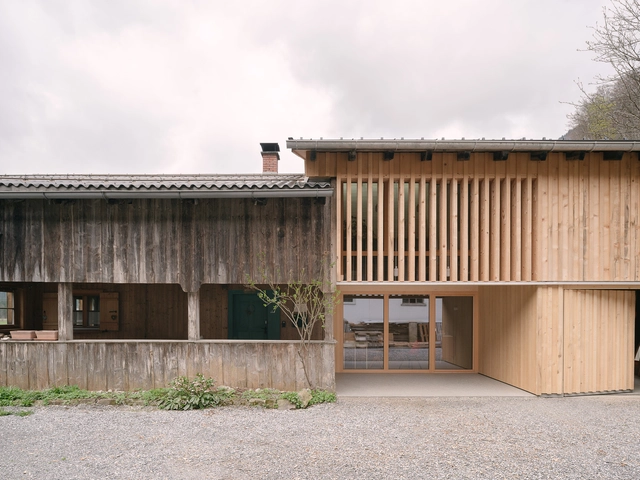
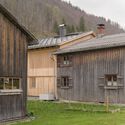
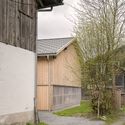
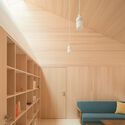
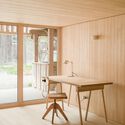
The Hinterhaus Restoration / Simon Moosbrugger Architekt - Exterior Photography, Residential, Door, FacadeThe Hinterhaus Restoration / Simon Moosbrugger Architekt - Exterior Photography, Residential, Facade, DoorThe Hinterhaus Restoration / Simon Moosbrugger Architekt - Interior Photography, Residential, Table, BenchThe Hinterhaus Restoration / Simon Moosbrugger Architekt - Interior Photography, Residential, Door, TableThe Hinterhaus Restoration / Simon Moosbrugger Architekt - More Images+ 17

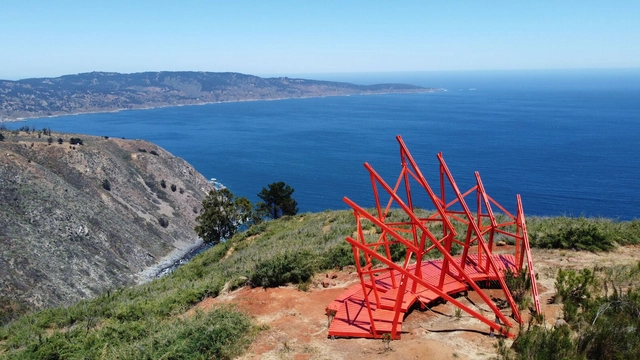
25 Pavilion / Dum Dum Lab + Departamento de Arquitectura UTFSM

25 Pavilion / Dum Dum Lab + Departamento de Arquitectura UTFSM - Exterior Photography, Installations & Structures, Coast25 Pavilion / Dum Dum Lab + Departamento de Arquitectura UTFSM - Exterior Photography, Installations & Structures, Garden, Forest25 Pavilion / Dum Dum Lab + Departamento de Arquitectura UTFSM - Exterior Photography, Installations & Structures, Coast25 Pavilion / Dum Dum Lab + Departamento de Arquitectura UTFSM - Exterior Photography, Installations & Structures25 Pavilion / Dum Dum Lab + Departamento de Arquitectura UTFSM - More Images+ 14

  • Area Area of this architecture project Area:  30
  • Year Completion year of this architecture project Year:  2022
  • Manufacturers Brands with products used in this architecture project
    Manufacturers:  Concón Maderas Impregnadas

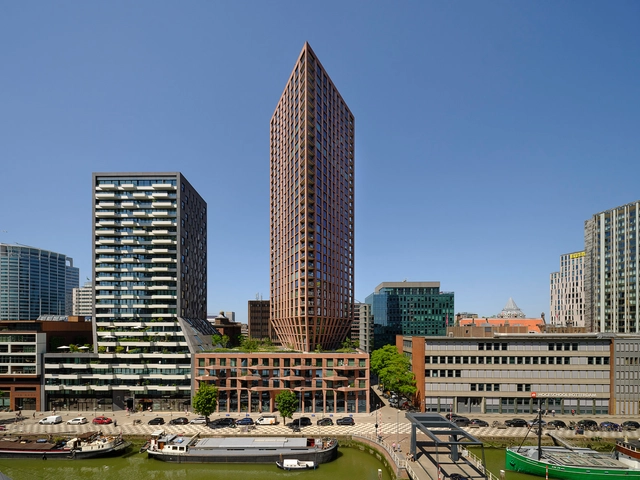
CasaNova Building / Barcode Architects

CasaNova Building / Barcode Architects - Exterior Photography, Residential, FacadeCasaNova Building / Barcode Architects - Exterior Photography, Residential, Garden, Facade, Beam, CityscapeCasaNova Building / Barcode Architects - Exterior Photography, Residential, Facade, CityscapeCasaNova Building / Barcode Architects - Interior Photography, Residential, FacadeCasaNova Building / Barcode Architects - More Images+ 14

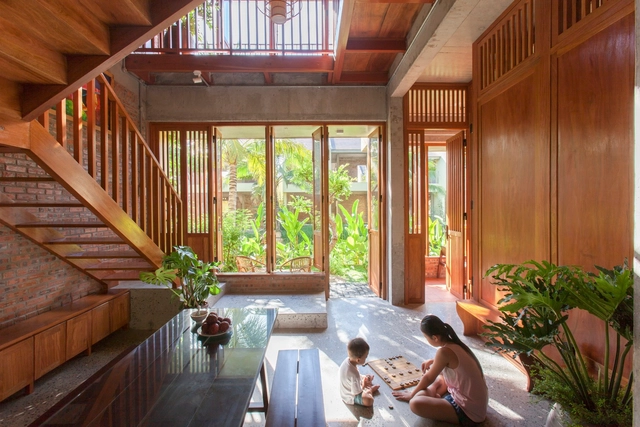
Hoi An House Renovation / k59 atelier

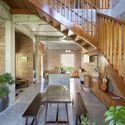
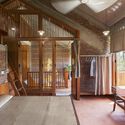
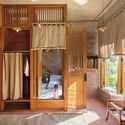
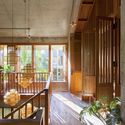
Hoi An House Renovation / k59 atelier - Interior Photography, Renovation, Beam, Table, ChairHoi An House Renovation / k59 atelier - Interior Photography, Renovation, Beam, Door, Lighting, TableHoi An House Renovation / k59 atelier - Interior Photography, Renovation, Bedroom, Door, Beam, Facade, BedHoi An House Renovation / k59 atelier - Interior Photography, Renovation, Beam, Facade, Fence, ChairHoi An House Renovation / k59 atelier - More Images+ 24

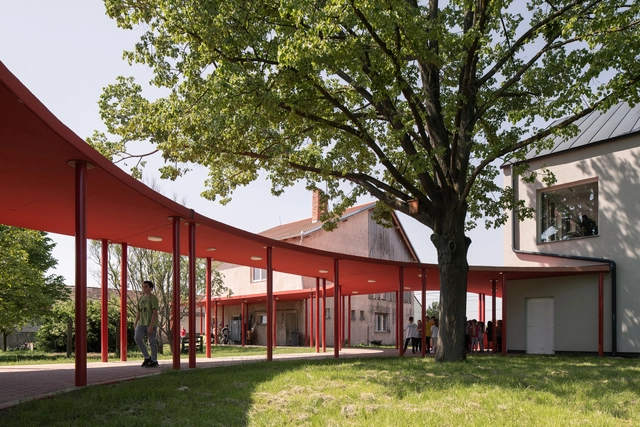
Szentpéterfa Elementary School / Can Architects

Szentpéterfa Elementary School / Can Architects - Exterior Photography, Elementary & Middle School, FacadeSzentpéterfa Elementary School / Can Architects - Exterior Photography, Elementary & Middle School, Garden, FacadeSzentpéterfa Elementary School / Can Architects - Interior Photography, Elementary & Middle School, Facade, Column, ArchSzentpéterfa Elementary School / Can Architects - Interior Photography, Elementary & Middle School, Lighting, Table, ChairSzentpéterfa Elementary School / Can Architects - More Images+ 24

  • Architects: CAN Architects
  • Area Area of this architecture project Area:  2025
  • Year Completion year of this architecture project Year:  2023

The Red Brick Library / G/O Architecture

The Red Brick Library / G/O Architecture - Interior Photography, Library, Table, ChairThe Red Brick Library / G/O Architecture - Interior Photography, Library, Table, Lighting, ChairThe Red Brick Library / G/O Architecture - Interior Photography, Library, TableThe Red Brick Library / G/O Architecture - Interior Photography, LibraryThe Red Brick Library / G/O Architecture - More Images+ 22

Gangdong-gu, South Korea
  • Architects: G/O Architecture
  • Area Area of this architecture project Area:  250
  • Year Completion year of this architecture project Year:  2022

PAIR Pavilion / Pezo von Ellrichshausen

PAIR Pavilion / Pezo von Ellrichshausen - Exterior Photography, Installations & Structures, Garden, FacadePAIR Pavilion / Pezo von Ellrichshausen - Exterior Photography, Installations & Structures, Facade, BeamPAIR Pavilion / Pezo von Ellrichshausen - Interior Photography, Installations & Structures, Facade, BeamPAIR Pavilion / Pezo von Ellrichshausen - Interior Photography, Installations & Structures, Table, BenchPAIR Pavilion / Pezo von Ellrichshausen - More Images+ 19

Clear Water Tea House / Behet Bondzio Lin Architekten

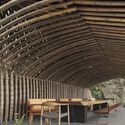
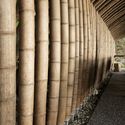
Clear Water Tea House / Behet Bondzio Lin Architekten - Exterior Photography, Sustainability, ForestClear Water Tea House / Behet Bondzio Lin Architekten - Interior Photography, Sustainability, Beam, Table, ChairClear Water Tea House / Behet Bondzio Lin Architekten - Interior Photography, Sustainability, Column, FacadeClear Water Tea House / Behet Bondzio Lin Architekten - Exterior Photography, Sustainability, Facade, Arch, FenceClear Water Tea House / Behet Bondzio Lin Architekten - More Images+ 25

A Cat Tree House / Tan Yamanouchi & AWGL

A Cat Tree House / Tan Yamanouchi & AWGL - Interior Photography, Houses, Stairs, Beam, ChairA Cat Tree House / Tan Yamanouchi & AWGL - Interior Photography, Houses, Beam, TableA Cat Tree House / Tan Yamanouchi & AWGL - Interior Photography, Houses, Stairs, HandrailA Cat Tree House / Tan Yamanouchi & AWGL - Exterior Photography, Houses, Garden, Facade, DoorA Cat Tree House / Tan Yamanouchi & AWGL - More Images+ 16

Kamakura, Japan

You've started following your first account!

Did you know?

You'll now receive updates based on what you follow! Personalize your stream and start following your favorite authors, offices and users.