1. ArchDaily
  2. Featured

Featured

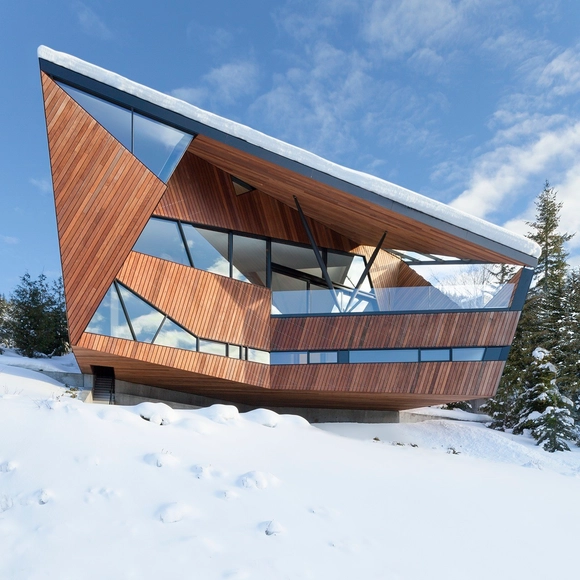
Hadaway House / Patkau Architects

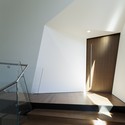
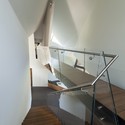
Hadaway House / Patkau Architects - Houses, FacadeHadaway House / Patkau Architects - Houses, FacadeHadaway House / Patkau Architects - Houses, Kitchen, Stairs, Handrail, BeamHadaway House / Patkau Architects - Houses, Bedroom, BedHadaway House / Patkau Architects - More Images+ 43

Whistler, Canada

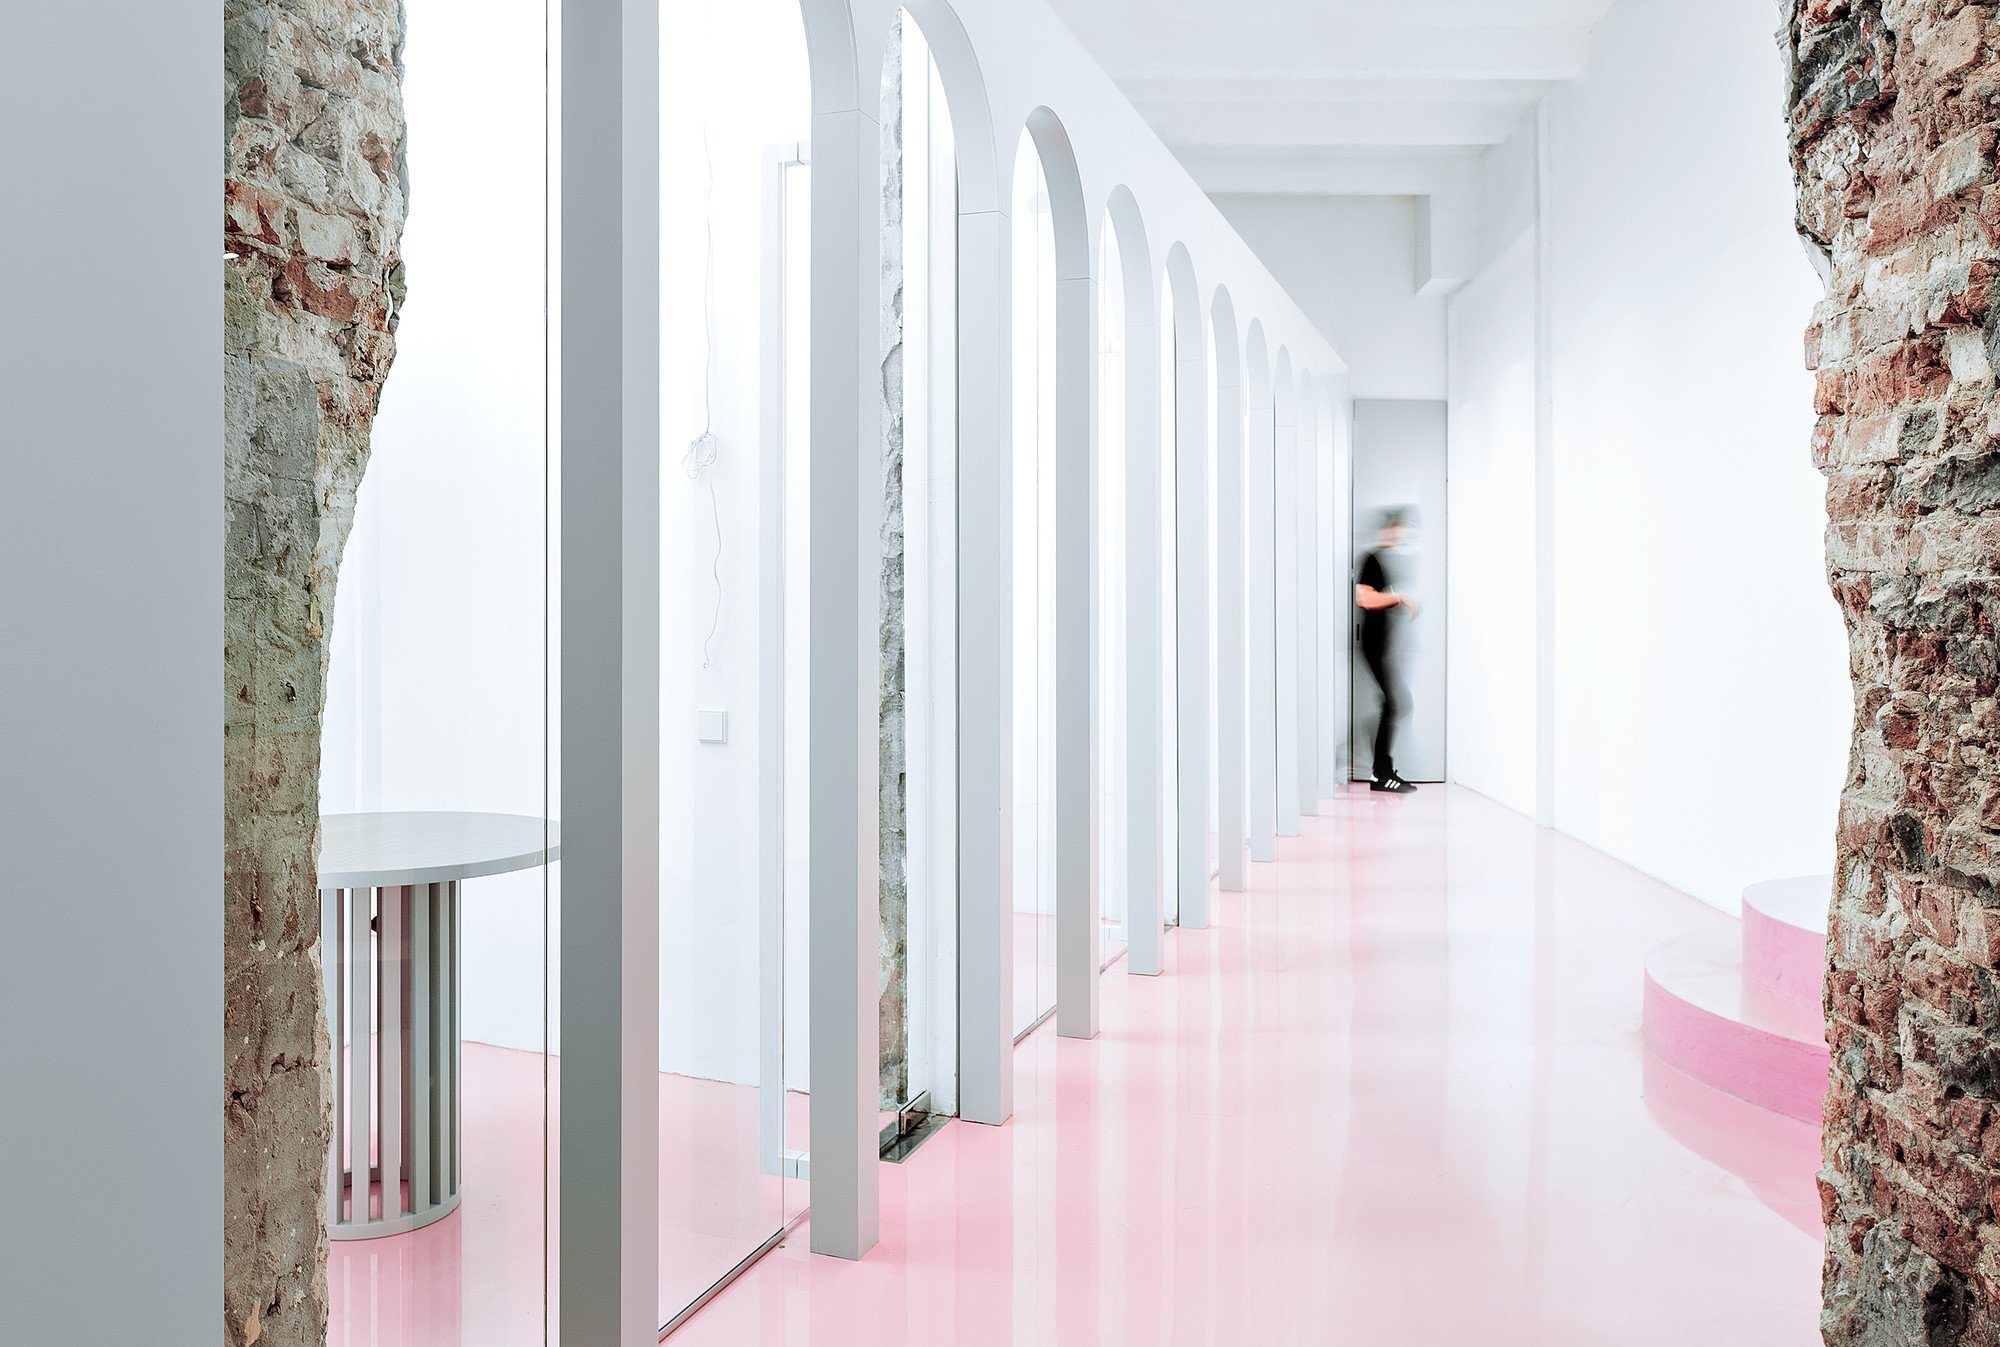
NGRS Recruiting Company HQ / Crosby Studios

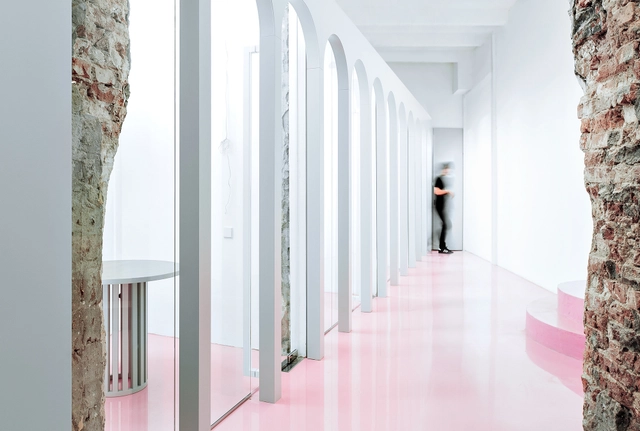
NGRS Recruiting Company  HQ  / Crosby Studios - Offices InteriorsNGRS Recruiting Company  HQ  / Crosby Studios - Offices Interiors, Door, Table, Chair, LightingNGRS Recruiting Company  HQ  / Crosby Studios - Offices Interiors, Column, Facade, Arch, Chair, TableNGRS Recruiting Company  HQ  / Crosby Studios - Offices Interiors, Table, Bench, ChairNGRS Recruiting Company  HQ  / Crosby Studios - More Images+ 14

  • Architects: Crosby Studios
  • Area Area of this architecture project Area:  168
  • Year Completion year of this architecture project Year:  2014

The Youth Wing for Art Education Entrance Courtyard / Ifat Finkelman + Deborah Warschawski

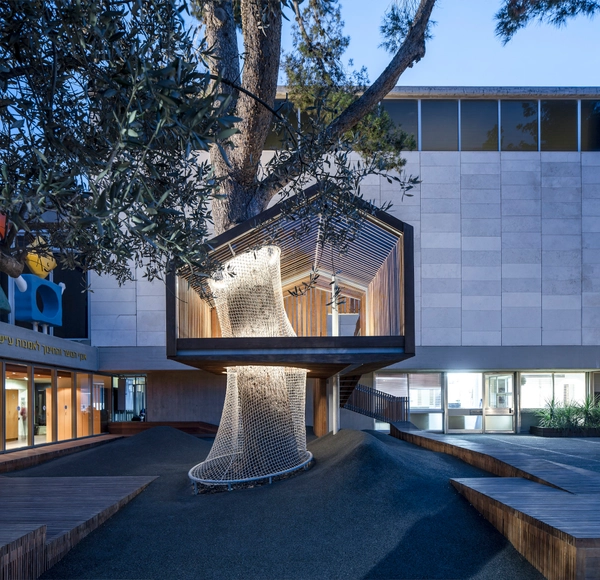
The Youth Wing for Art Education Entrance Courtyard  / Ifat Finkelman + Deborah Warschawski  - Other Structures, FacadeThe Youth Wing for Art Education Entrance Courtyard  / Ifat Finkelman + Deborah Warschawski  - Other Structures, Stairs, Handrail, Beam, ArchThe Youth Wing for Art Education Entrance Courtyard  / Ifat Finkelman + Deborah Warschawski  - Other Structures, Facade, Column, HandrailThe Youth Wing for Art Education Entrance Courtyard  / Ifat Finkelman + Deborah Warschawski  - Other Structures, Deck, Facade, Beam, HandrailThe Youth Wing for Art Education Entrance Courtyard  / Ifat Finkelman + Deborah Warschawski  - More Images+ 51

PIK Residence / Metropoliform

PIK Residence / Metropoliform - Houses, Stairs, Facade, HandrailPIK Residence / Metropoliform - Houses, FacadePIK Residence / Metropoliform - Houses, Facade, TablePIK Residence / Metropoliform - Houses, Kitchen, Beam, Facade, Table, Chair, CountertopPIK Residence / Metropoliform - More Images+ 8

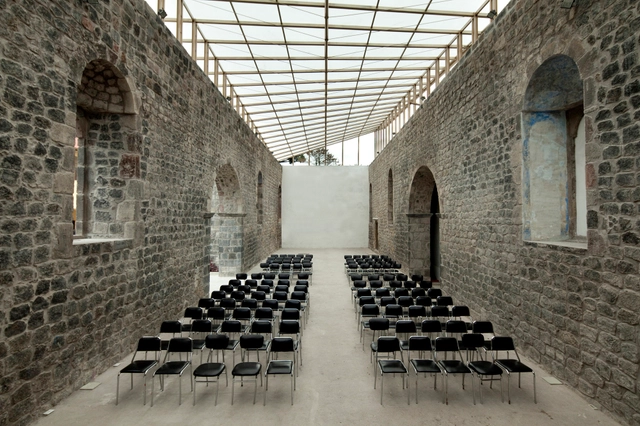
Roof over the Walls of the Old Baños Church / BROWNMENESES

Roof over the Walls of the Old Baños Church / BROWNMENESES - RestorationRoof over the Walls of the Old Baños Church / BROWNMENESES - RestorationRoof over the Walls of the Old Baños Church / BROWNMENESES - RestorationRoof over the Walls of the Old Baños Church / BROWNMENESES - RestorationRoof over the Walls of the Old Baños Church / BROWNMENESES - More Images+ 19

Garden House / Vécsey Schmidt Architekten

Garden House / Vécsey Schmidt Architekten - Houses, DoorGarden House / Vécsey Schmidt Architekten - Houses, Arch, BedGarden House / Vécsey Schmidt Architekten - Houses, Stairs, Door, Facade, ArchGarden House / Vécsey Schmidt Architekten - Houses, Beam, Column, Arch, Chair, Table, BenchGarden House / Vécsey Schmidt Architekten - More Images+ 11

House in Arrifana / Pedro Henrique

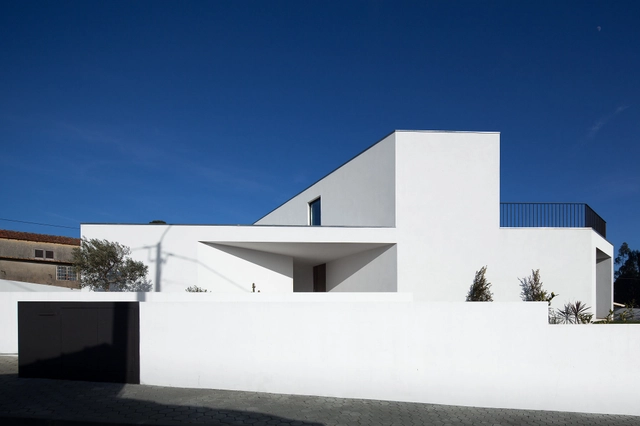
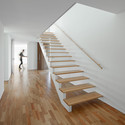
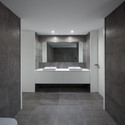
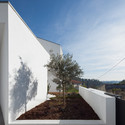
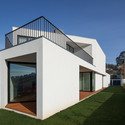
House in Arrifana / Pedro Henrique - Houses, Stairs, HandrailHouse in Arrifana / Pedro Henrique - Houses, Bathroom, SinkHouse in Arrifana / Pedro Henrique - Houses, Garden, FacadeHouse in Arrifana / Pedro Henrique - Houses, FacadeHouse in Arrifana / Pedro Henrique - More Images+ 42

Arrifana, Portugal
  • Architects: Pedro Henrique
  • Area Area of this architecture project Area:  340
  • Year Completion year of this architecture project Year:  2014

Villa Criss-Cross Envelope / OFIS Architects

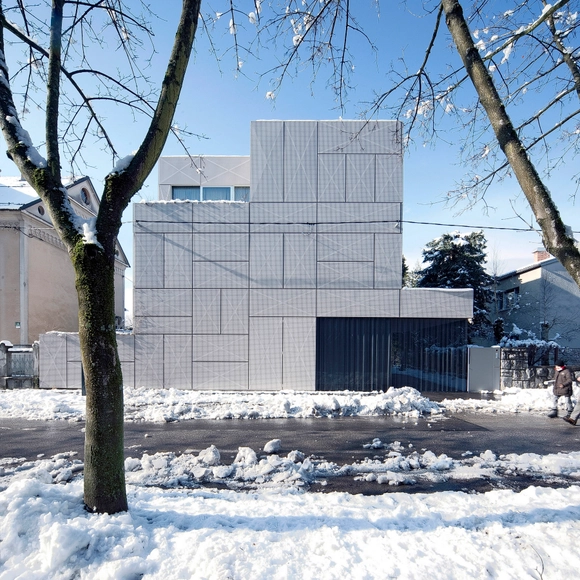
Villa Criss-Cross Envelope / OFIS Architects - Refurbishment, FacadeVilla Criss-Cross Envelope / OFIS Architects - Refurbishment, Stairs, Handrail, FacadeVilla Criss-Cross Envelope / OFIS Architects - Refurbishment, Deck, Facade, HandrailVilla Criss-Cross Envelope / OFIS Architects - Refurbishment, Bedroom, Door, Beam, BedVilla Criss-Cross Envelope / OFIS Architects - More Images+ 34

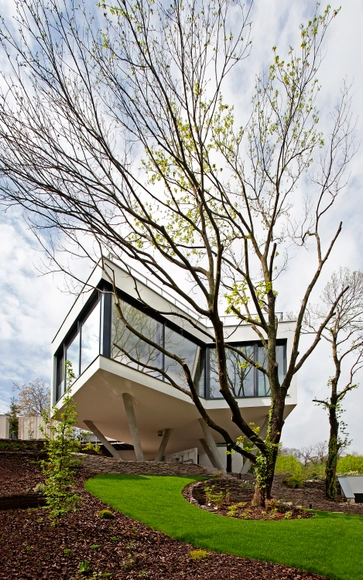
House Between The Trees / Šebo Lichý architects

House Between The Trees / Šebo Lichý architects  - HousesHouse Between The Trees / Šebo Lichý architects  - HousesHouse Between The Trees / Šebo Lichý architects  - HousesHouse Between The Trees / Šebo Lichý architects  - HousesHouse Between The Trees / Šebo Lichý architects  - More Images+ 8

Bratislava, Slovakia

Longbush Ecosanctuary Welcome Shelter / Sarosh Mulla Design

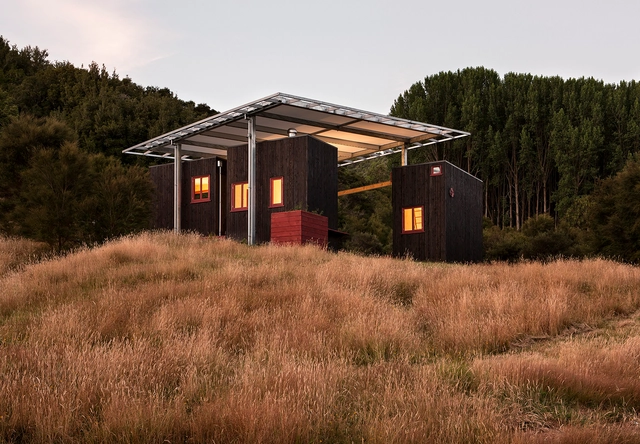
Longbush Ecosanctuary Welcome Shelter / Sarosh Mulla Design - Landscape Architecture, Facade, Beam, Door, Table, Lighting, ChairLongbush Ecosanctuary Welcome Shelter / Sarosh Mulla Design - Landscape Architecture, Deck, Facade, Beam, Door, StairsLongbush Ecosanctuary Welcome Shelter / Sarosh Mulla Design - Landscape Architecture, FacadeLongbush Ecosanctuary Welcome Shelter / Sarosh Mulla Design - Landscape Architecture, Garden, Fence, Handrail, BalconyLongbush Ecosanctuary Welcome Shelter / Sarosh Mulla Design - More Images+ 24

  • Area Area of this architecture project Area:  150
  • Year Completion year of this architecture project Year:  2015

In Praise of Shadows / Pitsou Kedem Architects

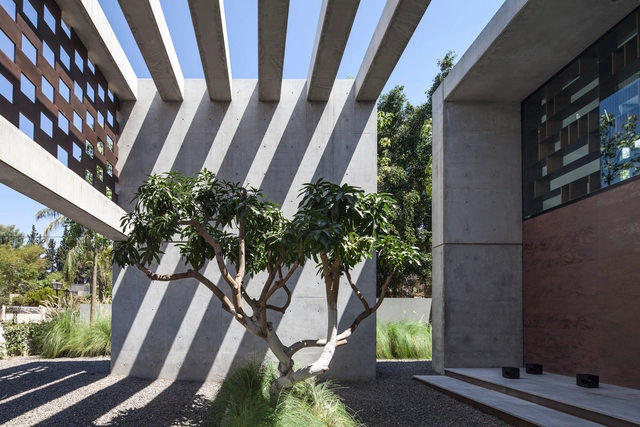
In Praise of Shadows / Pitsou Kedem Architects - Houses, Facade, FenceIn Praise of Shadows / Pitsou Kedem Architects - Houses, Facade, BeamIn Praise of Shadows / Pitsou Kedem Architects - Houses, FacadeIn Praise of Shadows / Pitsou Kedem Architects - Houses, Facade, DoorIn Praise of Shadows / Pitsou Kedem Architects - More Images+ 44

Tel Aviv-Yafo, Israel

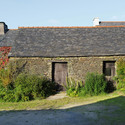
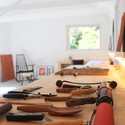
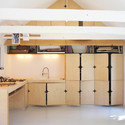
An Old Breton Barn Converted into an Artist Studio / Modal Architecture

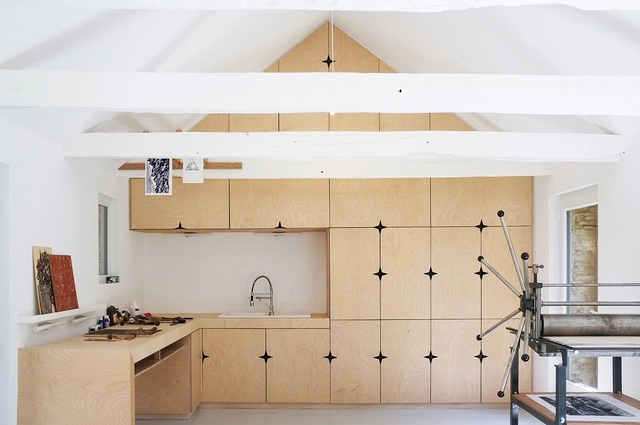
An Old Breton Barn Converted into an Artist Studio / Modal Architecture - Arts & Architecture, Door, Facade, ArchAn Old Breton Barn Converted into an Artist Studio / Modal Architecture - Arts & Architecture, Door, FacadeAn Old Breton Barn Converted into an Artist Studio / Modal Architecture - Arts & Architecture, Bedroom, Table, ChairAn Old Breton Barn Converted into an Artist Studio / Modal Architecture - Arts & Architecture, Kitchen, Door, Countertop, Table, ChairAn Old Breton Barn Converted into an Artist Studio / Modal Architecture - More Images+ 30

  • Architects: Modal Architecture
  • Year Completion year of this architecture project Year:  2014

Paz & Comedias House / Ramon Esteve

Paz & Comedias House / Ramon Esteve - Houses, Courtyard, Facade, BalconyPaz & Comedias House / Ramon Esteve - Houses, Garden, FacadePaz & Comedias House / Ramon Esteve - HousesPaz & Comedias House / Ramon Esteve - Houses, Stairs, Facade, ArchPaz & Comedias House / Ramon Esteve - More Images+ 18

Sagunt, Spain
  • Architects: Ramon Esteve
  • Area Area of this architecture project Area:  886
  • Year Completion year of this architecture project Year:  2010
  • Professionals: Inrem S.A.

Courtyard House / ​Aileen Sage Architects

Courtyard House / ​Aileen Sage Architects - Houses, Patio, Beam, Facade, Door, Balcony, Chair, TableCourtyard House / ​Aileen Sage Architects - Houses, Kitchen, Door, Table, Lighting, ChairCourtyard House / ​Aileen Sage Architects - Houses, Bedroom, Handrail, Fence, Facade, Balcony, BedCourtyard House / ​Aileen Sage Architects - Houses, FacadeCourtyard House / ​Aileen Sage Architects - More Images+ 9

Pani Community Centre / SchilderScholte architects

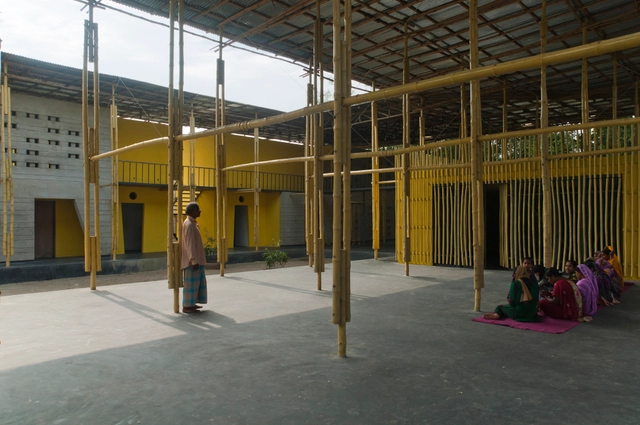
Pani Community Centre / SchilderScholte architects - Community CenterPani Community Centre / SchilderScholte architects - Community CenterPani Community Centre / SchilderScholte architects - Community CenterPani Community Centre / SchilderScholte architects - Community CenterPani Community Centre / SchilderScholte architects - More Images+ 29

T&G House / Nicolás Campodonico

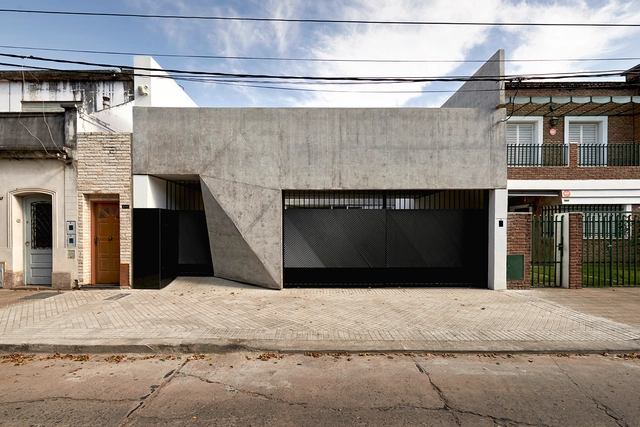
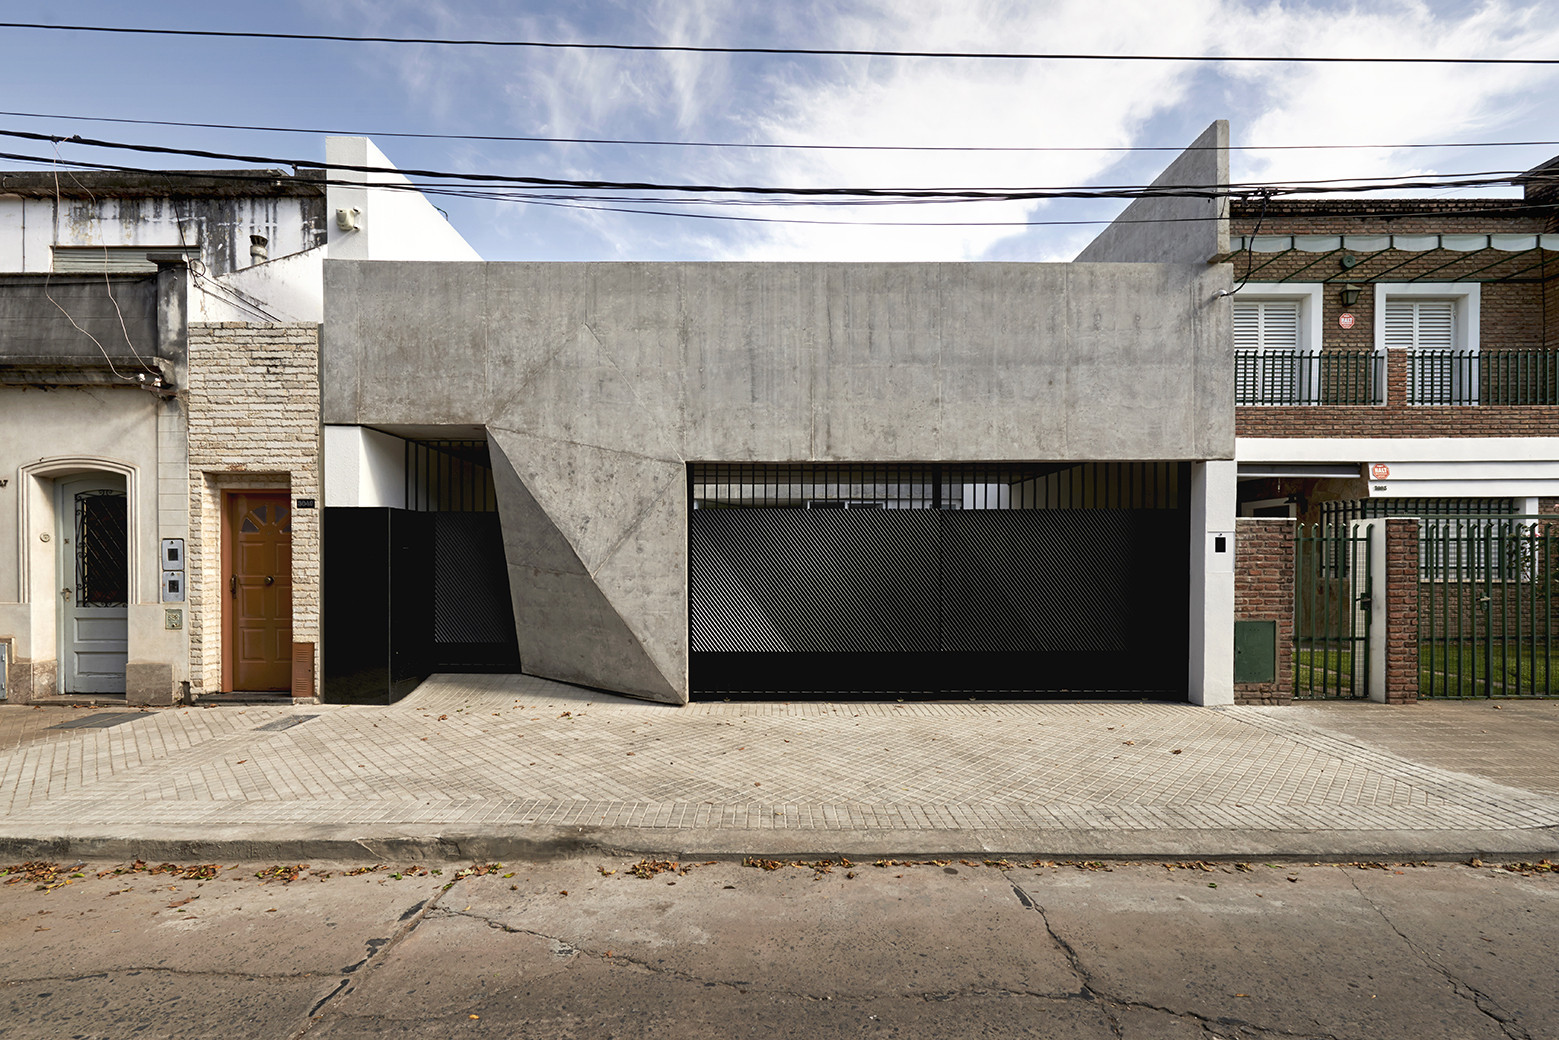
T&G House / Nicolás Campodonico - HousesT&G House / Nicolás Campodonico - HousesT&G House / Nicolás Campodonico - HousesT&G House / Nicolás Campodonico - HousesT&G House / Nicolás Campodonico - More Images+ 15

Rosario, Argentina

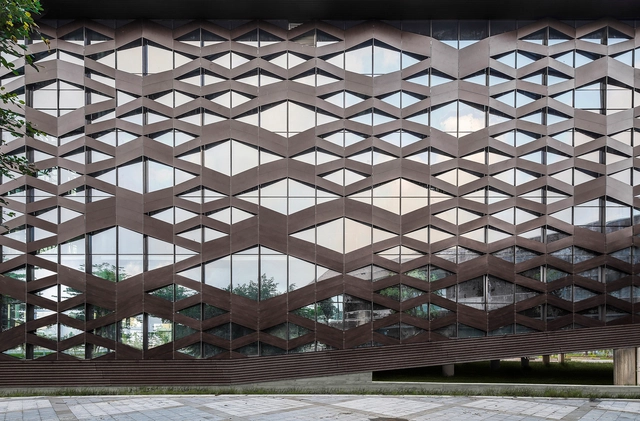
Xinglong Visitor Center / Atelier Alter

Xinglong Visitor Center / Atelier Alter - Visitor CenterXinglong Visitor Center / Atelier Alter - Visitor CenterXinglong Visitor Center / Atelier Alter - Visitor CenterXinglong Visitor Center / Atelier Alter - Visitor CenterXinglong Visitor Center / Atelier Alter - More Images+ 37

Hainan Zangzuzizhizhou, China
  • Architects: Atelier Alter
  • Area Area of this architecture project Area:  168379 ft²
  • Year Completion year of this architecture project Year:  2014

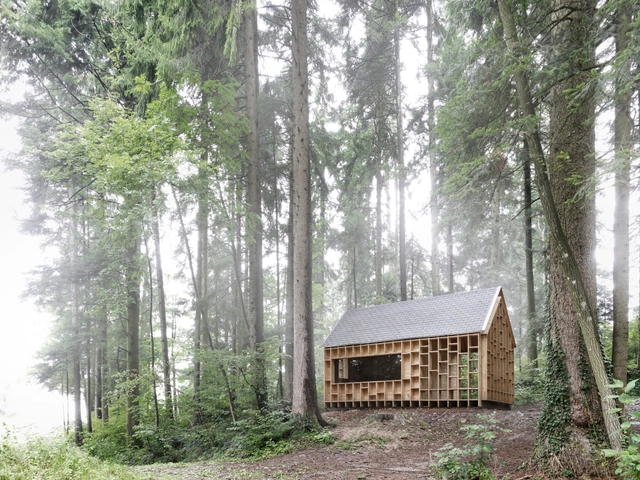
Forest Refuge / Bernd Riegger Architektur

Forest Refuge  / Bernd Riegger Architektur  - LearningForest Refuge  / Bernd Riegger Architektur  - LearningForest Refuge  / Bernd Riegger Architektur  - LearningForest Refuge  / Bernd Riegger Architektur  - LearningForest Refuge  / Bernd Riegger Architektur  - More Images+ 16

You've started following your first account!

Did you know?

You'll now receive updates based on what you follow! Personalize your stream and start following your favorite authors, offices and users.