1. ArchDaily
  2. Featured

Featured

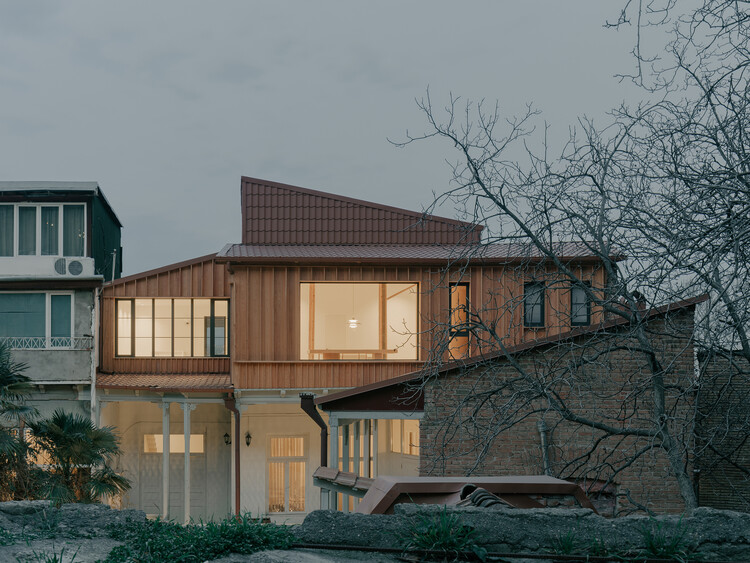
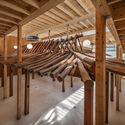
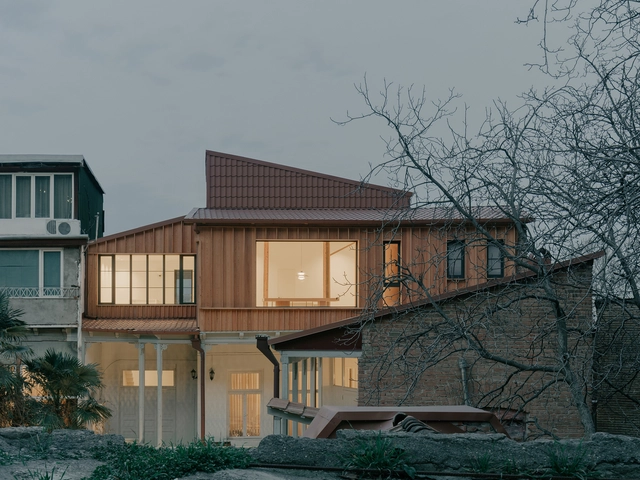
Birdsnest House / TIMM
Birdsnest House / TIMM - Interior Photography, Houses, BeamBirdsnest House / TIMM - Interior Photography, Houses, ChairBirdsnest House / TIMM - Interior Photography, Houses, Stairs, HandrailBirdsnest House / TIMM - Exterior Photography, Houses, BalconyBirdsnest House / TIMM - More Images+ 16

Tbilisi, Georgia
  • Architects: TIMM
  • Area Area of this architecture project Area:  123
  • Year Completion year of this architecture project Year:  2024
  • Manufacturers Brands with products used in this architecture project
    Manufacturers:  TON

Giwa Building / DRAWING WORKS

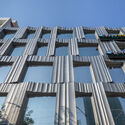
Giwa Building / DRAWING WORKS - Interior Photography, Commercial Architecture, BeamGiwa Building / DRAWING WORKS - Commercial ArchitectureGiwa Building / DRAWING WORKS - Commercial ArchitectureGiwa Building / DRAWING WORKS - Exterior Photography, Commercial ArchitectureGiwa Building / DRAWING WORKS - More Images+ 17

  • Architects: DRAWING WORKS
  • Area Area of this architecture project Area:  670
  • Year Completion year of this architecture project Year:  2024

Atlas Academia Sport Facility / Sordo Madaleno Arquitectos
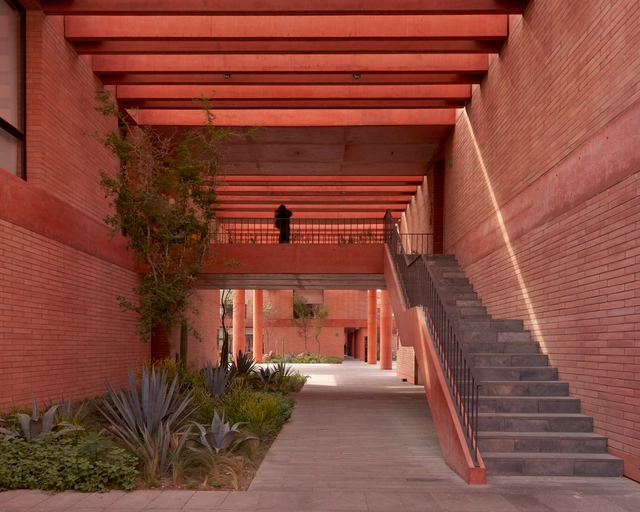
Atlas Academia Sport Facility / Sordo Madaleno Arquitectos - Exterior Photography, Recreation & TrainingAtlas Academia Sport Facility / Sordo Madaleno Arquitectos - Recreation & TrainingAtlas Academia Sport Facility / Sordo Madaleno Arquitectos - Recreation & TrainingAtlas Academia Sport Facility / Sordo Madaleno Arquitectos - Interior Photography, Recreation & TrainingAtlas Academia Sport Facility / Sordo Madaleno Arquitectos - More Images+ 32

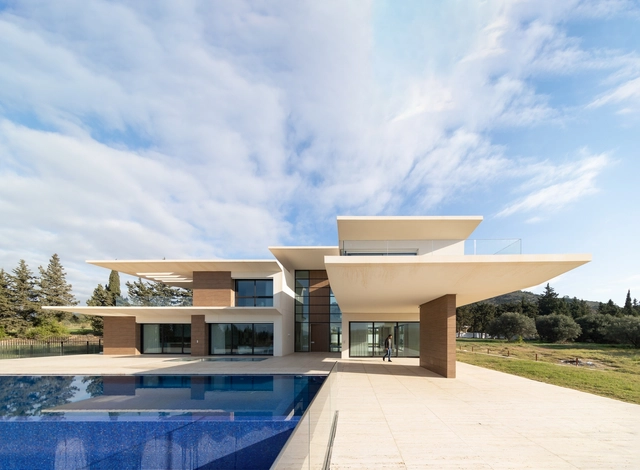
Villa Air / ARK-architecture

Villa Air / ARK-architecture - HousesVilla Air / ARK-architecture - Exterior Photography, HousesVilla Air / ARK-architecture - Interior Photography, Houses, LightingVilla Air / ARK-architecture - Exterior Photography, HousesVilla Air / ARK-architecture - More Images+ 30

Tunis, Tunisia
  • Architects: ARK-architecture
  • Area Area of this architecture project Area:  1500
  • Year Completion year of this architecture project Year:  2024
  • Manufacturers Brands with products used in this architecture project
    Manufacturers:  Trespa, QUICK-STEP, Schüco

Brest Post Office Transformation / Chatillon Architectes
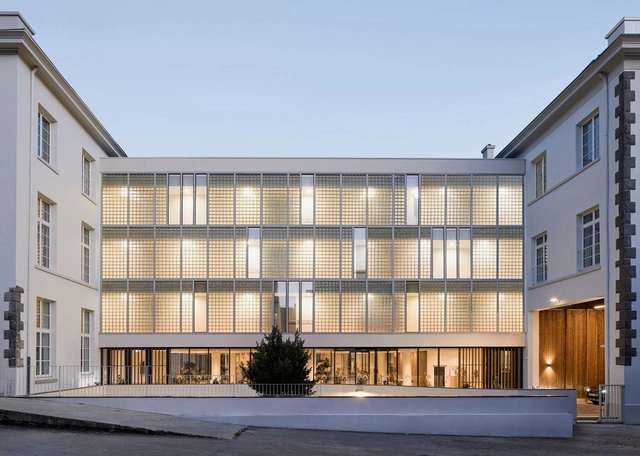
Brest Post Office Transformation / Chatillon Architectes - Exterior Photography, Adaptive ReuseBrest Post Office Transformation / Chatillon Architectes - Exterior Photography, Adaptive ReuseBrest Post Office Transformation / Chatillon Architectes - Interior Photography, Adaptive Reuse, ChairBrest Post Office Transformation / Chatillon Architectes - Interior Photography, Adaptive Reuse, BalconyBrest Post Office Transformation / Chatillon Architectes - More Images+ 10

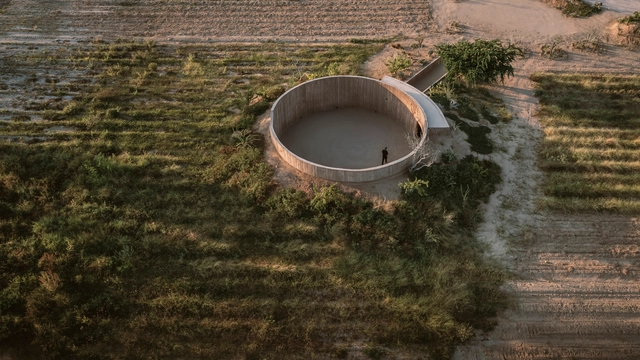
Spiritual Enclosure / Rubén Valdez
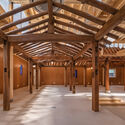
Spiritual Enclosure / Rubén Valdez - Exterior Photography, Installations & StructuresSpiritual Enclosure / Rubén Valdez - Installations & StructuresSpiritual Enclosure / Rubén Valdez - Interior Photography, Installations & StructuresSpiritual Enclosure / Rubén Valdez - Installations & StructuresSpiritual Enclosure / Rubén Valdez - More Images+ 15

  • Architects: Rubén Valdez
  • Area Area of this architecture project Area:  185
  • Year Completion year of this architecture project Year:  2024

Murad Boutique Hotel / Studio Anne Holtrop
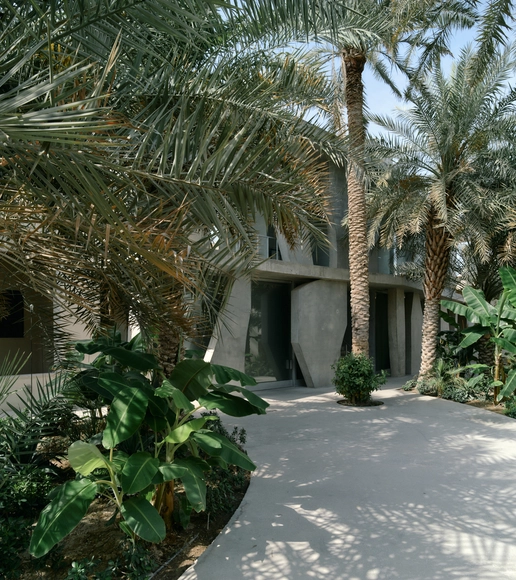
Murad Boutique Hotel / Studio Anne Holtrop - Interior Photography, HotelsMurad Boutique Hotel / Studio Anne Holtrop - HotelsMurad Boutique Hotel / Studio Anne Holtrop - HotelsMurad Boutique Hotel / Studio Anne Holtrop - Exterior Photography, Hotels, ArcadeMurad Boutique Hotel / Studio Anne Holtrop - More Images+ 17
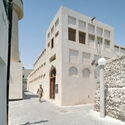
Muharraq, Bahrain

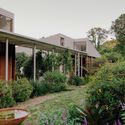
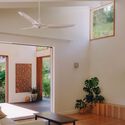
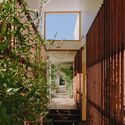
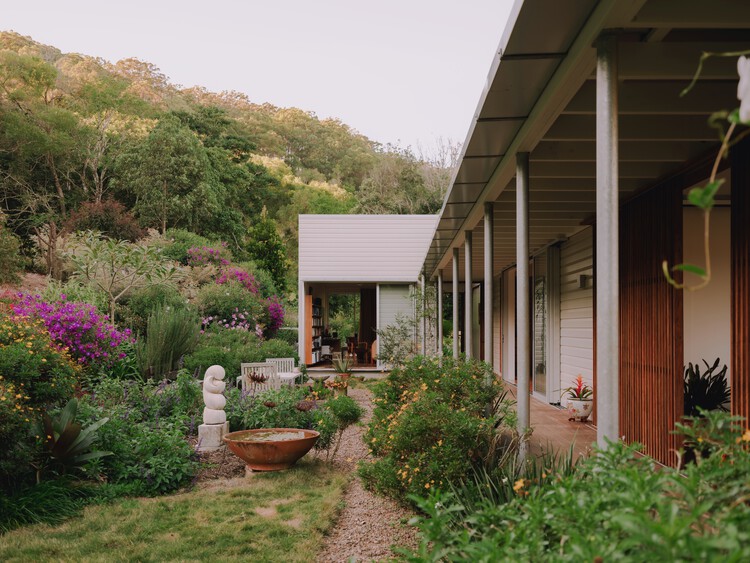
Cooroy House / Henry Bennett + Dan Wilson

Cooroy House / Henry Bennett + Dan Wilson - SustainabilityCooroy House / Henry Bennett + Dan Wilson - Interior Photography, Sustainability, LightingCooroy House / Henry Bennett + Dan Wilson - Interior Photography, Sustainability, BalconyCooroy House / Henry Bennett + Dan Wilson - Exterior Photography, Sustainability, GardenCooroy House / Henry Bennett + Dan Wilson - More Images+ 33
Alloa Hills Weekend Home / Studio Sangath
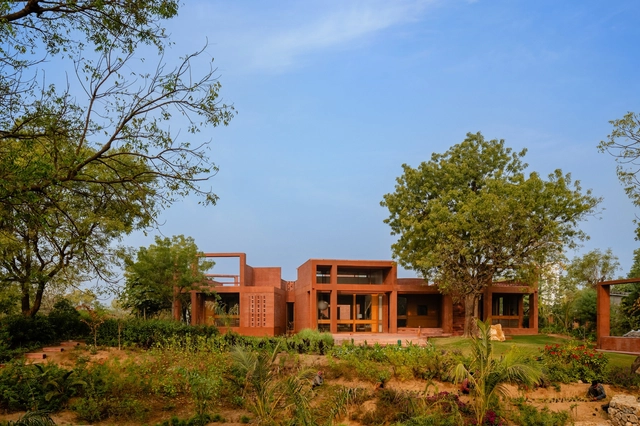
Alloa Hills Weekend Home / Studio Sangath - HousesAlloa Hills Weekend Home / Studio Sangath - HousesAlloa Hills Weekend Home / Studio Sangath - Interior Photography, HousesAlloa Hills Weekend Home / Studio Sangath - HousesAlloa Hills Weekend Home / Studio Sangath - More Images+ 18
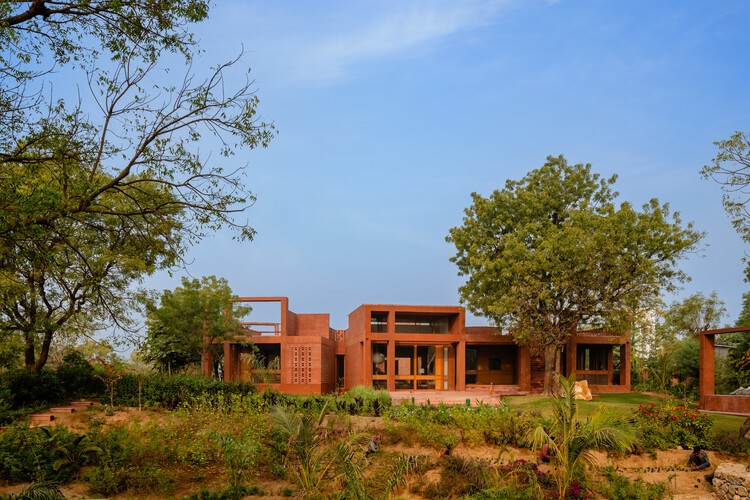
Mubarakpur, India
  • Architects: Studio Sangath
  • Area Area of this architecture project Area:  600
  • Year Completion year of this architecture project Year:  2024

Kiihtelysvaara Church / LUO Architects

Kiihtelysvaara Church  / LUO Architects - Exterior Photography,          ChurchesKiihtelysvaara Church  / LUO Architects - Interior Photography,          ChurchesKiihtelysvaara Church  / LUO Architects -          ChurchesKiihtelysvaara Church  / LUO Architects -          ChurchesKiihtelysvaara Church  / LUO Architects - More Images+ 20
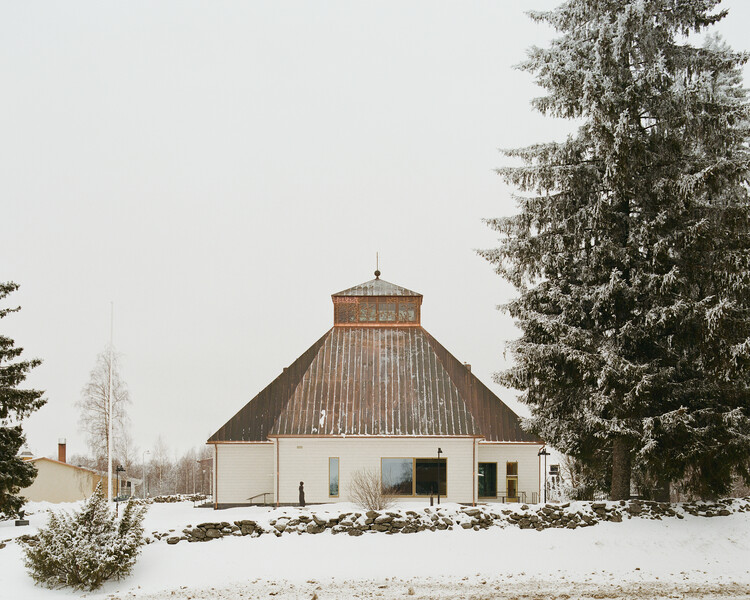
Kiihtelysvaara, Finland
  • Architects: LUO Architects
  • Area Area of this architecture project Area:  600
  • Year Completion year of this architecture project Year:  2024
  • Manufacturers Brands with products used in this architecture project
    Manufacturers:  Aikkon , Climecon , Heikkinen Yhtiöt Oy, Keminmaan Puurakenne Oy, Kontiotuote Oy
  • Professionals: Timber Bros Oy

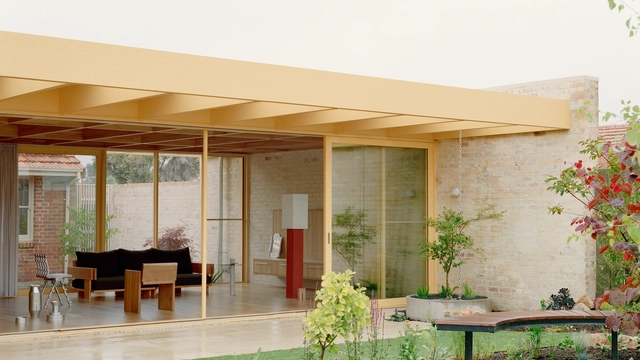
Dunstan House / SSdH

Dunstan House / SSdH - Interior Photography, Houses, Table, ChairDunstan House / SSdH - Interior Photography, HousesDunstan House / SSdH - Interior Photography, Houses, BeamDunstan House / SSdH - Exterior Photography, Houses, DoorDunstan House / SSdH - More Images+ 26

Preston, Australia
  • Architects: SSdH
  • Area Area of this architecture project Area:  170
  • Year Completion year of this architecture project Year:  2024

RV House / BIAN

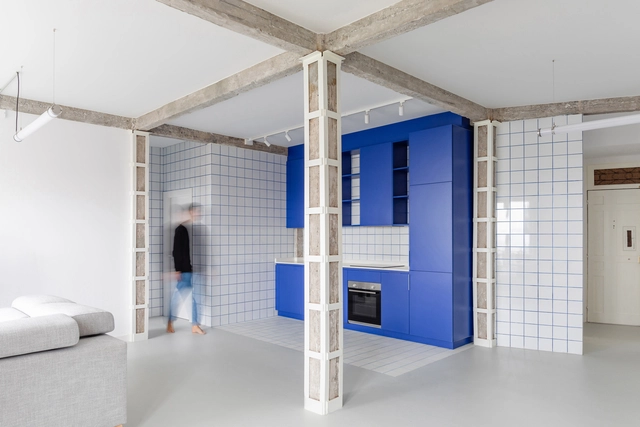
RV House / BIAN - RenovationRV House / BIAN - Interior Photography, Renovation, ChairRV House / BIAN - Interior Photography, Renovation, BeamRV House / BIAN - Interior Photography, Renovation, BathroomRV House / BIAN - More Images+ 24

  • Architects: BIAN
  • Area Area of this architecture project Area:  120
  • Year Completion year of this architecture project Year:  2024
  • Manufacturers Brands with products used in this architecture project
    Manufacturers:  Kave Home, FARO Barcelona, Forbo, Pissano, Roca, +1

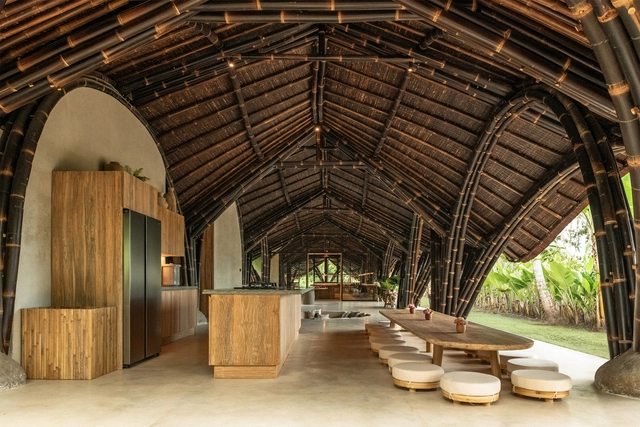
Studio Lodtunduh / Pablo Luna Studio
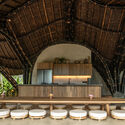
Studio Lodtunduh / Pablo Luna Studio - Interior Photography, Offices Interiors, BeamStudio Lodtunduh / Pablo Luna Studio - Offices InteriorsStudio Lodtunduh / Pablo Luna Studio - Interior Photography, Offices Interiors, Beam, Lighting, ChairStudio Lodtunduh / Pablo Luna Studio - Offices InteriorsStudio Lodtunduh / Pablo Luna Studio - More Images+ 24
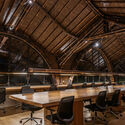
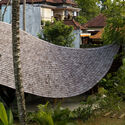
  • Architects: Pablo Luna Studio
  • Area Area of this architecture project Area:  295
  • Year Completion year of this architecture project Year:  2025

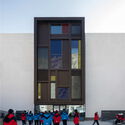
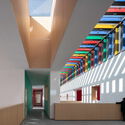
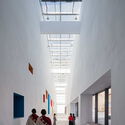
The Multifunctional Art Center of Lhozhag County Middle School / Shenzhen Huahui Design
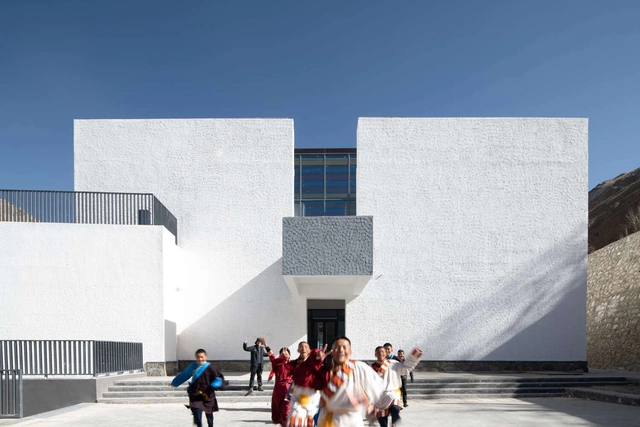
The Multifunctional Art Center of Lhozhag County Middle School / Shenzhen Huahui Design - Visual Arts CenterThe Multifunctional Art Center of Lhozhag County Middle School / Shenzhen Huahui Design - Exterior Photography, Visual Arts CenterThe Multifunctional Art Center of Lhozhag County Middle School / Shenzhen Huahui Design - Interior Photography, Visual Arts CenterThe Multifunctional Art Center of Lhozhag County Middle School / Shenzhen Huahui Design - Interior Photography, Visual Arts CenterThe Multifunctional Art Center of Lhozhag County Middle School / Shenzhen Huahui Design - More Images+ 32
Trévoux 84 Housing Units / Tectoniques
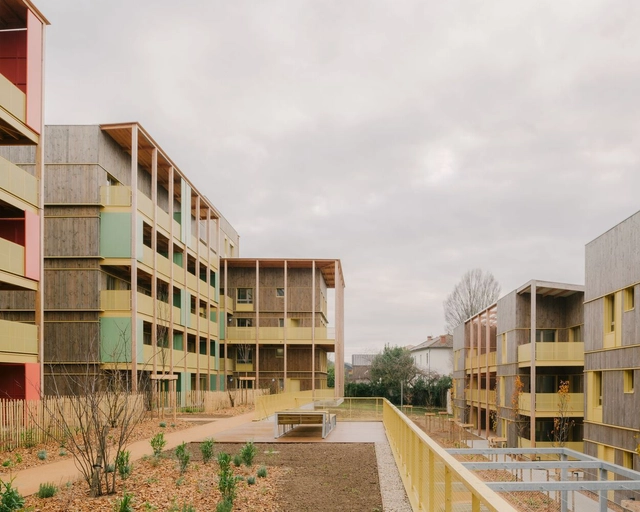
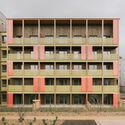
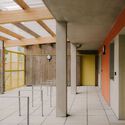
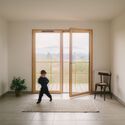
Trévoux 84 Housing Units / Tectoniques - Exterior Photography, ApartmentsTrévoux 84 Housing Units / Tectoniques - ApartmentsTrévoux 84 Housing Units / Tectoniques - Interior Photography, Apartments, Handrail, BalconyTrévoux 84 Housing Units / Tectoniques - Interior Photography, ApartmentsTrévoux 84 Housing Units / Tectoniques - More Images+ 14
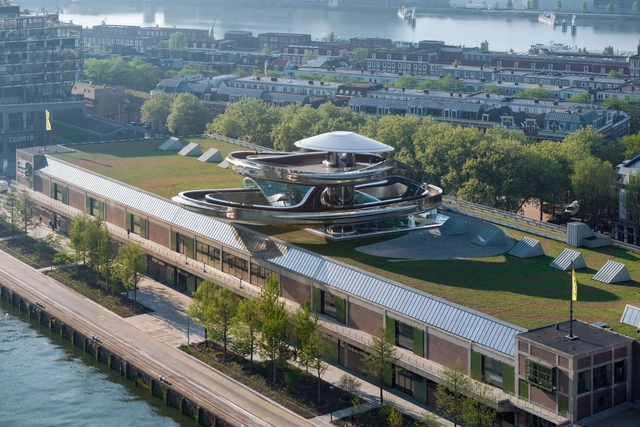
Fenix Art Museum / MAD Architects

Fenix Art Museum / MAD Architects - Exterior Photography, RefurbishmentFenix Art Museum / MAD Architects - RefurbishmentFenix Art Museum / MAD Architects - Interior Photography, Refurbishment, ColumnFenix Art Museum / MAD Architects - RefurbishmentFenix Art Museum / MAD Architects - More Images+ 10

The Cabin of Sails / Advanced Architecture Lab + Wiki World
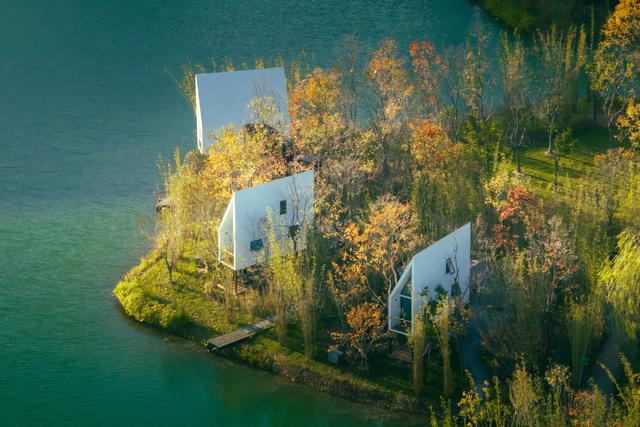
The Cabin of Sails / Advanced Architecture Lab + Wiki World - Cabins & LodgesThe Cabin of Sails / Advanced Architecture Lab + Wiki World - Interior Photography, Cabins & LodgesThe Cabin of Sails / Advanced Architecture Lab + Wiki World - Cabins & LodgesThe Cabin of Sails / Advanced Architecture Lab + Wiki World - Cabins & LodgesThe Cabin of Sails / Advanced Architecture Lab + Wiki World - More Images+ 27
Thomas Sankara Mausoleum / Kere Architecture
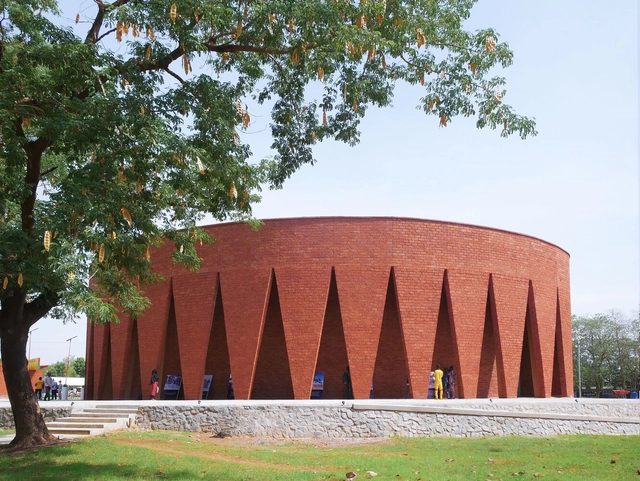
Thomas Sankara Mausoleum / Kere Architecture - Exterior Photography, Crypts & MausoleumsThomas Sankara Mausoleum / Kere Architecture - Crypts & MausoleumsThomas Sankara Mausoleum / Kere Architecture - Interior Photography, Crypts & MausoleumsThomas Sankara Mausoleum / Kere Architecture - Crypts & MausoleumsThomas Sankara Mausoleum / Kere Architecture - More Images+ 6
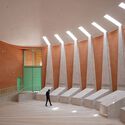
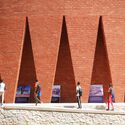
  • Architects: Kere Architecture
  • Area Area of this architecture project Area:  450
  • Year Completion year of this architecture project Year:  2025

You've started following your first account!

Did you know?

You'll now receive updates based on what you follow! Personalize your stream and start following your favorite authors, offices and users.