1. ArchDaily
  2. Featured

Featured

Canyon Barn / mw|works architecture + design

Canyon Barn / mw|works architecture + design - Adaptive Reuse, Facade, Beam
© Tim Bies Photography

Canyon Barn / mw|works architecture + design - Adaptive Reuse, Beam, Lighting, Table, ChairCanyon Barn / mw|works architecture + design - Adaptive Reuse, Beam, Column, Facade, Arch, Door, BenchCanyon Barn / mw|works architecture + design - Adaptive Reuse, Deck, Facade, Beam, Door, LightingCanyon Barn / mw|works architecture + design - Adaptive Reuse, Deck, Beam, Door, ChairCanyon Barn / mw|works architecture + design - More Images+ 21

Gucci Hub / Piuarch

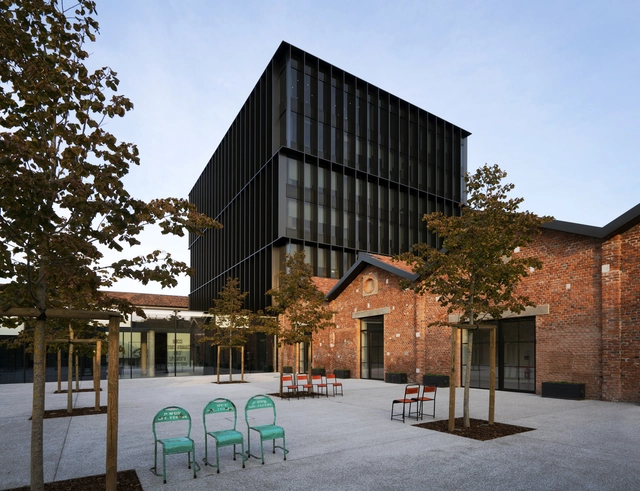
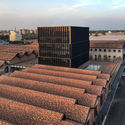
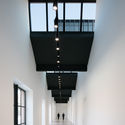
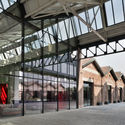
Gucci Hub / Piuarch - Refurbishment, Facade, CityscapeGucci Hub / Piuarch - Refurbishment, Facade, Handrail, LightingGucci Hub / Piuarch - Refurbishment, Facade, Beam, ArchGucci Hub / Piuarch - Refurbishment, FacadeGucci Hub / Piuarch - More Images+ 14

  • Architects: Piuarch
  • Area Area of this architecture project Area:  30000 m²
  • Year Completion year of this architecture project Year:  2016
  • Manufacturers Brands with products used in this architecture project
    Manufacturers:  Kone, LIUNI, Soprema
  • Professionals: Gucci.

The Country House / 1+1>2 Architects

The Country House / 1+1>2 Architects - Houses, Garden, FacadeThe Country House / 1+1>2 Architects - Houses, Garden, FacadeThe Country House / 1+1>2 Architects - Houses, Facade, Column, BeamThe Country House / 1+1>2 Architects - Houses, Beam, Table, ChairThe Country House / 1+1>2 Architects - More Images+ 17

•
Bien Hoa, Vietnam

Hug House / React Architects

•
Paros, Greece

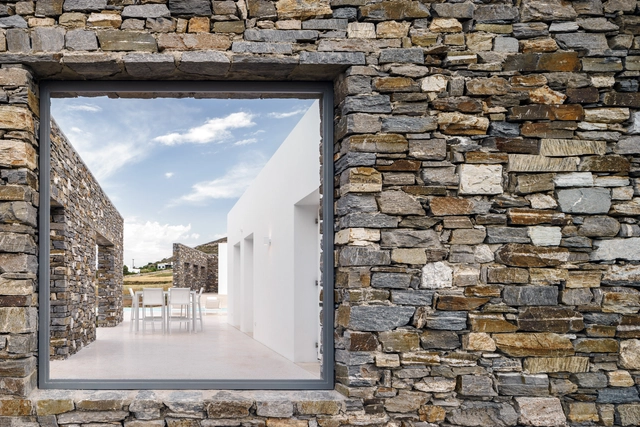
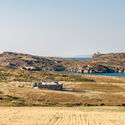
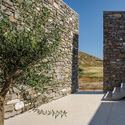
Hug House / React Architects - Houses, Facade, Stairs, HandrailHug House / React Architects - Houses, Facade, Stairs, Door, ArchHug House / React Architects - Houses, CoastHug House / React Architects - Houses, Facade, ArchHug House / React Architects - More Images+ 56

Lopera House / David Ruiz Molina


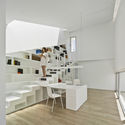
Lopera House / David Ruiz Molina - Houses, Handrail, Chair, TableLopera House / David Ruiz Molina - Houses, FacadeLopera House / David Ruiz Molina - Houses, Facade, Handrail, Beam, Table, Lighting, ChairLopera House / David Ruiz Molina - Houses, FacadeLopera House / David Ruiz Molina - More Images+ 31

•
Pozoblanco, Spain
  • Architects: David Ruiz Molina
  • Area Area of this architecture project Area:  256 m²
  • Year Completion year of this architecture project Year:  2017
  • Manufacturers Brands with products used in this architecture project
    Manufacturers:  Cortizo, Parex-Group

Wuyuan Skywells Hotel / anySCALE

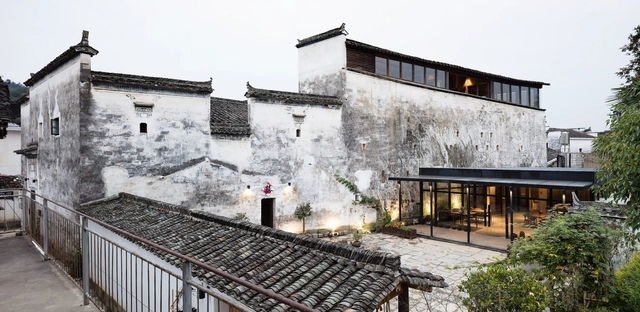
Wuyuan Skywells Hotel / anySCALE - Refurbishment, Garden, Door, FacadeWuyuan Skywells Hotel / anySCALE - Refurbishment, Door, Beam, FacadeWuyuan Skywells Hotel / anySCALE - Refurbishment, FacadeWuyuan Skywells Hotel / anySCALE - Refurbishment, Courtyard, Facade, DoorWuyuan Skywells Hotel / anySCALE - More Images+ 35

  • Architects: anySCALE
  • Area Area of this architecture project Area:  1385 m²
  • Year Completion year of this architecture project Year:  2017
  • Manufacturers Brands with products used in this architecture project
    Manufacturers:  Ecquality, Ecquality & Oak


The Courtyard House / Auhaus Architecture
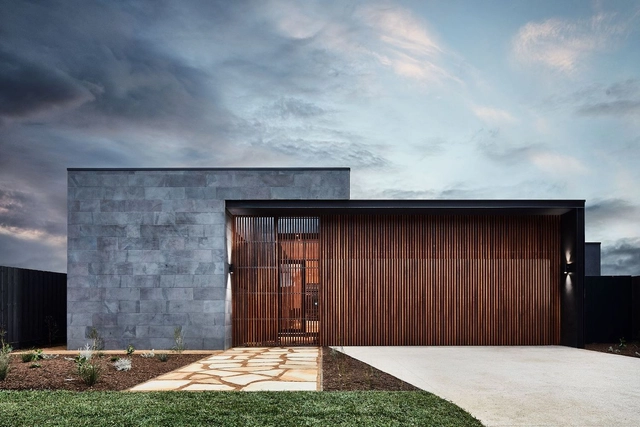
The Courtyard House / Auhaus Architecture - Houses, Door, Table, ChairThe Courtyard House / Auhaus Architecture - Houses, Courtyard, Door, Facade, Beam, Bench, ChairThe Courtyard House / Auhaus Architecture - Houses, Facade, Column, DoorThe Courtyard House / Auhaus Architecture - Houses, Door, Facade, ChairThe Courtyard House / Auhaus Architecture - More Images+ 39

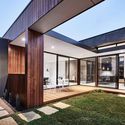
•
Barwon Heads, Australia
  • Area Area of this architecture project Area:  303 m²
  • Year Completion year of this architecture project Year:  2017
  • Manufacturers Brands with products used in this architecture project
    Manufacturers:  Cosentino, Laminex, Mezai Furniture, Sussex Taps
  • Professionals: Lifespaces Group

Grove at Grand Bay / BIG


Grove at Grand Bay / BIG - Apartments, Handrail, Column, Arch, LightingGrove at Grand Bay / BIG - Apartments, Facade, Balcony, CityscapeGrove at Grand Bay / BIG - Apartments, Beam, Facade, ColumnGrove at Grand Bay / BIG - Apartments, Facade, CityscapeGrove at Grand Bay / BIG - More Images+ 44

  • Area Area of this architecture project Area:  58900 m²
  • Year Completion year of this architecture project Year:  2016
  • Manufacturers Brands with products used in this architecture project
    Manufacturers:  Santucci Group

Emiliano RJ / Studio Arthur Casas + Oppenheim Architecture

Emiliano RJ / Studio Arthur Casas + Oppenheim Architecture - Interior Design
© Fernando Guerra | FG+SG

Emiliano RJ / Studio Arthur Casas + Oppenheim Architecture - Interior DesignEmiliano RJ / Studio Arthur Casas + Oppenheim Architecture - Interior DesignEmiliano RJ / Studio Arthur Casas + Oppenheim Architecture - Interior DesignEmiliano RJ / Studio Arthur Casas + Oppenheim Architecture - Interior DesignEmiliano RJ / Studio Arthur Casas + Oppenheim Architecture - More Images+ 26

•
Rio de Janeiro, Brazil
  • Area Area of this architecture project Area:  9734 m²
  • Year Completion year of this architecture project Year:  2017
  • Manufacturers Brands with products used in this architecture project
    Manufacturers:  Ambient Air, Arquivo Vivo, Avanti, Bertolucci, Branco e Preto, +25

Lucien Cornil Student Residence / Ateliers A+

Lucien Cornil Student Residence / Ateliers A+ - DormsLucien Cornil Student Residence / Ateliers A+ - DormsLucien Cornil Student Residence / Ateliers A+ - DormsLucien Cornil Student Residence / Ateliers A+ - DormsLucien Cornil Student Residence / Ateliers A+ - More Images+ 22

•
Marseille, France

House in a Garden / RS Sparch

House in a Garden  / RS Sparch - Houses, Garden, FacadeHouse in a Garden  / RS Sparch - Houses, Kitchen, Stairs, Facade, Door, Beam, Handrail, Table, ChairHouse in a Garden  / RS Sparch - Houses, Beam, Door, Facade, Table, ChairHouse in a Garden  / RS Sparch - Houses, Kitchen, Beam, Table, Lighting, Chair, CountertopHouse in a Garden  / RS Sparch - More Images+ 30

•
Athens, Greece

Pompejus / RO&AD Architecten

Pompejus / RO&AD Architecten - Interior Photography, Watching Tower, Deck, Beam
© Katja Effting

Pompejus / RO&AD Architecten - Watching TowerPompejus / RO&AD Architecten - Interior Photography, Watching Tower, Stairs, Beam, HandrailPompejus / RO&AD Architecten - Watching TowerPompejus / RO&AD Architecten - Interior Photography, Watching Tower, Stairs, Beam, FacadePompejus / RO&AD Architecten - More Images+ 20

House NI / 1-1 Architect

House NI / 1-1 Architect - Houses, Beam, Facade, TableHouse NI / 1-1 Architect - Houses, Patio, Beam, Table, ChairHouse NI / 1-1 Architect - Houses, Garden, Door, Facade, Stairs, LightingHouse NI / 1-1 Architect - Houses, Beam, Facade, DoorHouse NI / 1-1 Architect - More Images+ 25

•
Chiryu, Japan

Ramos House / JJRR/Arquitectura

Ramos House / JJRR/Arquitectura - Houses InteriorsRamos House / JJRR/Arquitectura - Houses InteriorsRamos House / JJRR/Arquitectura - Houses InteriorsRamos House / JJRR/Arquitectura - Houses InteriorsRamos House / JJRR/Arquitectura - More Images+ 12

•
Ciudad de México, Mexico
  • Architects: JJRR/Arquitectura
  • Area Area of this architecture project Area:  540 m²
  • Year Completion year of this architecture project Year:  2017

GCP Wood Cabins Hotel / Atelier LAVIT
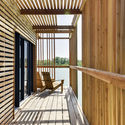
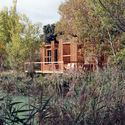
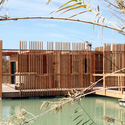
GCP Wood Cabins Hotel / Atelier LAVIT - Interior Photography, Hotels, Facade, BeamGCP Wood Cabins Hotel / Atelier LAVIT - HotelsGCP Wood Cabins Hotel / Atelier LAVIT - HotelsGCP Wood Cabins Hotel / Atelier LAVIT - HotelsGCP Wood Cabins Hotel / Atelier LAVIT - More Images+ 31
•
Sorgues, France

D’Entrecasteaux House / Room11 Architects

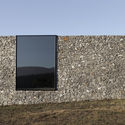
D’Entrecasteaux House / Room11 Architects - Houses, FacadeD’Entrecasteaux House / Room11 Architects - Houses, Beam, DoorD’Entrecasteaux House / Room11 Architects - HousesD’Entrecasteaux House / Room11 Architects - Houses, FacadeD’Entrecasteaux House / Room11 Architects - More Images+ 34
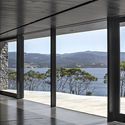
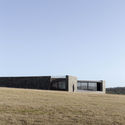
•
Kingborough Council, Australia
  • Architects: Room11 Architects
  • Area Area of this architecture project Area:  220 m²
  • Year Completion year of this architecture project Year:  2016
  • Manufacturers Brands with products used in this architecture project
    Manufacturers:  Bespoke, Dolerite, Tas Oak

2 Houses in Chigny / dieterdietz.org

2 Houses in Chigny / dieterdietz.org - Houses, Facade, Door2 Houses in Chigny / dieterdietz.org - Houses, Kitchen, Beam, Stairs, Countertop, Chair2 Houses in Chigny / dieterdietz.org - Houses, Beam, Facade, Handrail, Arch2 Houses in Chigny / dieterdietz.org - Houses, Garden, Facade, Stairs2 Houses in Chigny / dieterdietz.org - More Images+ 30

Four Rectangles / Jun Igarashi Architects

Four Rectangles / Jun Igarashi Architects - Houses, Beam, Facade, Table, ChairFour Rectangles / Jun Igarashi Architects - Houses, FacadeFour Rectangles / Jun Igarashi Architects - Houses, BeamFour Rectangles / Jun Igarashi Architects - Houses, Beam, FacadeFour Rectangles / Jun Igarashi Architects - More Images+ 13

•
Iwaki, Japan

You've started following your first account!

Did you know?

You'll now receive updates based on what you follow! Personalize your stream and start following your favorite authors, offices and users.