1. ArchDaily
  2. Featured
Featured

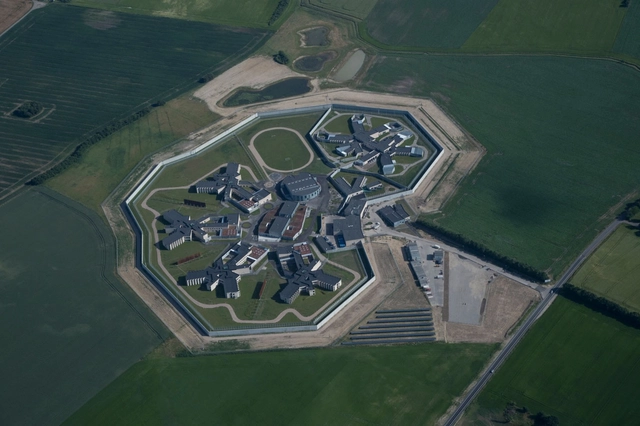
Storstrøm Prison / C.F. Møller

Storstrøm Prison / C.F. Møller - Security, FacadeStorstrøm Prison / C.F. Møller - Security, DoorStorstrøm Prison / C.F. Møller - Security, Door, Stairs, ChairStorstrøm Prison / C.F. Møller - Security, FacadeStorstrøm Prison / C.F. Møller - More Images+ 36

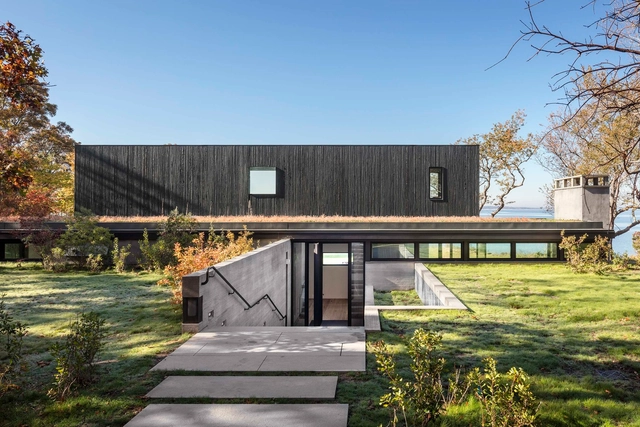
Shore House / LSS

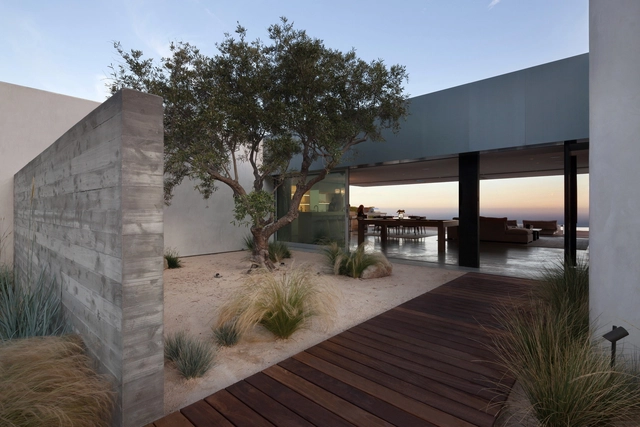
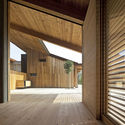
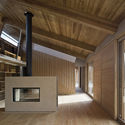
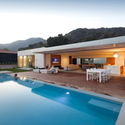
Shore House / LSS - Houses, FacadeShore House / LSS - Houses, Garden, FacadeShore House / LSS - Houses, Deck, Facade, BeamShore House / LSS - Houses, Kitchen, Table, Countertop, ChairShore House / LSS - More Images+ 8

•
North Haven, United States

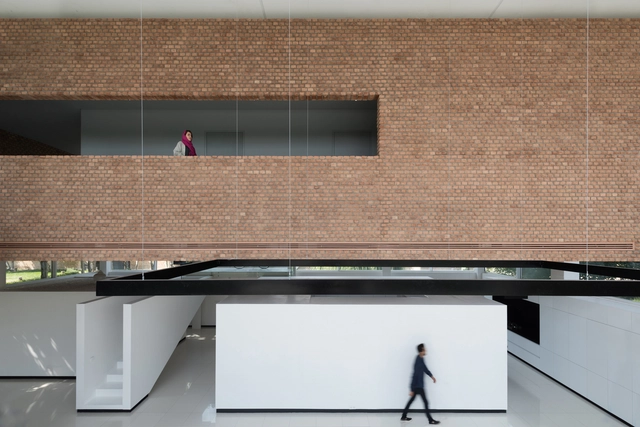
Safadasht Dual / Next Office–Alireza Taghaboni

Safadasht Dual / Next Office–Alireza Taghaboni - Houses, Garden, Facade, ColumnSafadasht Dual / Next Office–Alireza Taghaboni - Houses, Facade, Arch, ColumnSafadasht Dual / Next Office–Alireza Taghaboni - Houses, Courtyard, Facade, LightingSafadasht Dual / Next Office–Alireza Taghaboni - Houses, FacadeSafadasht Dual / Next Office–Alireza Taghaboni - More Images+ 40

•
Tehran, Iran

Design Society Shenzhen / MVRDV

Design Society Shenzhen / MVRDV - Gallery, Stairs, Handrail
© Zhang Chao

Design Society Shenzhen / MVRDV - GalleryDesign Society Shenzhen / MVRDV - Gallery, Facade, LightingDesign Society Shenzhen / MVRDV - Gallery, Handrail, FacadeDesign Society Shenzhen / MVRDV - Gallery, Facade, ArchDesign Society Shenzhen / MVRDV - More Images+ 12

•
Shenzhen, China

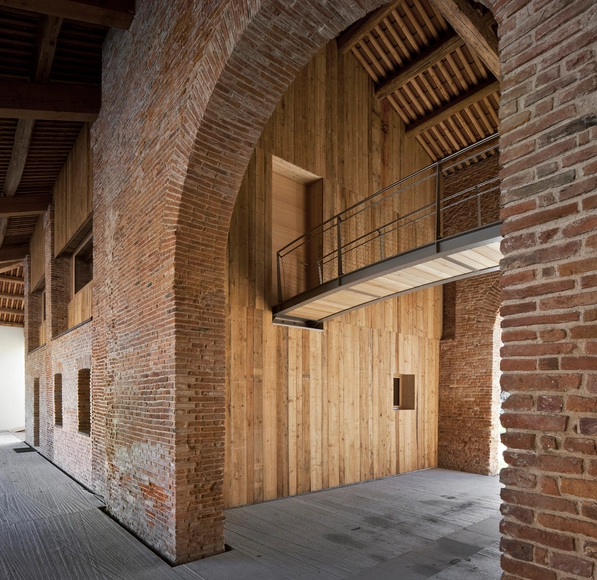
Corte Bertesina / traverso-vighy architetti

Corte Bertesina / traverso-vighy architetti - Refurbishment, Facade, Door, Column, BeamCorte Bertesina / traverso-vighy architetti - Refurbishment, Door, FacadeCorte Bertesina / traverso-vighy architetti - Refurbishment, Facade, Beam, Column, DoorCorte Bertesina / traverso-vighy architetti - Refurbishment, Deck, Beam, FacadeCorte Bertesina / traverso-vighy architetti - More Images+ 36

  • Area Area of this architecture project Area:  2258 m²
  • Year Completion year of this architecture project Year:  2017
  • Manufacturers Brands with products used in this architecture project
    Manufacturers:  Bevilacqua Marmi srl, Carretta Serramenti, KLH, Luce&Light, Mitsubishi Electric
  • Professionals: Gruppo SIA, L&L Luce&Light

Liquid Pavillion / depA

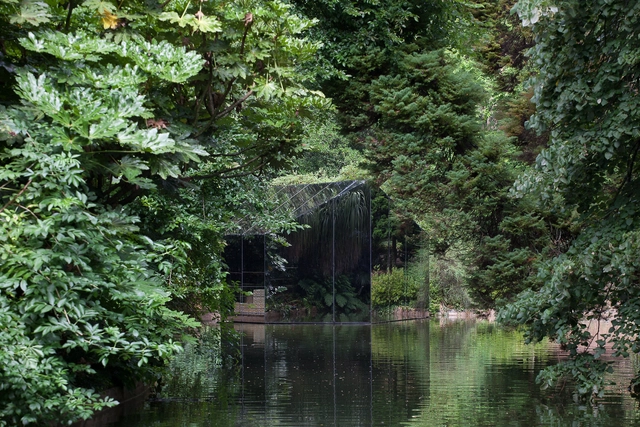
Liquid Pavillion / depA  - Pavilion, Garden, Arch, Facade, ForestLiquid Pavillion / depA  - Pavilion, Garden, Arch, ForestLiquid Pavillion / depA  - Pavilion, LightingLiquid Pavillion / depA  - Pavilion, Garden, ForestLiquid Pavillion / depA  - More Images+ 18

  • Architects: depA
  • Area Area of this architecture project Area:  35 m²
  • Year Completion year of this architecture project Year:  2017
  • Professionals: Otiima Art Works

The Fade / OBBA

The Fade / OBBA - Houses, Courtyard, Stairs, Facade, Handrail, Door, BalconyThe Fade / OBBA - Houses, Garden, ForestThe Fade / OBBA - Houses, Facade, Chair, TableThe Fade / OBBA - HousesThe Fade / OBBA - More Images+ 13

•
Gapyeong-gun, South Korea

Pinnacle N10 / pH+

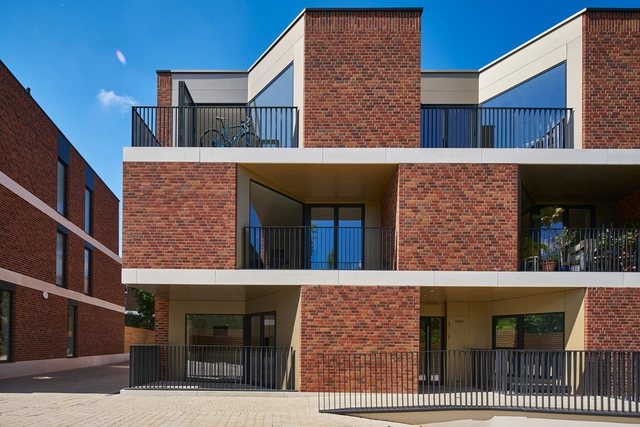
Pinnacle N10  / pH+ - Apartments, FacadePinnacle N10  / pH+ - Apartments, Facade, Door, ArchPinnacle N10  / pH+ - Apartments, Courtyard, FacadePinnacle N10  / pH+ - Apartments, Kitchen, Facade, Door, CountertopPinnacle N10  / pH+ - More Images+ 18

•
Greater London, United Kingdom
  • Architects: pH+
  • Area Area of this architecture project Area:  4218 m²
  • Year Completion year of this architecture project Year:  2017
  • Manufacturers Brands with products used in this architecture project
    Manufacturers:  Brick Supplier, Cladding Supplier, Stone Banding

Eco-cité La Garenne / Guillaume Ramillien Architecture SARL

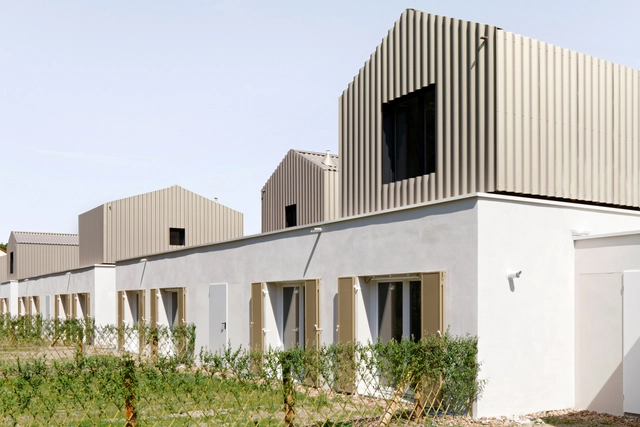
Eco-cité La Garenne / Guillaume Ramillien Architecture SARL - Residential, Garden, Facade, FenceEco-cité La Garenne / Guillaume Ramillien Architecture SARL - Residential, Door, FacadeEco-cité La Garenne / Guillaume Ramillien Architecture SARL - Residential, Facade, StairsEco-cité La Garenne / Guillaume Ramillien Architecture SARL - Residential, Facade, StairsEco-cité La Garenne / Guillaume Ramillien Architecture SARL - More Images+ 47

•
Fourchambault, France

3Beirut / Foster + Partners

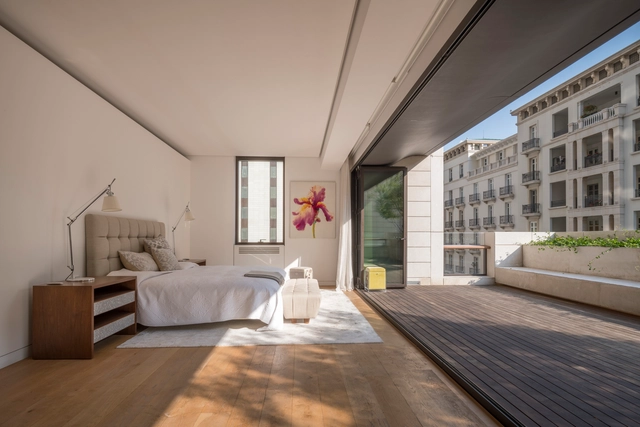
3Beirut  / Foster + Partners - Apartments, Facade, Cityscape3Beirut  / Foster + Partners - Apartments, Facade, Stairs3Beirut  / Foster + Partners - Apartments, Courtyard, Facade, Balcony, Handrail3Beirut  / Foster + Partners - Apartments3Beirut  / Foster + Partners - More Images+ 18

Caledonian Somosaguas / Suzana Glogowski + Diana Radomysler + studio mk27

Caledonian Somosaguas / Suzana Glogowski + Diana Radomysler + studio mk27 - HousingCaledonian Somosaguas / Suzana Glogowski + Diana Radomysler + studio mk27 - HousingCaledonian Somosaguas / Suzana Glogowski + Diana Radomysler + studio mk27 - HousingCaledonian Somosaguas / Suzana Glogowski + Diana Radomysler + studio mk27 - HousingCaledonian Somosaguas / Suzana Glogowski + Diana Radomysler + studio mk27 - More Images+ 60

•
Madrid, Spain

V3 HOUSE / TNT Architecture

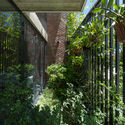
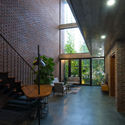
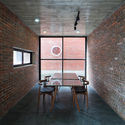
V3 HOUSE / TNT Architecture - Houses

V3 HOUSE / TNT Architecture - HousesV3 HOUSE / TNT Architecture - HousesV3 HOUSE / TNT Architecture - HousesV3 HOUSE / TNT Architecture - HousesV3 HOUSE / TNT Architecture - More Images+ 20

•
Vinh, Vietnam
  • Architects: TNT Architecture
  • Area Area of this architecture project Area:  133 m²
  • Year Completion year of this architecture project Year:  2016
  • Manufacturers Brands with products used in this architecture project
    Manufacturers:  Phuong Nam, Thanh Ngoc, Xingfa Aluminium

Agri Chapel / YŪ Momoeda Architects

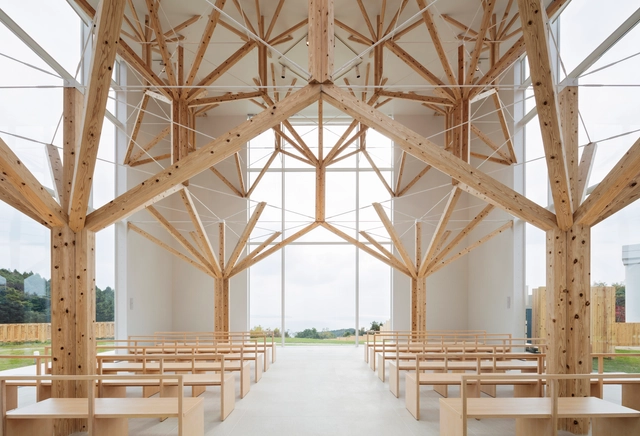
Agri Chapel / YŪ Momoeda Architects - ChapelAgri Chapel / YŪ Momoeda Architects - ChapelAgri Chapel / YŪ Momoeda Architects - ChapelAgri Chapel / YŪ Momoeda Architects - ChapelAgri Chapel / YŪ Momoeda Architects - More Images+ 13

•
Nagasaki-shi, Japan

Blue Sail / Ehrlich Yanai Rhee Chaney Architect

Blue Sail /  Ehrlich Yanai Rhee Chaney Architect - Renovation, Courtyard, Facade, ChairBlue Sail /  Ehrlich Yanai Rhee Chaney Architect - Renovation, Table, BenchBlue Sail /  Ehrlich Yanai Rhee Chaney Architect - Renovation, Garden, Facade, DoorBlue Sail /  Ehrlich Yanai Rhee Chaney Architect - Renovation, Deck, Balcony, Facade, TableBlue Sail /  Ehrlich Yanai Rhee Chaney Architect - More Images+ 8

Chaoyang Park Plaza / MAD Architects

Chaoyang Park Plaza / MAD Architects - Commercial Architecture
© Hufton+Crow

Chaoyang Park Plaza / MAD Architects - Commercial ArchitectureChaoyang Park Plaza / MAD Architects - Commercial ArchitectureChaoyang Park Plaza / MAD Architects - Commercial ArchitectureChaoyang Park Plaza / MAD Architects - Commercial ArchitectureChaoyang Park Plaza / MAD Architects - More Images+ 25

IT House / andramatin

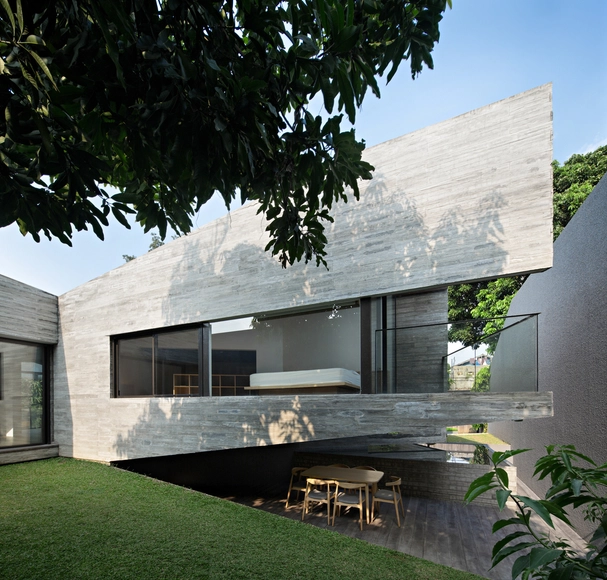
IT House / andramatin - Houses, Garden, FacadeIT House / andramatin - Houses, Door, Facade, LightingIT House / andramatin - Houses, Kitchen, Facade, Beam, Table, Chair, CountertopIT House / andramatin - Houses, Courtyard, Facade, Table, ChairIT House / andramatin - More Images+ 11

•
Bogor, Indonesia
  • Architects: andramatin
  • Area Area of this architecture project Area:  256 m²
  • Year Completion year of this architecture project Year:  2017
  • Manufacturers Brands with products used in this architecture project
    Manufacturers:  ETHNICRAFT, Acor, Mulia, Toto
  • Professionals: Bebeng & NAD

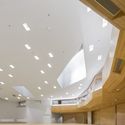
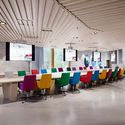
Dipoli - Aalto University Main Building / ALA Architects

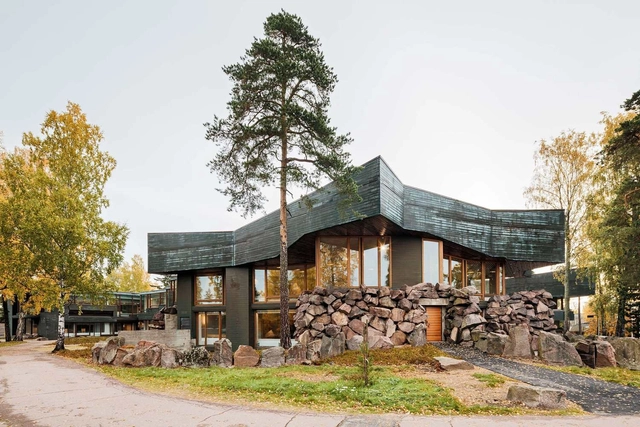
Dipoli - Aalto University Main Building / ALA Architects - Refurbishment, Beam, Lighting, Chair, TableDipoli - Aalto University Main Building / ALA Architects - Refurbishment, BeamDipoli - Aalto University Main Building / ALA Architects - Refurbishment, CityscapeDipoli - Aalto University Main Building / ALA Architects - Refurbishment, ChairDipoli - Aalto University Main Building / ALA Architects - More Images+ 45

  • Architects: ALA Architects
  • Area Area of this architecture project Area:  12400 m²
  • Year Completion year of this architecture project Year:  2017
  • Manufacturers Brands with products used in this architecture project
    Manufacturers:  Aurubis, Artisan Rinaldo, Idea-Puu, Kiimingin kaluste, Melodrama, +3

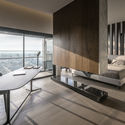
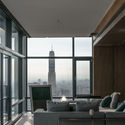
FHM Bachelor Apartment / ONG&ONG Pte Ltd

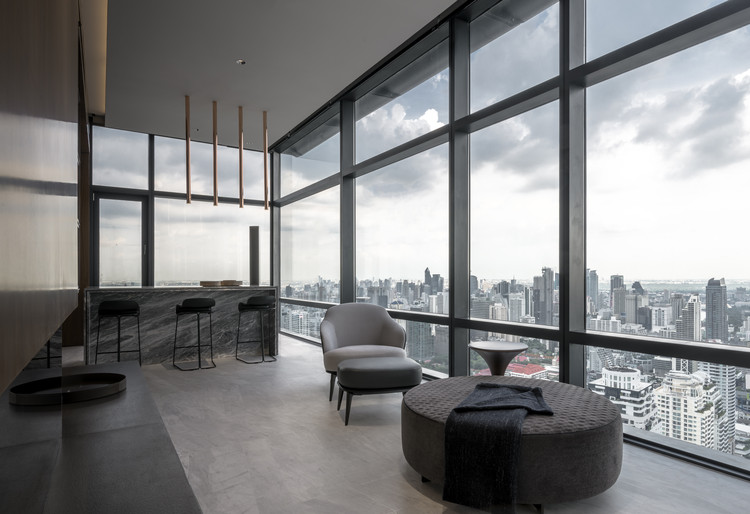
FHM Bachelor Apartment / ONG&ONG Pte Ltd - Apartment Interiors, Kitchen, Facade, Table, ChairFHM Bachelor Apartment / ONG&ONG Pte Ltd - Apartment Interiors, Bedroom, Balcony, Column, TableFHM Bachelor Apartment / ONG&ONG Pte Ltd - Apartment Interiors, Kitchen, Facade, Beam, Table, Countertop, ChairFHM Bachelor Apartment / ONG&ONG Pte Ltd - Apartment Interiors, Facade, Door, Table, ChairFHM Bachelor Apartment / ONG&ONG Pte Ltd - More Images+ 55

  • Architects: ONG&ONG Pte Ltd
  • Area Area of this architecture project Area:  130 m²
  • Year Completion year of this architecture project Year:  2017
  • Manufacturers Brands with products used in this architecture project
    Manufacturers:  Agape, Grey Wood, Hunter Douglas, Minotti

You've started following your first account!

Did you know?

You'll now receive updates based on what you follow! Personalize your stream and start following your favorite authors, offices and users.