1. ArchDaily
  2. Featured

Featured

How to Visualize Concepts in SketchUp with AI

 | Sponsored Content

How to visualize architectural concepts in SketchUp using D5 Lite for faster design exploration.

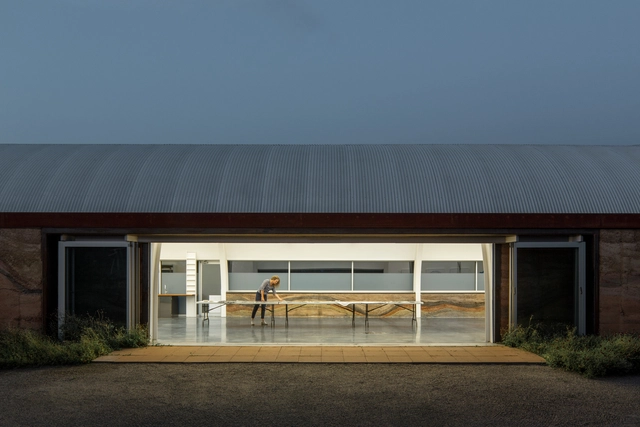
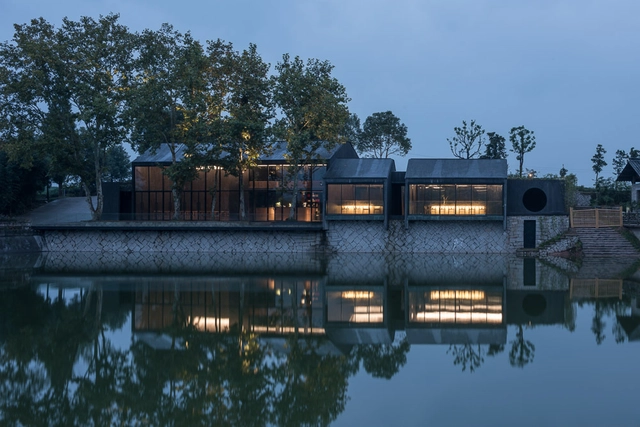
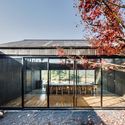
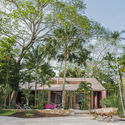
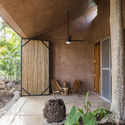
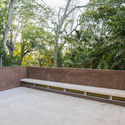
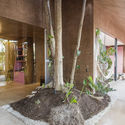
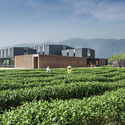
Damushan Valley Teahouse / DnA

Damushan Valley Teahouse / DnA - Landscape Architecture, ArchDamushan Valley Teahouse / DnA - Landscape Architecture, Table, Lighting, ChairDamushan Valley Teahouse / DnA - Landscape Architecture, Facade, BeamDamushan Valley Teahouse / DnA - Landscape Architecture, Garden, Door, Facade, LightingDamushan Valley Teahouse / DnA - More Images+ 23

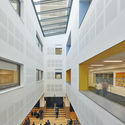
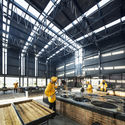
BLOX / OMA / Ellen Van Loon

BLOX / OMA / Ellen Van Loon - OfficesBLOX / OMA / Ellen Van Loon - OfficesBLOX / OMA / Ellen Van Loon - OfficesBLOX / OMA / Ellen Van Loon - Interior Photography, Offices, Stairs, Facade, Handrail, Chair, TableBLOX / OMA / Ellen Van Loon - More Images+ 81

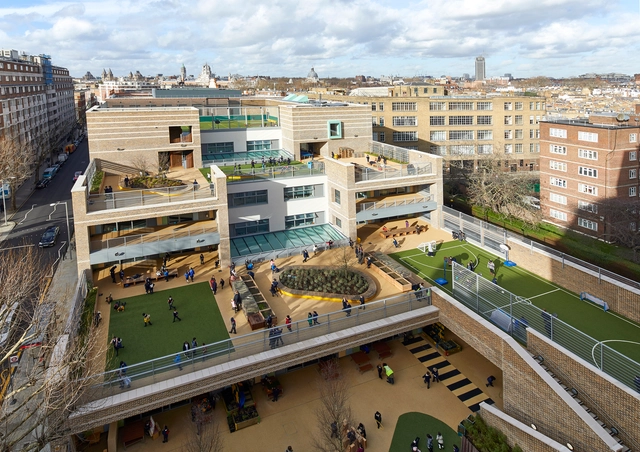
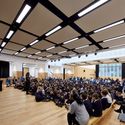
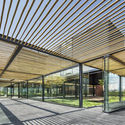
Marlborough Primary School / Dixon Jones

Marlborough Primary School / Dixon Jones - Elementary & Middle School, Deck, Facade, TableMarlborough Primary School / Dixon Jones - Elementary & Middle School, Facade, ChairMarlborough Primary School / Dixon Jones - Elementary & Middle School, Table, ChairMarlborough Primary School / Dixon Jones - Elementary & Middle School, ChairMarlborough Primary School / Dixon Jones - More Images+ 27

  • Architects: Dixon Jones
  • Area Area of this architecture project Area:  4095 m²
  • Year Completion year of this architecture project Year:  2017
  • Manufacturers Brands with products used in this architecture project
    Manufacturers:  Trespa, Axter, Cast Stone, Covering Chile, Forticrete, +11

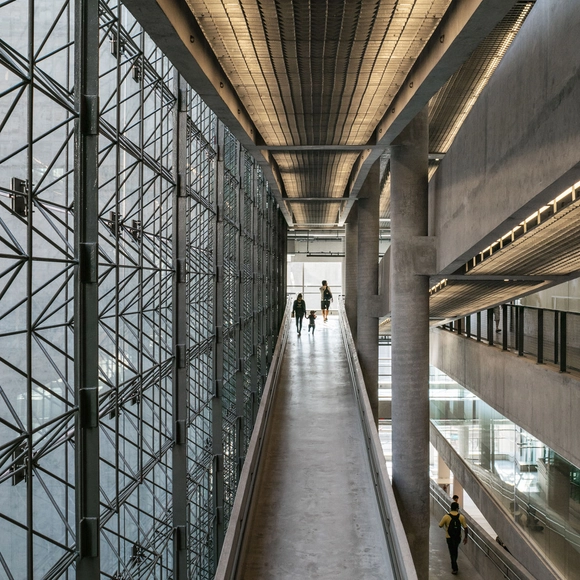
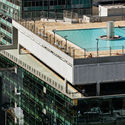
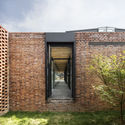
Sesc 24 de Maio / Paulo Mendes da Rocha + MMBB Arquitetos

Sesc 24 de Maio / Paulo Mendes da Rocha + MMBB Arquitetos - Adaptive ReuseSesc 24 de Maio / Paulo Mendes da Rocha + MMBB Arquitetos - Adaptive ReuseSesc 24 de Maio / Paulo Mendes da Rocha + MMBB Arquitetos - Adaptive ReuseSesc 24 de Maio / Paulo Mendes da Rocha + MMBB Arquitetos - Adaptive ReuseSesc 24 de Maio / Paulo Mendes da Rocha + MMBB Arquitetos - More Images+ 87

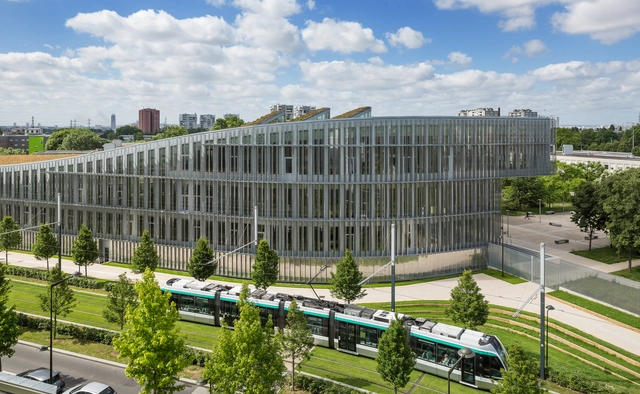
Edgar Morin University Library / ROPA & Associés Architectes

Edgar Morin University Library  / ROPA & Associés Architectes - Exterior Photography, Library, Facade, DoorEdgar Morin University Library  / ROPA & Associés Architectes - Interior Photography, Library, Kitchen, StairsEdgar Morin University Library  / ROPA & Associés Architectes - Exterior Photography, Library, FacadeEdgar Morin University Library  / ROPA & Associés Architectes - Interior Photography, Library, Table, ChairEdgar Morin University Library  / ROPA & Associés Architectes - More Images+ 23

•
Villetaneuse, France
  • Area Area of this architecture project Area:  6477 m²
  • Year Completion year of this architecture project Year:  2018
  • Manufacturers Brands with products used in this architecture project
    Manufacturers:  Interface, Arcelor Mittal, BENCORE, Griesser, HEXABEN, +5

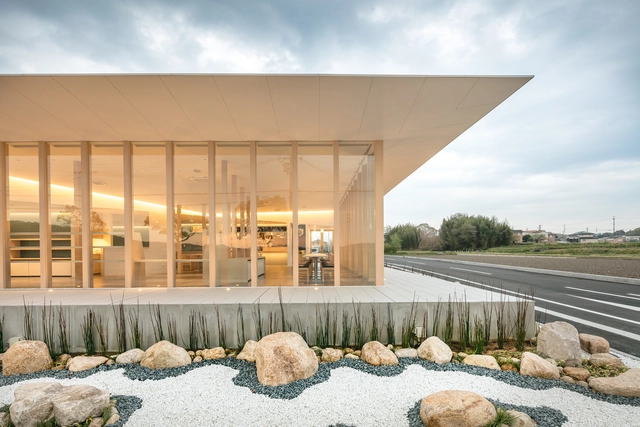
The Edge of The Wood / Matsuya Art Works / KTX archiLAB

The Edge of The Wood / Matsuya Art Works / KTX archiLAB - Restaurant, Facade, Door, ColumnThe Edge of The Wood / Matsuya Art Works / KTX archiLAB - Restaurant, Facade, HandrailThe Edge of The Wood / Matsuya Art Works / KTX archiLAB - Restaurant, Facade, Table, Chair, LightingThe Edge of The Wood / Matsuya Art Works / KTX archiLAB - Restaurant, FacadeThe Edge of The Wood / Matsuya Art Works / KTX archiLAB - More Images+ 12

  • Area Area of this architecture project Area:  318 m²
  • Year Completion year of this architecture project Year:  2018
  • Manufacturers Brands with products used in this architecture project
    Manufacturers:  Aica Kogyo Company, Limited, JFE, Lixil Corporation, Sincol

Summertime Housing / SeARCH

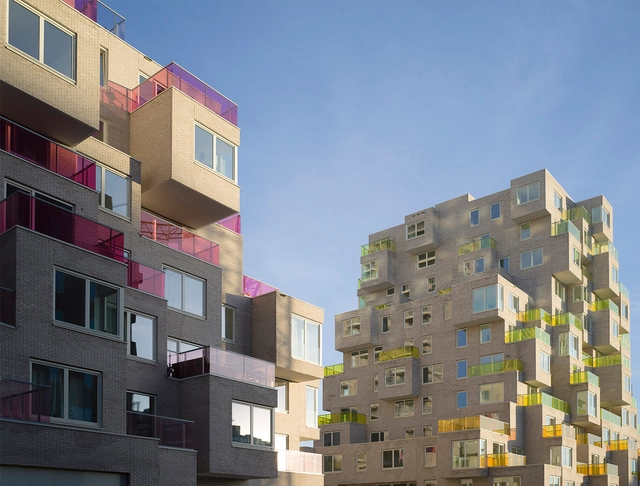
Summertime Housing / SeARCH - Apartments, Facade, BalconySummertime Housing / SeARCH - Apartments, Facade, HandrailSummertime Housing / SeARCH - Apartments, FacadeSummertime Housing / SeARCH - Apartments, Facade, CityscapeSummertime Housing / SeARCH - More Images+ 14

  • Architects: SeARCH
  • Area Area of this architecture project Area:  26800 m²
  • Year Completion year of this architecture project Year:  2016
  • Manufacturers Brands with products used in this architecture project
    Manufacturers:  Vanceva, Metalmerk, St-Joris, Strating
  • Professionals: BAM

Paris Longchamp Racecourse / Dominique Perrault Architecte

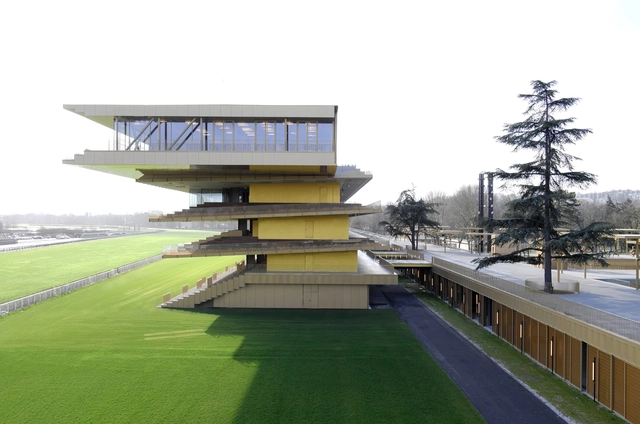
Paris Longchamp Racecourse / Dominique Perrault Architecte - ExtensionParis Longchamp Racecourse / Dominique Perrault Architecte - ExtensionParis Longchamp Racecourse / Dominique Perrault Architecte - ExtensionParis Longchamp Racecourse / Dominique Perrault Architecte - ExtensionParis Longchamp Racecourse / Dominique Perrault Architecte - More Images+ 46

Fluid X / Ryuichi Ashizawa Architects & associates

Fluid X  / Ryuichi Ashizawa Architects & associates - Houses, Door, Facade, BeamFluid X  / Ryuichi Ashizawa Architects & associates - Houses, Beam, Facade, Door, Column, Table, ChairFluid X  / Ryuichi Ashizawa Architects & associates - Houses, Facade, DoorFluid X  / Ryuichi Ashizawa Architects & associates - Houses, Facade, Beam, Door, Handrail, ChairFluid X  / Ryuichi Ashizawa Architects & associates - More Images+ 8

Pórtico Palmeto Building / TACO taller de arquitectura contextual

Pórtico Palmeto Building  / TACO taller de arquitectura contextual  - Office BuildingsPórtico Palmeto Building  / TACO taller de arquitectura contextual  - Office BuildingsPórtico Palmeto Building  / TACO taller de arquitectura contextual  - Office BuildingsPórtico Palmeto Building  / TACO taller de arquitectura contextual  - Office BuildingsPórtico Palmeto Building  / TACO taller de arquitectura contextual  - More Images+ 18

  • Area Area of this architecture project Area:  135 m²
  • Year Completion year of this architecture project Year:  2018
  • Manufacturers Brands with products used in this architecture project
    Manufacturers:  CASTEL, Cemex, Comex, Tecnolite, URREA, +1

Ecuestre House / Luciano Kruk

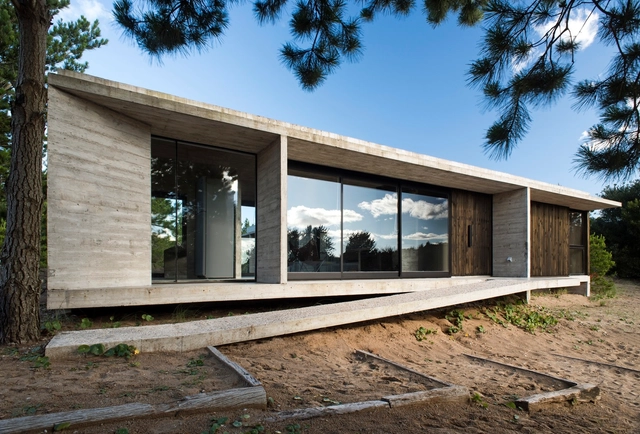
Ecuestre House / Luciano Kruk - HousesEcuestre House / Luciano Kruk - HousesEcuestre House / Luciano Kruk - HousesEcuestre House / Luciano Kruk - HousesEcuestre House / Luciano Kruk - More Images+ 23

  • Architects: Luciano Kruk
  • Area Area of this architecture project Area:  138 m²
  • Year Completion year of this architecture project Year:  2017
  • Manufacturers Brands with products used in this architecture project
    Manufacturers:  FV, Fábrica de Luz, Newton, Pasalto, Tromen

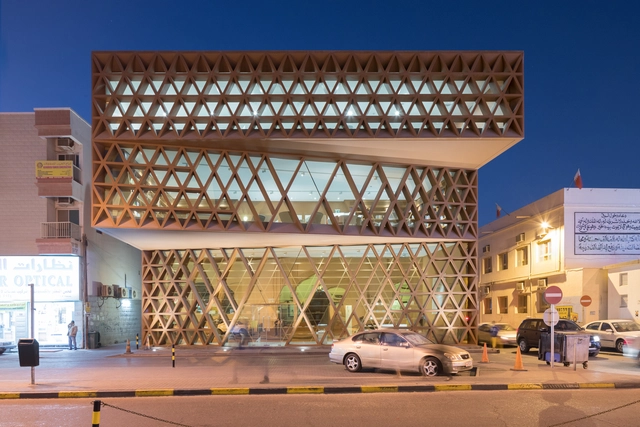
Khalifeyah Library / SeARCH

Khalifeyah Library / SeARCH - Library, Beam, Facade, Arch, Column, LightingKhalifeyah Library / SeARCH - Library, FacadeKhalifeyah Library / SeARCH - Library, Beam, Facade, Door, Handrail, FenceKhalifeyah Library / SeARCH - Library, Facade, Beam, HandrailKhalifeyah Library / SeARCH - More Images+ 14

•
Muharraq, Bahrain
  • Architects: SeARCH
  • Area Area of this architecture project Area:  600 m²
  • Year Completion year of this architecture project Year:  2016
  • Manufacturers Brands with products used in this architecture project
    Manufacturers:  dormakaba, Moooi, Rider glass, SARMAT, Vitra

Swoon Art House / Tres birds workshop

Swoon Art House / Tres birds workshop - HousesSwoon Art House / Tres birds workshop - HousesSwoon Art House / Tres birds workshop - Houses, Stairs, Arch, Facade, Bench, TableSwoon Art House / Tres birds workshop - Houses, Facade, ArchSwoon Art House / Tres birds workshop - More Images+ 38

  • Area Area of this architecture project Area:  7000 ft²
  • Year Completion year of this architecture project Year:  2013
  • Manufacturers Brands with products used in this architecture project
    Manufacturers:  Bosch

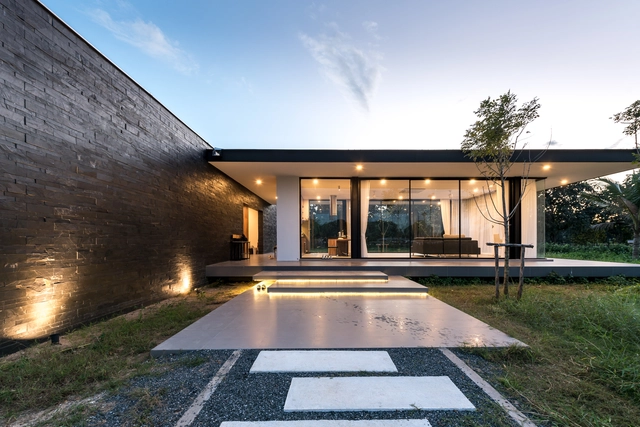
Maxime Residence / b l a n k s t u d i o


Maxime Residence / b l a n k s t u d i o - Houses, Facade, Table, ChairMaxime Residence / b l a n k s t u d i o - Houses, Garden, Facade, DoorMaxime Residence / b l a n k s t u d i o - Houses, FacadeMaxime Residence / b l a n k s t u d i o - Houses, Kitchen, Door, Facade, Beam, Table, Chair, CountertopMaxime Residence / b l a n k s t u d i o - More Images+ 12

•
Chiang Mai, Thailand
  • Area Area of this architecture project Area:  240 m²
  • Year Completion year of this architecture project Year:  2017
  • Manufacturers Brands with products used in this architecture project
    Manufacturers:  COTTO, Formica, Lamena, Lamptitude

Brown Sugar Factory / DnA

Brown Sugar Factory / DnA - Community CenterBrown Sugar Factory / DnA - Community Center, BeamBrown Sugar Factory / DnA - Community Center, Facade, Beam, DoorBrown Sugar Factory / DnA - Community Center, Garden, Facade, Door, ArchBrown Sugar Factory / DnA - More Images+ 29

Residence W / KC Design Studio

Residence W / KC Design Studio - Interior Photography, Apartment Interiors, Kitchen, Countertop, SinkResidence W / KC Design Studio - Interior Photography, Apartment Interiors, Kitchen, DoorResidence W / KC Design Studio - Interior Photography, Apartment Interiors, Bedroom, Table, Bed, ChairResidence W / KC Design Studio - Interior Photography, Apartment Interiors, Bathroom, ToiletResidence W / KC Design Studio - More Images+ 20

  • Architects: KC Design Studio
  • Area Area of this architecture project Area:  145 m²
  • Year Completion year of this architecture project Year:  2018
  • Manufacturers Brands with products used in this architecture project
    Manufacturers:  Benjamin Huber

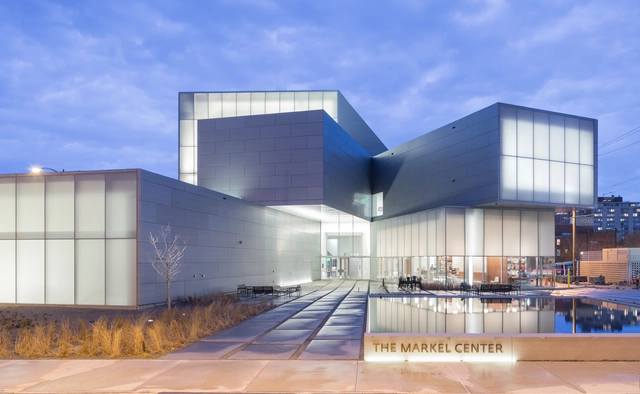
Institute for Contemporary Art at VCU / Steven Holl Architects

Institute for Contemporary Art at VCU / Steven Holl Architects - Interior Photography, Higher Education, Facade, Table, Chair, LightingInstitute for Contemporary Art at VCU / Steven Holl Architects - Higher EducationInstitute for Contemporary Art at VCU / Steven Holl Architects - Interior Photography, Higher EducationInstitute for Contemporary Art at VCU / Steven Holl Architects - Exterior Photography, Higher Education, FacadeInstitute for Contemporary Art at VCU / Steven Holl Architects - More Images+ 21

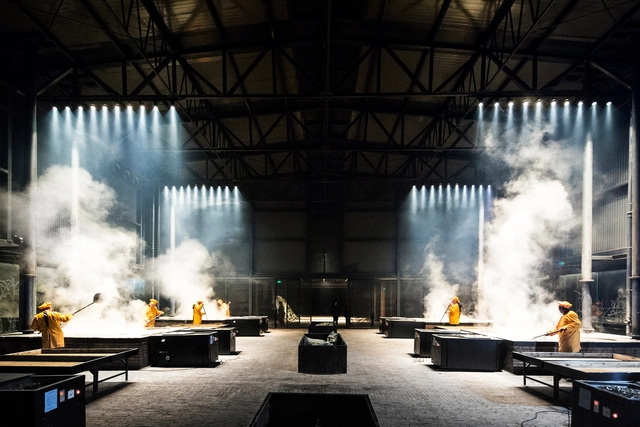
'Re-Veil' Factory Regeneration / Superimpose Architecture

'Re-Veil' Factory Regeneration / Superimpose Architecture - Renovation, Facade
© Marc Goodwin

'Re-Veil' Factory Regeneration / Superimpose Architecture - Renovation, Facade'Re-Veil' Factory Regeneration / Superimpose Architecture - Renovation, Door, Facade, Arch'Re-Veil' Factory Regeneration / Superimpose Architecture - Renovation, Beam, Facade'Re-Veil' Factory Regeneration / Superimpose Architecture - Renovation, Facade, Beam, Door'Re-Veil' Factory Regeneration / Superimpose Architecture - More Images+ 19

You've started following your first account!

Did you know?

You'll now receive updates based on what you follow! Personalize your stream and start following your favorite authors, offices and users.