1. ArchDaily
  2. Featured

Featured

How to Visualize Concepts in SketchUp with AI

 | Sponsored Content

How to visualize architectural concepts in SketchUp using D5 Lite for faster design exploration.

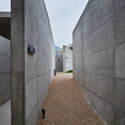
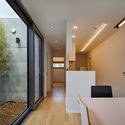
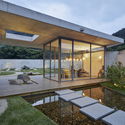
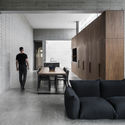
Seorimyeonga Boutique Resort / Archihood WXY

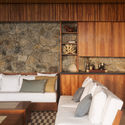
Seorimyeonga Boutique Resort  / Archihood WXY - Houses, Bedroom, Facade, Door, Beam, Bed, TableSeorimyeonga Boutique Resort  / Archihood WXY - Houses, FacadeSeorimyeonga Boutique Resort  / Archihood WXY - Houses, Kitchen, Door, Facade, Table, ChairSeorimyeonga Boutique Resort  / Archihood WXY - Houses, Garden, FacadeSeorimyeonga Boutique Resort  / Archihood WXY - More Images+ 27

•
Muju-gun, South Korea
  • Architects: Archihood WXY
  • Area Area of this architecture project Area:  596 m²
  • Year Completion year of this architecture project Year:  2018
  • Manufacturers Brands with products used in this architecture project
    Manufacturers:  American Standard, Modern lighting, Yunhyun, dadam, deck & floor

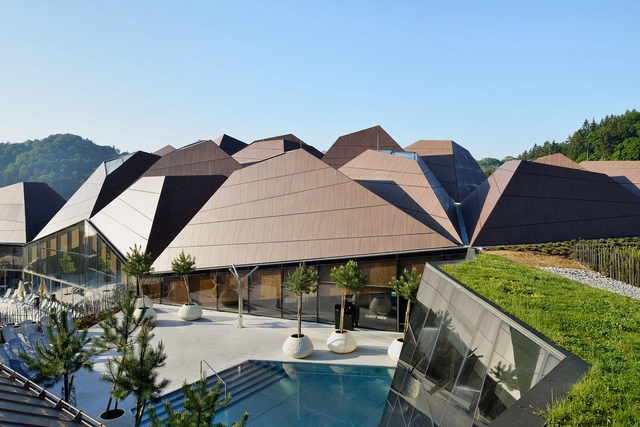
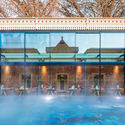
Termalija Family Wellness / Enota

Termalija Family Wellness / Enota - Wellness Interiors, GardenTermalija Family Wellness / Enota - Wellness Interiors, Courtyard, Facade, Chair, LightingTermalija Family Wellness / Enota - Wellness Interiors, Garden, FacadeTermalija Family Wellness / Enota - Wellness Interiors, FacadeTermalija Family Wellness / Enota - More Images+ 42

  • Architects: Enota
  • Area Area of this architecture project Area:  8780 m²
  • Year Completion year of this architecture project Year:  2018

Villa Montagnola / Attilio Panzeri & Partners

Villa Montagnola / Attilio Panzeri & Partners - Houses, Courtyard, Facade
© Giorgio Marafioti

Villa Montagnola / Attilio Panzeri & Partners - Houses, FacadeVilla Montagnola / Attilio Panzeri & Partners - Houses, Facade, Column, ArchVilla Montagnola / Attilio Panzeri & Partners - Houses, Facade, Door, ColumnVilla Montagnola / Attilio Panzeri & Partners - Houses, Stairs, Handrail, FacadeVilla Montagnola / Attilio Panzeri & Partners - More Images+ 28

•
Collina d'Oro, Switzerland
  • Year Completion year of this architecture project Year:  2017
  • Manufacturers Brands with products used in this architecture project
    Manufacturers:  A3 System, Aircond, Cavadini SA, Frassinagodiciotto con Alberto Manetti, Gerhi SA, +8

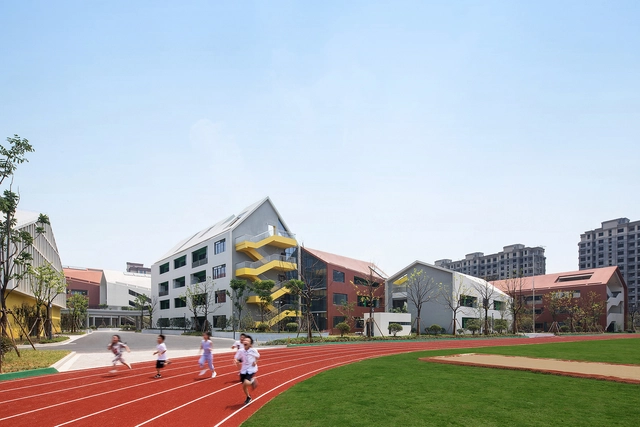
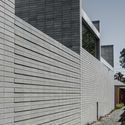
Hangzhou Haishu School of Future Sci-Tech City / LYCS Architecture

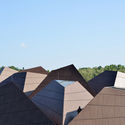
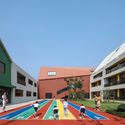
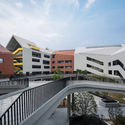
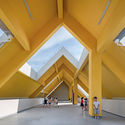
Hangzhou Haishu School of Future Sci-Tech City / LYCS Architecture - Elementary & Middle School, Facade, CityscapeHangzhou Haishu School of Future Sci-Tech City / LYCS Architecture - Elementary & Middle School, FacadeHangzhou Haishu School of Future Sci-Tech City / LYCS Architecture - Elementary & Middle School, Facade, Fence, Handrail, BalconyHangzhou Haishu School of Future Sci-Tech City / LYCS Architecture - Elementary & Middle School, FacadeHangzhou Haishu School of Future Sci-Tech City / LYCS Architecture - More Images+ 32

  • Architects: LYCS Architecture
  • Area Area of this architecture project Area:  44900 m²
  • Year Completion year of this architecture project Year:  2018

House A / Andrew Walter

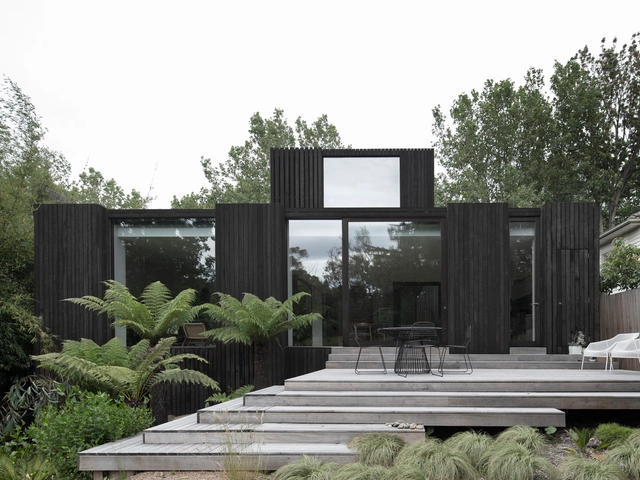
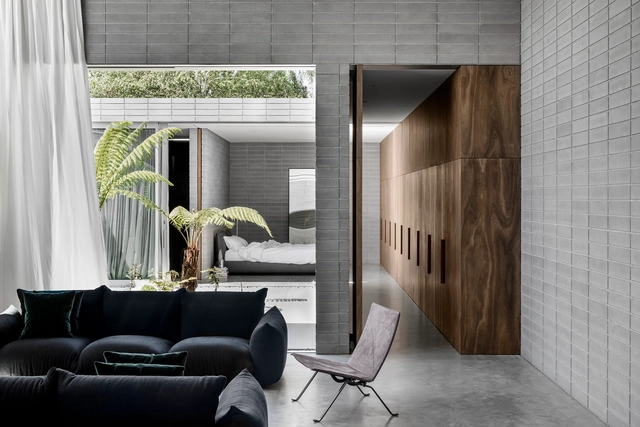
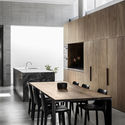
House A / Andrew Walter - Houses, Stairs, Facade, Door, HandrailHouse A / Andrew Walter - Houses, ChairHouse A / Andrew Walter - Houses, Door, Facade, ColumnHouse A / Andrew Walter - Houses, Garden, FacadeHouse A / Andrew Walter - More Images+ 28

•
Melbourne, Australia
  • Architects: Andrew Walter
  • Area Area of this architecture project Area:  240 m²
  • Year Completion year of this architecture project Year:  2016

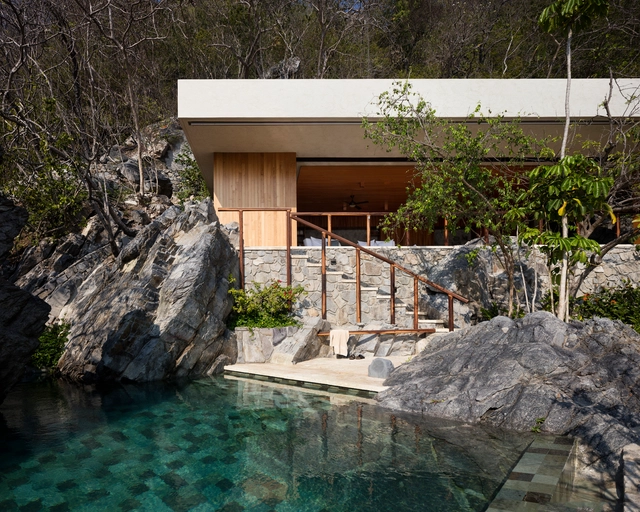
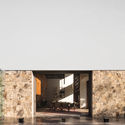
SJAIII / CDM Casas de México + Javier Dueñas

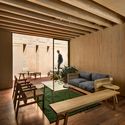
SJAIII / CDM Casas de México + Javier Dueñas - Interior Photography, Houses, Beam, Table, ChairSJAIII / CDM Casas de México + Javier Dueñas - Interior Photography, Houses, Bedroom, TableSJAIII / CDM Casas de México + Javier Dueñas - Interior Photography, Houses, Table, Lighting, ChairSJAIII / CDM Casas de México + Javier Dueñas - HousesSJAIII / CDM Casas de México + Javier Dueñas - More Images+ 14

•
San Juan de Alima, Mexico
  • Year Completion year of this architecture project Year:  2017
  • Manufacturers Brands with products used in this architecture project
    Manufacturers:  Lutron, Artemide, Grupo Arca, Leviton, SONOS, +1

LC 710 / Taller Héctor Barroso

LC 710 / Taller Héctor Barroso - Apartments
© Rafael Gamo

LC 710 / Taller Héctor Barroso - ApartmentsLC 710 / Taller Héctor Barroso - ApartmentsLC 710 / Taller Héctor Barroso - ApartmentsLC 710 / Taller Héctor Barroso - ApartmentsLC 710 / Taller Héctor Barroso - More Images+ 30

•
Ciudad de México, Mexico

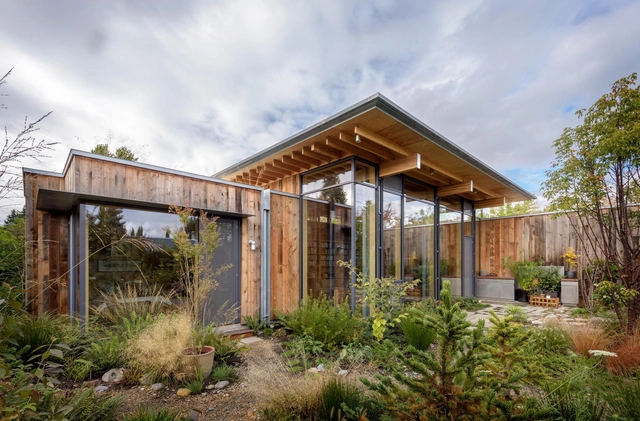
City Cabin / Olson Kundig

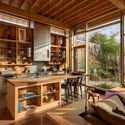
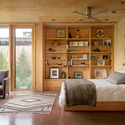
City Cabin / Olson Kundig - Sustainability, Kitchen, Beam, Facade, Table, Countertop, ChairCity Cabin / Olson Kundig - Sustainability, Bedroom, Beam, DoorCity Cabin / Olson Kundig - Sustainability, Deck, Beam, Door, TableCity Cabin / Olson Kundig - Sustainability, Garden, Facade, Door, Column, Beam, StairsCity Cabin / Olson Kundig - More Images+ 18

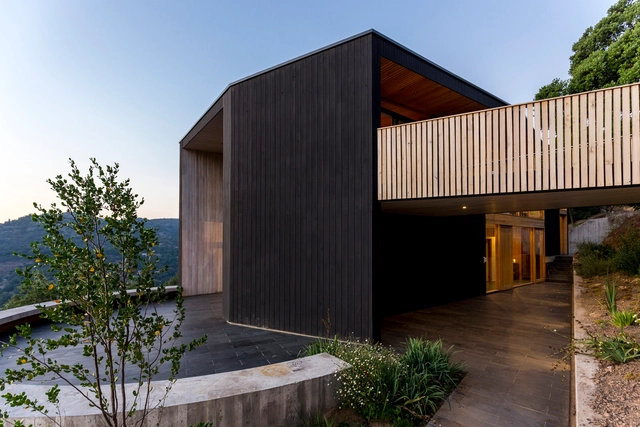
House in Camino El Alto / Carreño Sartori Arquitectos

House in Camino El Alto / Carreño Sartori Arquitectos - HousesHouse in Camino El Alto / Carreño Sartori Arquitectos - HousesHouse in Camino El Alto / Carreño Sartori Arquitectos - HousesHouse in Camino El Alto / Carreño Sartori Arquitectos - HousesHouse in Camino El Alto / Carreño Sartori Arquitectos - More Images+ 19

•
Lo Barnechea, Chile
  • Area Area of this architecture project Area:  3175 ft²
  • Year Completion year of this architecture project Year:  2017
  • Manufacturers Brands with products used in this architecture project
    Manufacturers:  Cintac®, GLASSTECH

House for a Photographer / Studio Razavi architecture

House for a Photographer / Studio Razavi architecture - Exterior Photography, Houses, FacadeHouse for a Photographer / Studio Razavi architecture - Interior Photography, Houses, BathroomHouse for a Photographer / Studio Razavi architecture - Exterior Photography, Houses, Facade, DoorHouse for a Photographer / Studio Razavi architecture - Interior Photography, Houses, DoorHouse for a Photographer / Studio Razavi architecture - More Images+ 25

  • Area Area of this architecture project Area:  130 m²
  • Year Completion year of this architecture project Year:  2013
  • Manufacturers Brands with products used in this architecture project
    Manufacturers:  K-Line France, Maisons du Monde, PORCELANA, Silverwood Stone, Weber, +4

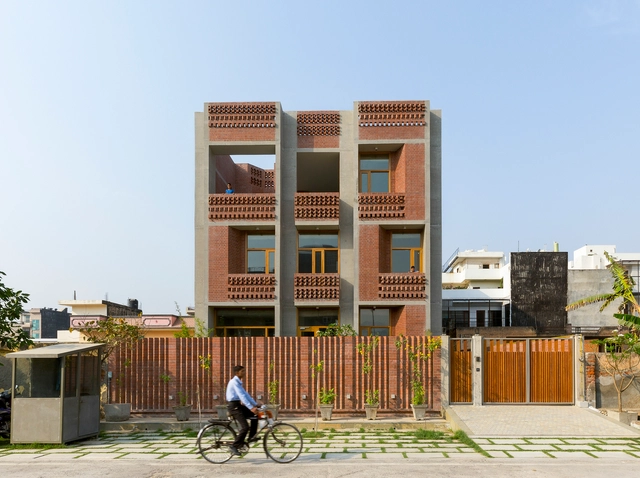
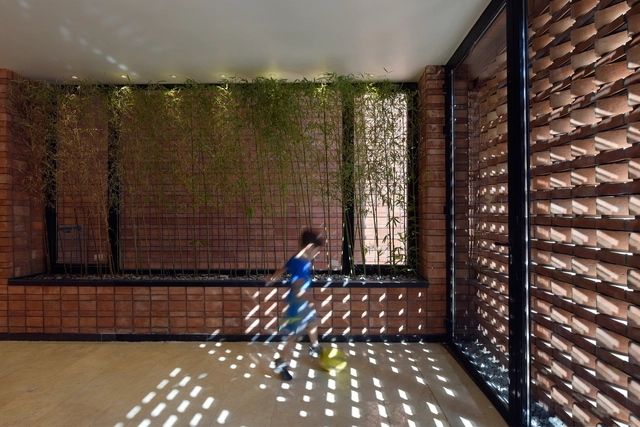
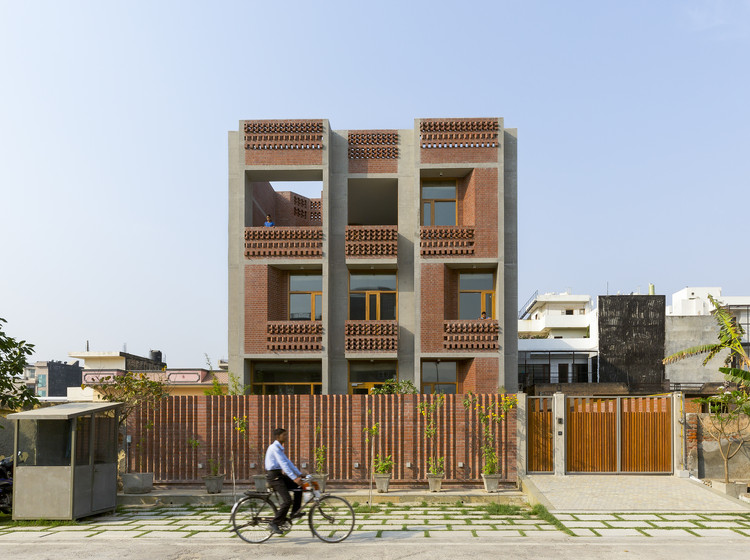
Singh Residence / Vir.Mueller Architects

Singh Residence / Vir.Mueller Architects - Houses, FacadeSingh Residence / Vir.Mueller Architects - Houses, Door, Facade, Beam, ArchSingh Residence / Vir.Mueller Architects - Houses, Facade, DoorSingh Residence / Vir.Mueller Architects - Houses, Facade, Door, Beam, ChairSingh Residence / Vir.Mueller Architects - More Images+ 17

•
Noida, India

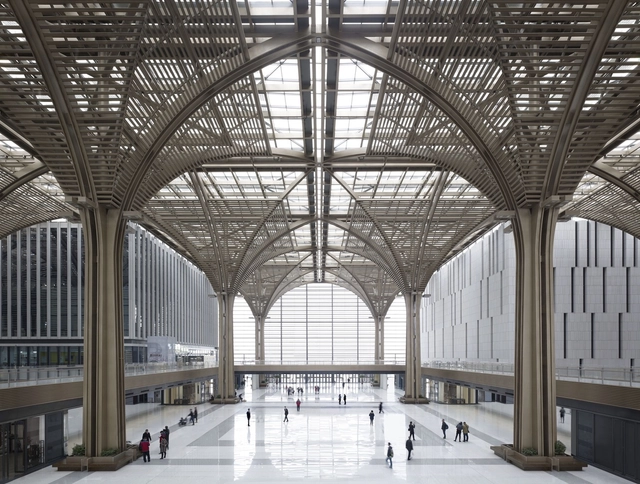
Tianjin Binhai Cultural Center / gmp Architects

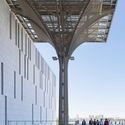
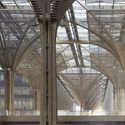
Tianjin Binhai Cultural Center / gmp Architects - Cultural Center, FacadeTianjin Binhai Cultural Center / gmp Architects - Cultural Center, Facade, Beam, ArchTianjin Binhai Cultural Center / gmp Architects - Cultural Center, Facade, Beam, Handrail, StairsTianjin Binhai Cultural Center / gmp Architects - Cultural Center, Beam, Facade, ArchTianjin Binhai Cultural Center / gmp Architects - More Images+ 5

•
Binhaixinqu, China
  • Architects: gmp Architects
  • Area Area of this architecture project Area:  31600 m²
  • Year Completion year of this architecture project Year:  2017

Highbury Grove / RITZ&GHOUGASSIAN

Highbury Grove / RITZ&GHOUGASSIAN  - Adaptive Reuse, Bedroom, BedHighbury Grove / RITZ&GHOUGASSIAN  - Adaptive Reuse, Kitchen, Beam, Table, Chair, CountertopHighbury Grove / RITZ&GHOUGASSIAN  - Adaptive Reuse, FacadeHighbury Grove / RITZ&GHOUGASSIAN  - Adaptive Reuse, TableHighbury Grove / RITZ&GHOUGASSIAN  - More Images+ 17

AP House / ELÍAS RIZO ARQUITECTOS

AP House / ELÍAS RIZO ARQUITECTOS - Houses InteriorsAP House / ELÍAS RIZO ARQUITECTOS - Houses InteriorsAP House / ELÍAS RIZO ARQUITECTOS - Houses InteriorsAP House / ELÍAS RIZO ARQUITECTOS - Houses InteriorsAP House / ELÍAS RIZO ARQUITECTOS - More Images+ 18

Thames Lido / Marshall and Kendon Architects

Thames Lido / Marshall and Kendon Architects - Renovation, Facade, Handrail, LightingThames Lido / Marshall and Kendon Architects - Renovation, Beam, Facade, Table, Lighting, ChairThames Lido / Marshall and Kendon Architects - Renovation, Facade, DoorThames Lido / Marshall and Kendon Architects - Renovation, Facade, DoorThames Lido / Marshall and Kendon Architects - More Images+ 31

Ozgol Apartment / Hooba Design

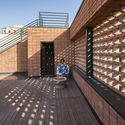
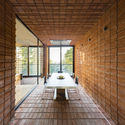
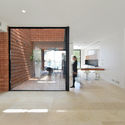
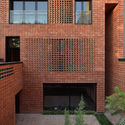
Ozgol Apartment / Hooba Design - Apartments, Deck, Facade, Handrail, BeamOzgol Apartment / Hooba Design - Apartments, Door, Arch, Facade, TableOzgol Apartment / Hooba Design - Apartments, Door, Facade, Bench, Chair, TableOzgol Apartment / Hooba Design - Apartments, Courtyard, Door, FacadeOzgol Apartment / Hooba Design - More Images+ 39

•
Tehran, Iran

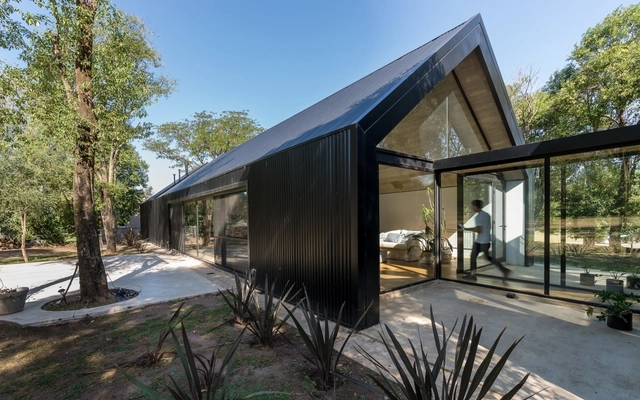
La Negrita / Morini Arquitectos

La Negrita  / Morini Arquitectos - HousesLa Negrita  / Morini Arquitectos - HousesLa Negrita  / Morini Arquitectos - HousesLa Negrita  / Morini Arquitectos - HousesLa Negrita  / Morini Arquitectos - More Images+ 28

•
Mendiolaza, Argentina

Rock House / AGi Architects

Rock House / AGi Architects - HousesRock House / AGi Architects - HousesRock House / AGi Architects - HousesRock House / AGi Architects - HousesRock House / AGi Architects - More Images+ 14

  • Architects: AGi architects
  • Area Area of this architecture project Area:  1300 m²
  • Year Completion year of this architecture project Year:  2014
  • Manufacturers Brands with products used in this architecture project
    Manufacturers:  Santa & Cole, Cinca, Finsa, Flos, Modular Lighting Instruments, +1

You've started following your first account!

Did you know?

You'll now receive updates based on what you follow! Personalize your stream and start following your favorite authors, offices and users.