1. ArchDaily
  2. Featured

Featured

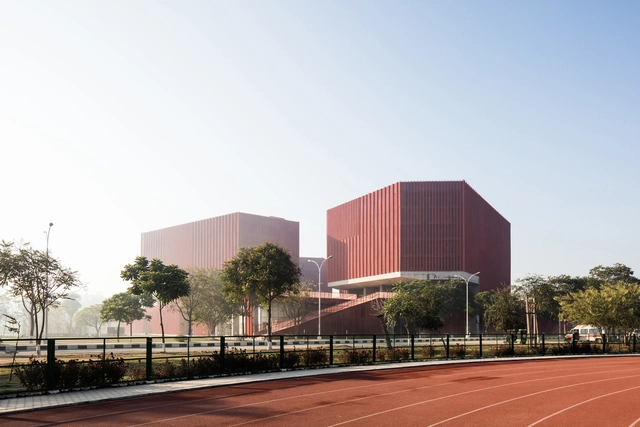
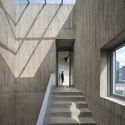
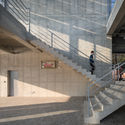
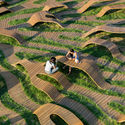
Longfu Life Experience Center / LUO studio

Longfu Life Experience Center / LUO studio - Community Center, Facade, Arch
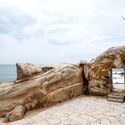
View of the east side. Image © Weiqi Jin

Longfu Life Experience Center / LUO studio - Community Center, Facade, CityscapeLongfu Life Experience Center / LUO studio - Community Center, FenceLongfu Life Experience Center / LUO studio - Community Center, Beam, ChairLongfu Life Experience Center / LUO studio - Community Center, Beam, Column, ArchLongfu Life Experience Center / LUO studio - More Images+ 31

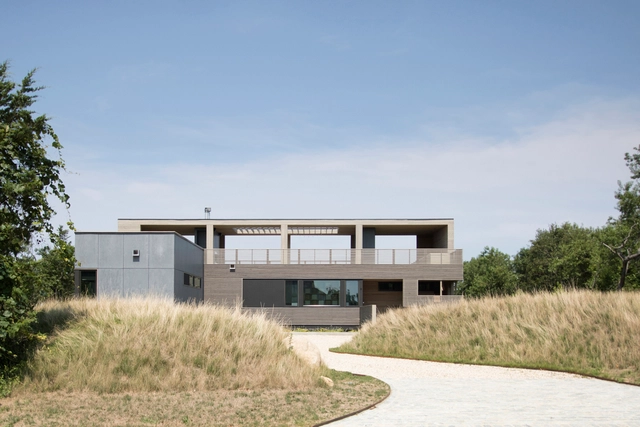
North Fork Bluff House / Resolution: 4 Architecture

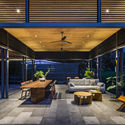
North Fork Bluff House / Resolution: 4 Architecture - Interior Photography, HousesNorth Fork Bluff House / Resolution: 4 Architecture - Exterior Photography, Houses, ChairNorth Fork Bluff House / Resolution: 4 Architecture - Interior Photography, Houses, TableNorth Fork Bluff House / Resolution: 4 Architecture - HousesNorth Fork Bluff House / Resolution: 4 Architecture - More Images+ 14

•
Mattituck, United States

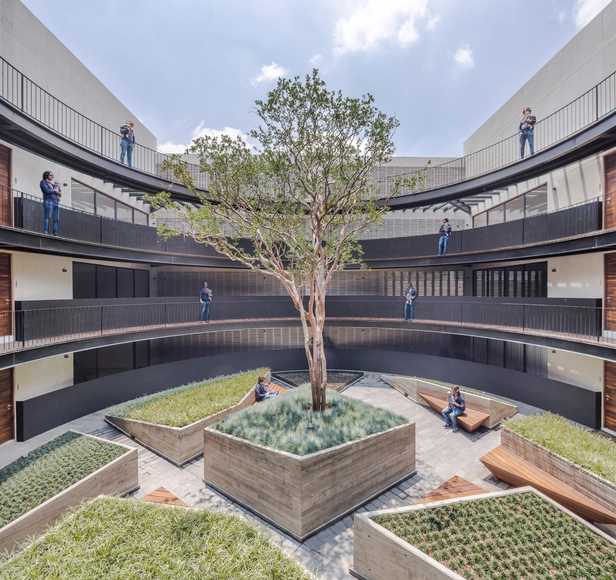
MX581 Building / HGR Arquitectos

MX581 Building / HGR Arquitectos - ApartmentsMX581 Building / HGR Arquitectos - ApartmentsMX581 Building / HGR Arquitectos - ApartmentsMX581 Building / HGR Arquitectos - ApartmentsMX581 Building / HGR Arquitectos - More Images+ 22

•
Ciudad de México, Mexico
  • Architects: HGR Arquitectos
  • Area Area of this architecture project Area:  3149 m²
  • Year Completion year of this architecture project Year:  2018
  • Manufacturers Brands with products used in this architecture project
    Manufacturers:  Basaltex, Goirand, Gravita, Pisos Creativos, Top Form

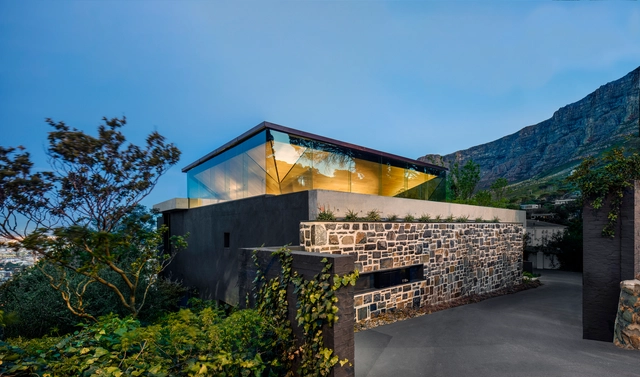
Kloof 119A / SAOTA

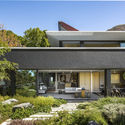
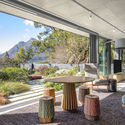
Kloof 119A / SAOTA - Houses, Garden, FacadeKloof 119A / SAOTA - Houses, Garden, Facade, DoorKloof 119A / SAOTA - Houses, Garden, Facade, Table, ChairKloof 119A / SAOTA - Houses, Door, Table, ChairKloof 119A / SAOTA - More Images+ 22

•
Cape Town, South Africa

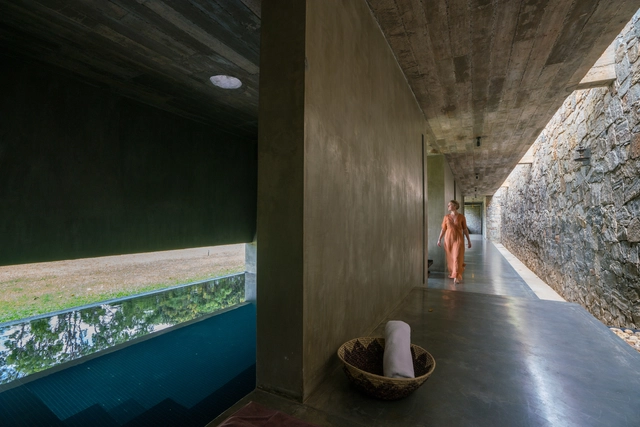
Santani Wellness Resort and Spa / Thisara Thanapathy Associates

Santani Wellness Resort and Spa / Thisara Thanapathy Associates - Spa, Garden, Stairs, Door, Facade, BeamSantani Wellness Resort and Spa / Thisara Thanapathy Associates - Spa, Deck, Facade, Beam, Fence, Handrail, Chair, TableSantani Wellness Resort and Spa / Thisara Thanapathy Associates - Spa, Beam, Facade, Table, ChairSantani Wellness Resort and Spa / Thisara Thanapathy Associates - SpaSantani Wellness Resort and Spa / Thisara Thanapathy Associates - More Images+ 27

•
Kandy, Sri Lanka

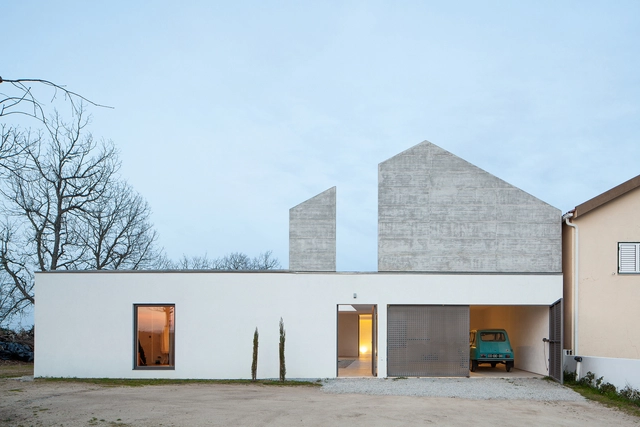
ByExtensive / DRK.Architects

ByExtensive / DRK.Architects - HousesByExtensive / DRK.Architects - HousesByExtensive / DRK.Architects - HousesByExtensive / DRK.Architects - HousesByExtensive / DRK.Architects - More Images+ 22

  • Architects: DRK.Architects
  • Area Area of this architecture project Area:  4197 ft²
  • Year Completion year of this architecture project Year:  2017
  • Manufacturers Brands with products used in this architecture project
    Manufacturers:  CS Telhas, Finsa, Finstral, Simagres, Vicaima

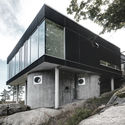
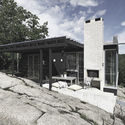
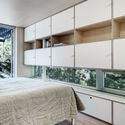
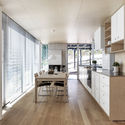
Cabin Nipe / Lie Øyen Arkitekter

Cabin Nipe / Lie Øyen Arkitekter - Houses, FacadeCabin Nipe / Lie Øyen Arkitekter - Houses, FacadeCabin Nipe / Lie Øyen Arkitekter - Houses, Bedroom, Facade, Bed, CountertopCabin Nipe / Lie Øyen Arkitekter - Houses, Kitchen, Facade, Countertop, Table, ChairCabin Nipe / Lie Øyen Arkitekter - More Images+ 13

  • Area Area of this architecture project Area:  88 m²
  • Year Completion year of this architecture project Year:  2015
  • Manufacturers Brands with products used in this architecture project
    Manufacturers:  Ruukki, VELUX Group, Silent Gliss

The Frame / KAGA Architects & Planners

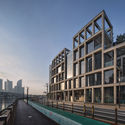
The Frame / KAGA Architects & Planners - Coffee Shop, FacadeThe Frame / KAGA Architects & Planners - Coffee Shop, Facade, Stairs, LightingThe Frame / KAGA Architects & Planners - Coffee Shop, Stairs, Facade, HandrailThe Frame / KAGA Architects & Planners - Coffee Shop, Facade, Handrail, CityscapeThe Frame / KAGA Architects & Planners - More Images+ 27

IF House / Martins Lucena Arquitetos

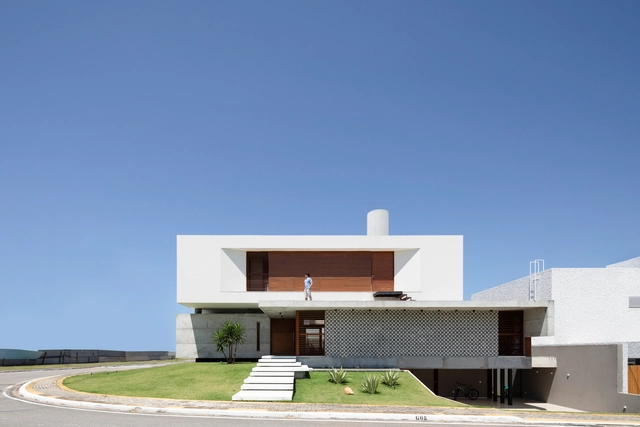
IF House / Martins Lucena Arquitetos - Exterior Photography, Houses, FacadeIF House / Martins Lucena Arquitetos - Interior Photography, Houses, Kitchen, Countertop, SinkIF House / Martins Lucena Arquitetos - Interior Photography, Houses, Bathroom, SinkIF House / Martins Lucena Arquitetos - Interior Photography, Houses, Table, ChairIF House / Martins Lucena Arquitetos - More Images+ 52

•
Ponta Negra, Brazil
  • Area Area of this architecture project Area:  420 m²
  • Year Completion year of this architecture project Year:  2018
  • Manufacturers Brands with products used in this architecture project
    Manufacturers:  Coral, Deca, Estrutural, Ibratin, Metro, +4

Casa Molina / SOA Soler Orozco Arquitectos

Casa Molina  / SOA Soler Orozco Arquitectos - House InteriorsCasa Molina  / SOA Soler Orozco Arquitectos - Interior Photography, House Interiors, Table, Lighting, ChairCasa Molina  / SOA Soler Orozco Arquitectos - House InteriorsCasa Molina  / SOA Soler Orozco Arquitectos - House InteriorsCasa Molina  / SOA Soler Orozco Arquitectos - More Images+ 23

  • Area Area of this architecture project Area:  160 m²
  • Year Completion year of this architecture project Year:  2015
  • Manufacturers Brands with products used in this architecture project
    Manufacturers:  Investwood, DuPont, ESTEVEZ, Lamp Lighting, Mathiesen, +1

EN / ARCHIEE

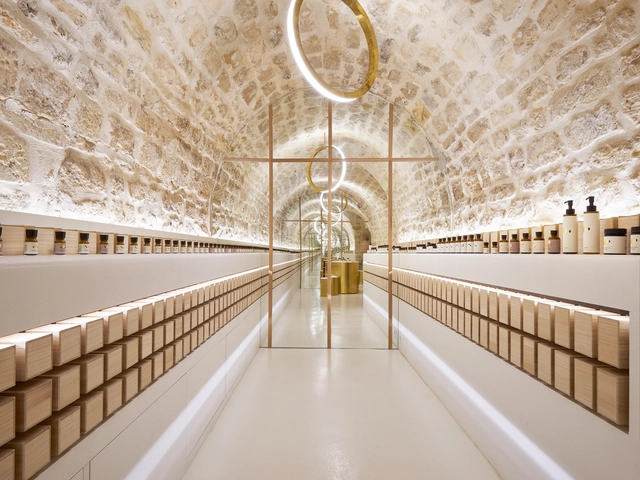
EN / ARCHIEE - Store, Arch, Stairs, Column, Chair, TableEN / ARCHIEE - Store, Table, BenchEN / ARCHIEE - Store, Bedroom, BedEN / ARCHIEE - Store, Arch, ArcadeEN / ARCHIEE - More Images+ 18

Projeto 03 / Kiko Salomão

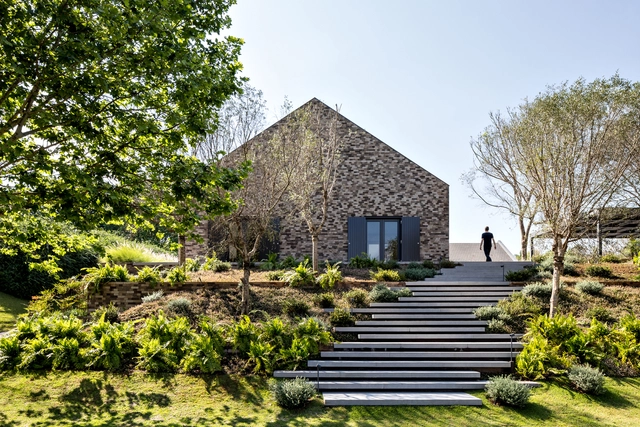
Projeto 03 / Kiko Salomão - HousesProjeto 03 / Kiko Salomão - HousesProjeto 03 / Kiko Salomão - HousesProjeto 03 / Kiko Salomão - HousesProjeto 03 / Kiko Salomão - More Images+ 15

•
Bragança Paulista, Brazil
  • Architects: Kiko Salomão
  • Area Area of this architecture project Area:  900 m²
  • Year Completion year of this architecture project Year:  2018
  • Manufacturers Brands with products used in this architecture project
    Manufacturers:  Arte e Rochas, Galleria Della Pietra, Ladrilar, Madeireira Bernauer, Oscar ono

Three Landscape Nodes of Longmeiwan “Abstract Gallery” / Yin Peiru Architecture Studio

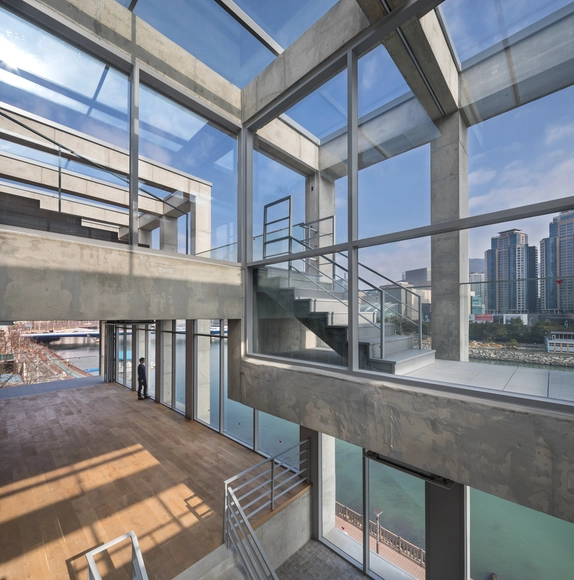
Three Landscape Nodes of Longmeiwan “Abstract Gallery” / Yin Peiru Architecture Studio - Park, Stairs, Handrail, Coast
Pashan Pavilion_West side. Image © Peiru Yin

Three Landscape Nodes of Longmeiwan “Abstract Gallery” / Yin Peiru Architecture Studio - Park, CoastThree Landscape Nodes of Longmeiwan “Abstract Gallery” / Yin Peiru Architecture Studio - Park, StairsThree Landscape Nodes of Longmeiwan “Abstract Gallery” / Yin Peiru Architecture Studio - Park, Facade, ArchThree Landscape Nodes of Longmeiwan “Abstract Gallery” / Yin Peiru Architecture Studio - Park, Arch, CoastThree Landscape Nodes of Longmeiwan “Abstract Gallery” / Yin Peiru Architecture Studio - More Images+ 18

•
Zhangzhou, China

Shangwei Village Plugin House / People's Architecture Office

Shangwei Village Plugin House / People's Architecture Office - Houses, Facade
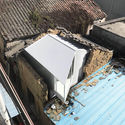
Huang Family Bird View. Image Courtesy of People’s Architecture Office

Shangwei Village Plugin House / People's Architecture Office - HousesShangwei Village Plugin House / People's Architecture Office - Houses, FacadeShangwei Village Plugin House / People's Architecture Office - HousesShangwei Village Plugin House / People's Architecture Office - Houses, FacadeShangwei Village Plugin House / People's Architecture Office - More Images+ 21

•
Shenzhen, China

Thapar University Student Residence One / McCullough Mulvin Architects with Designplus Associates Services

Thapar University Student Residence One / McCullough Mulvin Architects with Designplus Associates Services - Dorms, Facade, Beam, ColumnThapar University Student Residence One / McCullough Mulvin Architects with Designplus Associates Services - Dorms, Facade, Beam, ColumnThapar University Student Residence One / McCullough Mulvin Architects with Designplus Associates Services - Dorms, Facade, Beam, LightingThapar University Student Residence One / McCullough Mulvin Architects with Designplus Associates Services - Dorms, Facade, Handrail, Stairs, ChairThapar University Student Residence One / McCullough Mulvin Architects with Designplus Associates Services - More Images+ 9

•
Patiala, India

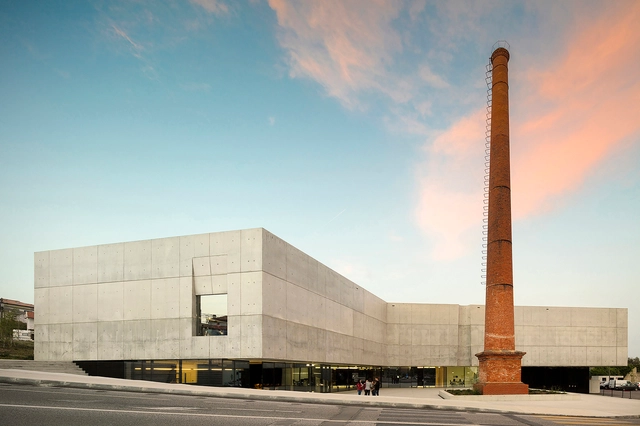
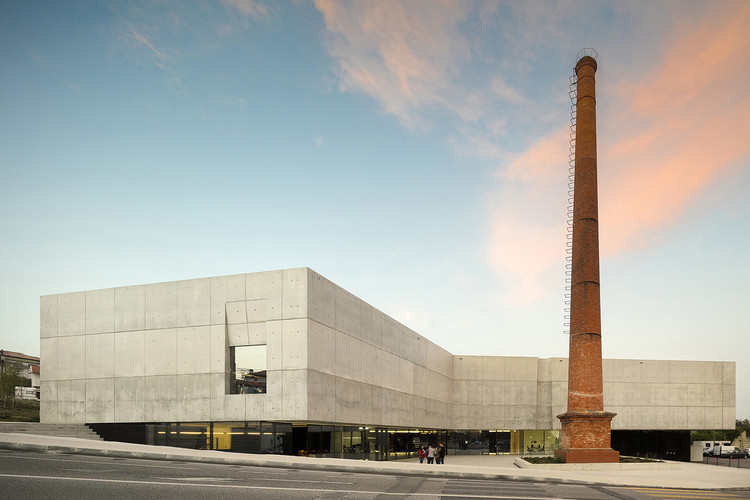
Águeda Arts Center / AND-RÉ

Águeda Arts Center / AND-RÉ - Visual Arts CenterÁgueda Arts Center / AND-RÉ - Visual Arts CenterÁgueda Arts Center / AND-RÉ - Visual Arts CenterÁgueda Arts Center / AND-RÉ - Visual Arts CenterÁgueda Arts Center / AND-RÉ - More Images+ 17

  • Architects: AND-RÉ
  • Area Area of this architecture project Area:  4500 m²
  • Year Completion year of this architecture project Year:  2017

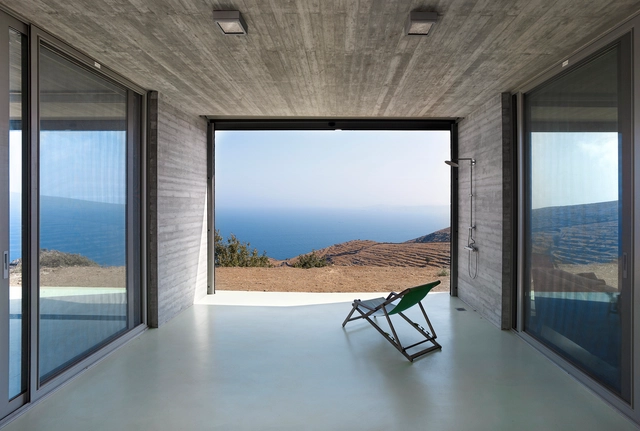
Parallel House / en-route-architecture

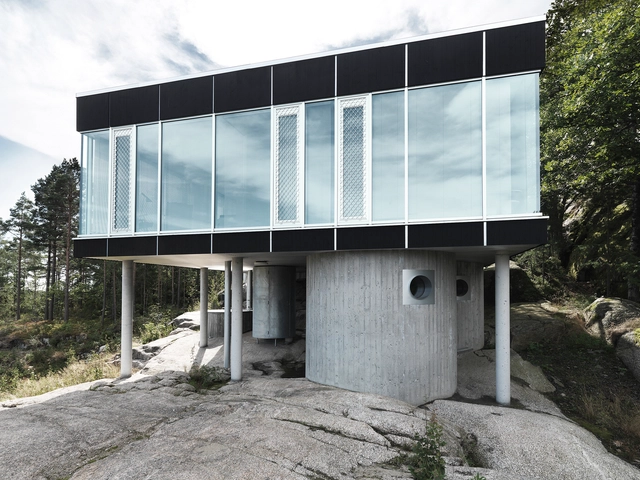
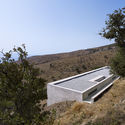
Parallel House / en-route-architecture - Exterior Photography, Sustainability, FacadeParallel House / en-route-architecture - Exterior Photography, Sustainability, FacadeParallel House / en-route-architecture - Interior Photography, SustainabilityParallel House / en-route-architecture - Exterior Photography, SustainabilityParallel House / en-route-architecture - More Images+ 13

•
Kea Kithnos, Greece
  • Area Area of this architecture project Area:  100 m²
  • Year Completion year of this architecture project Year:  2017
  • Manufacturers Brands with products used in this architecture project
    Manufacturers:  DuPont, Ekal, Gernorimatos, Ideal Standard, REHAU

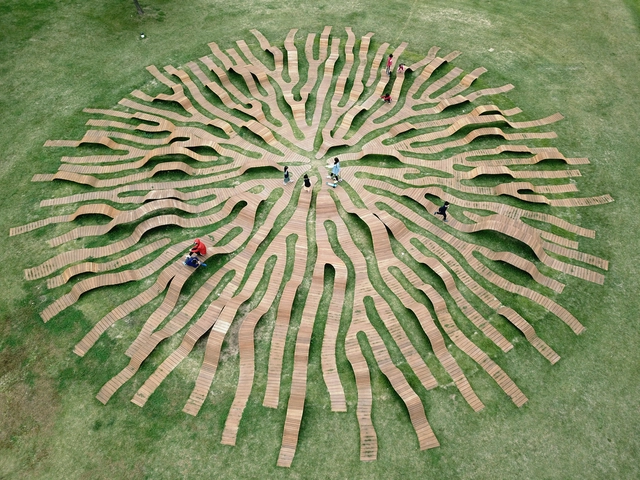
Root Bench / Yong Ju Lee Architecture

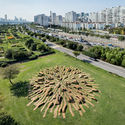
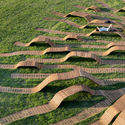
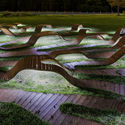
Root Bench / Yong Ju Lee Architecture - Installations & Structures, Garden, CityscapeRoot Bench / Yong Ju Lee Architecture - Installations & StructuresRoot Bench / Yong Ju Lee Architecture - Installations & Structures, GardenRoot Bench / Yong Ju Lee Architecture - Installations & StructuresRoot Bench / Yong Ju Lee Architecture - More Images+ 27

You've started following your first account!

Did you know?

You'll now receive updates based on what you follow! Personalize your stream and start following your favorite authors, offices and users.