1. ArchDaily
  2. Featured

Featured

How to Visualize Concepts in SketchUp with AI

 | Sponsored Content

How to visualize architectural concepts in SketchUp using D5 Lite for faster design exploration.

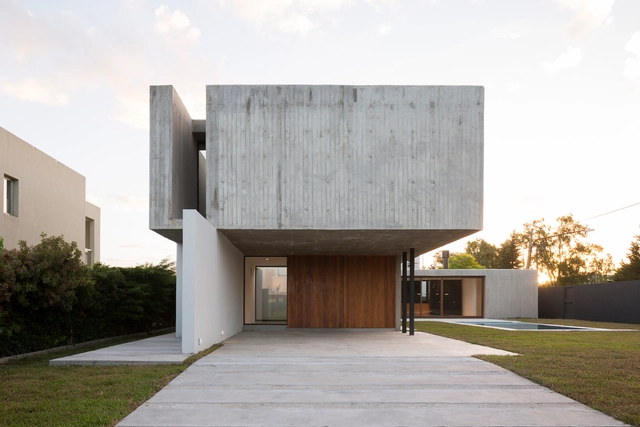
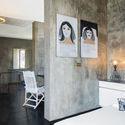
REX House / Felipe Gonzalez Arzac Arquitecto

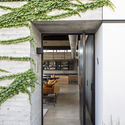
REX House / Felipe Gonzalez Arzac Arquitecto - HousesREX House / Felipe Gonzalez Arzac Arquitecto - HousesREX House / Felipe Gonzalez Arzac Arquitecto - HousesREX House / Felipe Gonzalez Arzac Arquitecto - HousesREX House / Felipe Gonzalez Arzac Arquitecto - More Images+ 22

•
City Bell, Argentina
  • Area Area of this architecture project Area:  230 m²
  • Year Completion year of this architecture project Year:  2018
  • Manufacturers Brands with products used in this architecture project
    Manufacturers:  Aluar, Ceramicos La Plata, Hormigonera platense

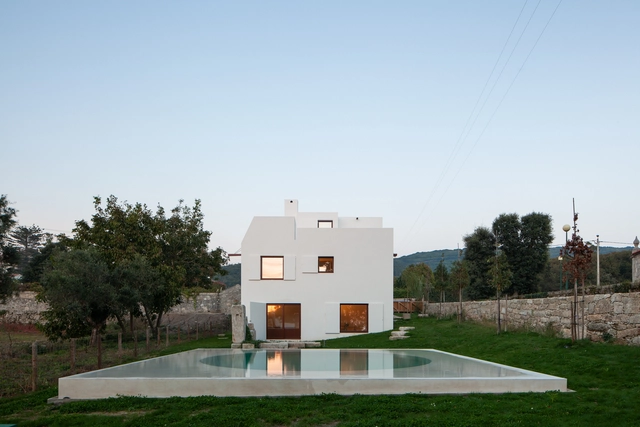
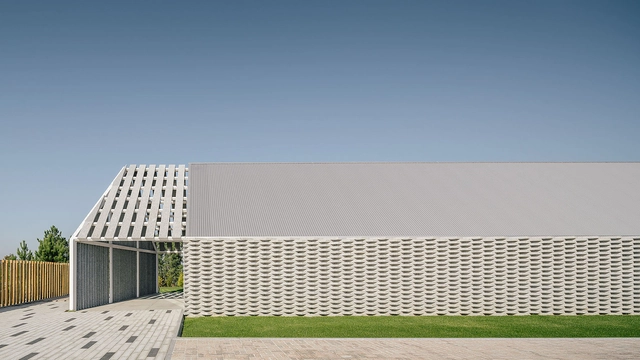
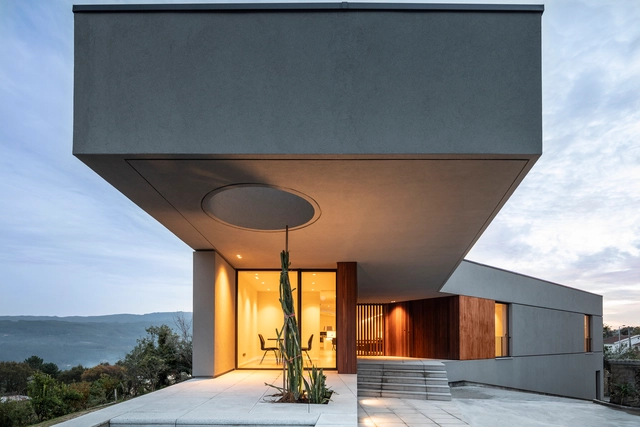
House in Afife / Guilherme Machado Vaz

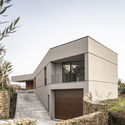
House in Afife / Guilherme Machado Vaz - Exterior Photography, Houses, Door, FacadeHouse in Afife / Guilherme Machado Vaz - HousesHouse in Afife / Guilherme Machado Vaz - Exterior Photography, Houses, FacadeHouse in Afife / Guilherme Machado Vaz - HousesHouse in Afife / Guilherme Machado Vaz - More Images+ 17

•
Afife, Portugal
  • Year Completion year of this architecture project Year:  2018
  • Manufacturers Brands with products used in this architecture project
    Manufacturers:  Gercima

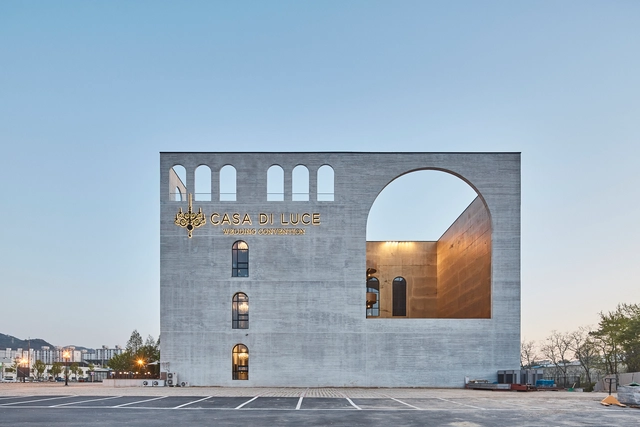

Wedding Box / Chiasmus Partners

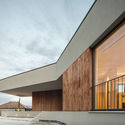
Wedding Box / Chiasmus Partners - Religious BuildingsWedding Box / Chiasmus Partners - Religious BuildingsWedding Box / Chiasmus Partners - Religious BuildingsWedding Box / Chiasmus Partners - Religious BuildingsWedding Box / Chiasmus Partners - More Images+ 56

  • Architects: Chiasmus Partners
  • Area Area of this architecture project Area:  4959 m²
  • Year Completion year of this architecture project Year:  2017
  • Manufacturers Brands with products used in this architecture project
    Manufacturers:  Dongwha Maru, HyoMyung I&D, Noroo paint, Samhan Ceramics One

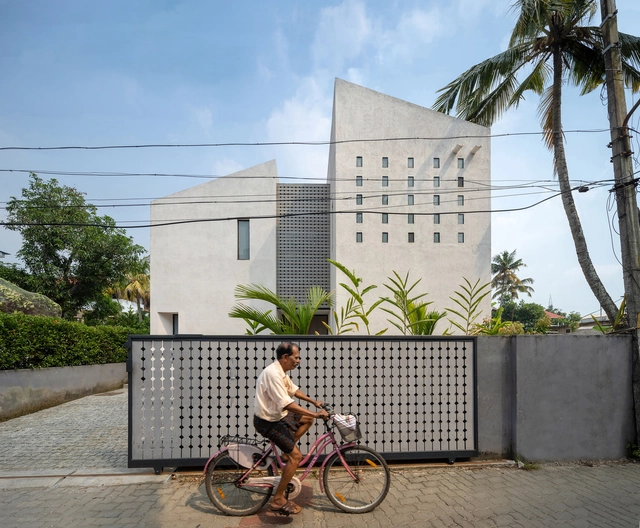
Maison Kochi / Meister Varma Architects

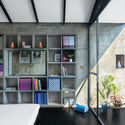
Maison Kochi / Meister Varma Architects - Houses, Kitchen, Door, Facade, Table, Chair, BenchMaison Kochi / Meister Varma Architects - Houses, Bedroom, Chair, TableMaison Kochi / Meister Varma Architects - HousesMaison Kochi / Meister Varma Architects - Houses, Facade, Beam, Table, ChairMaison Kochi / Meister Varma Architects - More Images+ 20

•
Cochín, India

Terra Madre / Luca Peralta Studio

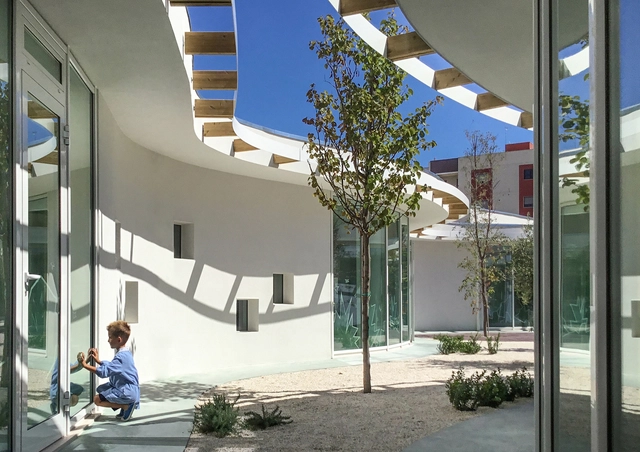
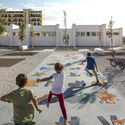
Terra Madre / Luca Peralta Studio - KindergartenTerra Madre / Luca Peralta Studio - Exterior Photography, Kindergarten, FacadeTerra Madre / Luca Peralta Studio - KindergartenTerra Madre / Luca Peralta Studio - Exterior Photography, Kindergarten, FacadeTerra Madre / Luca Peralta Studio - More Images+ 24

•
Bisceglie, Italy

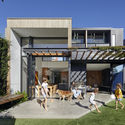
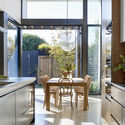
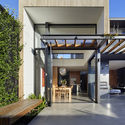
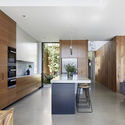
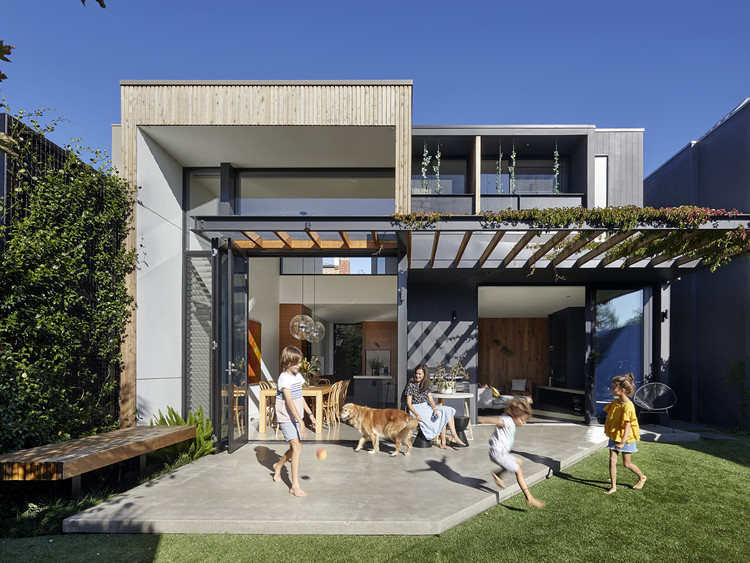
Fitzroy North House / BENT Architecture

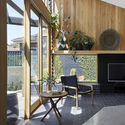
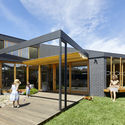
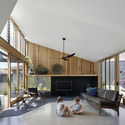
Fitzroy North House / BENT Architecture - HousesFitzroy North House / BENT Architecture - HousesFitzroy North House / BENT Architecture - HousesFitzroy North House / BENT Architecture - HousesFitzroy North House / BENT Architecture - More Images+ 18

•
Melbourne, Australia

Lake Manitouwabing Residence / MJMA

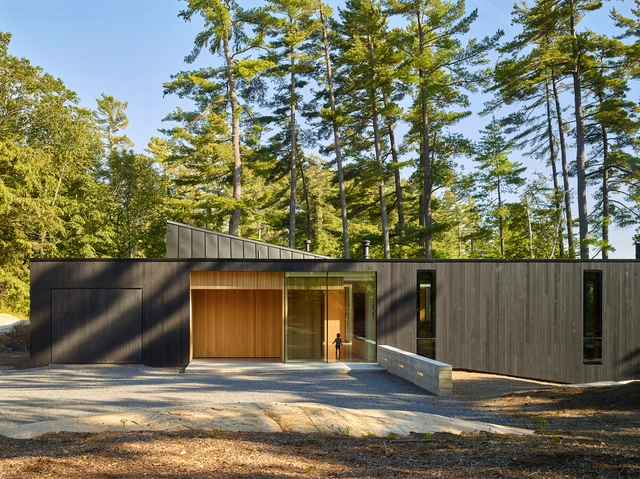
Lake Manitouwabing Residence / MJMA - Houses, Kitchen, Facade, Beam, Table, Countertop, ChairLake Manitouwabing Residence / MJMA - Houses, Door, FacadeLake Manitouwabing Residence / MJMA - Houses, Door, Facade, Beam, ColumnLake Manitouwabing Residence / MJMA - Houses, Deck, Facade, Door, BeamLake Manitouwabing Residence / MJMA - More Images+ 10

•
McKellar, Canada
  • Architects: MJMA
  • Area Area of this architecture project Area:  2 m²
  • Year Completion year of this architecture project Year:  2018
  • Manufacturers Brands with products used in this architecture project
    Manufacturers:  Western Window Systems, Elemental, Legrand, Muskoka Custom Cabinets, Owen Sound Ledgerock, +2
  • Professionals: Blackwell, MJMA

Breathing House / VTN Architects

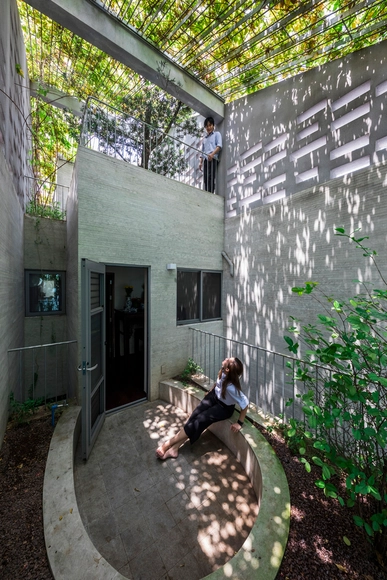
Breathing House  / VTN Architects - Houses, Facade, Fence, BalconyBreathing House  / VTN Architects - Houses, Facade, Balcony, CityscapeBreathing House  / VTN Architects - Houses, ForestBreathing House  / VTN Architects - Houses, ForestBreathing House  / VTN Architects - More Images+ 21

•
Ho Chi Minh City, Vietnam

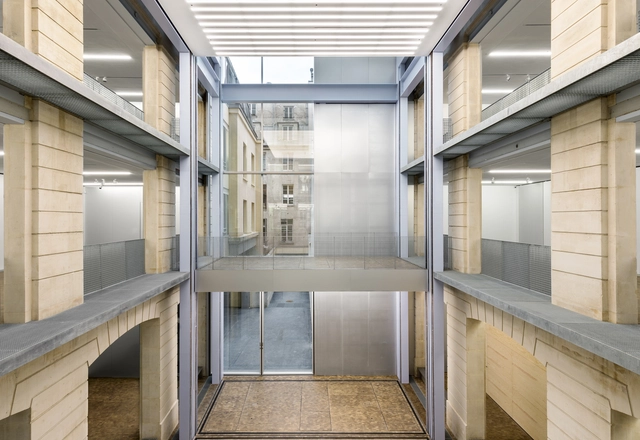
New Visitor Center of Cluny Museum / Bernard Desmoulin Architecte

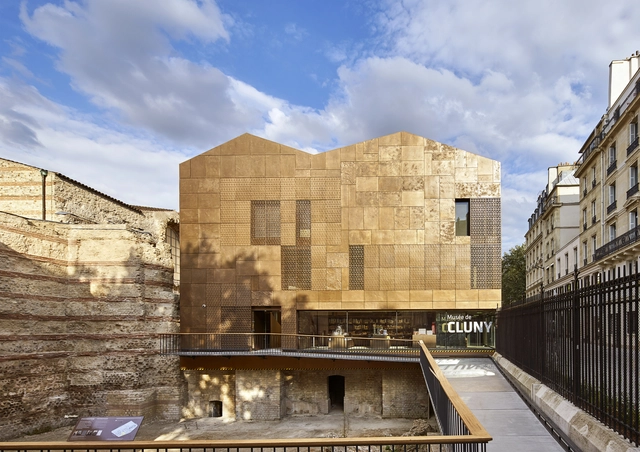
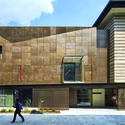
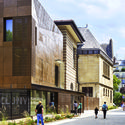
New Visitor Center of Cluny Museum / Bernard Desmoulin Architecte - ExtensionNew Visitor Center of Cluny Museum / Bernard Desmoulin Architecte - ExtensionNew Visitor Center of Cluny Museum / Bernard Desmoulin Architecte - ExtensionNew Visitor Center of Cluny Museum / Bernard Desmoulin Architecte - ExtensionNew Visitor Center of Cluny Museum / Bernard Desmoulin Architecte - More Images+ 17

  • Area Area of this architecture project Area:  900 m²
  • Year Completion year of this architecture project Year:  2018
  • Manufacturers Brands with products used in this architecture project
    Manufacturers:  Holcim, Erco, AF2M, Lefevre, sammode

Maison du projet / Carlos Arroyo

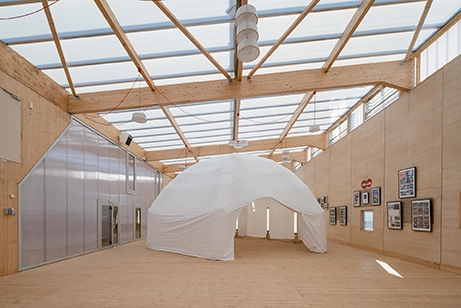
Maison du projet / Carlos Arroyo - Interior Photography, Adaptive Reuse, Kitchen, Door, FacadeMaison du projet / Carlos Arroyo - Interior Photography, Adaptive Reuse, Beam, FacadeMaison du projet / Carlos Arroyo - Interior Photography, Adaptive Reuse, Table, ChairMaison du projet / Carlos Arroyo - Adaptive ReuseMaison du projet / Carlos Arroyo - More Images+ 39

  • Architects: Carlos Arroyo
  • Area Area of this architecture project Area:  700 m²
  • Year Completion year of this architecture project Year:  2016

Bent Annexe / BENT Architecture

Bent Annexe / BENT Architecture - ExtensionBent Annexe / BENT Architecture - ExtensionBent Annexe / BENT Architecture - ExtensionBent Annexe / BENT Architecture - ExtensionBent Annexe / BENT Architecture - More Images+ 25

Showroom and Offices DFG-Pavestone / OLAestudio

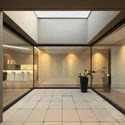
Showroom and Offices DFG-Pavestone / OLAestudio - ShowroomShowroom and Offices DFG-Pavestone / OLAestudio - ShowroomShowroom and Offices DFG-Pavestone / OLAestudio - ShowroomShowroom and Offices DFG-Pavestone / OLAestudio - ShowroomShowroom and Offices DFG-Pavestone / OLAestudio - More Images+ 20

  • Architects: OLAestudio
  • Area Area of this architecture project Area:  4090 ft²
  • Year Completion year of this architecture project Year:  2018
  • Manufacturers Brands with products used in this architecture project
    Manufacturers:  ALVE, AUGA DE PARADA, Arcelor Mittal, Cortizo, DFG PAVESTONE

C+C House / Studio MK27 - Marcio Kogan + Samanta Cafardo

C+C House / Studio MK27 - Marcio Kogan + Samanta Cafardo - HousesC+C House / Studio MK27 - Marcio Kogan + Samanta Cafardo - HousesC+C House / Studio MK27 - Marcio Kogan + Samanta Cafardo - HousesC+C House / Studio MK27 - Marcio Kogan + Samanta Cafardo - HousesC+C House / Studio MK27 - Marcio Kogan + Samanta Cafardo - More Images+ 55

•
São Paulo, Brazil
  • Architects: Studio MK27
  • Year Completion year of this architecture project Year:  2015
  • Manufacturers Brands with products used in this architecture project
    Manufacturers:  Antiquário Artemobilia, Dpot, Micasa, Punto, Vitra, +2

Fondation Galeries Lafayette / OMA

Fondation Galeries Lafayette / OMA - Exhibition CenterFondation Galeries Lafayette / OMA - Exhibition CenterFondation Galeries Lafayette / OMA - Exhibition CenterFondation Galeries Lafayette / OMA - Exhibition CenterFondation Galeries Lafayette / OMA - More Images+ 22

Hamra / Collectif Encore

Hamra / Collectif Encore - Houses, Door, Facade, Balcony, TableHamra / Collectif Encore - Houses, Patio, Facade, ChairHamra / Collectif Encore - Houses, Bedroom, Facade, Door, Beam, Table, ChairHamra / Collectif Encore - Houses, Kitchen, Table, CountertopHamra / Collectif Encore - More Images+ 30

  • Architects: Collectif Encore
  • Area Area of this architecture project Area:  130 m²
  • Year Completion year of this architecture project Year:  2017

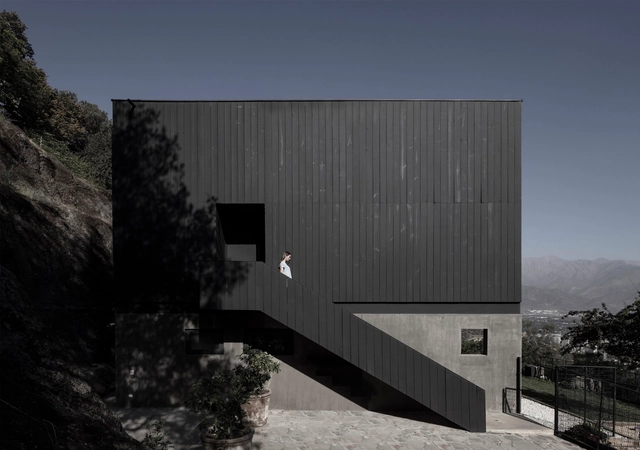
BYL Houses / Cristián Romero Valente + Raimundo Gutierrez Frías

BYL Houses / Cristián Romero Valente + Raimundo Gutierrez Frías - HousesBYL Houses / Cristián Romero Valente + Raimundo Gutierrez Frías - HousesBYL Houses / Cristián Romero Valente + Raimundo Gutierrez Frías - HousesBYL Houses / Cristián Romero Valente + Raimundo Gutierrez Frías - HousesBYL Houses / Cristián Romero Valente + Raimundo Gutierrez Frías - More Images+ 19

•
Vitacura, Chile
  • Architects: Cristian Romero Valente, Raimundo Gutierrez Frías
  • Area Area of this architecture project Area:  440 m²
  • Year Completion year of this architecture project Year:  2018
  • Manufacturers Brands with products used in this architecture project
    Manufacturers:  Atika, Bath Center, Kitchen Center, MK, Schüco

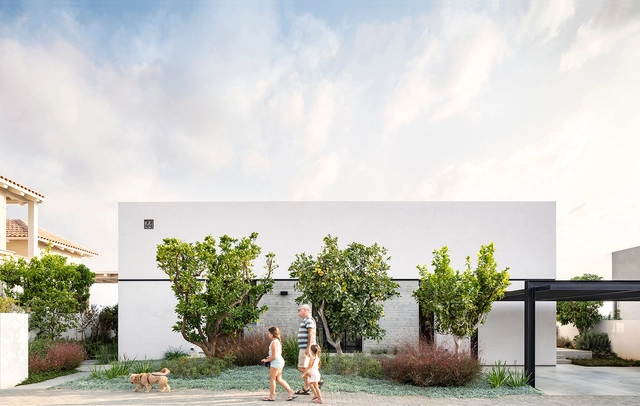
Bare House by the Fields / Jacobs-Yaniv Architects

Bare House by the Fields / Jacobs-Yaniv Architects - Houses, Kitchen, Beam, Facade, HandrailBare House by the Fields / Jacobs-Yaniv Architects - Houses, Beam, Facade, Table, Chair, LightingBare House by the Fields / Jacobs-Yaniv Architects - Houses, Garden, Facade, Door, Arch, Chair, TableBare House by the Fields / Jacobs-Yaniv Architects - Houses, Kitchen, Beam, Facade, Table, ChairBare House by the Fields / Jacobs-Yaniv Architects - More Images+ 7

•
Tel Aviv-Yafo, Israel

GR House / Paulo Martins Arq&Design

GR House / Paulo Martins Arq&Design - Exterior Photography, Houses, FacadeGR House / Paulo Martins Arq&Design - Exterior Photography, Houses, FacadeGR House / Paulo Martins Arq&Design - Interior Photography, Houses, FacadeGR House / Paulo Martins Arq&Design - Exterior Photography, Houses, FacadeGR House / Paulo Martins Arq&Design - More Images+ 35

•
Sever do Vouga, Portugal
  • Architects: Paulo Martins
  • Area Area of this architecture project Area:  696 m²
  • Year Completion year of this architecture project Year:  2018
  • Manufacturers Brands with products used in this architecture project
    Manufacturers:  Roca, Technal, VALVO, CLIMAR, AMOP Lda, +4

You've started following your first account!

Did you know?

You'll now receive updates based on what you follow! Personalize your stream and start following your favorite authors, offices and users.