1. ArchDaily
  2. Featured

Featured

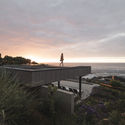
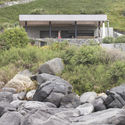
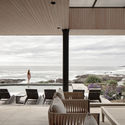
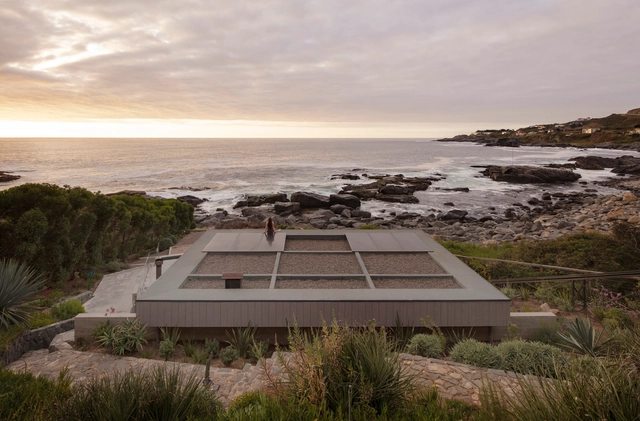
10 Roof Pavilion / Espiral

10 Roof Pavilion / Espiral - Lodging10 Roof Pavilion / Espiral - Exterior Photography, Lodging10 Roof Pavilion / Espiral - Lodging10 Roof Pavilion / Espiral - Interior Photography, Lodging, Table, Chair10 Roof Pavilion / Espiral - More Images+ 20

•
Zapallar, Chile
  • Area Area of this architecture project Area:  77 m²
  • Year Completion year of this architecture project Year:  2018
  • Manufacturers Brands with products used in this architecture project
    Manufacturers:  Arauco, Canteras Andinas, Duomo, Eurolock, Melón Hormigones, +2

Fresh Food Theatre / Describing Architecture Studio

Fresh Food Theatre / Describing Architecture Studio - Market, BeamFresh Food Theatre / Describing Architecture Studio - Market, Facade, CityscapeFresh Food Theatre / Describing Architecture Studio - Market, Facade, HandrailFresh Food Theatre / Describing Architecture Studio - Market, Facade, TableFresh Food Theatre / Describing Architecture Studio - More Images+ 23
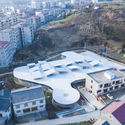
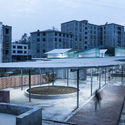
•
Shiyan, China
  • Area Area of this architecture project Area:  2500 m²
  • Year Completion year of this architecture project Year:  2019
  • Manufacturers Brands with products used in this architecture project
    Manufacturers:  Chint Group, HeNan YaXin Iron Group, JiaYuan Building Materials, RuiCheng cement, Xing Bang Paint Factory

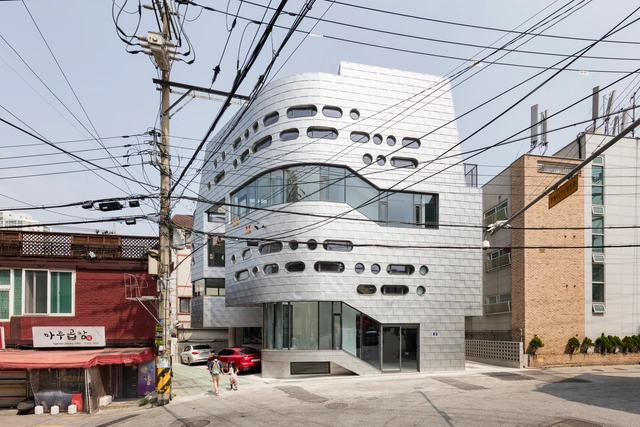
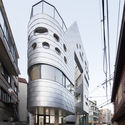
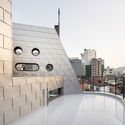
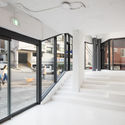
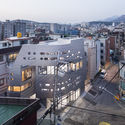
Morse_d curve / Moon Hoon

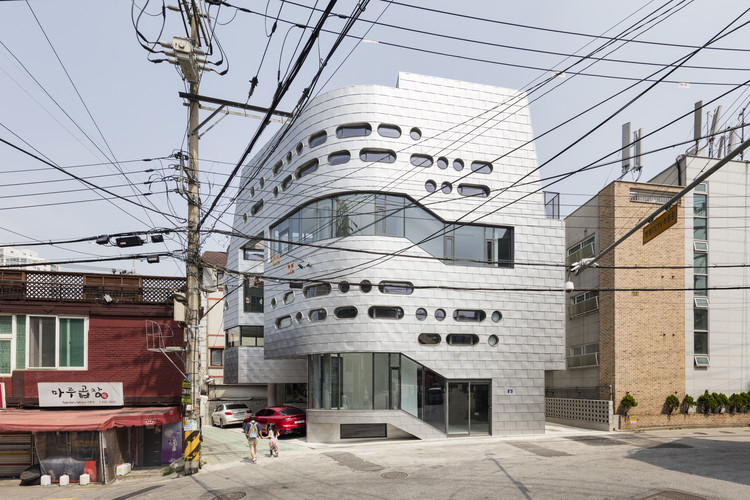
Morse_d curve / Moon Hoon - Exterior Photography, Commercial Architecture, FacadeMorse_d curve / Moon Hoon - Exterior Photography, Commercial Architecture, Facade, HandrailMorse_d curve / Moon Hoon - Interior Photography, Commercial Architecture, FacadeMorse_d curve / Moon Hoon - Exterior Photography, Commercial Architecture, Facade, CityscapeMorse_d curve / Moon Hoon - More Images+ 25

  • Architects: Moon Hoon
  • Area Area of this architecture project Area:  471 m²
  • Year Completion year of this architecture project Year:  2019
  • Manufacturers Brands with products used in this architecture project
    Manufacturers:  KCC

The Noor e Mobin G2 Primery School / FEA Studio
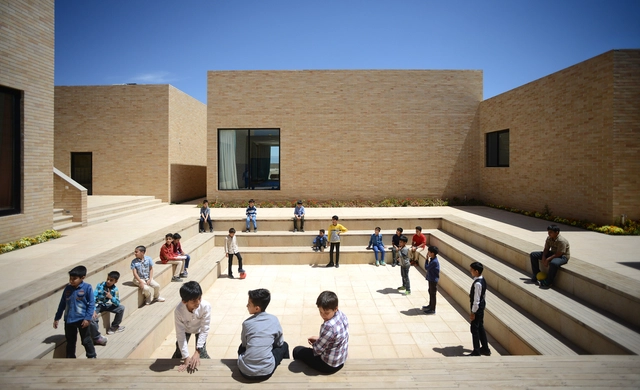
The Noor e Mobin G2 Primery School / FEA Studio - Exterior Photography, Elementary & Middle School, FacadeThe Noor e Mobin G2 Primery School / FEA Studio - Elementary & Middle SchoolThe Noor e Mobin G2 Primery School / FEA Studio - Exterior Photography, Elementary & Middle School, FacadeThe Noor e Mobin G2 Primery School / FEA Studio - Exterior Photography, Elementary & Middle School, FacadeThe Noor e Mobin G2 Primery School / FEA Studio - More Images+ 24
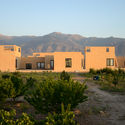
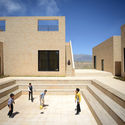
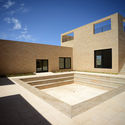
  • Architects: FEA Studio
  • Area Area of this architecture project Area:  2500 m²
  • Year Completion year of this architecture project Year:  2017
  • Manufacturers Brands with products used in this architecture project
    Manufacturers:  Knauf

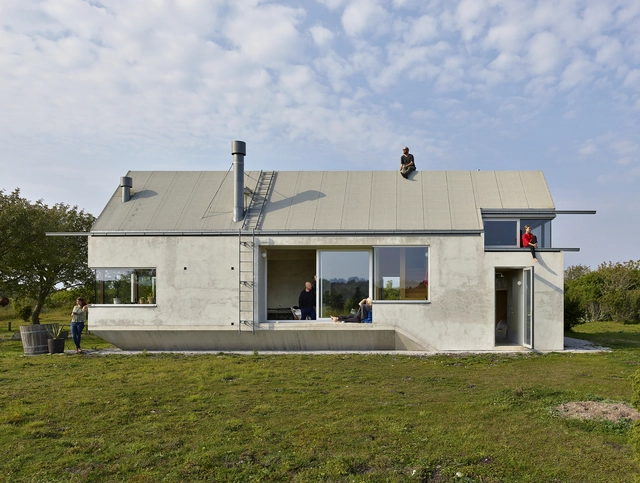
House in Afife / Guilherme Machado Vaz
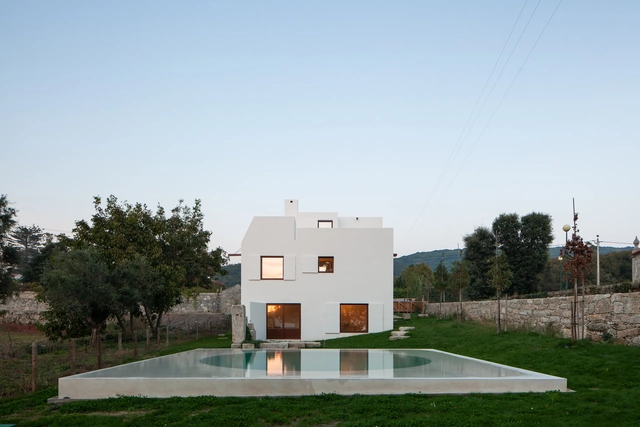
House in Afife / Guilherme Machado Vaz - Exterior Photography, Houses, Door, FacadeHouse in Afife / Guilherme Machado Vaz - HousesHouse in Afife / Guilherme Machado Vaz - Exterior Photography, Houses, FacadeHouse in Afife / Guilherme Machado Vaz - HousesHouse in Afife / Guilherme Machado Vaz - More Images+ 17

•
Afife, Portugal
  • Year Completion year of this architecture project Year:  2018
  • Manufacturers Brands with products used in this architecture project
    Manufacturers:  Gercima

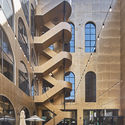
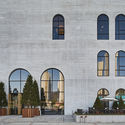
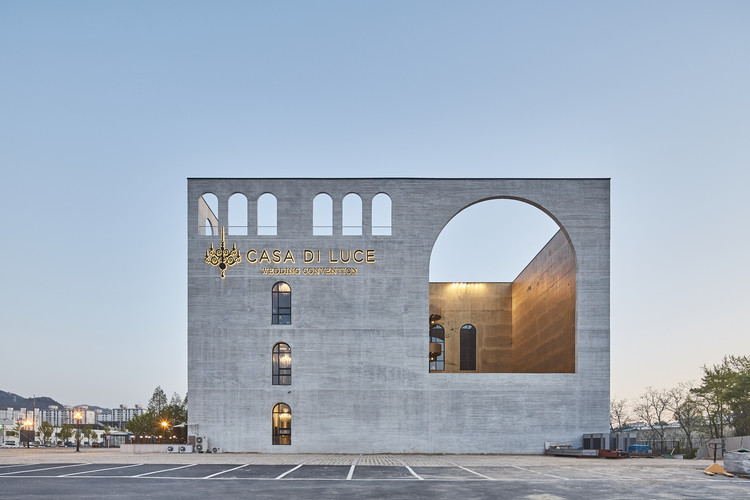
Wedding Box / Chiasmus Partners

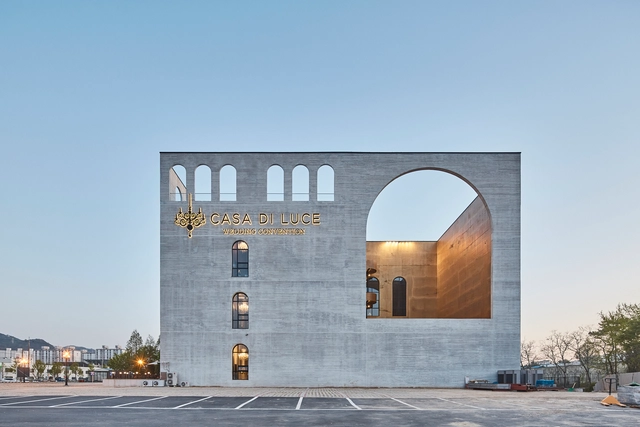
Wedding Box / Chiasmus Partners - Religious BuildingsWedding Box / Chiasmus Partners - Religious BuildingsWedding Box / Chiasmus Partners - Religious BuildingsWedding Box / Chiasmus Partners - Religious BuildingsWedding Box / Chiasmus Partners - More Images+ 56

  • Architects: Chiasmus Partners
  • Area Area of this architecture project Area:  4959 m²
  • Year Completion year of this architecture project Year:  2017
  • Manufacturers Brands with products used in this architecture project
    Manufacturers:  Dongwha Maru, HyoMyung I&D, Noroo paint, Samhan Ceramics One

Maison Kochi / Meister Varma Architects
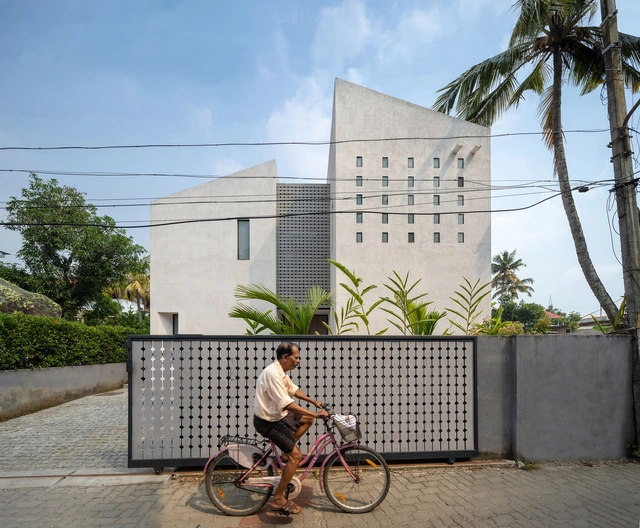
Maison Kochi / Meister Varma Architects - Houses, Kitchen, Door, Facade, Table, Chair, BenchMaison Kochi / Meister Varma Architects - Houses, Bedroom, Chair, TableMaison Kochi / Meister Varma Architects - HousesMaison Kochi / Meister Varma Architects - Houses, Facade, Beam, Table, ChairMaison Kochi / Meister Varma Architects - More Images+ 20
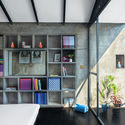
•
Cochín, India

Terra Madre / Luca Peralta Studio
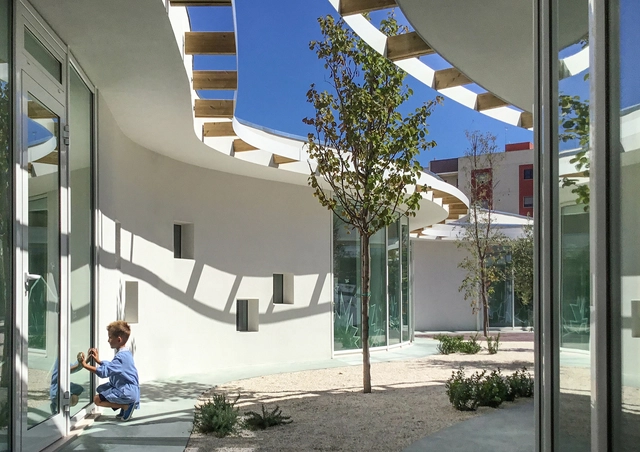
Terra Madre / Luca Peralta Studio - KindergartenTerra Madre / Luca Peralta Studio - Exterior Photography, Kindergarten, FacadeTerra Madre / Luca Peralta Studio - KindergartenTerra Madre / Luca Peralta Studio - Exterior Photography, Kindergarten, FacadeTerra Madre / Luca Peralta Studio - More Images+ 24

•
Bisceglie, Italy

Fitzroy North House / BENT Architecture

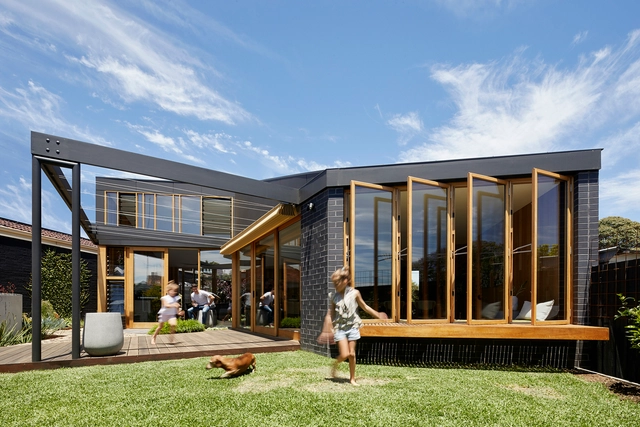
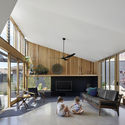
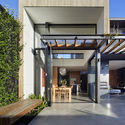
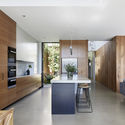
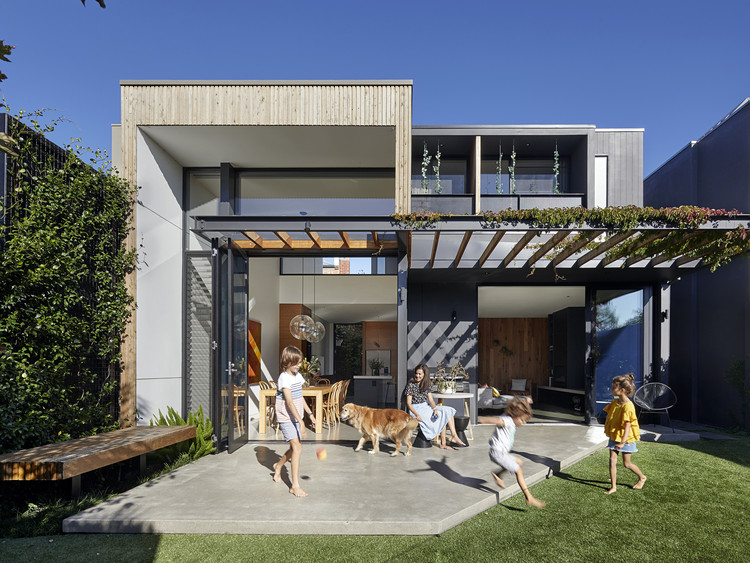
Fitzroy North House / BENT Architecture - HousesFitzroy North House / BENT Architecture - HousesFitzroy North House / BENT Architecture - HousesFitzroy North House / BENT Architecture - HousesFitzroy North House / BENT Architecture - More Images+ 18
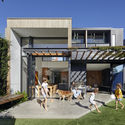
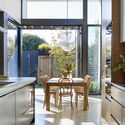
•
Melbourne, Australia

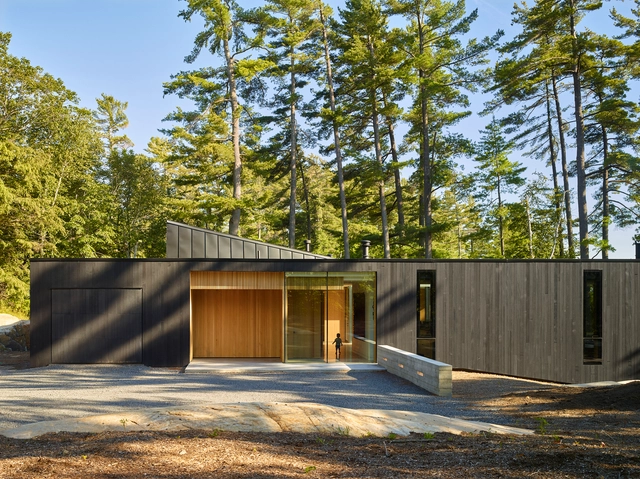
Lake Manitouwabing Residence / MJMA
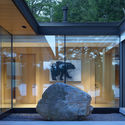
Lake Manitouwabing Residence / MJMA - Houses, Kitchen, Facade, Beam, Table, Countertop, ChairLake Manitouwabing Residence / MJMA - Houses, Door, FacadeLake Manitouwabing Residence / MJMA - Houses, Door, Facade, Beam, ColumnLake Manitouwabing Residence / MJMA - Houses, Deck, Facade, Door, BeamLake Manitouwabing Residence / MJMA - More Images+ 10

•
McKellar, Canada
  • Architects: MJMA
  • Area Area of this architecture project Area:  2 m²
  • Year Completion year of this architecture project Year:  2018
  • Manufacturers Brands with products used in this architecture project
    Manufacturers:  Western Window Systems, Elemental, Legrand, Muskoka Custom Cabinets, Owen Sound Ledgerock, +2
  • Professionals: Blackwell, MJMA

Breathing House / VTN Architects

Breathing House  / VTN Architects - Houses, Facade, Fence, BalconyBreathing House  / VTN Architects - Houses, Facade, Balcony, CityscapeBreathing House  / VTN Architects - Houses, ForestBreathing House  / VTN Architects - Houses, ForestBreathing House  / VTN Architects - More Images+ 21

•
Ho Chi Minh City, Vietnam

New Visitor Center of Cluny Museum / Bernard Desmoulin Architecte
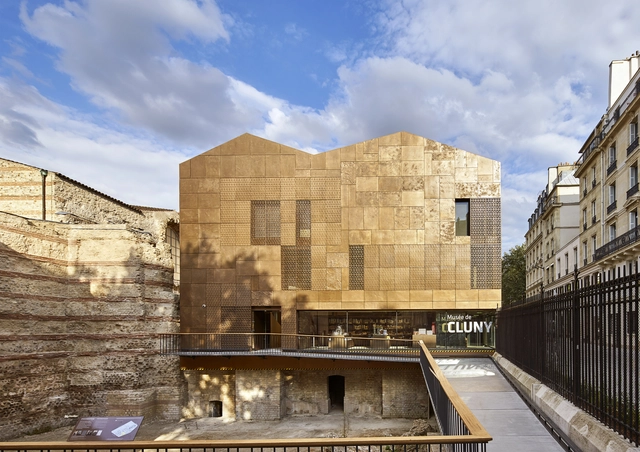
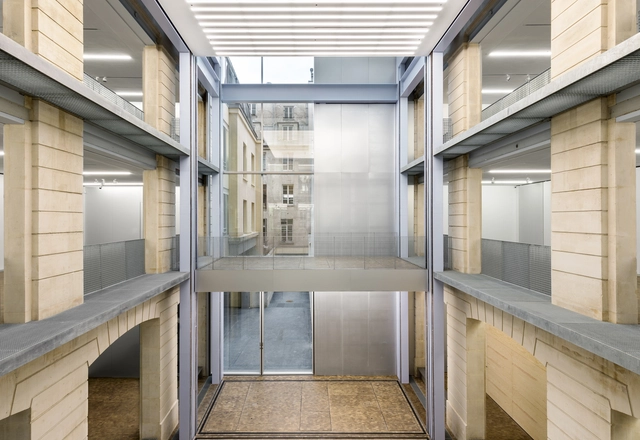
New Visitor Center of Cluny Museum / Bernard Desmoulin Architecte - ExtensionNew Visitor Center of Cluny Museum / Bernard Desmoulin Architecte - ExtensionNew Visitor Center of Cluny Museum / Bernard Desmoulin Architecte - ExtensionNew Visitor Center of Cluny Museum / Bernard Desmoulin Architecte - ExtensionNew Visitor Center of Cluny Museum / Bernard Desmoulin Architecte - More Images+ 17
  • Area Area of this architecture project Area:  900 m²
  • Year Completion year of this architecture project Year:  2018
  • Manufacturers Brands with products used in this architecture project
    Manufacturers:  Holcim, Erco, AF2M, Lefevre, sammode

Bent Annexe / BENT Architecture

Bent Annexe / BENT Architecture - ExtensionBent Annexe / BENT Architecture - ExtensionBent Annexe / BENT Architecture - ExtensionBent Annexe / BENT Architecture - ExtensionBent Annexe / BENT Architecture - More Images+ 25

Showroom and Offices DFG-Pavestone / OLAestudio
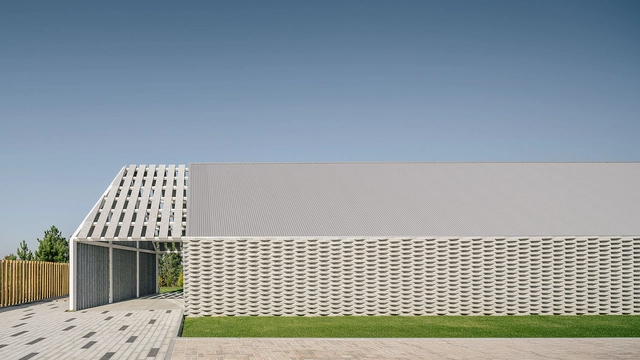
Showroom and Offices DFG-Pavestone / OLAestudio - ShowroomShowroom and Offices DFG-Pavestone / OLAestudio - ShowroomShowroom and Offices DFG-Pavestone / OLAestudio - ShowroomShowroom and Offices DFG-Pavestone / OLAestudio - ShowroomShowroom and Offices DFG-Pavestone / OLAestudio - More Images+ 20

  • Architects: OLAestudio
  • Area Area of this architecture project Area:  4090 ft²
  • Year Completion year of this architecture project Year:  2018
  • Manufacturers Brands with products used in this architecture project
    Manufacturers:  ALVE, AUGA DE PARADA, Arcelor Mittal, Cortizo, DFG PAVESTONE

C+C House / Studio MK27 - Marcio Kogan + Samanta Cafardo

C+C House / Studio MK27 - Marcio Kogan + Samanta Cafardo - HousesC+C House / Studio MK27 - Marcio Kogan + Samanta Cafardo - HousesC+C House / Studio MK27 - Marcio Kogan + Samanta Cafardo - HousesC+C House / Studio MK27 - Marcio Kogan + Samanta Cafardo - HousesC+C House / Studio MK27 - Marcio Kogan + Samanta Cafardo - More Images+ 55

•
São Paulo, Brazil
  • Architects: Studio MK27
  • Year Completion year of this architecture project Year:  2015
  • Manufacturers Brands with products used in this architecture project
    Manufacturers:  Antiquário Artemobilia, Dpot, Micasa, Punto, Vitra, +2

Fondation Galeries Lafayette / OMA
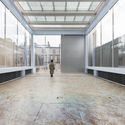
Fondation Galeries Lafayette / OMA - Exhibition CenterFondation Galeries Lafayette / OMA - Exhibition CenterFondation Galeries Lafayette / OMA - Exhibition CenterFondation Galeries Lafayette / OMA - Exhibition CenterFondation Galeries Lafayette / OMA - More Images+ 22

Hamra / Collectif Encore

Hamra / Collectif Encore - Houses, Door, Facade, Balcony, TableHamra / Collectif Encore - Houses, Patio, Facade, ChairHamra / Collectif Encore - Houses, Bedroom, Facade, Door, Beam, Table, ChairHamra / Collectif Encore - Houses, Kitchen, Table, CountertopHamra / Collectif Encore - More Images+ 30

  • Architects: Collectif Encore
  • Area Area of this architecture project Area:  130 m²
  • Year Completion year of this architecture project Year:  2017

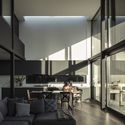
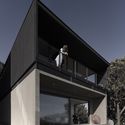
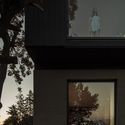
BYL Houses / Cristián Romero Valente + Raimundo Gutierrez Frías

BYL Houses / Cristián Romero Valente + Raimundo Gutierrez Frías - HousesBYL Houses / Cristián Romero Valente + Raimundo Gutierrez Frías - HousesBYL Houses / Cristián Romero Valente + Raimundo Gutierrez Frías - HousesBYL Houses / Cristián Romero Valente + Raimundo Gutierrez Frías - HousesBYL Houses / Cristián Romero Valente + Raimundo Gutierrez Frías - More Images+ 19

•
Vitacura, Chile
  • Architects: Cristian Romero Valente, Raimundo Gutierrez Frías
  • Area Area of this architecture project Area:  440 m²
  • Year Completion year of this architecture project Year:  2018
  • Manufacturers Brands with products used in this architecture project
    Manufacturers:  Atika, Bath Center, Kitchen Center, MK, Schüco

You've started following your first account!

Did you know?

You'll now receive updates based on what you follow! Personalize your stream and start following your favorite authors, offices and users.