1. ArchDaily
  2. Featured

Featured

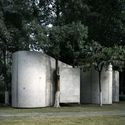
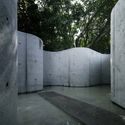
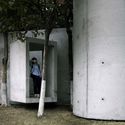
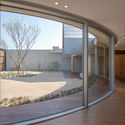
Void Garden / TAOA

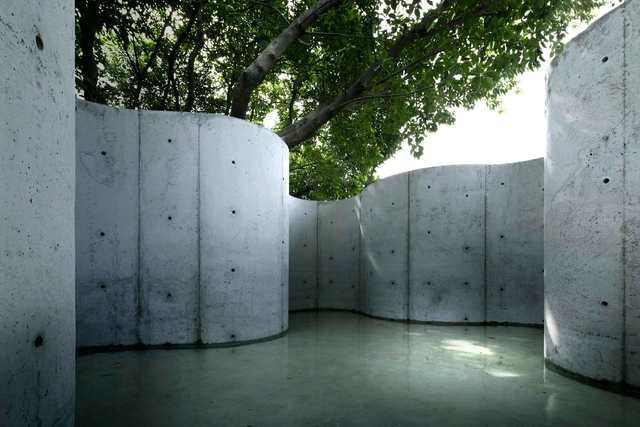
Void Garden / TAOA - Exterior Photography, InstallationVoid Garden / TAOA - Exterior Photography, InstallationVoid Garden / TAOA - Exterior Photography, InstallationVoid Garden / TAOA - Exterior Photography, Installation, DoorVoid Garden / TAOA - More Images+ 14

  • Architects: TAOA
  • Area Area of this architecture project Area:  40
  • Year Completion year of this architecture project Year:  2020

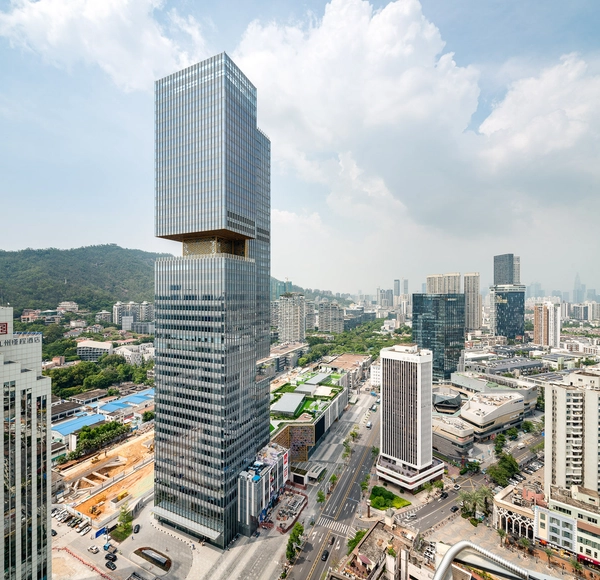
Shenzhen Prince Plaza / OMA

Shenzhen Prince Plaza / OMA - Exterior Photography, Commercial ArchitectureShenzhen Prince Plaza / OMA - Exterior Photography, Commercial ArchitectureShenzhen Prince Plaza / OMA - Exterior Photography, Commercial ArchitectureShenzhen Prince Plaza / OMA - Interior Photography, Commercial Architecture, Fence, FacadeShenzhen Prince Plaza / OMA - More Images+ 8

Vodanovic House / Duarte Fournies Arquitectos
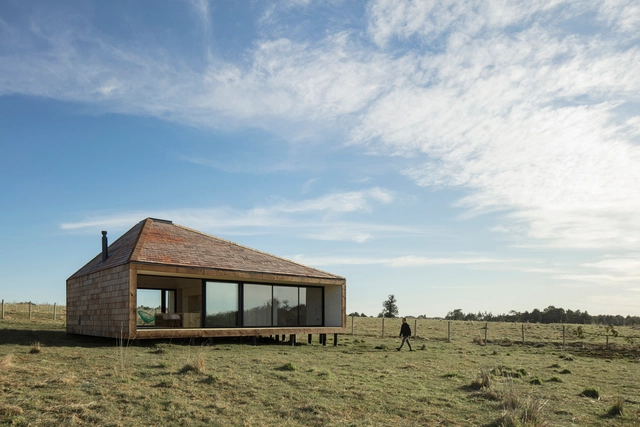
Vodanovic House / Duarte Fournies Arquitectos - Exterior Photography, HousesVodanovic House / Duarte Fournies Arquitectos - Interior Photography, Houses, Facade, ChairVodanovic House / Duarte Fournies Arquitectos - Interior Photography, Houses, FacadeVodanovic House / Duarte Fournies Arquitectos - Exterior Photography, HousesVodanovic House / Duarte Fournies Arquitectos - More Images+ 14
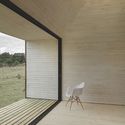
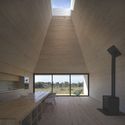
Puerto Varas, Chile
  • Area Area of this architecture project Area:  90
  • Year Completion year of this architecture project Year:  2019
  • Manufacturers Brands with products used in this architecture project
    Manufacturers:  Arauco, Archicad, Artlantis, AutoCAD, CHC, +6

MOdA Headquarters of the Paris Bar Association / Renzo Piano Building Workshop
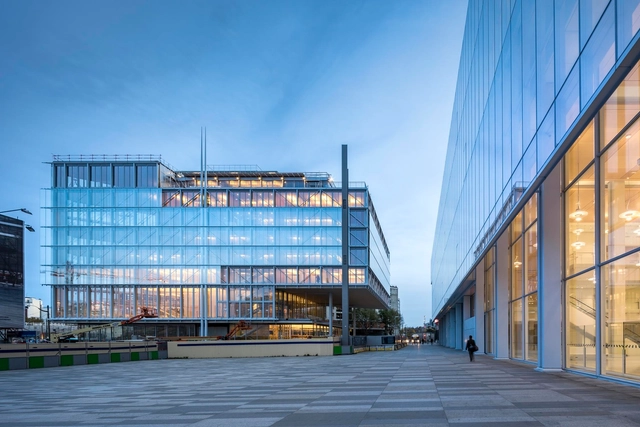
MOdA Headquarters of the Paris Bar Association / Renzo Piano Building Workshop  - Exterior Photography, Office BuildingsMOdA Headquarters of the Paris Bar Association / Renzo Piano Building Workshop  - Exterior Photography, Office Buildings, FacadeMOdA Headquarters of the Paris Bar Association / Renzo Piano Building Workshop  - Interior Photography, Office Buildings, FacadeMOdA Headquarters of the Paris Bar Association / Renzo Piano Building Workshop  - Interior Photography, Office Buildings, Stairs, Facade, Beam, Lighting, ChairMOdA Headquarters of the Paris Bar Association / Renzo Piano Building Workshop  - More Images+ 28

Gardenhouse / MAD Architects

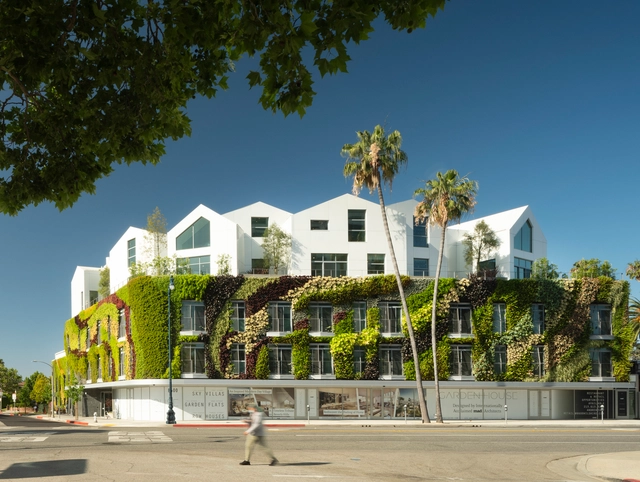
Gardenhouse / MAD Architects - Exterior Photography, ApartmentsGardenhouse / MAD Architects - Exterior Photography, Apartments, FacadeGardenhouse / MAD Architects - Exterior Photography, ApartmentsGardenhouse / MAD Architects - Exterior Photography, ApartmentsGardenhouse / MAD Architects - More Images+ 24

019 Cabin / ŠA atelier

019 Cabin / ŠA atelier - Exterior Photography, Cabins & Lodges, Garden, Facade, Stairs, Forest019 Cabin / ŠA atelier - Interior Photography, Cabins & Lodges, Bathroom, Lighting, Table019 Cabin / ŠA atelier - Exterior Photography, Cabins & Lodges, Facade019 Cabin / ŠA atelier - Exterior Photography, Cabins & Lodges, Garden, Facade, Forest019 Cabin / ŠA atelier - More Images+ 14

  • Architects: ŠA atelier
  • Area Area of this architecture project Area:  23
  • Year Completion year of this architecture project Year:  2019
  • Professionals: Evaldas Šemeta

Family House Extension in Tel Aviv / RUST architects
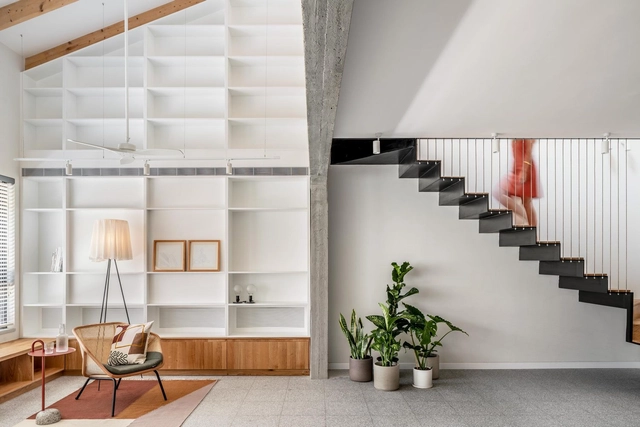
Family House Extension in Tel Aviv  / RUST architects - Interior Photography, Renovation, Facade, BeamFamily House Extension in Tel Aviv  / RUST architects - Interior Photography, Renovation, Kitchen, Facade, Table, ChairFamily House Extension in Tel Aviv  / RUST architects - Interior Photography, Renovation, StairsFamily House Extension in Tel Aviv  / RUST architects - Interior Photography, Renovation, Facade, LightingFamily House Extension in Tel Aviv  / RUST architects - More Images+ 22
Tel Aviv-Yafo, Israel
  • Architects: RUST architects
  • Area Area of this architecture project Area:  145
  • Year Completion year of this architecture project Year:  2020

The R wall in Fukui / Yoshichika Takagi + associates
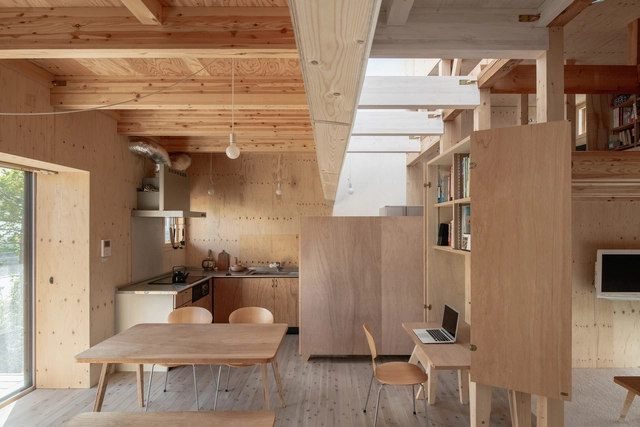
The R wall in Fukui / Yoshichika Takagi + associates - Exterior Photography, House Interiors, Door, Facade, LightingThe R wall in Fukui / Yoshichika Takagi + associates - Interior Photography, House Interiors, Kitchen, Beam, DoorThe R wall in Fukui / Yoshichika Takagi + associates - Interior Photography, House Interiors, Beam, Facade, LightingThe R wall in Fukui / Yoshichika Takagi + associates - Interior Photography, House Interiors, Beam, TableThe R wall in Fukui / Yoshichika Takagi + associates - More Images+ 13
Walden House / Formative Architects
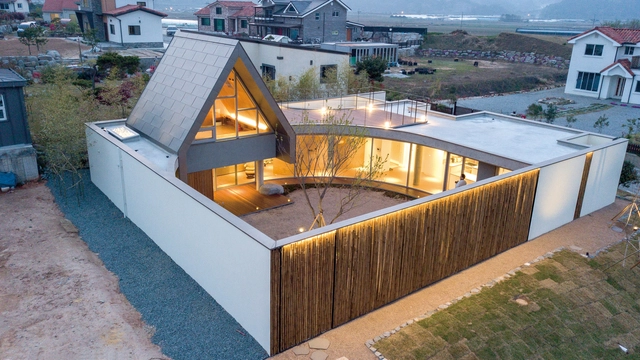
Walden House / Formative Architects - Exterior Photography, Houses, FacadeWalden House / Formative Architects - Interior Photography, Houses, DoorWalden House / Formative Architects - Interior Photography, Houses, TableWalden House / Formative Architects - Exterior Photography, HousesWalden House / Formative Architects - More Images+ 42
Gokseong-gun, South Korea
  • Area Area of this architecture project Area:  131
  • Year Completion year of this architecture project Year:  2020
  • Manufacturers Brands with products used in this architecture project
    Manufacturers:  DAELIM BATH, Domus Tiles, Eagon Maru, THE JOHN TECH, Trimble Navigation, +1
  • Professionals: TEO Structure, Gardendam, GM EMC

Passage of Time Garden / July Cooperative Company
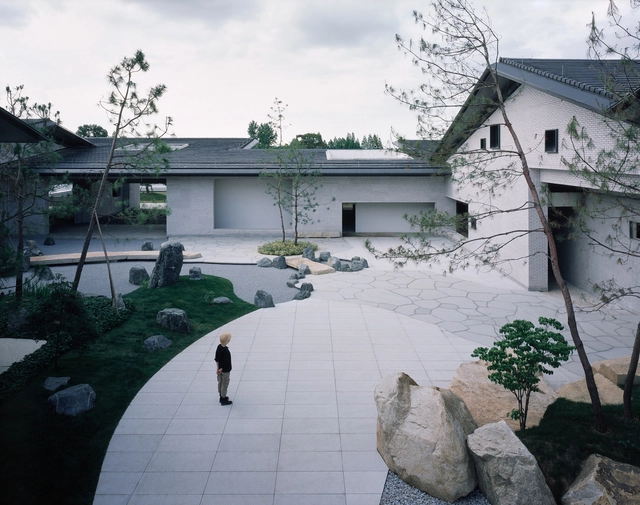
Passage of Time Garden / July Cooperative Company - Exterior Photography, Landscape, Garden, FacadePassage of Time Garden / July Cooperative Company - Exterior Photography, Landscape, Garden, FacadePassage of Time Garden / July Cooperative Company - Exterior Photography, Landscape, GardenPassage of Time Garden / July Cooperative Company - Exterior Photography, Landscape, GardenPassage of Time Garden / July Cooperative Company - More Images+ 25
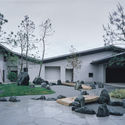
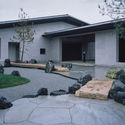
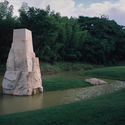
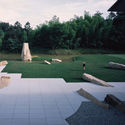
Huzhou, China
  • Landscape Architects: July Cooperative Company
  • Area Area of this architecture project Area:  6000
  • Year Completion year of this architecture project Year:  2020

Sakuragaoka Childcare Center / Kengo Kuma & Associates
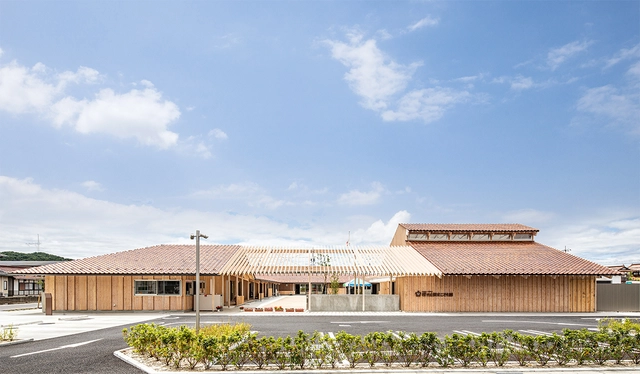
Sakuragaoka Childcare Center / Kengo Kuma & Associates - Interior Photography, Day CareSakuragaoka Childcare Center / Kengo Kuma & Associates - Interior Photography, Day CareSakuragaoka Childcare Center / Kengo Kuma & Associates - Interior Photography, Day Care, BeamSakuragaoka Childcare Center / Kengo Kuma & Associates - Interior Photography, Day CareSakuragaoka Childcare Center / Kengo Kuma & Associates - More Images+ 6

Hiroshima, Japan

Rigot Collective Dwelling Centre / acau architecture
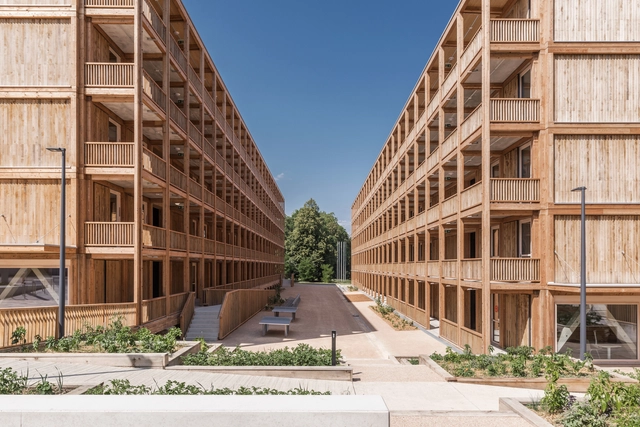
Rigot Collective Dwelling Centre / acau architecture - Exterior Photography, Apartments, FacadeRigot Collective Dwelling Centre / acau architecture - Interior Photography, ApartmentsRigot Collective Dwelling Centre / acau architecture - Interior Photography, Apartments, FacadeRigot Collective Dwelling Centre / acau architecture - Interior Photography, Apartments, ColumnRigot Collective Dwelling Centre / acau architecture - More Images+ 19
A House for a Young Man / 226arquitectos
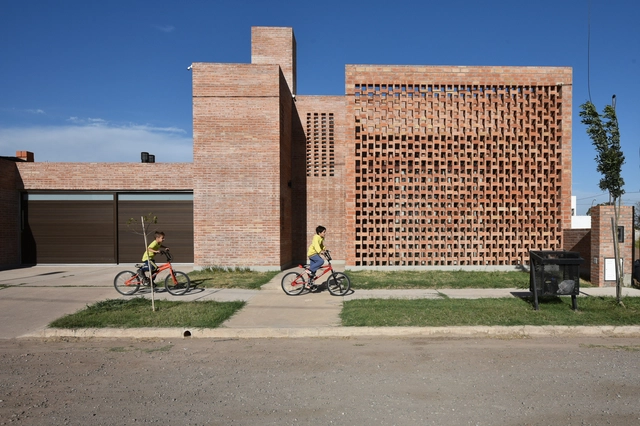
A House for a Young Man / 226arquitectos - Exterior Photography, HousesA House for a Young Man / 226arquitectos - Interior Photography, Houses, Chair, TableA House for a Young Man / 226arquitectos - Interior Photography, Houses, Stairs, Facade, HandrailA House for a Young Man / 226arquitectos - Exterior Photography, Houses, FacadeA House for a Young Man / 226arquitectos - More Images+ 24
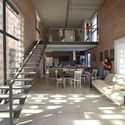
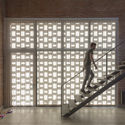
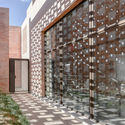
San Francisco, Argentina
  • Architects: 226arquitectos
  • Area Area of this architecture project Area:  165
  • Year Completion year of this architecture project Year:  2018
  • Manufacturers Brands with products used in this architecture project
    Manufacturers:  AutoDesk, Aberturas San Francisco, Ilva, Jhonson, Karical, +2

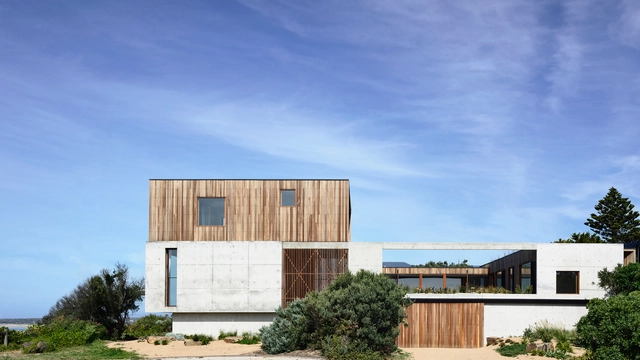
Cliff House / Auhaus Architecture

Cliff House / Auhaus Architecture - Exterior Photography, Houses, FacadeCliff House / Auhaus Architecture - Interior Photography, Houses, StairsCliff House / Auhaus Architecture - Interior Photography, Houses, TableCliff House / Auhaus Architecture - Exterior Photography, HousesCliff House / Auhaus Architecture - More Images+ 15

Ocean Grove, Australia
  • Area Area of this architecture project Area:  437
  • Year Completion year of this architecture project Year:  2019
  • Manufacturers Brands with products used in this architecture project
    Manufacturers:  ROGER SELLER

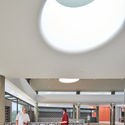
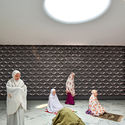
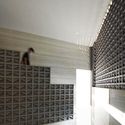
Bioclimatic Community Mosque of Pamulang / RAD+ar (Research Artistic Design + architecture)
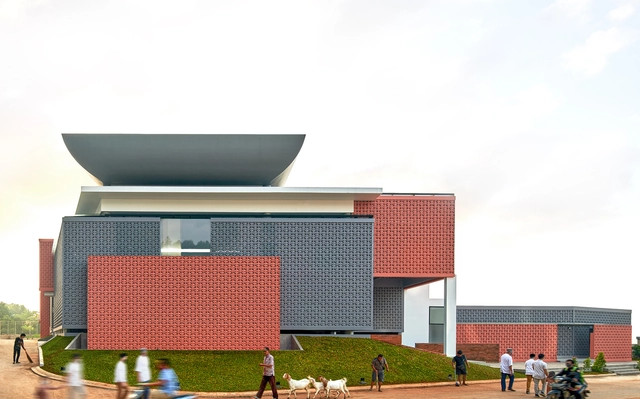
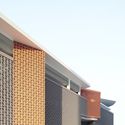
Bioclimatic Community Mosque of Pamulang / RAD+ar (Research Artistic Design + architecture) - Interior Photography, Mosque, Facade, LightingBioclimatic Community Mosque of Pamulang / RAD+ar (Research Artistic Design + architecture) - Interior Photography, MosqueBioclimatic Community Mosque of Pamulang / RAD+ar (Research Artistic Design + architecture) - Interior Photography, Mosque, HandrailBioclimatic Community Mosque of Pamulang / RAD+ar (Research Artistic Design + architecture) - Exterior Photography, Mosque, FacadeBioclimatic Community Mosque of Pamulang / RAD+ar (Research Artistic Design + architecture) - More Images+ 28
Pamulang, Indonesia

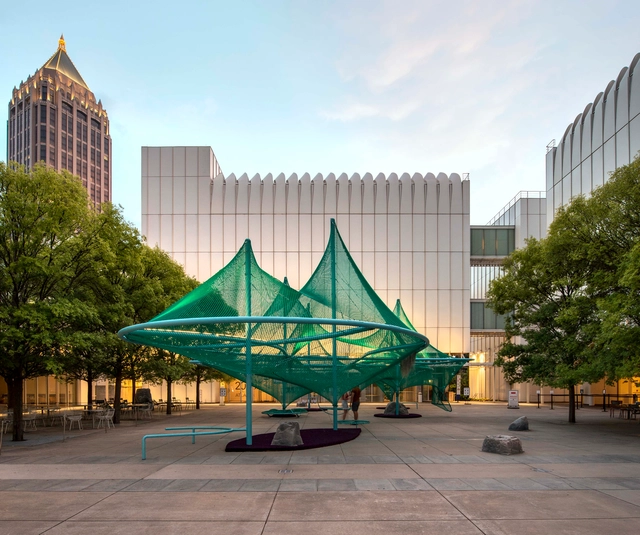
Murmuration Installation / SO-IL

Murmuration Installation / SO-IL - Exterior Photography, Temporary InstallationsMurmuration Installation / SO-IL - Exterior Photography, Temporary InstallationsMurmuration Installation / SO-IL - Exterior Photography, Temporary InstallationsMurmuration Installation / SO-IL - Exterior Photography, Temporary InstallationsMurmuration Installation / SO-IL - More Images+ 7

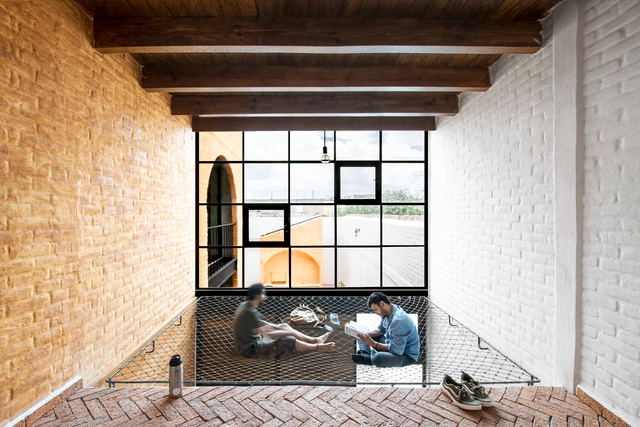
Leona House / Colectivo Arrabal

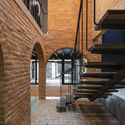

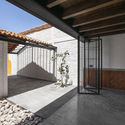
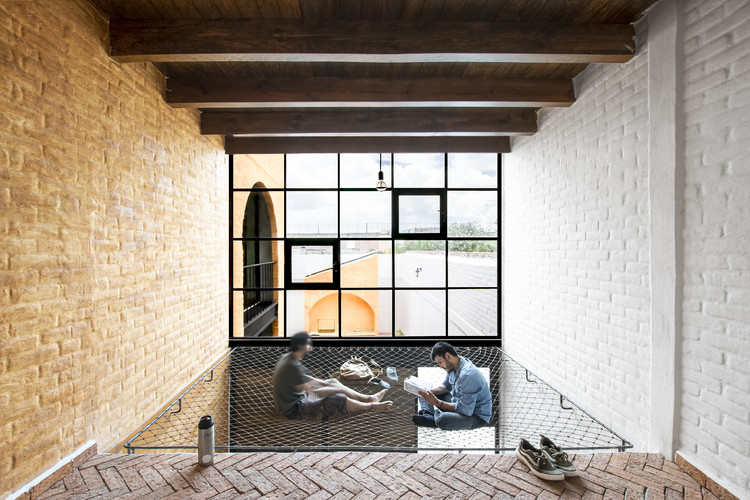
Leona House / Colectivo Arrabal - Interior Photography, Houses, Stairs, Fence, Facade, Beam, HandrailLeona House / Colectivo Arrabal - Interior Photography, Houses, Stairs, Facade, ArchLeona House / Colectivo Arrabal - Interior Photography, Houses, DoorLeona House / Colectivo Arrabal - Interior Photography, Houses, FacadeLeona House / Colectivo Arrabal - More Images+ 27

Aguascalientes, Mexico
  • Architects: Colectivo Arrabal
  • Area Area of this architecture project Area:  312
  • Year Completion year of this architecture project Year:  2020
  • Manufacturers Brands with products used in this architecture project
    Manufacturers:  AutoDesk, Trimble

Whidbey Island Farm Retreat / mwworks
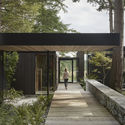

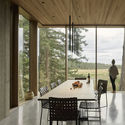
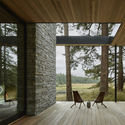
Whidbey Island Farm Retreat / mwworks - Exterior Photography, Houses, FacadeWhidbey Island Farm Retreat / mwworks - Interior Photography, Houses, Door, Table, ChairWhidbey Island Farm Retreat / mwworks - Interior Photography, HousesWhidbey Island Farm Retreat / mwworks - Exterior Photography, HousesWhidbey Island Farm Retreat / mwworks - More Images+ 39
You've started following your first account!

Did you know?

You'll now receive updates based on what you follow! Personalize your stream and start following your favorite authors, offices and users.