1. ArchDaily
  2. 2020

2020

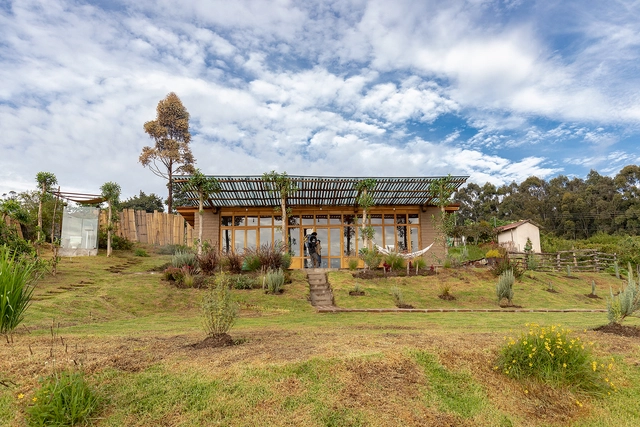
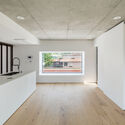
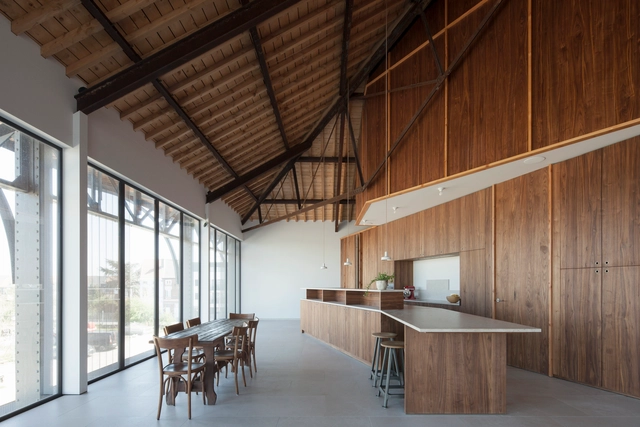
Modular House La Eliana / TRAZIA.ARQUITECTURA

Modular House La Eliana / TRAZIA.ARQUITECTURA - Exterior Photography, HousesModular House La Eliana / TRAZIA.ARQUITECTURA - Interior Photography, Houses, FacadeModular House La Eliana / TRAZIA.ARQUITECTURA - Interior Photography, HousesModular House La Eliana / TRAZIA.ARQUITECTURA - Exterior Photography, Houses, FacadeModular House La Eliana / TRAZIA.ARQUITECTURA - More Images+ 11

  • Area Area of this architecture project Area:  263 m²
  • Year Completion year of this architecture project Year:  2020
  • Manufacturers Brands with products used in this architecture project
    Manufacturers:  Arrital
  • Professionals: ARVALEC

Haddonfield House / Krieger + Associates Architects
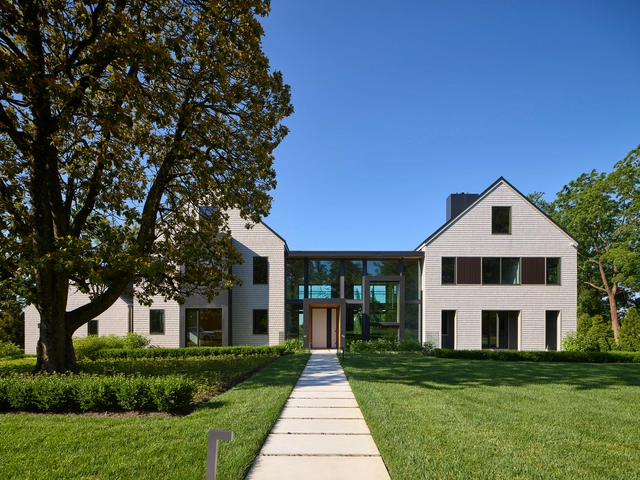
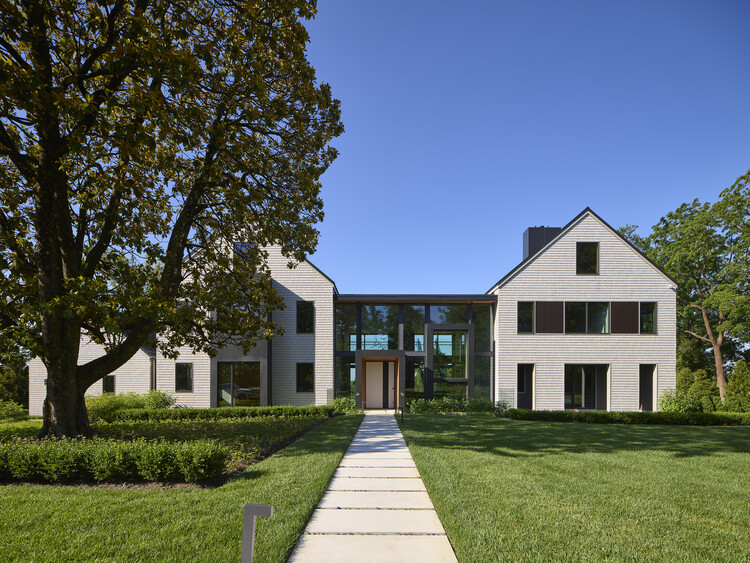
Haddonfield House / Krieger + Associates Architects - Exterior Photography, SustainabilityHaddonfield House / Krieger + Associates Architects - Exterior Photography, SustainabilityHaddonfield House / Krieger + Associates Architects - Interior Photography, Sustainability, FacadeHaddonfield House / Krieger + Associates Architects - Exterior Photography, SustainabilityHaddonfield House / Krieger + Associates Architects - More Images+ 25
Garden House / Al Borde

Garden House / Al Borde - Exterior Photography, SustainabilityGarden House / Al Borde - Interior Photography, Sustainability, Bedroom, BeamGarden House / Al Borde - Exterior Photography, SustainabilityGarden House / Al Borde - Exterior Photography, SustainabilityGarden House / Al Borde - More Images+ 31

  • Architects: Al Borde
  • Year Completion year of this architecture project Year:  2020

Share Salon JAM / kfuna

Share Salon JAM / kfuna - Interior Photography, Wellness InteriorsShare Salon JAM / kfuna - Interior Photography, Wellness Interiors, ChairShare Salon JAM / kfuna - Interior Photography, Wellness InteriorsShare Salon JAM / kfuna - Interior Photography, Wellness Interiors, Lighting, Chair, TableShare Salon JAM / kfuna - More Images+ 16

  • Architects: kfuna
  • Area Area of this architecture project Area:  99 m²
  • Year Completion year of this architecture project Year:  2020
  • Manufacturers Brands with products used in this architecture project
    Manufacturers:  BEAUTY GARAGE, TAKARA BELMONT
  • Professionals: kfuna company limited

PeacoQ House / UID Architects

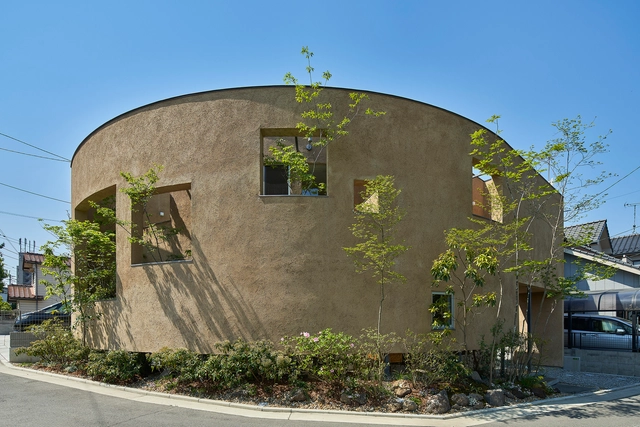
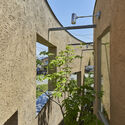
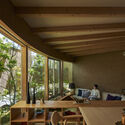
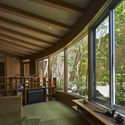
PeacoQ House / UID Architects - Exterior Photography, Houses, FacadePeacoQ House / UID Architects - Interior Photography, Houses, Beam, TablePeacoQ House / UID Architects - Interior Photography, HousesPeacoQ House / UID Architects - Interior Photography, Houses, Bedroom, DoorPeacoQ House / UID Architects - More Images+ 19

•
Hiroshima, Japan

Casas Boulevard / Paralelo Colectivo

Casas Boulevard / Paralelo Colectivo - Exterior Photography, Residential
© Luis Barandiaran

Casas Boulevard / Paralelo Colectivo - Exterior Photography, ResidentialCasas Boulevard / Paralelo Colectivo - Interior Photography, ResidentialCasas Boulevard / Paralelo Colectivo - Interior Photography, Residential, DoorCasas Boulevard / Paralelo Colectivo - Exterior Photography, ResidentialCasas Boulevard / Paralelo Colectivo - More Images+ 21
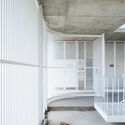
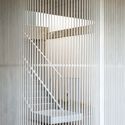
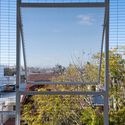
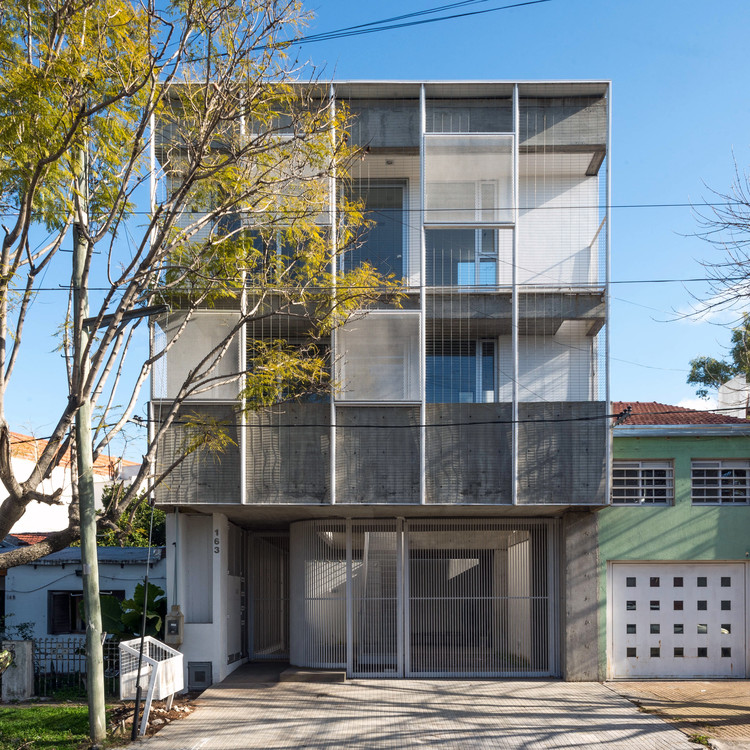
  • Architects: Paralelo Colectivo
  • Area Area of this architecture project Area:  215 m²
  • Year Completion year of this architecture project Year:  2020

MOTTAGI 99 Building / AGIT STUDIO

MOTTAGI 99 Building / AGIT STUDIO - Exterior Photography, ResidentialMOTTAGI 99 Building / AGIT STUDIO - Interior Photography, Residential, Facade, StairsMOTTAGI 99 Building / AGIT STUDIO - Interior Photography, Residential, Kitchen, CountertopMOTTAGI 99 Building / AGIT STUDIO - Exterior Photography, ResidentialMOTTAGI 99 Building / AGIT STUDIO - More Images+ 39

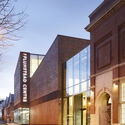
Plumstead Centre / Hawkins\Brown

Plumstead Centre / Hawkins\Brown - Exterior Photography, Renovation, Facade
© Jack Hobhouse

Plumstead Centre / Hawkins\Brown - Exterior Photography, RenovationPlumstead Centre / Hawkins\Brown - Interior Photography, Renovation, Facade, BeamPlumstead Centre / Hawkins\Brown - Interior Photography, RenovationPlumstead Centre / Hawkins\Brown - Exterior Photography, Renovation, FacadePlumstead Centre / Hawkins\Brown - More Images+ 12

  • Architects: Hawkins\Brown
  • Area Area of this architecture project Area:  2329 m²
  • Year Completion year of this architecture project Year:  2020
  • Manufacturers Brands with products used in this architecture project
    Manufacturers:  Aluk, Fired Earth, Havwoods, Johnson Tiles, Lazenby, +2

Loft E&L / ALT Architectuur

Loft E&L / ALT Architectuur - Interior Photography, Houses, Kitchen, Beam, Facade, Table, ChairLoft E&L / ALT Architectuur - Interior Photography, Houses, Stairs, FacadeLoft E&L / ALT Architectuur - Interior Photography, Houses, Beam, Facade, TableLoft E&L / ALT Architectuur - Interior Photography, Houses, Beam, DoorLoft E&L / ALT Architectuur - More Images+ 36

•
Gent, Belgium
  • Architects: ALT Architectuur
  • Area Area of this architecture project Area:  225 m²
  • Year Completion year of this architecture project Year:  2020
  • Manufacturers Brands with products used in this architecture project
    Manufacturers:  Origem Comum
  • Professionals: Riessauw bvba

Redhill Barn / TYPE

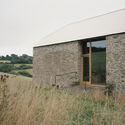
Redhill Barn  / TYPE - Exterior Photography, Adaptive Reuse

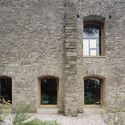
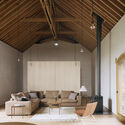
Redhill Barn  / TYPE - Exterior Photography, Adaptive ReuseRedhill Barn  / TYPE - Exterior Photography, Adaptive Reuse, FacadeRedhill Barn  / TYPE - Interior Photography, Adaptive Reuse, Beam, Table, ChairRedhill Barn  / TYPE - Interior Photography, Adaptive Reuse, StairsRedhill Barn  / TYPE - More Images+ 16

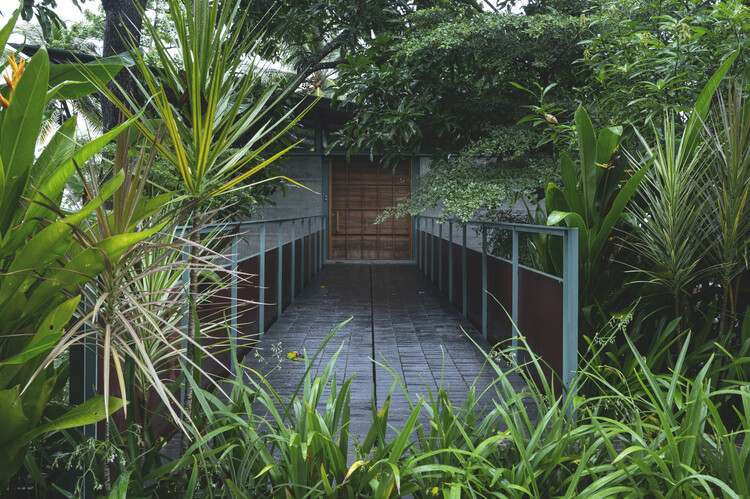
Reflections House / Thought Parallels

Reflections House / Thought Parallels - Exterior Photography, Houses
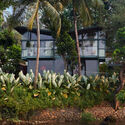
© Syam Sreesylam

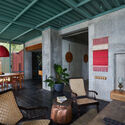
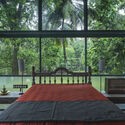
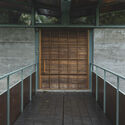
Reflections House / Thought Parallels - Exterior Photography, HousesReflections House / Thought Parallels - Interior Photography, Houses, Beam, ChairReflections House / Thought Parallels - Exterior Photography, HousesReflections House / Thought Parallels - Interior Photography, Houses, Fence, Facade, HandrailReflections House / Thought Parallels - More Images+ 27
•
Kozhikode, India
  • Architects: Thought Parallels
  • Area Area of this architecture project Area:  2200 ft²
  • Year Completion year of this architecture project Year:  2020

Shenzhen King's Kindergarten / Groundwork Architects & Associates
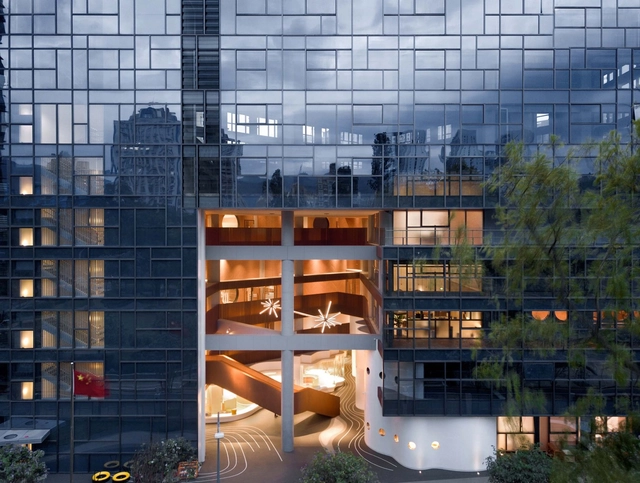
Shenzhen King's Kindergarten / Groundwork Architects & Associates - Exterior Photography, KindergartenShenzhen King's Kindergarten / Groundwork Architects & Associates - Interior Photography, KindergartenShenzhen King's Kindergarten / Groundwork Architects & Associates - Interior Photography, Kindergarten, StairsShenzhen King's Kindergarten / Groundwork Architects & Associates - Interior Photography, Kindergarten, LightingShenzhen King's Kindergarten / Groundwork Architects & Associates - More Images+ 23
•
Shenzhen, China

Joan Carles I 50 Residential Building / NØRA studio

Joan Carles I 50 Residential Building / NØRA studio - Exterior Photography, Residential, Door
© Luís Díaz Díaz

Joan Carles I 50 Residential Building / NØRA studio - Exterior Photography, ResidentialJoan Carles I 50 Residential Building / NØRA studio - Interior Photography, Residential, FacadeJoan Carles I 50 Residential Building / NØRA studio - Interior Photography, ResidentialJoan Carles I 50 Residential Building / NØRA studio - Interior Photography, Residential, Fence, FacadeJoan Carles I 50 Residential Building / NØRA studio - More Images+ 26
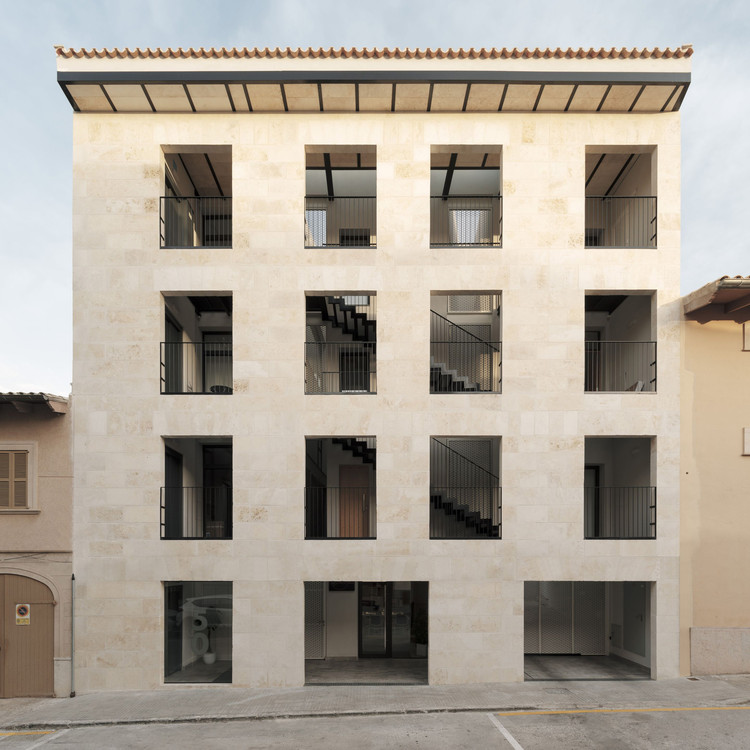
  • Architects: NØRA studio
  • Area Area of this architecture project Area:  945 m²
  • Year Completion year of this architecture project Year:  2020
  • Manufacturers Brands with products used in this architecture project
    Manufacturers:  AutoDesk, Adobe Systems Incorporated, TONIA FUSTER, Tres, Trimble

Idália Store / Vivian Coser Arquitetos Associados
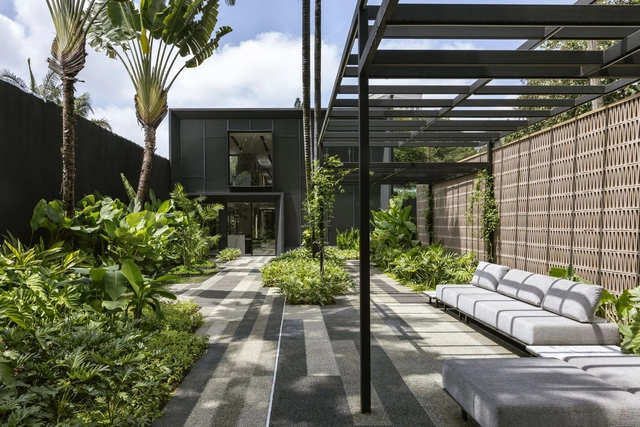
Idália Store / Vivian Coser Arquitetos Associados - Exterior Photography, StoreIdália Store / Vivian Coser Arquitetos Associados - Interior Photography, StoreIdália Store / Vivian Coser Arquitetos Associados - Exterior Photography, StoreIdália Store / Vivian Coser Arquitetos Associados - Exterior Photography, StoreIdália Store / Vivian Coser Arquitetos Associados - More Images+ 9
•
São Paulo, Brazil

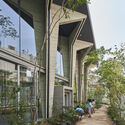
Tsukushi Nursery School Foresta Karankoro / UID Architects
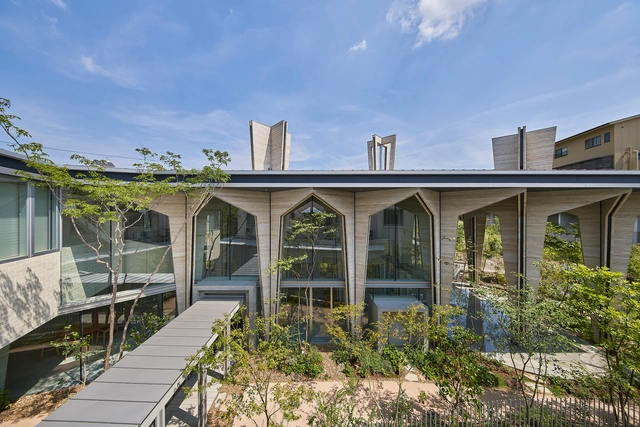
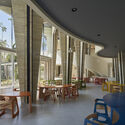
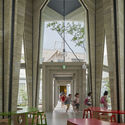
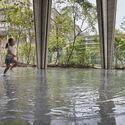
Tsukushi Nursery School Foresta Karankoro / UID Architects - Interior Photography, Day Care, Door, Table, ChairTsukushi Nursery School Foresta Karankoro / UID Architects - Interior Photography, Day Care, Column, Arch, TableTsukushi Nursery School Foresta Karankoro / UID Architects - Exterior Photography, Day CareTsukushi Nursery School Foresta Karankoro / UID Architects - Exterior Photography, Day Care, FacadeTsukushi Nursery School Foresta Karankoro / UID Architects - More Images+ 20
•
Fukuyama, Japan

Flat in Kitashirakawa / IN STUDIO

Flat in Kitashirakawa / IN STUDIO - Interior Photography, Apartment Interiors, Kitchen, Countertop, TableFlat in Kitashirakawa / IN STUDIO - Interior Photography, Apartment Interiors, Kitchen, Countertop, TableFlat in Kitashirakawa / IN STUDIO - Interior Photography, Apartment Interiors, Door, FacadeFlat in Kitashirakawa / IN STUDIO - Interior Photography, Apartment Interiors, Table, ChairFlat in Kitashirakawa / IN STUDIO - More Images+ 30

Banema Store / Campos Costa Arquitetos

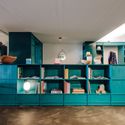
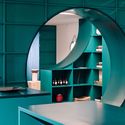
Banema Store / Campos Costa Arquitetos - Interior Photography, Retail InteriorsBanema Store / Campos Costa Arquitetos - Interior Photography, Retail Interiors, KitchenBanema Store / Campos Costa Arquitetos - Interior Photography, Retail InteriorsBanema Store / Campos Costa Arquitetos - Interior Photography, Retail InteriorsBanema Store / Campos Costa Arquitetos - More Images+ 15

  • Area Area of this architecture project Area:  100 m²
  • Year Completion year of this architecture project Year:  2020
  • Manufacturers Brands with products used in this architecture project
    Manufacturers:  HIMACS, CLEAF

Grupo Farmagreen Central Pharmacy / Paralelo Colectivo

Grupo Farmagreen Central Pharmacy / Paralelo Colectivo - Interior Photography, Pharmacy
© Luis Barandiaran

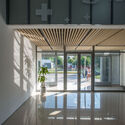
Grupo Farmagreen Central Pharmacy / Paralelo Colectivo - Exterior Photography, Pharmacy, FacadeGrupo Farmagreen Central Pharmacy / Paralelo Colectivo - Interior Photography, Pharmacy, FacadeGrupo Farmagreen Central Pharmacy / Paralelo Colectivo - Interior Photography, Pharmacy, FacadeGrupo Farmagreen Central Pharmacy / Paralelo Colectivo - Exterior Photography, PharmacyGrupo Farmagreen Central Pharmacy / Paralelo Colectivo - More Images+ 12
•
La Plata, Argentina
  • Architects: Paralelo Colectivo
  • Area Area of this architecture project Area:  200 m²
  • Year Completion year of this architecture project Year:  2020