1. ArchDaily
  2. 2020

2020

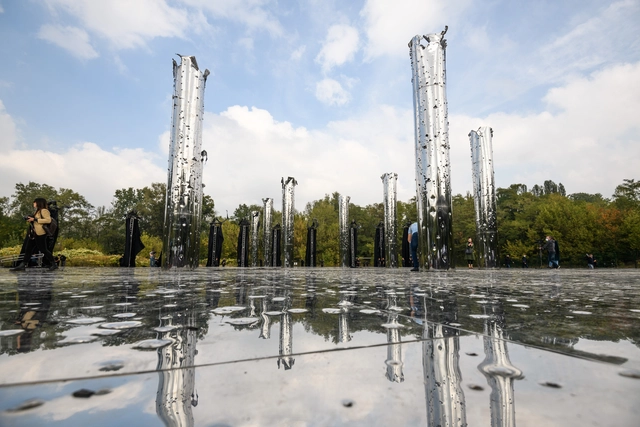
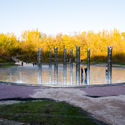
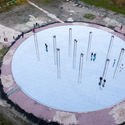
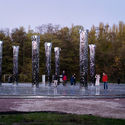
Mirror Field Installation / Babyn Yar Holocaust Memorial Center

Mirror Field Installation / Babyn Yar Holocaust Memorial Center - Exterior Photography, HeritageMirror Field Installation / Babyn Yar Holocaust Memorial Center - Exterior Photography, HeritageMirror Field Installation / Babyn Yar Holocaust Memorial Center - Exterior Photography, HeritageMirror Field Installation / Babyn Yar Holocaust Memorial Center - Exterior Photography, HeritageMirror Field Installation / Babyn Yar Holocaust Memorial Center - More Images+ 7

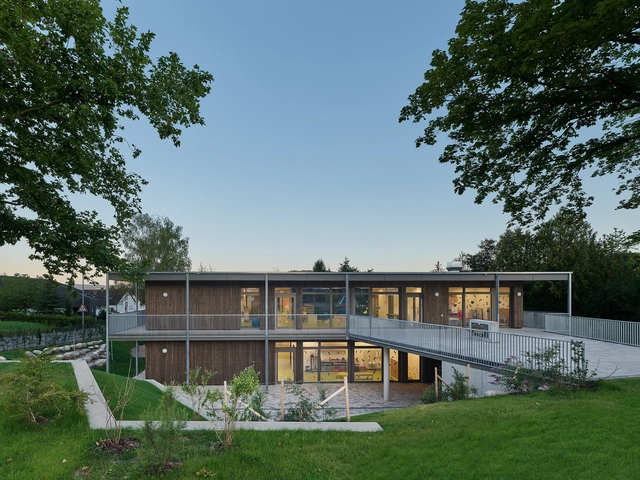
Haldenstrasse Daycare / se\arch architekten

Haldenstrasse Daycare / se\arch architekten - Interior Photography, Day Care, Kitchen, FacadeHaldenstrasse Daycare / se\arch architekten - Interior Photography, Day Care, TableHaldenstrasse Daycare / se\arch architekten - Interior Photography, Day Care, Facade, LightingHaldenstrasse Daycare / se\arch architekten - Exterior Photography, Day CareHaldenstrasse Daycare / se\arch architekten - More Images+ 18

•
Schorndorf, Germany
  • Area Area of this architecture project Area:  1580 m²
  • Year Completion year of this architecture project Year:  2020
  • Manufacturers Brands with products used in this architecture project
    Manufacturers:  Atlas Schindler, Forbo, Haeussermann Fassade, Mayr-Melnhof, Schoeb, +2
  • Professionals: Weizenegger GmbH

The Hairett Salon / Spaceology

The Hairett Salon / Spaceology - Interior Photography, Wellness Interiors, ChairThe Hairett Salon / Spaceology - Interior Photography, Wellness Interiors, Lighting, ChairThe Hairett Salon / Spaceology - Interior Photography, Wellness Interiors, ChairThe Hairett Salon / Spaceology - Interior Photography, Wellness Interiors, Bathroom, Lighting, ChairThe Hairett Salon / Spaceology - More Images+ 9

  • Architects: Spaceology
  • Area Area of this architecture project Area:  145 m²
  • Year Completion year of this architecture project Year:  2020
  • Professionals: Finterior

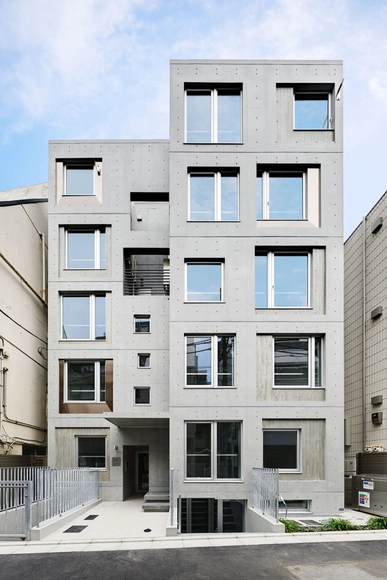
Astile SINJUKU III Building / Ryuichi Sasaki + Sasaki Architecture

Astile SINJUKU III Building / Ryuichi Sasaki + Sasaki Architecture - Drawings, Residential, Door, FacadeAstile SINJUKU III Building / Ryuichi Sasaki + Sasaki Architecture - Interior Photography, Residential, Door, BeamAstile SINJUKU III Building / Ryuichi Sasaki + Sasaki Architecture - Interior Photography, ResidentialAstile SINJUKU III Building / Ryuichi Sasaki + Sasaki Architecture - Interior Photography, ResidentialAstile SINJUKU III Building / Ryuichi Sasaki + Sasaki Architecture - More Images+ 23

•
Shibuya City, Japan
  • Architects: Ryuichi Sasaki / Sasaki Architecture
  • Area Area of this architecture project Area:  447 m²
  • Year Completion year of this architecture project Year:  2020
  • Professionals: Lighting Sou

House in Matsuyama / Takashi Okuno & Associates

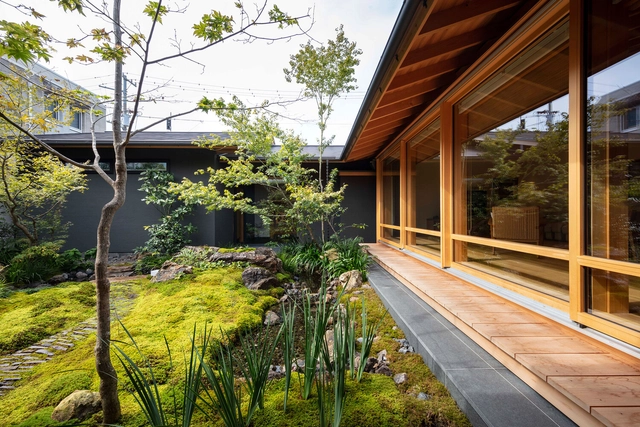
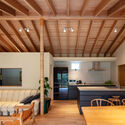
House in Matsuyama / Takashi Okuno & Associates - Exterior Photography, HousesHouse in Matsuyama / Takashi Okuno & Associates - Interior Photography, Houses, FacadeHouse in Matsuyama / Takashi Okuno & Associates - Interior Photography, Houses, Beam, TableHouse in Matsuyama / Takashi Okuno & Associates - Interior Photography, Houses, Beam, Table, ChairHouse in Matsuyama / Takashi Okuno & Associates - More Images+ 14

Canyes House/ UNDOS Arquitectura

Canyes House/ UNDOS Arquitectura - Exterior Photography, Decoration & Ornament
© La Renderia

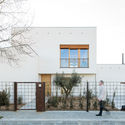
Canyes House/ UNDOS Arquitectura - Exterior Photography, Decoration & Ornament, FenceCanyes House/ UNDOS Arquitectura - Interior Photography, Decoration & OrnamentCanyes House/ UNDOS Arquitectura - Interior Photography, Decoration & OrnamentCanyes House/ UNDOS Arquitectura - Exterior Photography, Decoration & Ornament, FacadeCanyes House/ UNDOS Arquitectura - More Images+ 19

  • Architects: UNDOS Arquitectura
  • Area Area of this architecture project Area:  234 m²
  • Year Completion year of this architecture project Year:  2020
  • Manufacturers Brands with products used in this architecture project
    Manufacturers:  Terreal

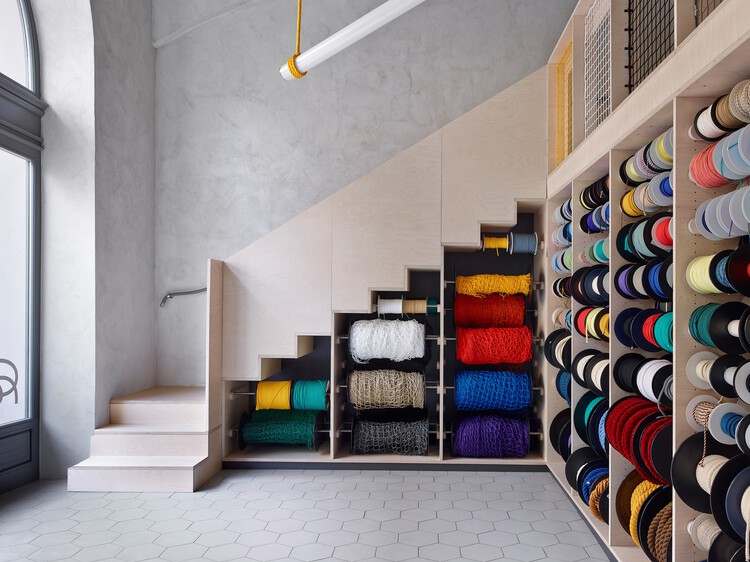
Rope Shop Ujezd / JRA Jarousek.Rochova.Architekti

Rope Shop Ujezd / JRA Jarousek.Rochova.Architekti - Interior Photography, Store
© Filip Slapal

Rope Shop Ujezd / JRA Jarousek.Rochova.Architekti - Interior Photography, Store, DoorRope Shop Ujezd / JRA Jarousek.Rochova.Architekti - Interior Photography, StoreRope Shop Ujezd / JRA Jarousek.Rochova.Architekti - Interior Photography, Store, Door, StairsRope Shop Ujezd / JRA Jarousek.Rochova.Architekti - Interior Photography, Store, Door, Facade, ArchRope Shop Ujezd / JRA Jarousek.Rochova.Architekti - More Images+ 11

•
Mala Strana, Czechia

H Apartment / Yohei Kawashima Architects

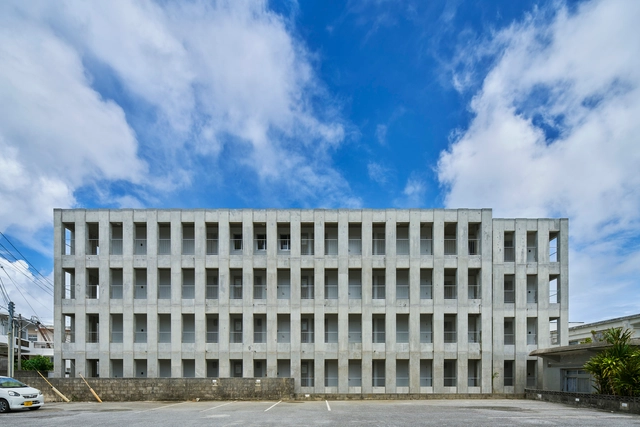
H Apartment / Yohei Kawashima Architects - Interior Photography, Residential, DoorH Apartment / Yohei Kawashima Architects - Interior Photography, Residential, FacadeH Apartment / Yohei Kawashima Architects - Exterior Photography, Residential, FacadeH Apartment / Yohei Kawashima Architects - Exterior Photography, Residential, FacadeH Apartment / Yohei Kawashima Architects - More Images+ 28

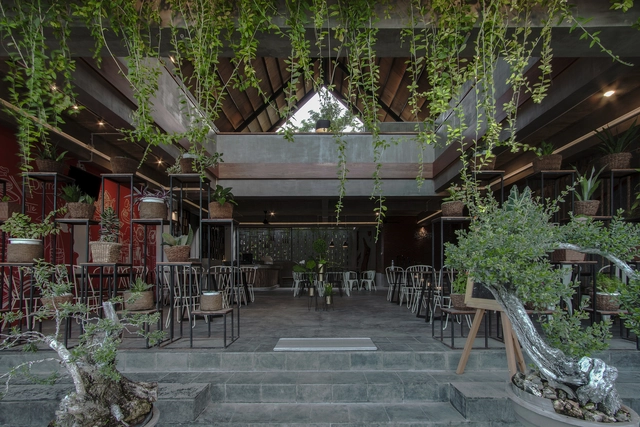
Dierra Café / MIV Architects

Dierra Café / MIV Architects - Interior Photography, Coffee Shop, Facade, BeamDierra Café / MIV Architects - Exterior Photography, Coffee ShopDierra Café / MIV Architects - Interior Photography, Coffee ShopDierra Café / MIV Architects - Exterior Photography, Coffee Shop, FacadeDierra Café / MIV Architects - More Images+ 17

Casa Feliz / ADND

Casa Feliz / ADND - Exterior Photography, Houses
© PHX India

Casa Feliz / ADND - Interior Photography, Houses, Arch, Chair, TableCasa Feliz / ADND - Interior Photography, Houses, Facade, LightingCasa Feliz / ADND - Interior Photography, Houses, Beam, TableCasa Feliz / ADND - Exterior Photography, HousesCasa Feliz / ADND - More Images+ 25

•
Sasawane, India
  • Architects: ADND
  • Area Area of this architecture project Area:  929 m²
  • Year Completion year of this architecture project Year:  2020
  • Manufacturers Brands with products used in this architecture project
    Manufacturers:  Kohler, GAF, Jaquar

Éclat Atelier / Vie Studio

Éclat Atelier / Vie Studio - Interior Photography, Wellness Interiors, ChairÉclat Atelier / Vie Studio - Interior Photography, Wellness InteriorsÉclat Atelier / Vie Studio - Interior Photography, Wellness Interiors, FacadeÉclat Atelier / Vie Studio - Interior Photography, Wellness Interiors, Door, ChairÉclat Atelier / Vie Studio - More Images+ 13

S Apartment / Yohei Kawashima Architects

S Apartment / Yohei Kawashima Architects - Exterior Photography, ResidentialS Apartment / Yohei Kawashima Architects - Exterior Photography, Residential, StairsS Apartment / Yohei Kawashima Architects - Interior Photography, ResidentialS Apartment / Yohei Kawashima Architects - Interior Photography, Residential, Facade, HandrailS Apartment / Yohei Kawashima Architects - More Images+ 29

Textures House / Roberto Benito Arquitecto

Textures House / Roberto Benito Arquitecto - Exterior Photography, HousesTextures House / Roberto Benito Arquitecto - Exterior Photography, HousesTextures House / Roberto Benito Arquitecto - Interior Photography, Houses, Door, Facade, Table, ChairTextures House / Roberto Benito Arquitecto - Interior Photography, Houses, Facade, DoorTextures House / Roberto Benito Arquitecto - More Images+ 33

•
San Francisco, Argentina
  • Area Area of this architecture project Area:  370 m²
  • Year Completion year of this architecture project Year:  2020
  • Manufacturers Brands with products used in this architecture project
    Manufacturers:  Lumion, Aluar, FV, Punto Iluminación, Trimble Navigation, +2

Desinchá Concept Store / Superlimão

Desinchá Concept Store / Superlimão - Exterior Photography, Retail InteriorsDesinchá Concept Store / Superlimão - Interior Photography, Retail Interiors, Stairs, Facade, HandrailDesinchá Concept Store / Superlimão - Interior Photography, Retail Interiors, Stairs, Handrail, FacadeDesinchá Concept Store / Superlimão - Interior Photography, Retail Interiors, Facade, StairsDesinchá Concept Store / Superlimão - More Images+ 12

  • Architects: Superlimão
  • Area Area of this architecture project Area:  20 m²
  • Year Completion year of this architecture project Year:  2020
  • Manufacturers Brands with products used in this architecture project
    Manufacturers:  Mapei

Three Roofs House / ARKRAFT

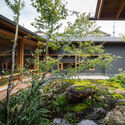
Three Roofs House / ARKRAFT - Exterior Photography, HousesThree Roofs House / ARKRAFT - Interior Photography, HousesThree Roofs House / ARKRAFT - Interior Photography, HousesThree Roofs House / ARKRAFT - Interior Photography, HousesThree Roofs House / ARKRAFT - More Images+ 19

•
San Nicolás de los Garza, Mexico
  • Architects: ARKRAFT
  • Area Area of this architecture project Area:  142 m²
  • Year Completion year of this architecture project Year:  2020
  • Manufacturers Brands with products used in this architecture project
    Manufacturers:  Cemex

Tarumã House / Laurent Troost Architectures

Tarumã House / Laurent Troost Architectures - Exterior Photography, Houses, FacadeTarumã House / Laurent Troost Architectures - Exterior Photography, HousesTarumã House / Laurent Troost Architectures - Interior Photography, Houses, FenceTarumã House / Laurent Troost Architectures - Exterior Photography, HousesTarumã House / Laurent Troost Architectures - More Images+ 24

•
Manaus, Brazil

House at the Buechberg / Kit Architects

House at the Buechberg  / Kit Architects - Exterior Photography, Renovation
© Ruedi Walti

House at the Buechberg  / Kit Architects - Exterior Photography, RenovationHouse at the Buechberg  / Kit Architects - Interior Photography, Renovation, BeamHouse at the Buechberg  / Kit Architects - Interior Photography, RenovationHouse at the Buechberg  / Kit Architects - Interior Photography, RenovationHouse at the Buechberg  / Kit Architects - More Images+ 14

Diên Khanh House / 6717 Studio
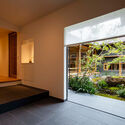
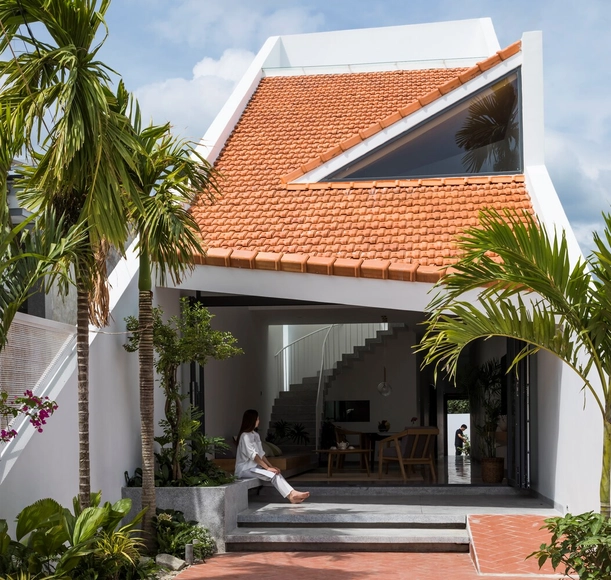
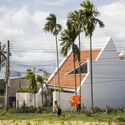
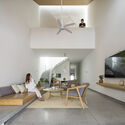
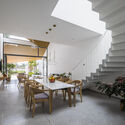
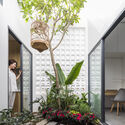
Diên Khanh House / 6717 Studio - Exterior Photography, HousesDiên Khanh House / 6717 Studio - Interior Photography, Houses, Table, Lighting, ChairDiên Khanh House / 6717 Studio - Interior Photography, Houses, Table, LightingDiên Khanh House / 6717 Studio - Interior Photography, Houses, Garden, Facade, DoorDiên Khanh House / 6717 Studio - More Images+ 23

  • Architects: 6717 Studio
  • Area Area of this architecture project Area:  130 m²
  • Year Completion year of this architecture project Year:  2020
  • Manufacturers Brands with products used in this architecture project
    Manufacturers:  Jotun, Kohler, Xinfa