Three Roofs House / ARKRAFT

Three Roofs House / ARKRAFT - Exterior PhotographyThree Roofs House / ARKRAFT - Interior PhotographyThree Roofs House / ARKRAFT - Interior PhotographyThree Roofs House / ARKRAFT - Interior PhotographyThree Roofs House / ARKRAFT - More Images+ 19

  • Architects: ARKRAFT
  • Area Area of this architecture project Area:  142
  • Year Completion year of this architecture project Year:  2020
  • Photographs
    Photographs:Héctor Pineda
  • Manufacturers Brands with products used in this architecture project
    Manufacturers:  Cemex
More SpecsLess Specs
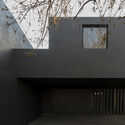
Three Roofs House / ARKRAFT - Exterior Photography
© Héctor Pineda

Text description provided by the architects. Situated in a middle-class context in a 1960s neighborhood, this residence is composed of three volumes that house the different activities of the requested brief (a basic domestic program). These spatial containers, in turn, wrap around a contemplative garden to provide privacy and refuge from the daily hustle of the city.

Content Loader

Project gallery

See allShow less
About this office
Cite: "Three Roofs House / ARKRAFT" [Casa tres cubiertas / ARKRAFT] 05 Jul 2026. ArchDaily. Accessed . <https://www.archdaily.com/1089870/three-roofs-house-arkraft> ISSN 0719-8884
© Héctor Pineda

三屋顶住宅 / ARKRAFT

You've started following your first account!

Did you know?

You'll now receive updates based on what you follow! Personalize your stream and start following your favorite authors, offices and users.