1. ArchDaily
  2. 2020

2020

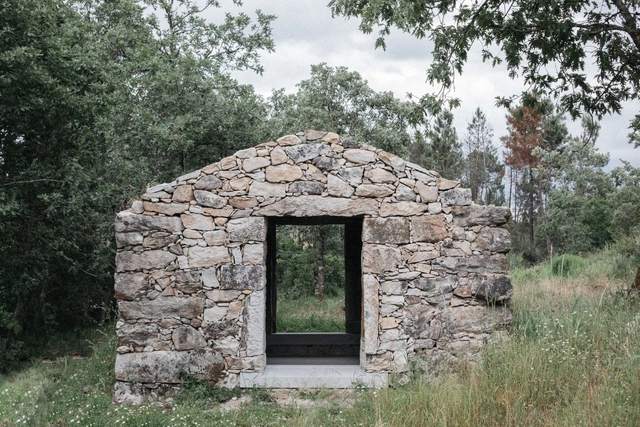
Stone Hut / José Lobo Almeida

Stone Hut / José Lobo Almeida - Exterior Photography, Small Scale, DoorStone Hut / José Lobo Almeida - Interior Photography, Small ScaleStone Hut / José Lobo Almeida - Exterior Photography, Small ScaleStone Hut / José Lobo Almeida - Interior Photography, Small Scale, ArchStone Hut / José Lobo Almeida - More Images+ 10

  • Architects: José Lobo Almeida
  • Area Area of this architecture project Area:  25 m²
  • Year Completion year of this architecture project Year:  2020

Meteorite Cabin / Ateljé Sotamaa

Meteorite Cabin  / Ateljé Sotamaa - Exterior Photography, Cabins & Lodges
© Tuukka Koski

Meteorite Cabin  / Ateljé Sotamaa - Exterior Photography, Cabins & LodgesMeteorite Cabin  / Ateljé Sotamaa - Exterior Photography, Cabins & LodgesMeteorite Cabin  / Ateljé Sotamaa - Interior Photography, Cabins & Lodges, Beam, Door, Table, ChairMeteorite Cabin  / Ateljé Sotamaa - Interior Photography, Cabins & Lodges, KitchenMeteorite Cabin  / Ateljé Sotamaa - More Images+ 30

•
Kontiolahti, Finland

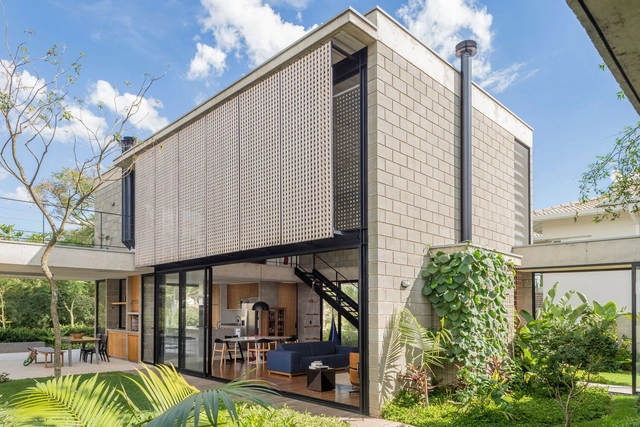
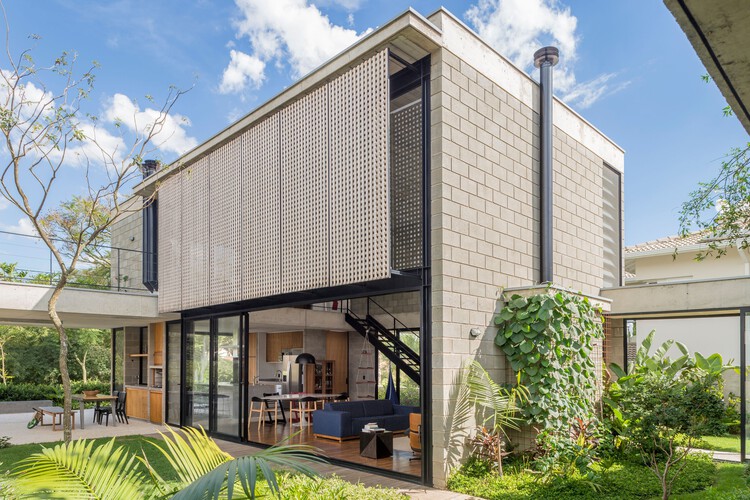
Courtyard House for Two Boys / Shieh Arquitetos Associados

Courtyard House for Two Boys / Shieh Arquitetos Associados - Exterior Photography, HousesCourtyard House for Two Boys / Shieh Arquitetos Associados - Interior Photography, HousesCourtyard House for Two Boys / Shieh Arquitetos Associados - Exterior Photography, Houses, FacadeCourtyard House for Two Boys / Shieh Arquitetos Associados - Interior Photography, Houses, FacadeCourtyard House for Two Boys / Shieh Arquitetos Associados - More Images+ 18

  • Area Area of this architecture project Area:  400 m²
  • Year Completion year of this architecture project Year:  2020
  • Manufacturers Brands with products used in this architecture project
    Manufacturers:  Artesian, Edson Mosaico Português, Esquadriplus, Inove Madeiras, JR Serralheria, +5

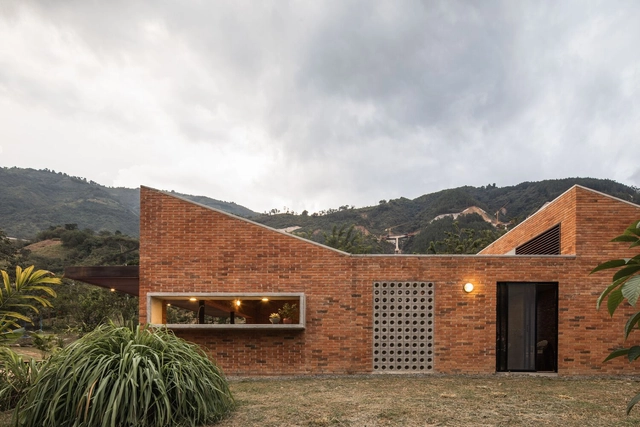
House in La Siria / Plan:b arquitectos

House in La Siria / Plan:b arquitectos - Exterior Photography, HousesHouse in La Siria / Plan:b arquitectos - Interior Photography, Houses, Beam, Facade, Table, BenchHouse in La Siria / Plan:b arquitectos - Interior Photography, Houses, BeamHouse in La Siria / Plan:b arquitectos - Exterior Photography, HousesHouse in La Siria / Plan:b arquitectos - More Images+ 41

•
Amaga, Colombia
  • Architects: Plan:b arquitectos
  • Area Area of this architecture project Area:  1700 ft²
  • Year Completion year of this architecture project Year:  2020
  • Manufacturers Brands with products used in this architecture project
    Manufacturers:  Alfarera Pueblo Viejo, Casa Medina, Corona, Distecsa

Papi Restaurant / Neri&Hu Design and Research Office

Papi Restaurant  / Neri&Hu Design and Research Office - Interior Photography, Restaurant & Bar Interiors, Facade, Door, ColumnPapi Restaurant  / Neri&Hu Design and Research Office - Interior Photography, Restaurant & Bar Interiors, Facade, ChairPapi Restaurant  / Neri&Hu Design and Research Office - Interior Photography, Restaurant & Bar InteriorsPapi Restaurant  / Neri&Hu Design and Research Office - Interior Photography, Restaurant & Bar Interiors, Kitchen, Door, Table, ChairPapi Restaurant  / Neri&Hu Design and Research Office - More Images+ 15

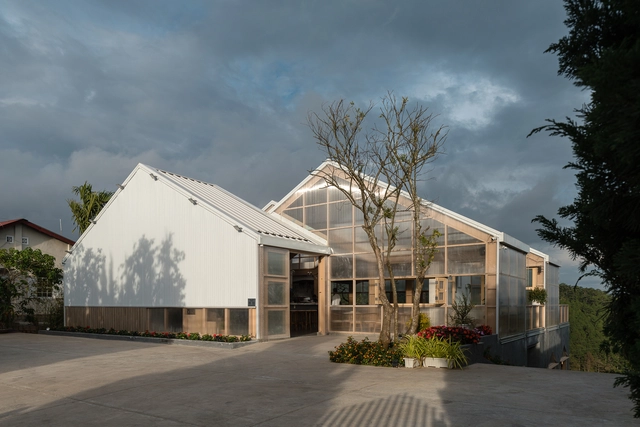
Shangen Blossom Pavilion / SpActrum

Shangen Blossom Pavilion / SpActrum - Exterior Photography, Installations & Structures
© Di Zhu

Shangen Blossom Pavilion / SpActrum - Exterior Photography, Installations & StructuresShangen Blossom Pavilion / SpActrum - Exterior Photography, Installations & StructuresShangen Blossom Pavilion / SpActrum - Exterior Photography, Installations & Structures, StairsShangen Blossom Pavilion / SpActrum - Interior Photography, Installations & Structures, BathroomShangen Blossom Pavilion / SpActrum - More Images+ 28

  • Architects: SpActrum
  • Area Area of this architecture project Area:  120 m²
  • Year Completion year of this architecture project Year:  2020
  • Professionals: Zhejiang Yunjian

Hidden House / LMNL office

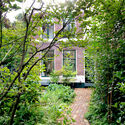
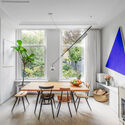
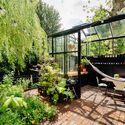
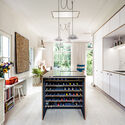
Hidden House / LMNL office - Exterior Photography, HousesHidden House / LMNL office - Interior Photography, Houses, Table, ChairHidden House / LMNL office - Exterior Photography, Houses, ChairHidden House / LMNL office - Interior Photography, Houses, KitchenHidden House / LMNL office - More Images+ 19

•
Rotterdam, The Netherlands
  • Architects: LMNL office
  • Area Area of this architecture project Area:  100 m²
  • Year Completion year of this architecture project Year:  2020
  • Manufacturers Brands with products used in this architecture project
    Manufacturers:  Agape, Boomkwekerij Ebben, Cocoon, Made a mano, Not Only White, +2

SLV Apartment / Dezembro Arquitetos

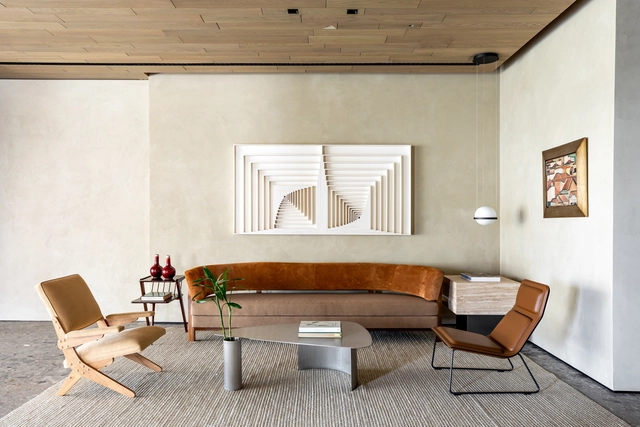
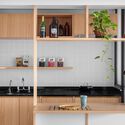
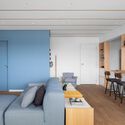
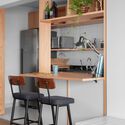
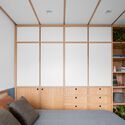
SLV Apartment / Dezembro Arquitetos - Interior Photography, Decoration & Ornament, Kitchen, CountertopSLV Apartment / Dezembro Arquitetos - Interior Photography, Decoration & OrnamentSLV Apartment / Dezembro Arquitetos - Interior Photography, Decoration & Ornament, KitchenSLV Apartment / Dezembro Arquitetos - Interior Photography, Decoration & Ornament, DoorSLV Apartment / Dezembro Arquitetos - More Images+ 14

  • Area Area of this architecture project Area:  70 m²
  • Year Completion year of this architecture project Year:  2020

HHT Coffee / P.I Architects

HHT Coffee / P.I Architects - Interior Photography, Coffee Shop, Kitchen, Beam, Table, ChairHHT Coffee / P.I Architects - Interior Photography, Coffee Shop, Beam, Door, Table, ChairHHT Coffee / P.I Architects - Interior Photography, Coffee Shop, Beam, Table, ChairHHT Coffee / P.I Architects - Interior Photography, Coffee Shop, TableHHT Coffee / P.I Architects - More Images+ 26

Ceppo Apartment / Meireles + Pavan Arquitetura

Ceppo Apartment / Meireles + Pavan Arquitetura - Interior Photography, Decoration & Ornament, Kitchen, Table, Chair, CountertopCeppo Apartment / Meireles + Pavan Arquitetura - Interior Photography, Decoration & OrnamentCeppo Apartment / Meireles + Pavan Arquitetura - Interior Photography, Decoration & Ornament, Table, ChairCeppo Apartment / Meireles + Pavan Arquitetura - Interior Photography, Decoration & Ornament, TableCeppo Apartment / Meireles + Pavan Arquitetura - More Images+ 18

  • Architects: Meireles+Pavan Arquitetura
  • Area Area of this architecture project Area:  370 m²
  • Year Completion year of this architecture project Year:  2020
  • Manufacturers Brands with products used in this architecture project
    Manufacturers:  GRAPHISOFT, Gaggenau, Trimble Sketchup, Art des caves, Bontempo, +4

Sycamore House / Cairn

Sycamore House / Cairn - Exterior Photography, ExtensionSycamore House / Cairn - Interior Photography, Extension, Kitchen, Beam, Table, Chair, CountertopSycamore House / Cairn - Exterior Photography, Extension, DoorSycamore House / Cairn - Interior Photography, Extension, Kitchen, Beam, Door, Sink, CountertopSycamore House / Cairn - More Images+ 24

•
Buckinghamshire, United Kingdom
  • Architects: Cairn
  • Area Area of this architecture project Area:  252 m²
  • Year Completion year of this architecture project Year:  2020
  • Manufacturers Brands with products used in this architecture project
    Manufacturers:  Bauwerk Parkett, Clayworks
  • Professionals: Ingealtor, Link

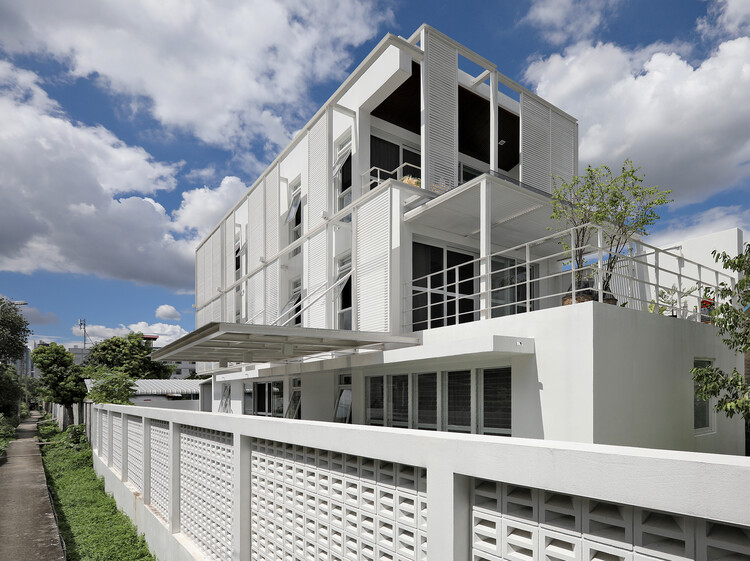
PM House / Office Architect9Kampanad

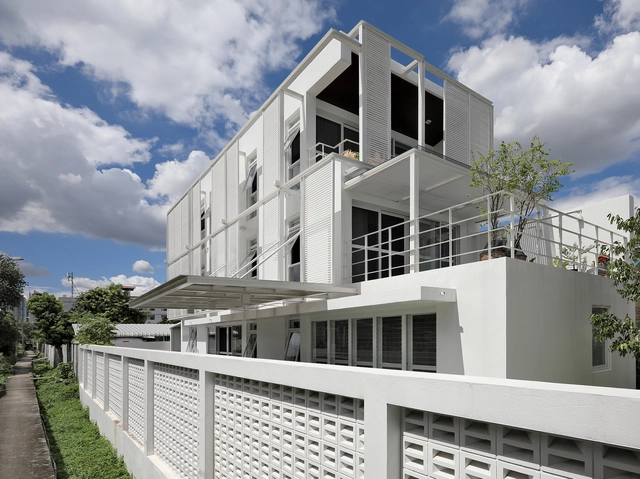
PM House / Office Architect9Kampanad - Exterior Photography, Houses, FacadePM House / Office Architect9Kampanad - Interior Photography, Houses, FacadePM House / Office Architect9Kampanad - Interior Photography, Houses, Door, Stairs, ChairPM House / Office Architect9Kampanad - Exterior Photography, HousesPM House / Office Architect9Kampanad - More Images+ 12

•
Tambon Bang Khen, Thailand

Topless House / Avignon Architecte

Topless House / Avignon Architecte - Interior Photography, Extension, Kitchen, Facade, Door
© Sylvain Bonniol

Topless House / Avignon Architecte - Exterior Photography, ExtensionTopless House / Avignon Architecte - Interior Photography, Extension, Door, ChairTopless House / Avignon Architecte - Exterior Photography, ExtensionTopless House / Avignon Architecte - Interior Photography, Extension, Facade, DoorTopless House / Avignon Architecte - More Images+ 19

•
Le Pouliguen, France
  • Architects: Avignon Architecte
  • Area Area of this architecture project Area:  50 m²
  • Year Completion year of this architecture project Year:  2020

Daping Village Kindergarten / Atelier Y

Daping Village Kindergarten / Atelier Y - Exterior Photography, Kindergarten, Facade
Feature. Image © SouthArch

Daping Village Kindergarten / Atelier Y - Exterior Photography, KindergartenDaping Village Kindergarten / Atelier Y - Exterior Photography, Kindergarten, DoorDaping Village Kindergarten / Atelier Y - Interior Photography, Kindergarten, FacadeDaping Village Kindergarten / Atelier Y - Exterior Photography, Kindergarten, FenceDaping Village Kindergarten / Atelier Y - More Images+ 34

•
Ya’an, China

Ubaíra House / Terra e Tuma Arquitetos Associados

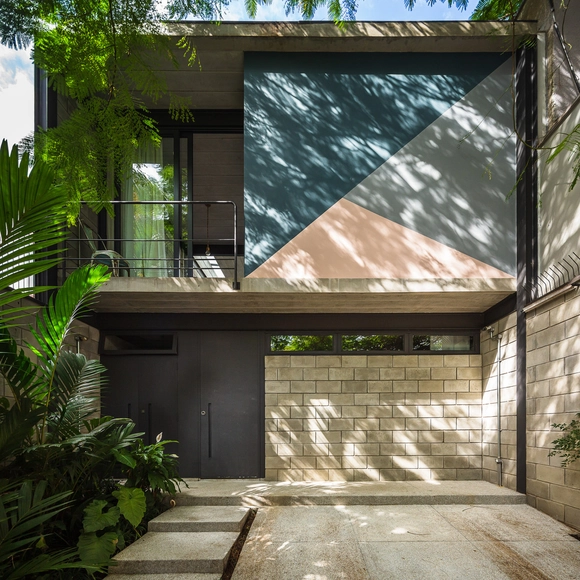
Ubaíra House / Terra e Tuma Arquitetos Associados - Interior Photography, Houses, Stairs, FacadeUbaíra House / Terra e Tuma Arquitetos Associados - Interior Photography, Houses, Kitchen, Chair, CountertopUbaíra House / Terra e Tuma Arquitetos Associados - Interior Photography, HousesUbaíra House / Terra e Tuma Arquitetos Associados - Exterior Photography, Houses, FacadeUbaíra House / Terra e Tuma Arquitetos Associados - More Images+ 19

•
São Paulo, Brazil
  • Area Area of this architecture project Area:  1744 ft²
  • Year Completion year of this architecture project Year:  2020
  • Manufacturers Brands with products used in this architecture project
    Manufacturers:  Jotta esquadrias, Neorex

Casa Malandra / TAC Taller Alberto Calleja

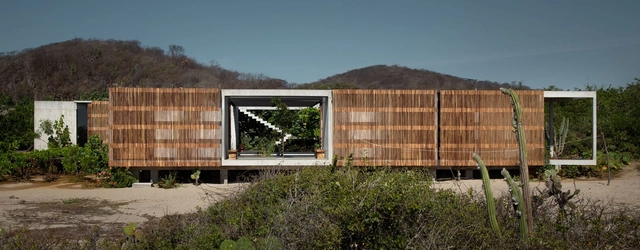
Casa Malandra / TAC Taller Alberto Calleja - Exterior Photography, HousesCasa Malandra / TAC Taller Alberto Calleja - Exterior Photography, HousesCasa Malandra / TAC Taller Alberto Calleja - Interior Photography, HousesCasa Malandra / TAC Taller Alberto Calleja - Exterior Photography, HousesCasa Malandra / TAC Taller Alberto Calleja - More Images+ 9

•
Puerto Escondido, Mexico
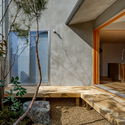
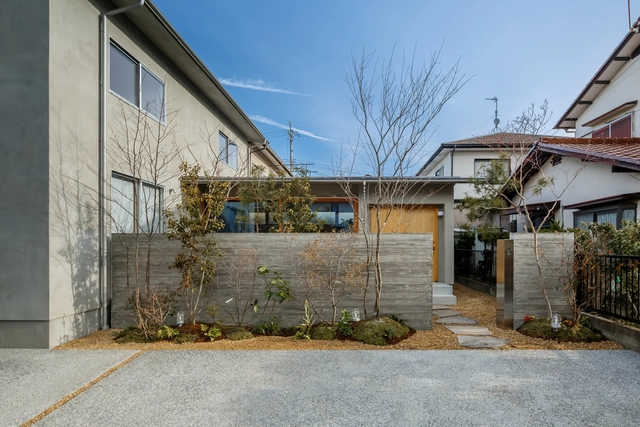
Kusatsu House / Hearth Architects

Kusatsu House / Hearth Architects - Interior Photography, Houses, Facade, ChairKusatsu House / Hearth Architects - Interior Photography, Houses, KitchenKusatsu House / Hearth Architects - Interior Photography, HousesKusatsu House / Hearth Architects - Exterior Photography, Houses, FacadeKusatsu House / Hearth Architects - More Images+ 18

•
Koka, Japan
  • Architects: Hearth Architects
  • Area Area of this architecture project Area:  99 m²
  • Year Completion year of this architecture project Year:  2020

Ecological Holiday Home / POLYGOON Architectuur

Ecological Holiday Home / POLYGOON Architectuur - Exterior Photography, Houses
© Jessy van der Werff

Ecological Holiday Home / POLYGOON Architectuur - Exterior Photography, HousesEcological Holiday Home / POLYGOON Architectuur - Exterior Photography, HousesEcological Holiday Home / POLYGOON Architectuur - Interior Photography, Houses, Bedroom, BeamEcological Holiday Home / POLYGOON Architectuur - Interior Photography, Houses, Beam, Table, Lighting, ChairEcological Holiday Home / POLYGOON Architectuur - More Images+ 33

•
Brasschaat, Belgium
  • Area Area of this architecture project Area:  85 m²
  • Year Completion year of this architecture project Year:  2020
  • Manufacturers Brands with products used in this architecture project
    Manufacturers:  RENSON, Adobe Systems Incorporated, Ariston, Eternit, JØTUL, +2