



-
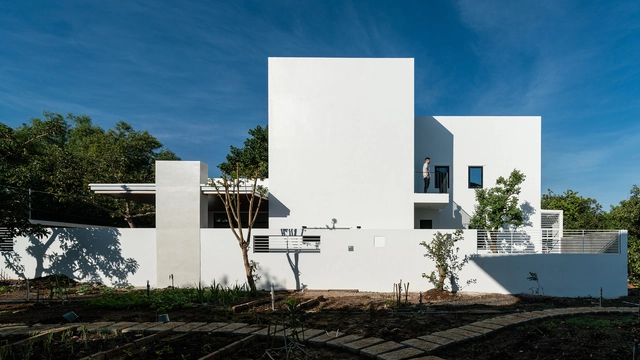
Architects: Luigi Rosselli Architects
- Year: 2020
-
Manufacturers: Obeco Glass Blocks, Wright Pools
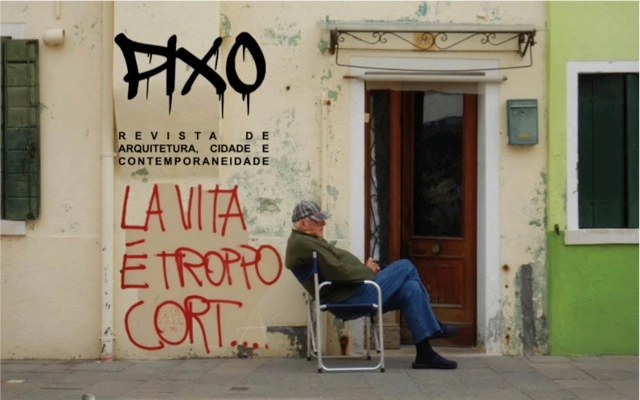
In conjunction with the 2019 IAPS Symposium, "Aging in Place in a World of Inequalities: How to Design Healthy Cities for All"—held from November 27 to 30, 2019, in Pelotas, Brazil—the thirteenth edition of PIXO (a journal of architecture, city, and contemporaneity) is now accepting submissions under the theme AGING IN PLACE. The symposium was promoted by the IAPS Environment and Gerontology Network, with support from the PlaceAge Project, the UFPel Behavioral Studies Laboratory, and the Graduate Program in Architecture and Urbanism at UFPel.
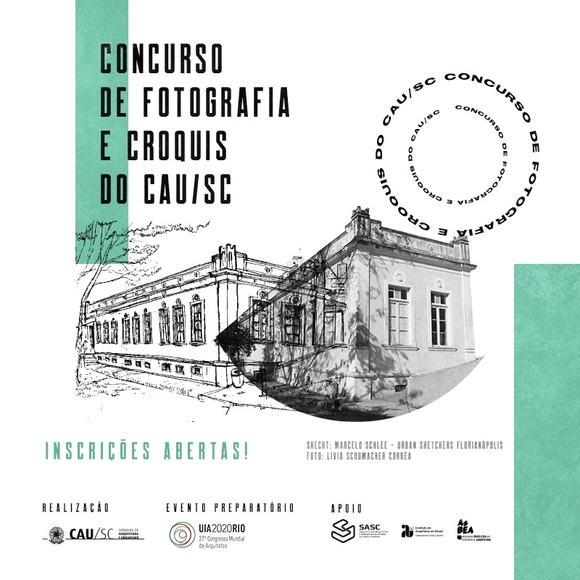
The competition aims to encourage a documentary and artistic perspective on architecture in Santa Catarina and will offer cash prizes to the top entries.

Dossier: Space for Life - Vol 26, No. 39 (2020)
Submission deadline: February 28, 2020.
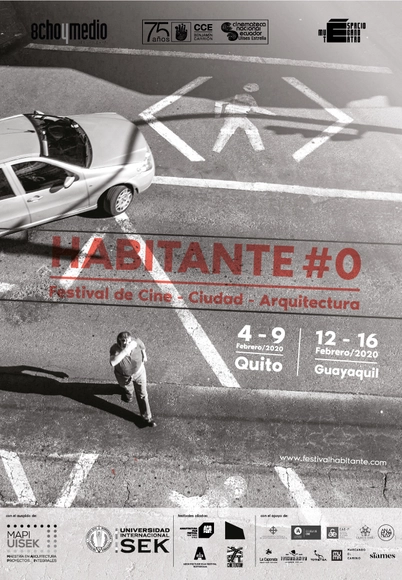
Festival Habitante is a film, city, and architecture festival that will showcase international and national audiovisual works in the Ecuadorian cities of Quito and Guayaquil. The program is complemented by parallel activities open to the public, aimed at fostering discussion around the act of inhabiting.
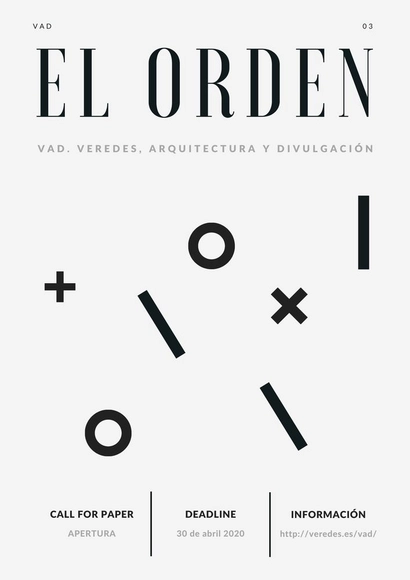
It is said—perhaps closer to myth than reality—that when Mies van der Rohe interviewed a candidate to join his studio, he would subject them to a peculiar test. He would lead them to a drafting table, provide them with the necessary instruments—rulers, compasses, squares, triangles, pencils, erasers, and so on—and ask them to arrange these elements within the confined field of the drawing board.
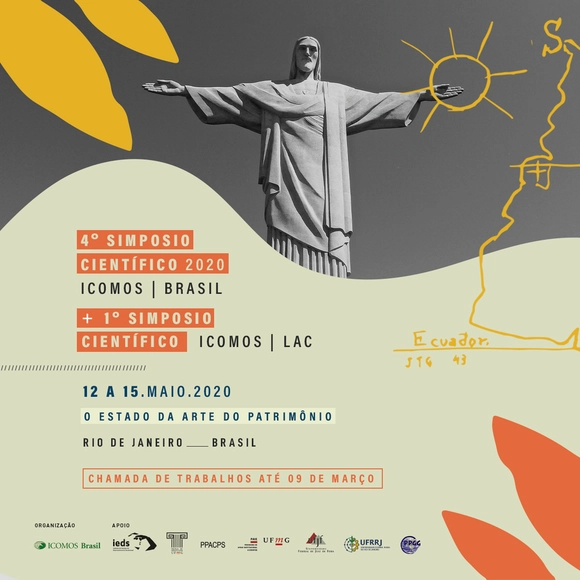
ICOMOS, the International Council on Monuments and Sites, is a global non-governmental organization associated with UNESCO. Its mission is to promote the conservation, protection, use, and enhancement of monuments, urban centers, and sites. ICOMOS serves as an advisory body to the World Heritage Committee for the implementation of the UNESCO World Heritage Convention.

On February 11, 2020, at 7:00 PM, the IED (Istituto Europeo di Design) will host the first IED Parla of the year in Higienópolis, São Paulo. Moderated by José Carlos Carreira, the lecture “Design, Value, and Purpose” brings together the experiences and insights of the coordinators of the postgraduate programs in Fashion Marketing and Communication (Juliana Lopes and Caline Migliato), Strategic Design and Innovation (Francisco Albuquerque), Contemporary Interior Design (Alexandre Salles), and User Experience (UX) (Ricardo Couto).
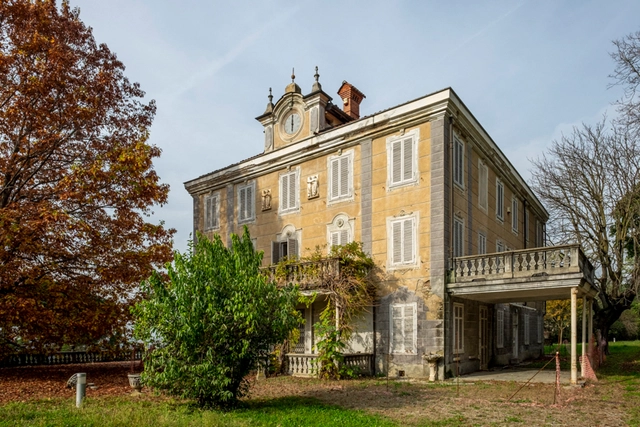
YAC - Young Architects Competitions and Urban Up l Unipol launch “Hill of the Arts”, a competition of ideas aiming to transform an almost-neglected villa near Turin into a unique and luxury art hotel. A cash prize of € 20,000 will be awarded to the winners selected by an outstanding jury panel made of, among the others, Patrik Schumacher (Zaha Hadid Architects), Daniel Libeskind, Emmanuelle Moureaux, Edoardo Tresoldi, Lukas Barry (Carmody Groarke architects), Paolo Danelli (DAP studio).
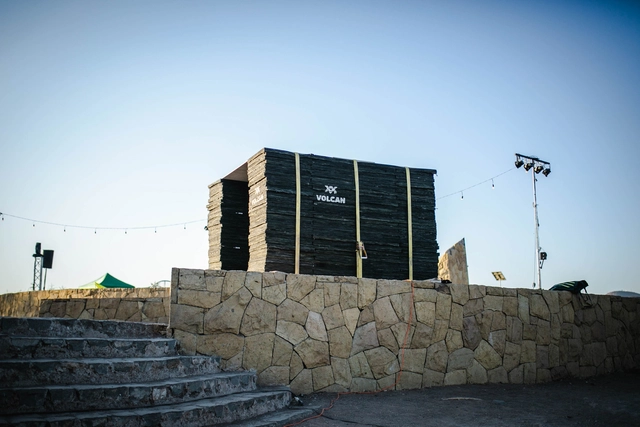
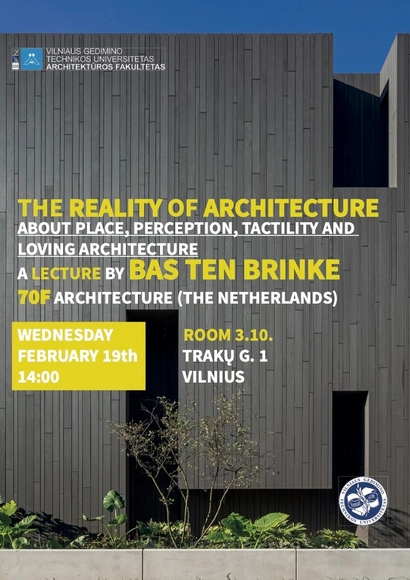
Bas ten Brinke (70F architecture) will be giving a lecture called 'The reality of architecture', about 'place, perception, tactility and loving architecture’.
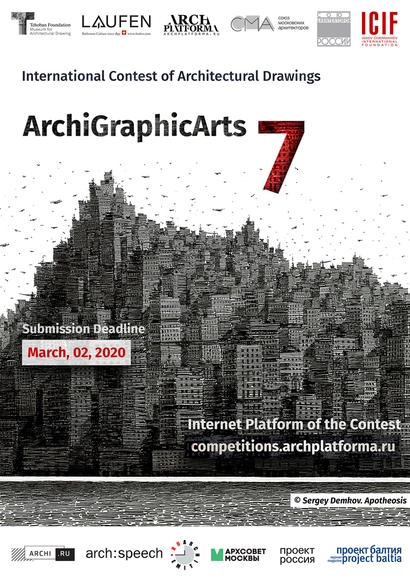
Russian architectural Group of Webs 360.ru and Tchoban Foundation Museum for Architectural Drawing (Berlin) invite architects and architectural illustrators to take part in ArchiGraphicArts 7 International Contest of Architectural Hand Drawings.
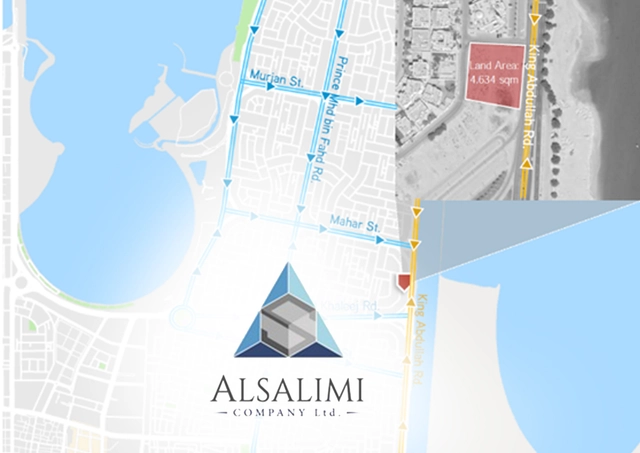
The vision for the project is to build unique and landmark strip mall in AlShati area in Dammam city, Saudi Arabia. to attract high level tenants of retail shops and F&B shops, with dynamic and eye catchy outdoor spaces (terraces, landscape, hardscape & parking area). Alsalimi is looking for dynamic, functional & attractive design and with cost efficient.
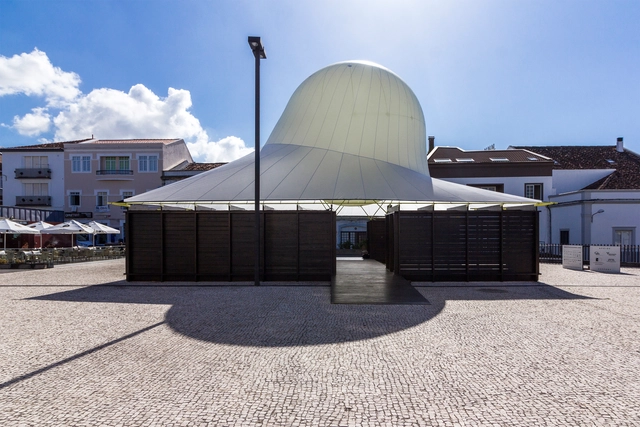
The Pavilion marked a new milestone in the history of Walk&Talk, creating an open and public house for the festival’s program, a symbol of the project's autonomy, maturity and capacity for innovation as a space of creation and experimentation in the various artistic fields.
We are pleased to announce the launch of the International Journal of Education in Architecture and Design (IJEAD), a new journal aiming to create a platform to collect and present several approaches, examples, experiments to architectural and design education. The journal will be a valuable resource for those interested in the areas of architectural education, design education, urban planning education, interior architecture education, industrial design education, landscape design education and other related disciplines. Its main aims are:
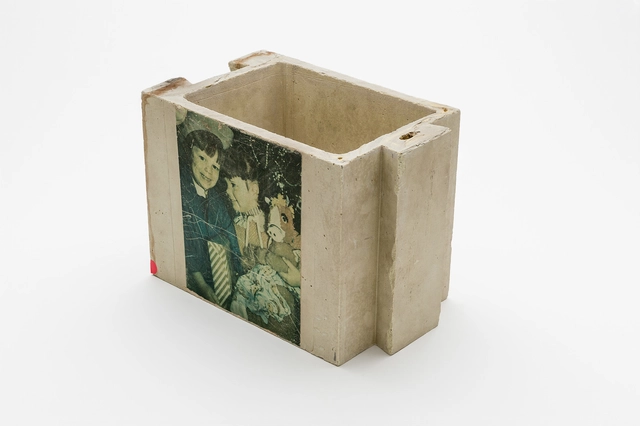
The brick in the picture is being preserved as part of the archival holdings of the Canadian Centre for Architecture on the work of the Minimum Cost Housing Group (MCHG). Founded at the McGill University School of Architecture in the early 1970s with the goal of analysing “How the other half builds,” the MCHG focused on practices of building and dwelling in developing countries. The group’s research and project work, including experiments with sulphur concrete, were part of a paradigm shift in the discourse on the housing crises of the global South. Measures such as slum clearances and resettlement, often financed by the World Bank or other international organisations to counter the hardships of the “urban poor,” were mere expressions of the functionalist logics propagated by the construction industries in capitalist societies. Many architects and planners criticised the destruction of existing structures and practices of communal dwelling that went along with these measures, and shifted their focus to informal and vernacular building practices. The notion of Habitat, already discussed in the 1953 CIAM meeting, shaped the approaches to the human settlement problems of the poor from the 1970s onwards.