1. ArchDaily
  2. 2020

2020

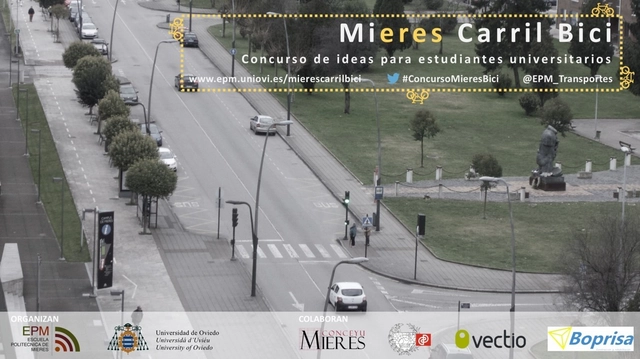
International Ideas Competition: Mieres Bike Lane

The Mieres Polytechnic School at the University of Oviedo, through its Transport Engineering Department, is launching an international ideas competition for university students to solicit proposals for resolving urban and territorial challenges associated with the evolution of transport networks.

Coronavirus Design Competition

Things aren't going too well right now. Each new day seems to add to the uncertainty about the immediate and long-term impact of the Coronavirus pandemic. Whether you think that people are overreacting or it is truly a global health emergency, one fact is objectively true: Covid-19 has affected billions of lives: if not physically than economically and mentally.

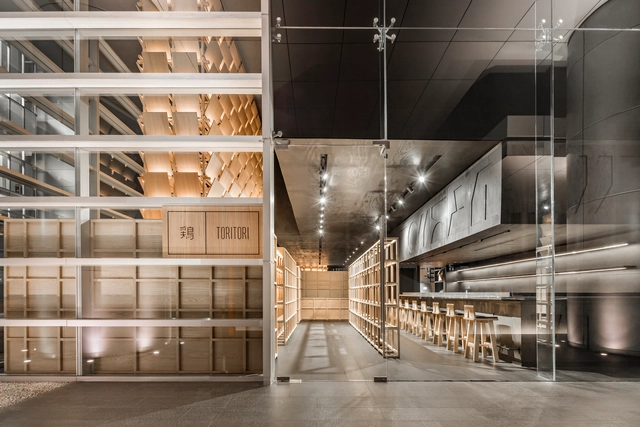
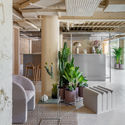
Restaurant Tori Tori Santa Fe / Esrawe Studio

Restaurant Tori Tori Santa Fe / Esrawe Studio - Interior Photography, Restaurant & Bar Interiors, Facade, Table, LightingRestaurant Tori Tori Santa Fe / Esrawe Studio - Interior Photography, Restaurant & Bar Interiors, Kitchen, Beam, Chair, TableRestaurant Tori Tori Santa Fe / Esrawe Studio - Interior Photography, Restaurant & Bar Interiors, Table, ChairRestaurant Tori Tori Santa Fe / Esrawe Studio - Interior Photography, Restaurant & Bar Interiors, BeamRestaurant Tori Tori Santa Fe / Esrawe Studio - More Images+ 17

  • Architects: Esrawe Studio
  • Area Area of this architecture project Area:  720
  • Year Completion year of this architecture project Year:  2020
  • Manufacturers Brands with products used in this architecture project
    Manufacturers:  Acor

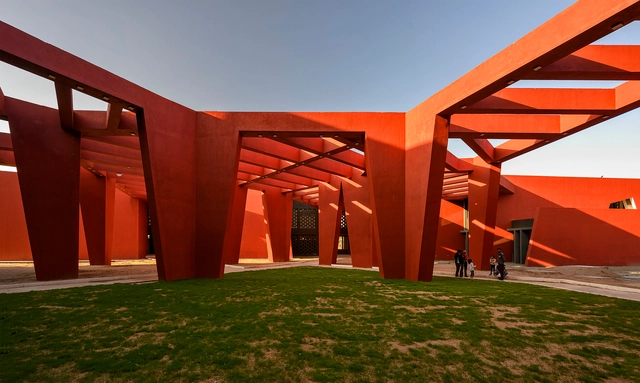
The Rajasthan School / Sanjay Puri Architects

The Rajasthan School / Sanjay Puri Architects - Exterior Photography, Schools The Rajasthan School / Sanjay Puri Architects - Exterior Photography, Schools , FacadeThe Rajasthan School / Sanjay Puri Architects - Exterior Photography, Schools The Rajasthan School / Sanjay Puri Architects - Interior Photography, Schools , Facade, Beam, ArchThe Rajasthan School / Sanjay Puri Architects - More Images+ 20

Ras, India
  • Area Area of this architecture project Area:  93000 ft²
  • Year Completion year of this architecture project Year:  2020
  • Manufacturers Brands with products used in this architecture project
    Manufacturers:  AutoDesk, Adobe Systems Incorporated, Trimble

Call for Entries: OMA NY & DS+R Scholarship

The Arquia Foundation signs an agreement with Architect-US to expand its program to the United States and adds 2 scholarships in New York to their XXI Arquia Scholarships 2020 Call.

CTBUH 2020 Student Design Competition

The Council on Tall Buildings and Urban Habitat (CTBUH) is now accepting submissions for its 9th International Student Tall Building Design Competition, which will distribute $21,000 in prizes to exceptional projects. Top finalists will also have the opportunity to present in real time for winning distinctions during the CTBUH 2020 International Conference's core programming, which will take place in Singapore from October 20–21, 2020.

Jisifang Store / Neri&Hu Design and Research Office

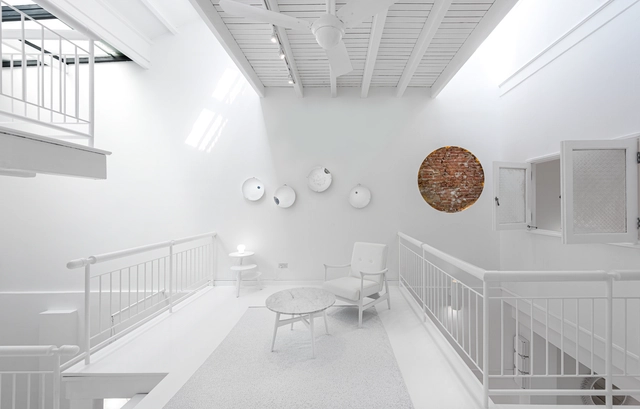
Jisifang Store / Neri&Hu Design and Research Office - Interior Photography, Store
© Pedro Pegenaute

Jisifang Store / Neri&Hu Design and Research Office - Interior Photography, StoreJisifang Store / Neri&Hu Design and Research Office - Interior Photography, StoreJisifang Store / Neri&Hu Design and Research Office - Interior Photography, StoreJisifang Store / Neri&Hu Design and Research Office - Exterior Photography, StoreJisifang Store / Neri&Hu Design and Research Office - More Images+ 7

Shanghai, China

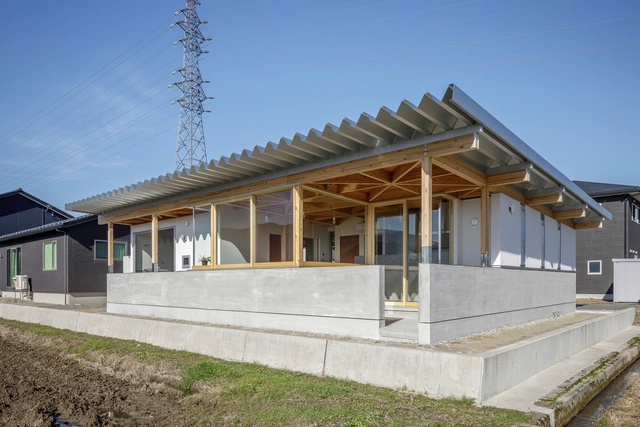
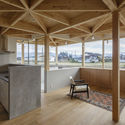
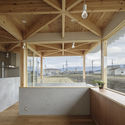
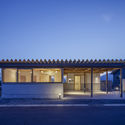
House in Nanto / Kazuto Nishi Architects

House in Nanto / Kazuto Nishi Architects - Exterior Photography, HousesHouse in Nanto / Kazuto Nishi Architects - Interior Photography, Houses, Kitchen, BeamHouse in Nanto / Kazuto Nishi Architects - Interior Photography, Houses, Kitchen, Beam, FacadeHouse in Nanto / Kazuto Nishi Architects - Exterior Photography, Houses, DoorHouse in Nanto / Kazuto Nishi Architects - More Images+ 16

Toyama, Japan
  • Area Area of this architecture project Area:  119
  • Year Completion year of this architecture project Year:  2020
  • Manufacturers Brands with products used in this architecture project
    Manufacturers:  Hi-Ceramics, LIXIL , Sekino Kosan, Vectorworks 2018

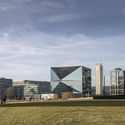
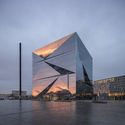
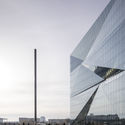
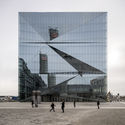
cube berlin Smart Office Building / 3XN

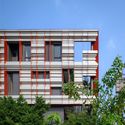
cube berlin Smart Office Building / 3XN - Exterior Photography, Office Buildings, Facadecube berlin Smart Office Building / 3XN - Exterior Photography, Office Buildings, Facadecube berlin Smart Office Building / 3XN - Exterior Photography, Office Buildingscube berlin Smart Office Building / 3XN - Exterior Photography, Office Buildings, Facadecube berlin Smart Office Building / 3XN - More Images+ 31

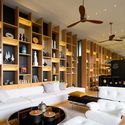
High Garden Residence / baan puripuri

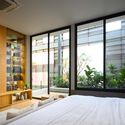
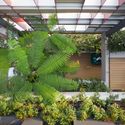
High Garden Residence / baan puripuri - Interior Photography, Houses, Table, LightingHigh Garden Residence / baan puripuri - Interior Photography, Houses, Bedroom, ChairHigh Garden Residence / baan puripuri - Exterior Photography, Houses, GardenHigh Garden Residence / baan puripuri - Exterior Photography, Houses, FacadeHigh Garden Residence / baan puripuri - More Images+ 21

Lat Phrao, Thailand
  • Architects: baan puripuri
  • Area Area of this architecture project Area:  400
  • Year Completion year of this architecture project Year:  2020
  • Manufacturers Brands with products used in this architecture project
    Manufacturers:  Grohe, SketchUp, COTTO, Hafele
  • Professionals: baan puripuri

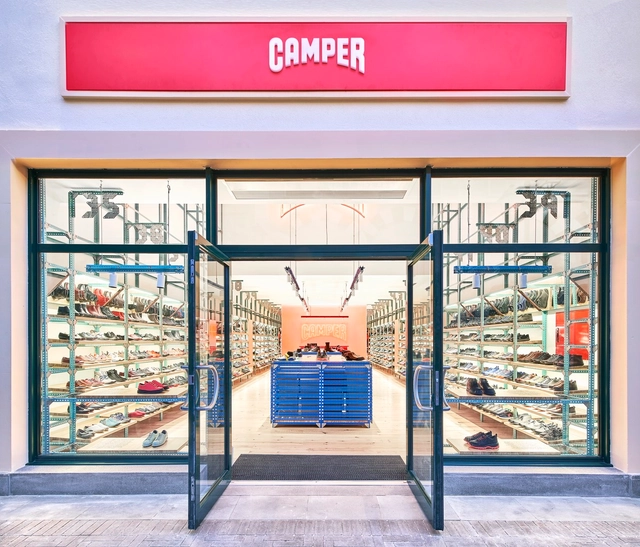
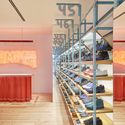
Camper Store / Oficina Penadés

Camper Store / Oficina Penadés - Interior Photography, Retail InteriorsCamper Store / Oficina Penadés - Interior Photography, Retail InteriorsCamper Store / Oficina Penadés - Interior Photography, Retail Interiors, TableCamper Store / Oficina Penadés - Drawings, Retail InteriorsCamper Store / Oficina Penadés - More Images+ 11

  • Architects: Oficina Penadés
  • Area Area of this architecture project Area:  180
  • Year Completion year of this architecture project Year:  2020

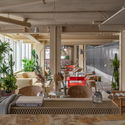
Broken Wharf London Apartment / Grzywinski+Pons

Broken Wharf London Apartment / Grzywinski+Pons - Interior Photography, Hotels Interiors, Table, Lighting
© Nicholas Worley

Broken Wharf London Apartment / Grzywinski+Pons - Interior Photography, Hotels Interiors, ChairBroken Wharf London Apartment / Grzywinski+Pons - Interior Photography, Hotels Interiors, ChairBroken Wharf London Apartment / Grzywinski+Pons - Interior Photography, Hotels Interiors, Door, Column, ChairBroken Wharf London Apartment / Grzywinski+Pons - Interior Photography, Hotels Interiors, Kitchen, Beam, Chair, TableBroken Wharf London Apartment / Grzywinski+Pons - More Images+ 17

  • Architects: Grzywinski+Pons
  • Area Area of this architecture project Area:  4800
  • Year Completion year of this architecture project Year:  2020
  • Manufacturers Brands with products used in this architecture project
    Manufacturers:  Laufen, Catalano, Kvadrat, Luceplan, Mattiazzi

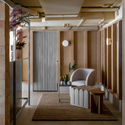
Canvas House for co-living / Ministry of Design

Canvas House for co-living / Ministry of Design - Exterior Photography, Coliving, Facade, DoorCanvas House for co-living / Ministry of Design - Interior Photography, Coliving, Table, ChairCanvas House for co-living / Ministry of Design - Drawings, Coliving, StairsCanvas House for co-living / Ministry of Design - Interior Photography, Coliving, Bedroom, BedCanvas House for co-living / Ministry of Design - More Images+ 15

Open Call for Curator Lecture Series Auditorium 20/21

For the new edition of the AUDITORIUM lecture series, Stad en Architectuur vzw is looking for curators who can create a programme centered on this edition's topic “OUTSIDE”. AUDITORIUM 20/21 will run from October 2020 to April 2021 in the STUK Arts Centre. Stad en Architectuur vzw is inviting interested candidate curators to apply.

"City Details" : Worldwide Trends and Best Design Solutions for Megacities Exhibition

“A city is a unity of dissimilar elements,” said Aristotle, and his words still ring true. Today, millions of people live in megacities with different, often conflicting interests, and the task of urban planners is to make cities convenient for everyone, taking into account the characteristics of their inhabitants. 

Call for Papers! 005 Careness Issue

Kreatura.zine 005 CARENESS Open Call is out! The fifth, special edition of the issue will be dedicated to the upcoming SESAM 2020 workshop, which will take place between May and June in Slavutych, Ukraine. We wanted to contribute to their great work and as their theme is POLIKLINIKA - bring some discussion around the topic of careness. We are also surprised how much this (planned ahead!) topic aligned with the situation we are all facing now, but we hope that reflections and time which everyone gained due to these circumstances will give enough excuses to send us your work!
We accept both written and graphic essays! You have time until 20.04! For more information, you can contact us via email, Facebook or Instagram, or visit our website.

Open Call: Tomb of Waste

Plastic has a huge contribution in the making of the modern man. It has revolutionized human activity and living because of its versatility as a material. It made space travels possible. It has revolutionized medicine. Daily, it saves millions of people making food resources safe and accessible to the poorest populations of the planet. Modern life is addicted to and dependent on this versatile substance, which is found in everything from cars, planes, computers and equipment to clothes made of polyester and nylon, to the adhesive seal on most teabags.

ArXellence 2: Redefine the Western Waterfront of Thessaloniki through a New CBD

Founded in 315 BC and named after princess Thessalonike of Macedon, the sister of Alexander the Great, Thessaloniki is a historic city that has developed through the ages. Thanks to its location at the northwest corner of the Aegean Sea, Thessaloniki became a multi-ethnic metropolis. Hellenes, Romans, Ottoman Turks, Slavs and Jews passed through the centuries, leaving their mark on the city's culture and architectural style.