1. ArchDaily
  2. 2020

2020

Practical experiences of remote architecture workshops: Constanza Ipinza, Carolina Rodas, and Enrique Walker

Session 3 of the series on supporting remote architecture education. This session will review online workshop experiences from three cities severely impacted by the health crisis, featuring Constanza Ipinza (USACH, Santiago), Carolina Rodas (UDLA, Quito), and Enrique Walker (Columbia, New York).

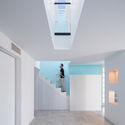
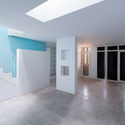
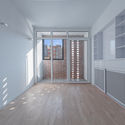
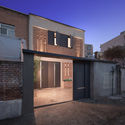
Khaneye Hayatdar House / 4 Architecture Studio

Khaneye Hayatdar House / 4 Architecture Studio - Interior Photography, House Interiors, FacadeKhaneye Hayatdar House / 4 Architecture Studio - Interior Photography, House InteriorsKhaneye Hayatdar House / 4 Architecture Studio - Interior Photography, House Interiors, DoorKhaneye Hayatdar House / 4 Architecture Studio - Exterior Photography, House Interiors, Facade, DoorKhaneye Hayatdar House / 4 Architecture Studio - More Images+ 15

  • Area Area of this architecture project Area:  163 m²
  • Year Completion year of this architecture project Year:  2020
  • Manufacturers Brands with products used in this architecture project
    Manufacturers:  AutoDesk, Chaos Group, Kale, AGT, Adobe Systems Incorporated, +5
  • Professionals: 4 Architecture Studio

Perfect-Imperfect House / Megowan Architectural

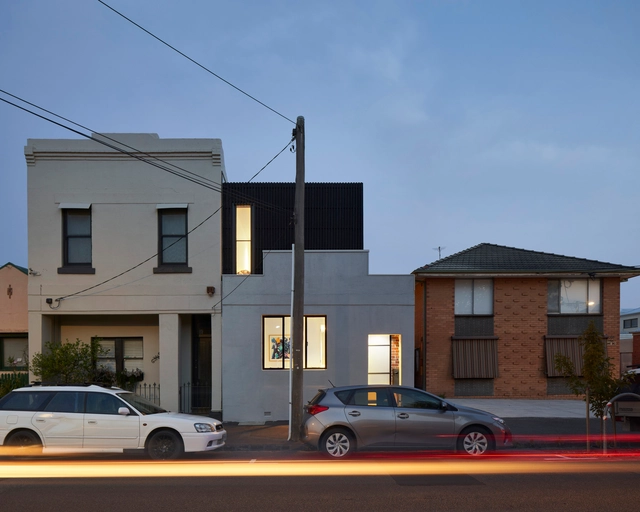
Perfect-Imperfect House  / Megowan Architectural - Exterior Photography, Houses, FacadePerfect-Imperfect House  / Megowan Architectural - Interior Photography, Houses, Stairs, Facade, HandrailPerfect-Imperfect House  / Megowan Architectural - Exterior Photography, Houses, DeckPerfect-Imperfect House  / Megowan Architectural - Exterior Photography, Houses, FacadePerfect-Imperfect House  / Megowan Architectural - More Images+ 16

•
Fitzroy North, Australia
  • Area Area of this architecture project Area:  180 m²
  • Year Completion year of this architecture project Year:  2020
  • Manufacturers Brands with products used in this architecture project
    Manufacturers:  Unios, Aeratron, Air Grilles, Architrend, Blum, +22

#LAV Informal Settlements and the Migration Phenomenon

The Urban Habitat and Housing Practices Platform | UHPH, in collaboration with its strategic partners, presents #LAV Informal Settlements and the Migration Phenomenon.

Ronald McDonald House / Taller ACÁ + Little Coins

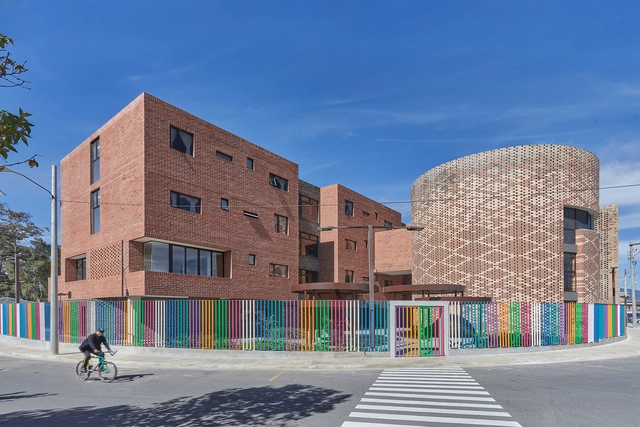
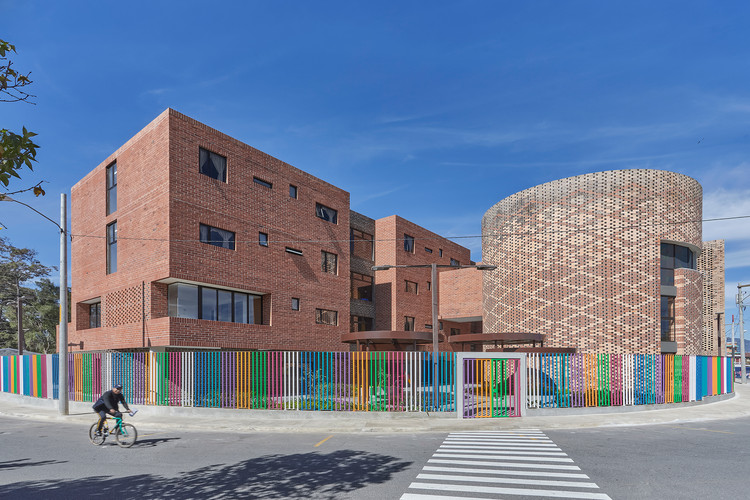
Ronald McDonald House  / Taller ACÁ + Little Coins - Exterior Photography, Community Center, FacadeRonald McDonald House  / Taller ACÁ + Little Coins - Exterior Photography, Community CenterRonald McDonald House  / Taller ACÁ + Little Coins - Interior Photography, Community Center, StairsRonald McDonald House  / Taller ACÁ + Little Coins - Interior Photography, Community CenterRonald McDonald House  / Taller ACÁ + Little Coins - More Images+ 26

•
Ciudad de Guatemala, Guatemala
  • Area Area of this architecture project Area:  3350 m²
  • Year Completion year of this architecture project Year:  2020
  • Manufacturers Brands with products used in this architecture project
    Manufacturers:  AutoDesk, Lumion, Vectorworks, Sherwin-Williams, Adobe Systems Incorporated, +7

Factory Fridays #BreakingClassrooms

Factory Fridays #BreakingClassrooms - Image 1 of 4Factory Fridays #BreakingClassrooms - Image 2 of 4Factory Fridays #BreakingClassrooms - Image 3 of 4Factory Fridays #BreakingClassrooms - Image 4 of 4Factory Fridays #BreakingClassrooms - More Images+ 6

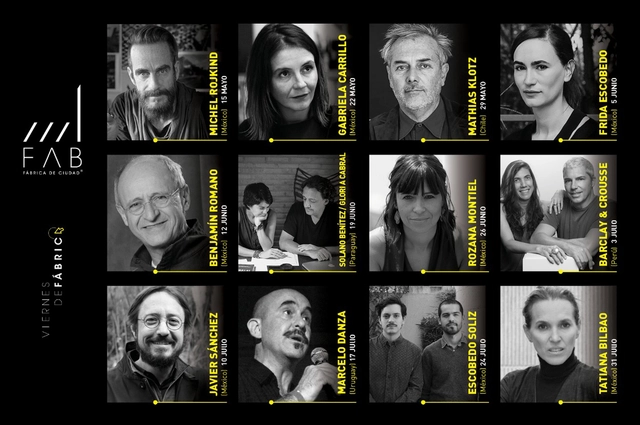
Now more than ever, academia must be linked to society by creating School+Community projects. At Fábrica de Ciudad, given the unique moment we are currently living through, we are redoubling our commitment to education and society. For this reason, we have created Factory Fridays, conceived as an online school project featuring guest professors from both Mexico and abroad. From May 15 to July 30, every Friday we will host a session led by prominent Latin American architects who will share their practice and ideas through lectures and dialogues.

13KV Dordrecht Health Center / RoosRos Architecten

13KV Dordrecht Health Center  / RoosRos Architecten - Interior Photography, Restoration, Facade, Table, Chair13KV Dordrecht Health Center  / RoosRos Architecten - Exterior Photography, Restoration, Facade13KV Dordrecht Health Center  / RoosRos Architecten - Interior Photography, Restoration, Beam, Door, Table, Lighting, Chair13KV Dordrecht Health Center  / RoosRos Architecten - Exterior Photography, Restoration, Facade13KV Dordrecht Health Center  / RoosRos Architecten - More Images+ 19

NIU Coliving / CRAFT Arquitectos

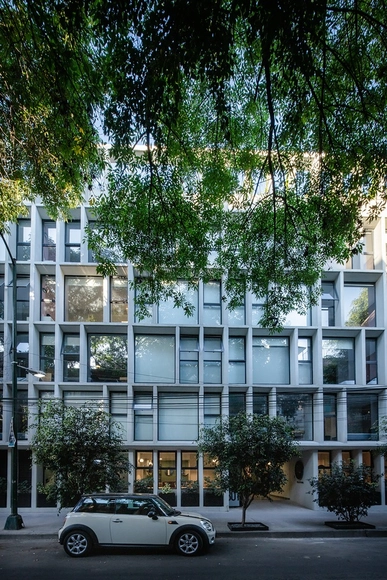
NIU Coliving / CRAFT Arquitectos - Interior Photography, Coliving, Kitchen, Table, Chair, CountertopNIU Coliving / CRAFT Arquitectos - Exterior Photography, ColivingNIU Coliving / CRAFT Arquitectos - Interior Photography, Coliving, Door, Table, ChairNIU Coliving / CRAFT Arquitectos - Interior Photography, Coliving, TableNIU Coliving / CRAFT Arquitectos - More Images+ 21

•
Ciudad de México, Mexico
  • Architects: CRAFT Arquitectos
  • Area Area of this architecture project Area:  3500 m²
  • Year Completion year of this architecture project Year:  2020
  • Manufacturers Brands with products used in this architecture project
    Manufacturers:  Comex, Firenze, GAIA, Helvex, Ikapali, +6

Purunã Observatory / Bruno Zaitter Arquitetura e Urbanismo

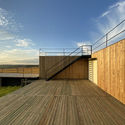
Purunã Observatory / Bruno Zaitter Arquitetura e Urbanismo - Exterior Photography, HousesPurunã Observatory / Bruno Zaitter Arquitetura e Urbanismo - Exterior Photography, Houses, Stairs, HandrailPurunã Observatory / Bruno Zaitter Arquitetura e Urbanismo - Exterior Photography, HousesPurunã Observatory / Bruno Zaitter Arquitetura e Urbanismo - Exterior Photography, HousesPurunã Observatory / Bruno Zaitter Arquitetura e Urbanismo - More Images+ 11

•
Balsa Nova, Brazil
  • Area Area of this architecture project Area:  45 m²
  • Year Completion year of this architecture project Year:  2020
  • Manufacturers Brands with products used in this architecture project
    Manufacturers:  Berneck, Blue Glass, Gerdal, Madeiras Monte Claro

House With 5 Retaining Walls / Kiyoaki Takeda Architects

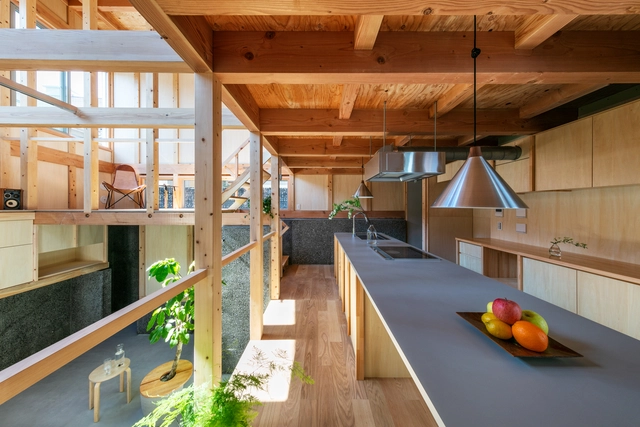
House With 5 Retaining Walls / Kiyoaki Takeda Architects - Interior Photography, Houses, Stairs, Facade, HandrailHouse With 5 Retaining Walls / Kiyoaki Takeda Architects - Interior Photography, Houses, Facade, Beam, StairsHouse With 5 Retaining Walls / Kiyoaki Takeda Architects - Interior Photography, Houses, Stairs, Beam, FacadeHouse With 5 Retaining Walls / Kiyoaki Takeda Architects - Exterior Photography, HousesHouse With 5 Retaining Walls / Kiyoaki Takeda Architects - More Images+ 18

•
Setagaya City, Japan
  • Area Area of this architecture project Area:  69 m²
  • Year Completion year of this architecture project Year:  2020
  • Manufacturers Brands with products used in this architecture project
    Manufacturers:  IOC Flooring, KYOEI LUMBER, Koshii, LIXIL , Tool Box

Native House / David Regalado Arquitectura

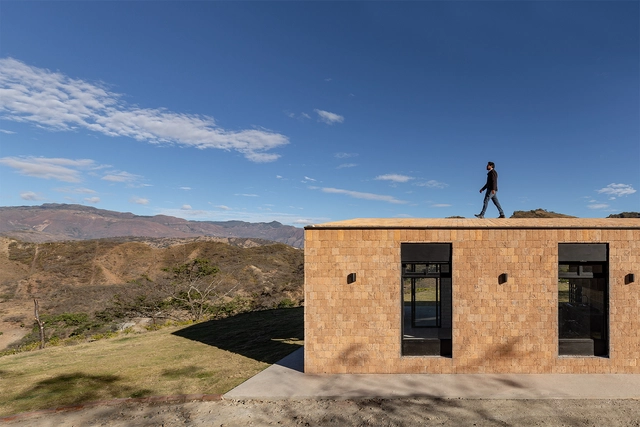
Native House  / David Regalado Arquitectura - Exterior Photography, Houses, FacadeNative House  / David Regalado Arquitectura - Exterior Photography, HousesNative House  / David Regalado Arquitectura - Exterior Photography, HousesNative House  / David Regalado Arquitectura - Exterior Photography, HousesNative House  / David Regalado Arquitectura - More Images+ 15

•
Malacatos, Ecuador
  • Area Area of this architecture project Area:  861 ft²
  • Year Completion year of this architecture project Year:  2020
  • Manufacturers Brands with products used in this architecture project
    Manufacturers:  AutoDesk, Adobe Systems Incorporated, Dipac, Graiman, Guapan, +3

Architecture & the Media Online Conference: Oliver Wainwright, Iwan Baan, Spirit of Space

In these times when we are experiencing an extraordinary situation that limits travel and the possibility of holding events together, we still want to keep alive the debate on the dissemination of architecture in the media. For this reason, this year the venue of the event moves from the inspiring Mies van der Rohe Pavilion in Barcelona to the YouTube channel of Fundació Mies van der Rohe.

The European Conference on Architecture & the Media is conceived as a place to meet and exchange experiences on the dissemination of architecture. It is addressed to journalists, cultural institutions and organisations, communication professionals, architects and architecture lovers.

FE House / Rakta Studio

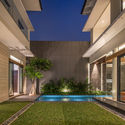
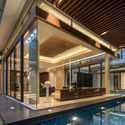
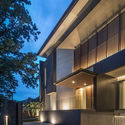
FE House / Rakta Studio - Exterior Photography, HousesFE House / Rakta Studio - Exterior Photography, Houses, GardenFE House / Rakta Studio - Interior Photography, Houses, Facade, TableFE House / Rakta Studio - Exterior Photography, Houses, FacadeFE House / Rakta Studio - More Images+ 16

•
Bandung, Indonesia
  • Architects: Rakta Studio
  • Area Area of this architecture project Area:  888 m²
  • Year Completion year of this architecture project Year:  2020
  • Manufacturers Brands with products used in this architecture project
    Manufacturers:  Toto
  • Professionals: Nirwana Landscape

Jesuit Chapel / Solo Eduardo

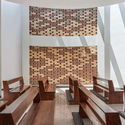
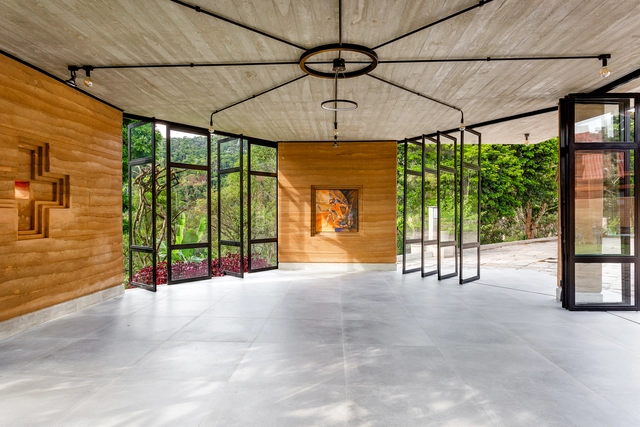
Jesuit Chapel / Solo Eduardo - Exterior Photography, Chapel, DoorJesuit Chapel / Solo Eduardo - Interior Photography, Chapel, FacadeJesuit Chapel / Solo Eduardo - Exterior Photography, Chapel, DoorJesuit Chapel / Solo Eduardo - Interior Photography, ChapelJesuit Chapel / Solo Eduardo - More Images+ 19

•
Juiz de Fora, Brazil
  • Architects: Solo Eduardo
  • Area Area of this architecture project Area:  861 ft²
  • Year Completion year of this architecture project Year:  2020
  • Manufacturers Brands with products used in this architecture project
    Manufacturers:  AutoDesk, Portobello, Taipal

Isolated Dialogues: Habitability in Isolation. Density in the Compact City

How do we address the issue of isolation through the lenses of habitability, time, or space? These are some of the questions posed by the "Isolated Dialogues" series, organized by the Finis Terrae University School of Architecture, which will bring together various local and international artists, architects, designers, musicians, scientists, and journalists in each session to discuss these topics.

Spring City 66 / KPF

Spring City 66 / KPF - Interior Photography, Sustainability & Green DesignSpring City 66 / KPF - Exterior Photography, Sustainability & Green Design, FacadeSpring City 66 / KPF - Interior Photography, Sustainability & Green Design, BenchSpring City 66 / KPF - Exterior Photography, Sustainability & Green DesignSpring City 66 / KPF - More Images+ 8

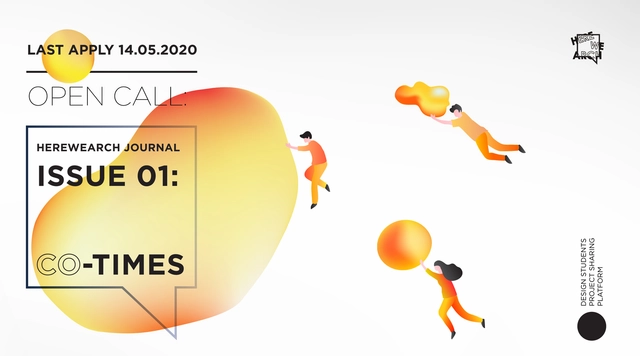
Call for Submissions : Herewearch Journal Issue #01 : Co -Times

Herewearch is an independent student platform that is shaped by theme of design students sharing. We believe that design is powered by sharing by its nature. We want to take this sharing level one step further and we are pleased to announce that we decided to create an annual publication. This publication will find itself a separate place on our platform and each of our journals will be turned into an online magazine and shared on different platforms. Also, we would like to indicate that we will make our first journal ( co -times) into a digital exhibition.

Graphisoftlearn BIMProject

Projects should be delivered using ARCHICAD, the industry first BIM software for architects developed by GRAPHISOFT, and its supported 3rd party applications.