1. ArchDaily
  2. 2020

2020

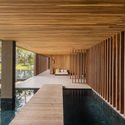
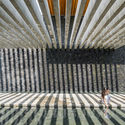
Qualia Restaurant / Serie Architects

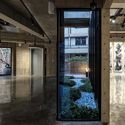
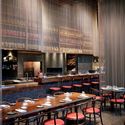
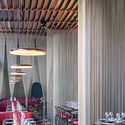
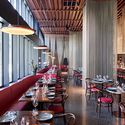
Qualia Restaurant / Serie Architects - Interior Photography, Restaurant & Bar Interiors, Table, ChairQualia Restaurant / Serie Architects - Interior Photography, Restaurant & Bar Interiors, Beam, Table, ChairQualia Restaurant / Serie Architects - Interior Photography, Restaurant & Bar Interiors, Beam, Table, ChairQualia Restaurant / Serie Architects - Interior Photography, Restaurant & Bar Interiors, Beam, TableQualia Restaurant / Serie Architects - More Images+ 6

  • Architects: Serie Architects
  • Area Area of this architecture project Area:  370 m²
  • Year Completion year of this architecture project Year:  2020

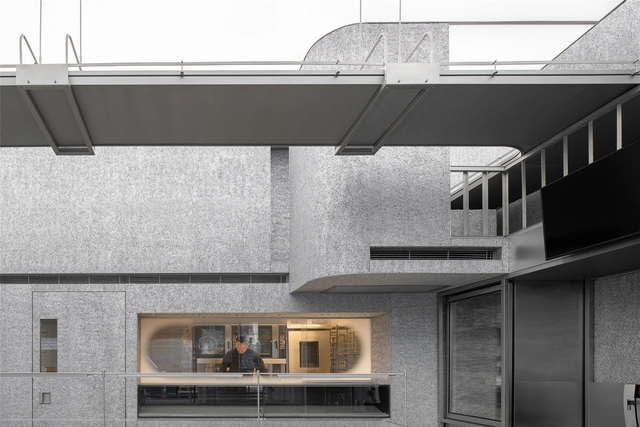
Holiland Concept Store / DAS Lab

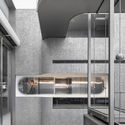
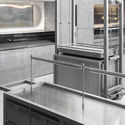
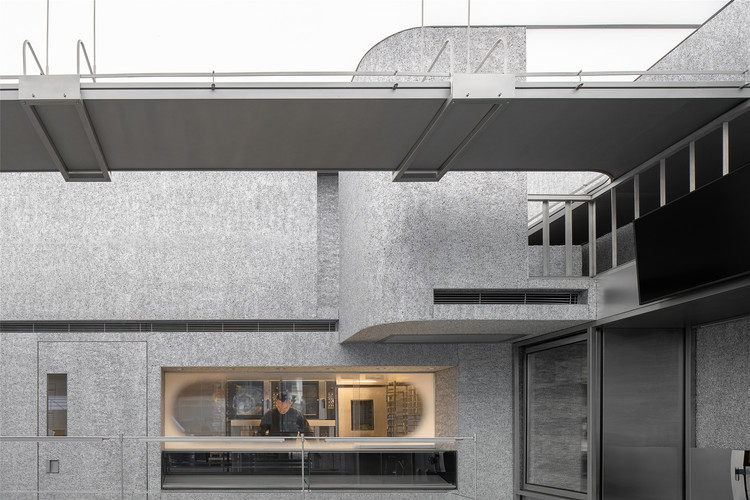
Holiland Concept Store / DAS Lab - Interior Photography, Interior DesignHoliland Concept Store / DAS Lab - Interior Photography, Interior Design, KitchenHoliland Concept Store / DAS Lab - Interior Photography, Interior Design, KitchenHoliland Concept Store / DAS Lab - Interior Photography, Interior Design, FacadeHoliland Concept Store / DAS Lab - More Images+ 24

  • Architects: DAS Lab
  • Area Area of this architecture project Area:  80 m²
  • Year Completion year of this architecture project Year:  2020
  • Manufacturers Brands with products used in this architecture project
    Manufacturers:  Cymat Technologies Ltd.

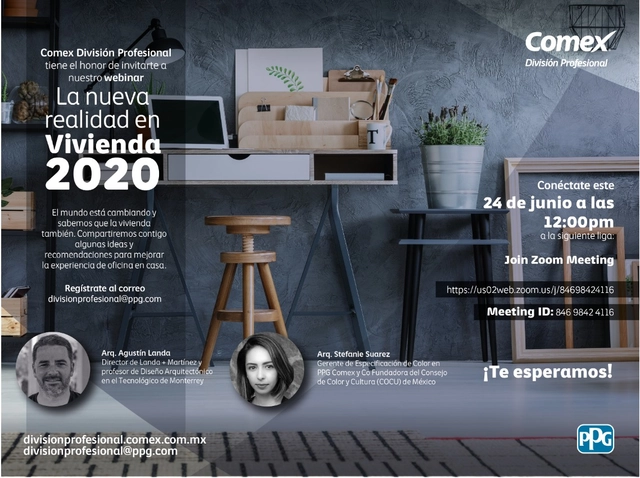
The new reality in housing 2020

We know that the world is changing, and this is a moment to reinvent ourselves in the face of an unprecedented situation. The health crisis has compelled us to transform the way we live and interact today.
Office work has been reinvented in response to the need for cultural and digital transformation. Consequently, millions of Mexicans are now working from home—an increasingly common practice that has tested our individual resilience, allowing us to adapt to this new way of working while balancing new responsibilities and activities that promote our performance and well-being.
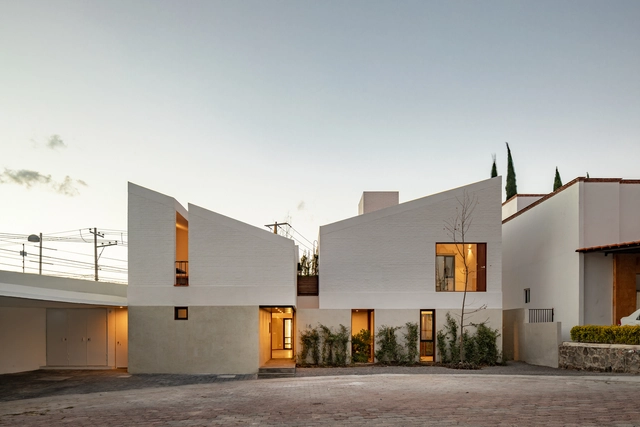
Rivera House / Taller de Arquitectura Miguel Montor

Rivera House / Taller de Arquitectura Miguel Montor - Exterior Photography, Houses, FacadeRivera House / Taller de Arquitectura Miguel Montor - Interior Photography, HousesRivera House / Taller de Arquitectura Miguel Montor - Exterior Photography, HousesRivera House / Taller de Arquitectura Miguel Montor - Exterior Photography, Houses, FacadeRivera House / Taller de Arquitectura Miguel Montor - More Images+ 24

•
Juriquilla, Mexico
  • Area Area of this architecture project Area:  235 m²
  • Year Completion year of this architecture project Year:  2020
  • Manufacturers Brands with products used in this architecture project
    Manufacturers:  AutoDesk, Adobe Systems Incorporated, Novaceramic, Trimble, URREA

Isolated Dialogues: "Lockdown, sharing space/space for sharing"

Isolation viewed from different perspectives and disciplines: this is the central theme of the "Isolated Dialogues" series, organized by the Universidad Finis Terrae School of Architecture, which takes place every Wednesday. Participants include artists, architects, designers, musicians, scientists, writers, journalists, and others, both Chilean and international.

ISLA: International Young Architects Competition

XILOFOR invites architects under 40 to consider the kitchen as a creative case study, exploring how post-COVID-19 kitchen furniture can help develop new spatial scenarios that will influence its design.

Architectural Lessons from a Distance: 4th Lecture - Architecture of Memory

Farhid Maya of Taller Síntesis presents "Architecture of Memory," the fourth virtual lecture in the "Architecture Lessons from a Distance" series. 

Dialogues for Action: Facing the Crisis

Aiming to open a discussion and uncover opportunities for adaptation and resilience, the Association of Architecture Offices is launching a series of conversations that will address various topics relevant to both professional practice and the public and private spheres that shape the city.

Workstation Cabin / Hello Wood

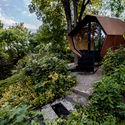
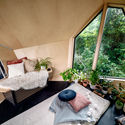
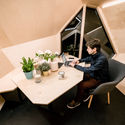
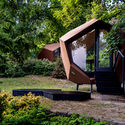
Workstation Cabin / Hello Wood - Exterior Photography, Mixed Use Architecture, GardenWorkstation Cabin / Hello Wood - Interior Photography, Mixed Use ArchitectureWorkstation Cabin / Hello Wood - Interior Photography, Mixed Use Architecture, Table, ChairWorkstation Cabin / Hello Wood - Exterior Photography, Mixed Use Architecture, GardenWorkstation Cabin / Hello Wood - More Images+ 11

Weird Sensation Feels Good Exhibition at ArkDes / ĒTER

Weird Sensation Feels Good Exhibition at ArkDes / ĒTER - Interior Photography, Museums & Exhibit Weird Sensation Feels Good Exhibition at ArkDes / ĒTER - Interior Photography, Museums & Exhibit Weird Sensation Feels Good Exhibition at ArkDes / ĒTER - Interior Photography, Museums & Exhibit , BedroomWeird Sensation Feels Good Exhibition at ArkDes / ĒTER - Interior Photography, Museums & Exhibit Weird Sensation Feels Good Exhibition at ArkDes / ĒTER - More Images+ 7

Himmelstropfen Pavilion / Christoph Hesse Architects

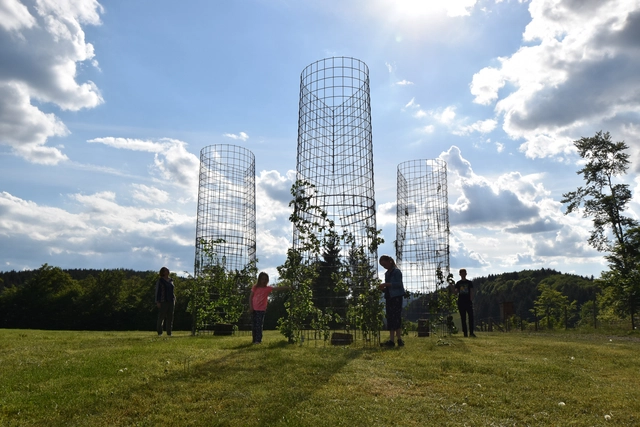
Himmelstropfen Pavilion / Christoph Hesse Architects - Exterior Photography, Pavilion, ForestHimmelstropfen Pavilion / Christoph Hesse Architects - Drawings, Pavilion, GardenHimmelstropfen Pavilion / Christoph Hesse Architects - Exterior Photography, PavilionHimmelstropfen Pavilion / Christoph Hesse Architects - Exterior Photography, Pavilion, ForestHimmelstropfen Pavilion / Christoph Hesse Architects - More Images+ 10

•
Medebach, Germany

Jack, Joseph and Morton Mandel Innovation Center / Auerbach Halevy Architects

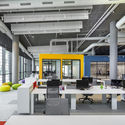
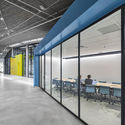
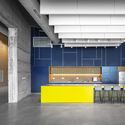
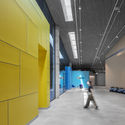
Jack, Joseph and Morton Mandel Innovation Center / Auerbach Halevy Architects - Interior Photography, Educational Architecture, Table, ChairJack, Joseph and Morton Mandel Innovation Center / Auerbach Halevy Architects - Interior Photography, Educational Architecture, Facade, Chair, Bench, TableJack, Joseph and Morton Mandel Innovation Center / Auerbach Halevy Architects - Interior Photography, Educational Architecture, Kitchen, DoorJack, Joseph and Morton Mandel Innovation Center / Auerbach Halevy Architects - Interior Photography, Educational Architecture, FacadeJack, Joseph and Morton Mandel Innovation Center / Auerbach Halevy Architects - More Images+ 17

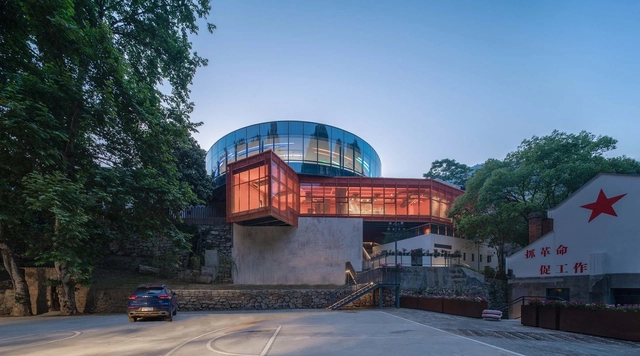
Renovation of the 809 Arsenal Relics – Hotel / 3andwich Design / He Wei Studio

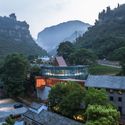
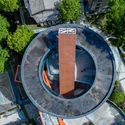
Renovation of the 809 Arsenal Relics – Hotel / 3andwich Design / He Wei Studio - Exterior Photography, RenovationRenovation of the 809 Arsenal Relics – Hotel / 3andwich Design / He Wei Studio - Exterior Photography, RenovationRenovation of the 809 Arsenal Relics – Hotel / 3andwich Design / He Wei Studio - Exterior Photography, Renovation, FacadeRenovation of the 809 Arsenal Relics – Hotel / 3andwich Design / He Wei Studio - Exterior Photography, Renovation, StairsRenovation of the 809 Arsenal Relics – Hotel / 3andwich Design / He Wei Studio - More Images+ 38

•
Yichang, China

Capitec Bank Headquarters / dhk Architects

Capitec Bank Headquarters / dhk Architects - Interior Photography, Sustainability, FacadeCapitec Bank Headquarters / dhk Architects - Interior Photography, Sustainability, Facade, Table, ChairCapitec Bank Headquarters / dhk Architects - Interior Photography, SustainabilityCapitec Bank Headquarters / dhk Architects - Interior Photography, Sustainability, Stairs, Facade, ChairCapitec Bank Headquarters / dhk Architects - More Images+ 20

  • Architects: dhk Architects
  • Area Area of this architecture project Area:  21500 m²
  • Year Completion year of this architecture project Year:  2020
  • Manufacturers Brands with products used in this architecture project
    Manufacturers:  "HIGHVELD CAPE THATCHERS", AIR GEAR, AMABAMBA, ASHRAF CARPENTRY, AWT WATERPROOFING, +27

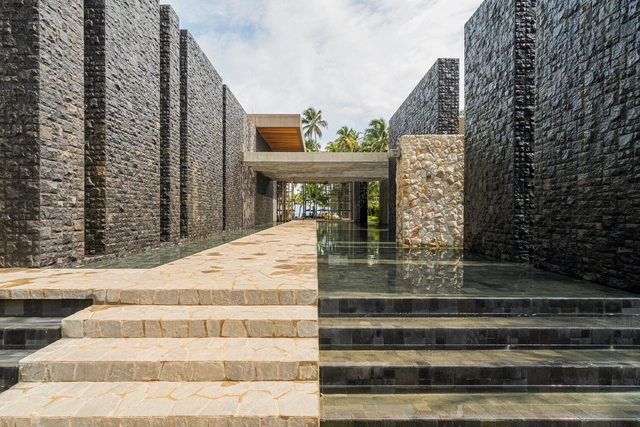
Carmel Taiba Hotel / Hanazaki Paisagismo

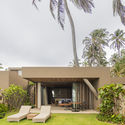
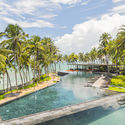
Carmel Taiba Hotel / Hanazaki Paisagismo - Exterior Photography, Landscape, GardenCarmel Taiba Hotel / Hanazaki Paisagismo - Exterior Photography, LandscapeCarmel Taiba Hotel / Hanazaki Paisagismo - Interior Photography, LandscapeCarmel Taiba Hotel / Hanazaki Paisagismo - Interior Photography, LandscapeCarmel Taiba Hotel / Hanazaki Paisagismo - More Images+ 24

•
Praia da Taíba, Brazil
  • Landscape Architects: Hanazaki Paisagismo
  • Area Area of this architecture project Area:  12000 m²
  • Year Completion year of this architecture project Year:  2020

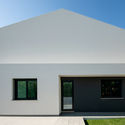
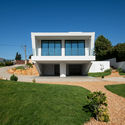
Pereiras Polydrop House / Produção de Arquitectura

Pereiras Polydrop House / Produção de Arquitectura  - Interior Photography, HousesPereiras Polydrop House / Produção de Arquitectura  - Exterior Photography, Houses, FacadePereiras Polydrop House / Produção de Arquitectura  - Exterior Photography, Houses, FacadePereiras Polydrop House / Produção de Arquitectura  - Exterior Photography, Houses, FacadePereiras Polydrop House / Produção de Arquitectura  - More Images+ 26

•
Quarteira, Portugal
  • Area Area of this architecture project Area:  1883 ft²
  • Year Completion year of this architecture project Year:  2020
  • Manufacturers Brands with products used in this architecture project
    Manufacturers:  VELUX Group, Aguamarina, Argenta, Navarra http://www.navarraaluminio.com/ Caixilharias de alumínio, Sanitana, +1

The Space We Can Occupy: Short Story Competition

Given our current reality, CoRe aims to channel the experiences and sentiments of this coronavirus-induced quarantine through literary expression. To that end, the organization is launching:
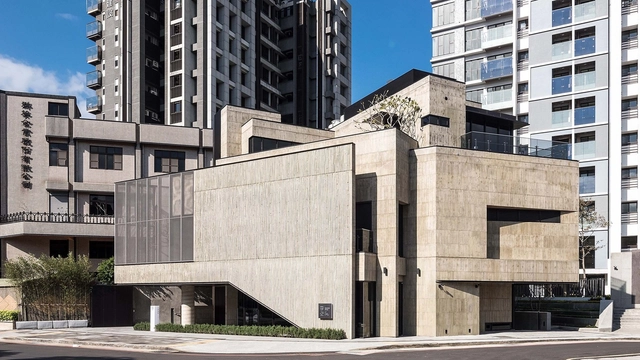
Sharing Space Building Near Taipei / Arcadian Design

Sharing Space Building Near Taipei / Arcadian Design - Exterior Photography, Gallery, FacadeSharing Space Building Near Taipei / Arcadian Design - Exterior Photography, Gallery, StairsSharing Space Building Near Taipei / Arcadian Design - Interior Photography, GallerySharing Space Building Near Taipei / Arcadian Design - Interior Photography, Gallery, FacadeSharing Space Building Near Taipei / Arcadian Design - More Images+ 38