
1. ArchDaily
  2. 2020

2020

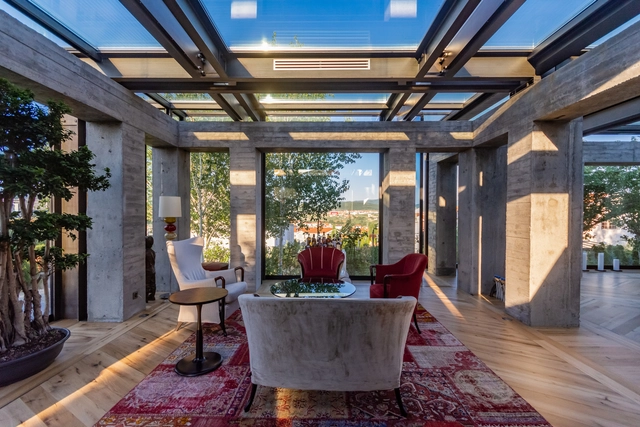
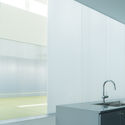
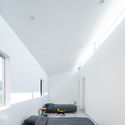
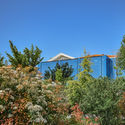
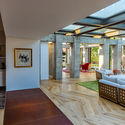
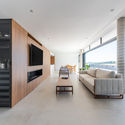
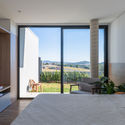
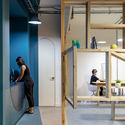
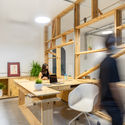
Fibras Orientadas Office / Juan Alberto Andrade + María José Vascones

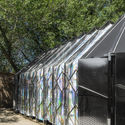
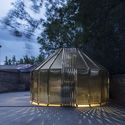
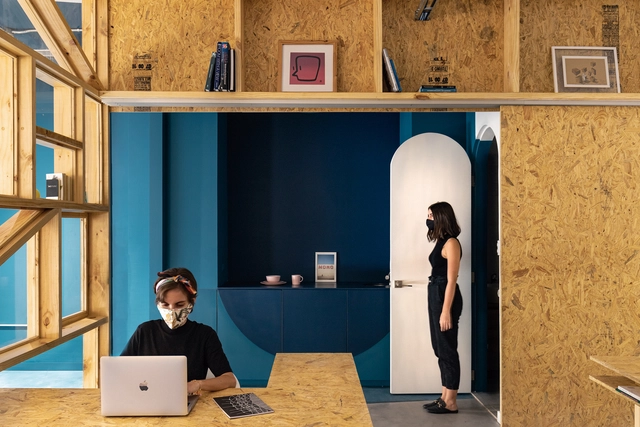
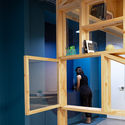
Fibras Orientadas Office / Juan Alberto Andrade + María José Vascones - Interior Photography, Offices Interiors, Door, FacadeFibras Orientadas Office / Juan Alberto Andrade + María José Vascones - Interior Photography, Offices Interiors, Door, FacadeFibras Orientadas Office / Juan Alberto Andrade + María José Vascones - Interior Photography, Offices Interiors, ChairFibras Orientadas Office / Juan Alberto Andrade + María José Vascones - Interior Photography, Offices Interiors, Table, ChairFibras Orientadas Office / Juan Alberto Andrade + María José Vascones - More Images+ 26

  • Area Area of this architecture project Area:  80 m²
  • Year Completion year of this architecture project Year:  2020
  • Manufacturers Brands with products used in this architecture project
    Manufacturers:  Masisa, Importadora Alicia, Unicolor

5th International Forum on Urban Interventions FIIU 5: Urban Resilience

The quarantine has highlighted the importance of the role that public space plays in our quality of life. International and regional experts will debate the planning, design, and management of public space in this new context during the 5th International Forum on Urban Interventions (FIIU 5): Urban Resilience. The event will be held virtually from August 14 to 16.

Architects, not Architecture - Virtual Event 03

The current global situation forces us to do all kinds of adjustments and we are seeing this as an opportunity to go out of our comfort zone and try something new. We are going online! This allows us to invite architects from different parts of the world and make it possible for you to get to know them from the “AnA perspective”, no matter where you are located. The first round of events will take place before mid-July. Join us!

Architects, not Architecture - Virtual Event 02

The current global situation forces us to do all kinds of adjustments and we are seeing this as an opportunity to go out of our comfort zone and try something new. We are going online! This allows us to invite architects from different parts of the world and make it possible for you to get to know them from the “AnA perspective”, no matter where you are located. The first round of events will take place before mid-July. Join us!
The Corner Restaurant / MDDM STUDIO

The Corner Restaurant / MDDM STUDIO - Interior Photography, Restaurants & BarsThe Corner Restaurant / MDDM STUDIO - Interior Photography, Restaurants & BarsThe Corner Restaurant / MDDM STUDIO - Interior Photography, Restaurants & Bars, Table, ChairThe Corner Restaurant / MDDM STUDIO - Interior Photography, Restaurants & Bars, LightingThe Corner Restaurant / MDDM STUDIO - More Images+ 20

  • Architects: MDDM STUDIO
  • Area Area of this architecture project Area:  100 m²
  • Year Completion year of this architecture project Year:  2020
  • Manufacturers Brands with products used in this architecture project
    Manufacturers:  Lost & Found

Dan Dan Dan House / 2id Architects

Dan Dan Dan House / 2id Architects - Interior Photography, Houses, StairsDan Dan Dan House / 2id Architects - Interior Photography, Houses, KitchenDan Dan Dan House / 2id Architects - Interior Photography, Houses, BedroomDan Dan Dan House / 2id Architects - Interior Photography, Houses, Stairs, HandrailDan Dan Dan House / 2id Architects - More Images+ 15

•
Hamamatsu, Japan
  • Architects: 2id Architects
  • Area Area of this architecture project Area:  206 m²
  • Year Completion year of this architecture project Year:  2020
  • Manufacturers Brands with products used in this architecture project
    Manufacturers:  Danpal, Vectorworks, BO&CO.
  • Professionals: OAK plus

BM Kabana House / 4M Group

BM Kabana House / 4M Group - Interior Photography, Houses, Beam, Door, FacadeBM Kabana House / 4M Group - Interior Photography, Houses, Facade, BeamBM Kabana House / 4M Group - Exterior Photography, HousesBM Kabana House / 4M Group - Interior Photography, Houses, Door, Beam, Table, ChairBM Kabana House / 4M Group - More Images+ 33

•
Prishtina, Kosovo

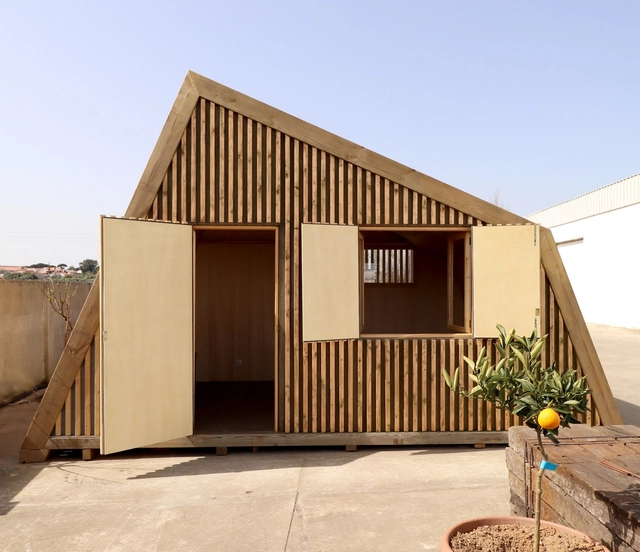
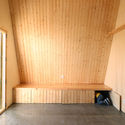
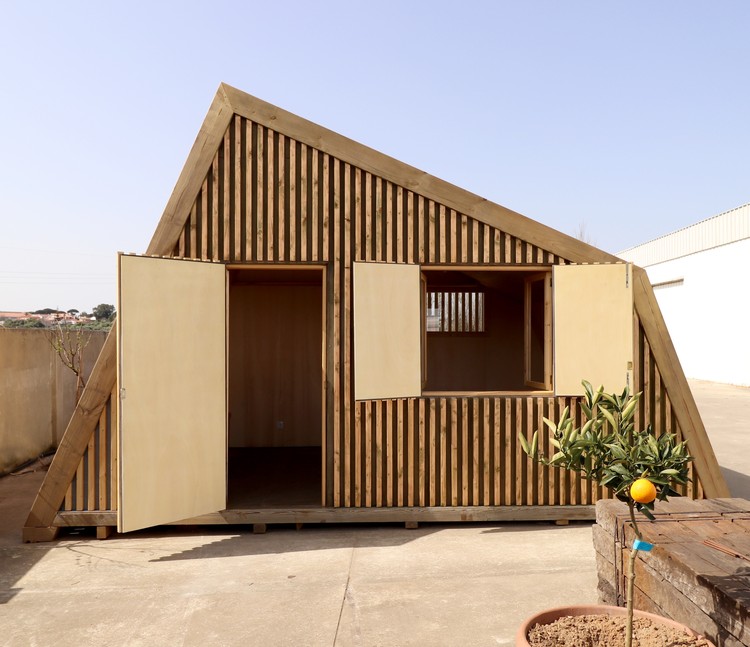
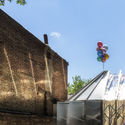
Studio Diagonal Reception and Studio / Madeiguincho

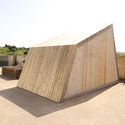
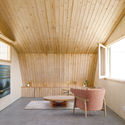
Studio Diagonal Reception and Studio / Madeiguincho - Exterior Photography, Other StructuresStudio Diagonal Reception and Studio / Madeiguincho - Interior Photography, Other Structures, TableStudio Diagonal Reception and Studio / Madeiguincho - Exterior Photography, Other StructuresStudio Diagonal Reception and Studio / Madeiguincho - Interior Photography, Other StructuresStudio Diagonal Reception and Studio / Madeiguincho - More Images+ 12

  • Architects: Madeiguincho
  • Area Area of this architecture project Area:  20 m²
  • Year Completion year of this architecture project Year:  2020
  • Manufacturers Brands with products used in this architecture project
    Manufacturers:  Garnica Plywood, Rothoblaas, Diagonal Proporcional Madeiras, Viroc

Expo Container City 2020

Expo Container City 2020 is Brazil's largest gathering of offsite modular construction companies. This business and networking event brings together firms specializing in modular construction, container conversion for residential and commercial use, and construction systems—including wood frame, steel frame, and drywall—as well as hydraulic, electrical, thermal, and acoustic systems, alongside innovative residential and commercial projects and products.
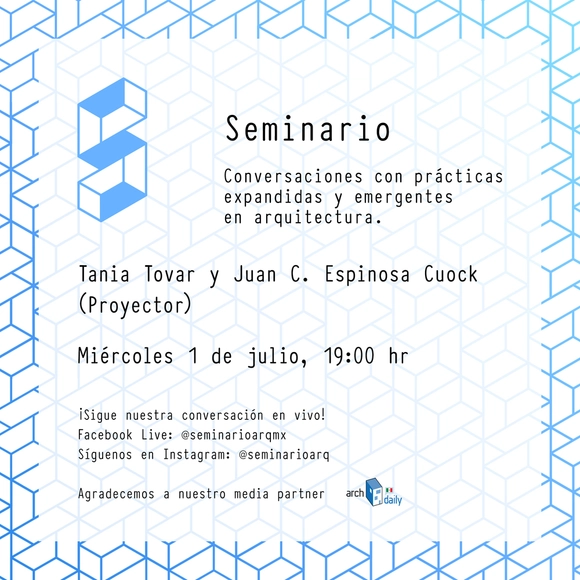
Seminar 01: Tania Tovar and Juan C. Espinosa Cuock (Proyector)

Seminar: Conversations on expanded and emerging practices in architecture.

Emerging Micro-Urbanism Course: Infrastructural Alternatives to the Pandemic in Self-Managed Settlements

We are currently facing an unprecedented global challenge; it is the first time in history that humanity as a whole has seen its biological integrity threatened simultaneously, regardless of geographic, cultural, or technological differences. As we seek to overcome mounting economic difficulties, we face the monumental ethical challenge of how to move forward under the imperative of preserving life above all else.

The workshop will address this fundamental question through the potential of architectural and urban design. It is a call to action and reflection for a radical improvement of current urban space conditions, especially in environments most vulnerable to the risks of COVID-19. This emergency research and design agenda is aimed at creating alternatives for the current built environment through low-cost response devices capable of addressing infrastructural needs with minimal resources.
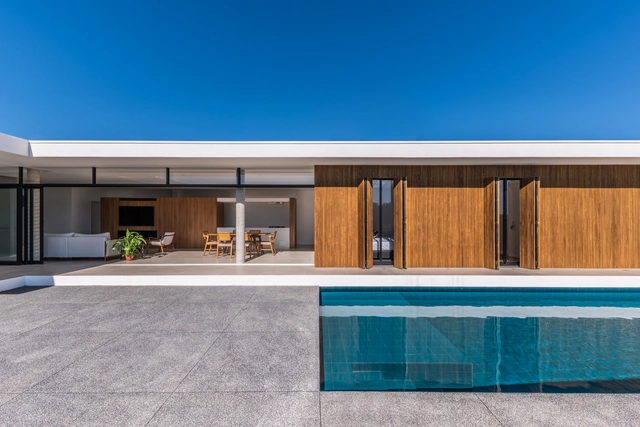

EDG House / OTP arquitetura

EDG House / OTP arquitetura - Exterior Photography, HousesEDG House / OTP arquitetura - Interior Photography, Houses, BathroomEDG House / OTP arquitetura - Interior Photography, Houses, DoorEDG House / OTP arquitetura - Interior Photography, Houses, Bedroom, BedEDG House / OTP arquitetura - More Images+ 16

•
Bragança Paulista, Brazil
  • Architects: OTP arquitetura
  • Area Area of this architecture project Area:  3229 ft²
  • Year Completion year of this architecture project Year:  2020
  • Manufacturers Brands with products used in this architecture project
    Manufacturers:  AutoDesk

Register for the Building Together Digital Event

 | Sponsored Content

Building Together is a global digital event for architects and engineers hosted by GRAPHISOFT. Join them online on July 8-9th as they showcase how GRAPHISOFT software is changing the way architects and engineers work together through disruptive BIM workflows.
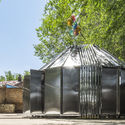
Yas Ger, Movable Mongolian Yurt / Ger Atelier

Yas Ger, Movable Mongolian Yurt / Ger Atelier - Exterior Photography, Hospitality Architecture, FacadeYas Ger, Movable Mongolian Yurt / Ger Atelier - Exterior Photography, Hospitality Architecture, Facade, DoorYas Ger, Movable Mongolian Yurt / Ger Atelier - Exterior Photography, Hospitality Architecture, FacadeYas Ger, Movable Mongolian Yurt / Ger Atelier - Exterior Photography, Hospitality Architecture, Facade, DoorYas Ger, Movable Mongolian Yurt / Ger Atelier - More Images+ 10

  • Architects: Ger Atelier
  • Area Area of this architecture project Area:  38 m²
  • Year Completion year of this architecture project Year:  2020

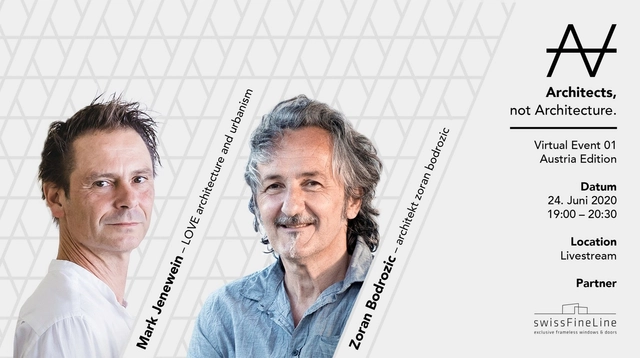
Architects, not Architecture - Virtual Event 01

Virtual AnA Event

Show Garden Competition of Seoul International Garden Show 2020

The Show Garden Competition of Seoul International Garden Show 2020 is a festival for people around the world to spread garden culture, introduce new garden trends, and discover creative garden design. We look forward to many garden designers' participation.
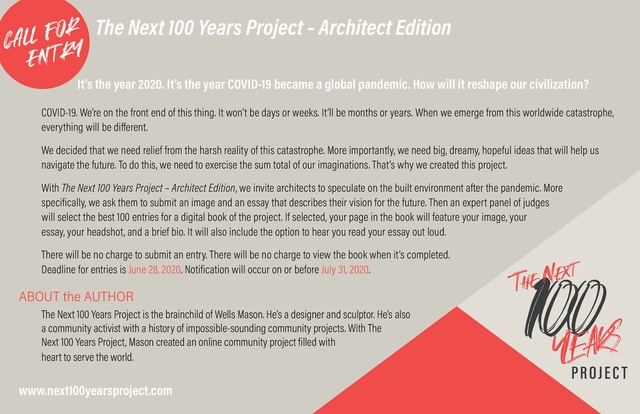
Next 100 Years Project: Architect Edition

The Next 100 Years Project stands against racism. Because of recent events and civil unrest around the world, the deadline for submissions to the Next 100 Years Project – Architect Edition has been extended to June 28, 2020 at 11:59PM CDT. As before, the Next 100 Years Project invites architects from around the world to envision a hopeful, post-pandemic future for everyone.

Panel Discussion: Finding Joy in Our Public Spaces

Over the past few months, the world has experienced many significant changes and our collective relationship to public spaces is among them. How do we find a new way to exist and share in public space? How do we do that safely? Can we rediscover the joy of our public spaces and build better normal around them?