1. ArchDaily
  2. 2020

2020

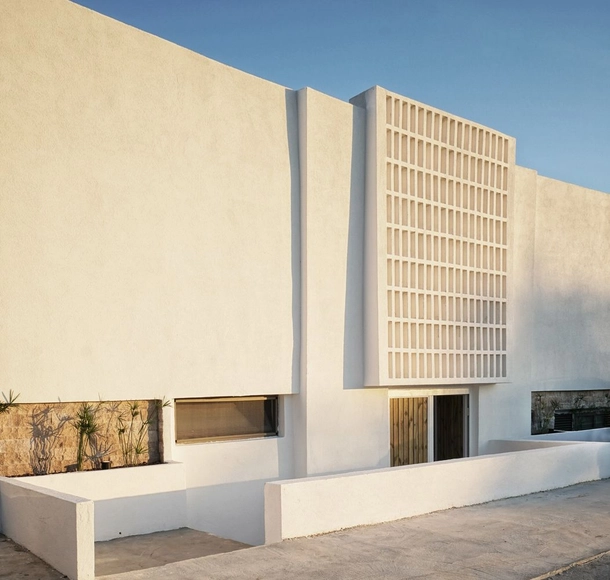

Meltem Beach & Rooms / the | work

Meltem Beach & Rooms / the | work - Exterior Photography, Renovation, Courtyard, Column, Door, ChairMeltem Beach & Rooms / the | work - Exterior Photography, RenovationMeltem Beach & Rooms / the | work - Exterior Photography, RenovationMeltem Beach & Rooms / the | work - Exterior Photography, RenovationMeltem Beach & Rooms / the | work - More Images+ 28

İstanbul, Türkiye
  • Architects: the | work
  • Area Area of this architecture project Area:  1000
  • Year Completion year of this architecture project Year:  2020
  • Manufacturers Brands with products used in this architecture project
    Manufacturers:  Asaş, Caris, Cata, Creavit, Filliboya, +2

The Well House Boutique Hotel / ATLAS

The Well House Boutique Hotel / ATLAS - Exterior Photography, RenovationThe Well House Boutique Hotel / ATLAS - Exterior Photography, Renovation, StairsThe Well House Boutique Hotel / ATLAS - Interior Photography, RenovationThe Well House Boutique Hotel / ATLAS - Exterior Photography, Renovation, StairsThe Well House Boutique Hotel / ATLAS - More Images+ 33

  • Architects: ATLAS
  • Area Area of this architecture project Area:  440
  • Year Completion year of this architecture project Year:  2020

Steel Stacks House / Hybrid

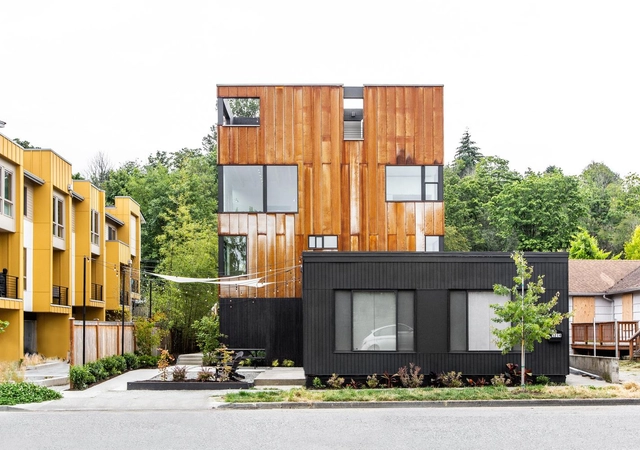
Steel Stacks House / Hybrid - Interior Photography, Houses, TableSteel Stacks House / Hybrid - Interior Photography, HousesSteel Stacks House / Hybrid - Interior Photography, Houses, TableSteel Stacks House / Hybrid - Exterior Photography, Houses, StairsSteel Stacks House / Hybrid - More Images+ 13

  • Architects: Hybrid
  • Area Area of this architecture project Area:  6600 ft²
  • Year Completion year of this architecture project Year:  2020
  • Manufacturers Brands with products used in this architecture project
    Manufacturers:  Color Cord, Corten.com, Ritchlite, Stile and Rail, WAC Lighting
  • Professionals: Hybrid Assembly

JP Lab / XU Studio

JP Lab / XU Studio - Exterior Photography, Offices Interiors, FacadeJP Lab / XU Studio - Interior Photography, Offices InteriorsJP Lab / XU Studio - Drawings, Offices InteriorsJP Lab / XU Studio - Drawings, Offices InteriorsJP Lab / XU Studio - More Images+ 24

  • Architects: XU Studio
  • Area Area of this architecture project Area:  900
  • Year Completion year of this architecture project Year:  2020

Orange House / Studio Guilherme Torres

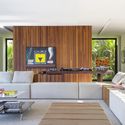
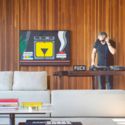
Orange House / Studio Guilherme Torres - Interior Photography, House Interiors, TableOrange House / Studio Guilherme Torres - Interior Photography, House Interiors, TableOrange House / Studio Guilherme Torres - Interior Photography, House Interiors, TableOrange House / Studio Guilherme Torres - Interior Photography, House Interiors, Garden, StairsOrange House / Studio Guilherme Torres - More Images+ 17

SENS Nicaragua / ATV Arquitectos

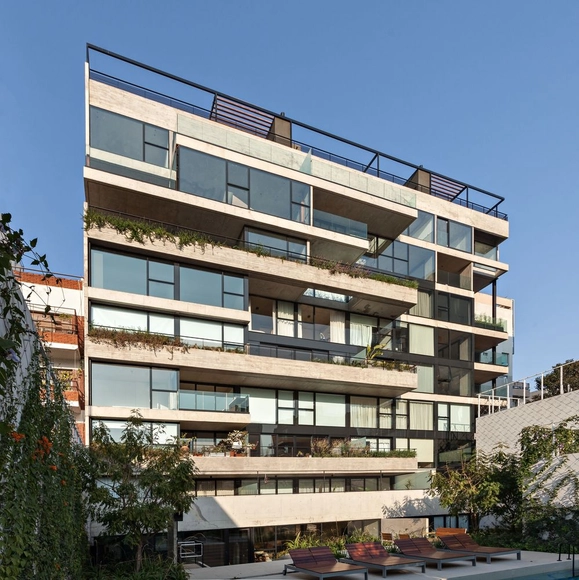
SENS Nicaragua / ATV Arquitectos - Interior Photography, ApartmentsSENS Nicaragua / ATV Arquitectos - Interior Photography, ApartmentsSENS Nicaragua / ATV Arquitectos - Interior Photography, ApartmentsSENS Nicaragua / ATV Arquitectos - Interior Photography, ApartmentsSENS Nicaragua / ATV Arquitectos - More Images+ 31

  • Architects: ATV Arquitectos
  • Area Area of this architecture project Area:  7000
  • Year Completion year of this architecture project Year:  2020

Ibiuna House / Metro Arquitetos Associados

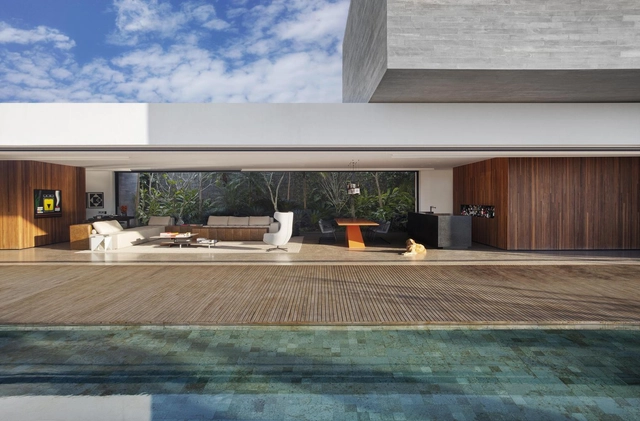
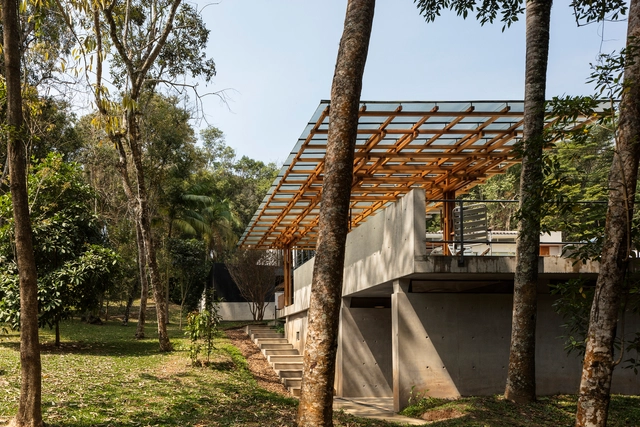
Ibiuna House / Metro Arquitetos Associados - Interior Photography, Houses, FacadeIbiuna House / Metro Arquitetos Associados - Interior Photography, Houses, PatioIbiuna House / Metro Arquitetos Associados - Interior Photography, Houses, FacadeIbiuna House / Metro Arquitetos Associados - Exterior Photography, Houses, Courtyard, FacadeIbiuna House / Metro Arquitetos Associados - More Images+ 22

São Paulo, Brazil

Paul Meurice Home for Disabled Adults / Lambert Lénak

Paul Meurice Home for Disabled Adults / Lambert Lénak - Exterior Photography, Housing, FacadePaul Meurice Home for Disabled Adults / Lambert Lénak - Interior Photography, HousingPaul Meurice Home for Disabled Adults / Lambert Lénak - Exterior Photography, Housing, FacadePaul Meurice Home for Disabled Adults / Lambert Lénak - Exterior Photography, Housing, FacadePaul Meurice Home for Disabled Adults / Lambert Lénak - More Images+ 14

Paris, France

J1M5 Boutique / Various Associates

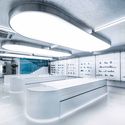
J1M5 Boutique / Various Associates - Interior Photography, Retail InteriorsJ1M5 Boutique / Various Associates - Interior Photography, Retail InteriorsJ1M5 Boutique / Various Associates - Interior Photography, Retail InteriorsJ1M5 Boutique / Various Associates - Interior Photography, Retail InteriorsJ1M5 Boutique / Various Associates - More Images+ 17

AKENZ Store / LUKSTUDIO

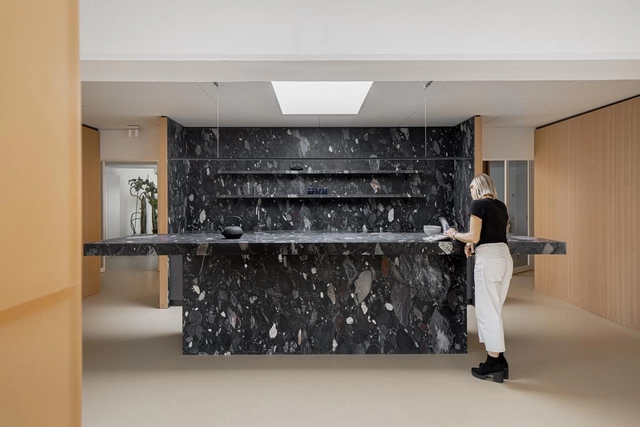
AKENZ Store / LUKSTUDIO - Interior Photography, Retail Interiors, Kitchen
© Peter Dixie

AKENZ Store / LUKSTUDIO - Exterior Photography, Retail Interiors, FacadeAKENZ Store / LUKSTUDIO - Interior Photography, Retail Interiors, BeamAKENZ Store / LUKSTUDIO - Interior Photography, Retail Interiors, KitchenAKENZ Store / LUKSTUDIO - Interior Photography, Retail InteriorsAKENZ Store / LUKSTUDIO - More Images+ 12

  • Architects: LUKSTUDIO
  • Area Area of this architecture project Area:  187
  • Year Completion year of this architecture project Year:  2020

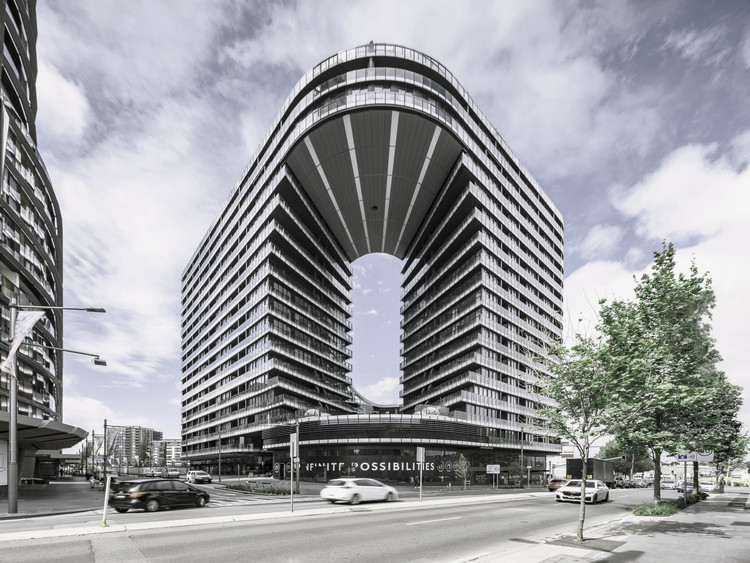
Infinity Residential Building / Koichi Takada Architects

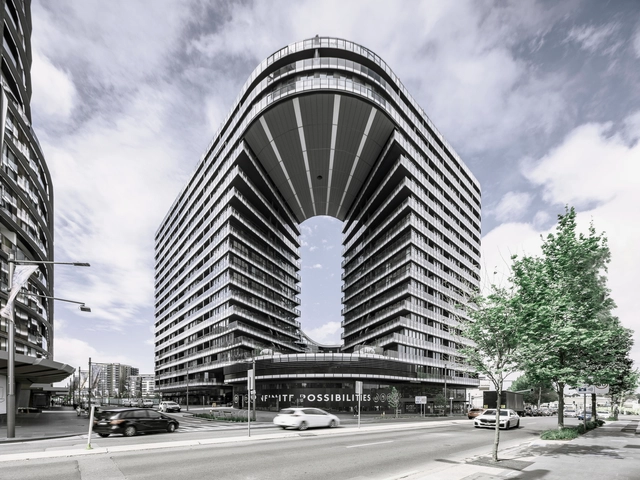
Infinity Residential Building  / Koichi Takada Architects - Exterior Photography, ApartmentsInfinity Residential Building  / Koichi Takada Architects - Interior Photography, Apartments, ArchInfinity Residential Building  / Koichi Takada Architects - Exterior Photography, Apartments, FacadeInfinity Residential Building  / Koichi Takada Architects - Exterior Photography, ApartmentsInfinity Residential Building  / Koichi Takada Architects - More Images+ 6

Hair Salon in New York / BoND

Hair Salon in New York / BoND - Interior Photography, Historic Preservation, FacadeHair Salon in New York / BoND - Interior Photography, Historic Preservation, Table, Lighting, ChairHair Salon in New York / BoND - Interior Photography, Historic Preservation, Table, ChairHair Salon in New York / BoND - Interior Photography, Historic Preservation, Chair, TableHair Salon in New York / BoND - More Images+ 10

  • Architects: BoND
  • Area Area of this architecture project Area:  1100 ft²
  • Year Completion year of this architecture project Year:  2020

Elisa House / Federico Olmedo

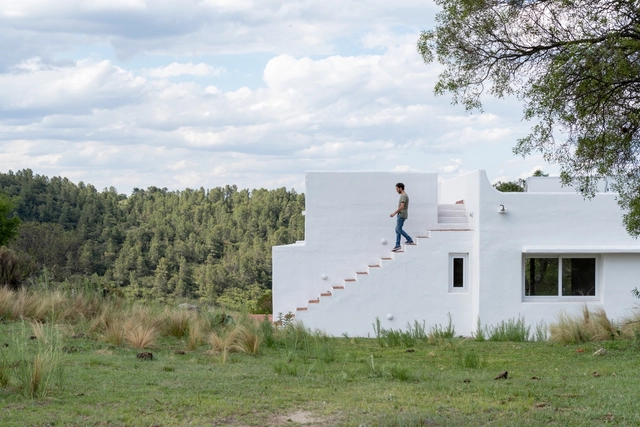
Elisa House / Federico Olmedo - Exterior Photography, SustainabilityElisa House / Federico Olmedo - Interior Photography, Sustainability, Kitchen, TableElisa House / Federico Olmedo - Interior Photography, Sustainability, BeamElisa House / Federico Olmedo - Exterior Photography, SustainabilityElisa House / Federico Olmedo - More Images+ 29

  • Architects: Federico Olmedo
  • Area Area of this architecture project Area:  1829 ft²
  • Year Completion year of this architecture project Year:  2020
  • Manufacturers Brands with products used in this architecture project
    Manufacturers:  Adobe Systems Incorporated, AutoCAD, Ecoglass, Ellenza

Hodb House / B-ILD

Hodb House / B-ILD - Interior Photography, Apartment Interiors, Facade, LightingHodb House / B-ILD - Interior Photography, Apartment Interiors, KitchenHodb House / B-ILD - Interior Photography, Apartment InteriorsHodb House / B-ILD - Interior Photography, Apartment InteriorsHodb House / B-ILD - More Images+ 6

  • Architects: B-ILD
  • Area Area of this architecture project Area:  260
  • Year Completion year of this architecture project Year:  2020
  • Manufacturers Brands with products used in this architecture project
    Manufacturers:  AutoDesk, Bega, Jaga, ODS
  • Professionals: STir

MIA’s Office / MIA architecture

MIA’s Office / MIA architecture - Exterior Photography, Sustainability, FacadeMIA’s Office / MIA architecture - Interior Photography, Sustainability, Table, ChairMIA’s Office / MIA architecture - Exterior Photography, Sustainability, FacadeMIA’s Office / MIA architecture - Interior Photography, SustainabilityMIA’s Office / MIA architecture - More Images+ 16

  • Architects: MIA architecture
  • Area Area of this architecture project Area:  60
  • Year Completion year of this architecture project Year:  2020
  • Manufacturers Brands with products used in this architecture project
    Manufacturers:  GRAPHISOFT, Xinnix

Thulestrasse 62 Apartments / zanderroth

Thulestrasse 62 Apartments / zanderroth - Interior Photography, Apartments, FacadeThulestrasse 62 Apartments / zanderroth - Exterior Photography, Apartments, FacadeThulestrasse 62 Apartments / zanderroth - Exterior Photography, Apartments, Facade, BalconyThulestrasse 62 Apartments / zanderroth - Interior Photography, Apartments, FacadeThulestrasse 62 Apartments / zanderroth - More Images+ 23

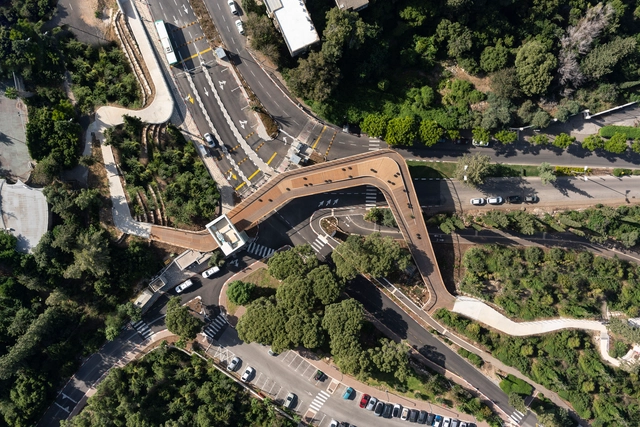
The Technion’s Entrance Gate / Schwartz Besnosoff Architects

The Technion’s Entrance Gate / Schwartz Besnosoff Architects - Interior Photography, Educational ArchitectureThe Technion’s Entrance Gate / Schwartz Besnosoff Architects - Exterior Photography, Educational Architecture, Deck, Handrail, FenceThe Technion’s Entrance Gate / Schwartz Besnosoff Architects - Exterior Photography, Educational ArchitectureThe Technion’s Entrance Gate / Schwartz Besnosoff Architects - Exterior Photography, Educational ArchitectureThe Technion’s Entrance Gate / Schwartz Besnosoff Architects - More Images+ 16

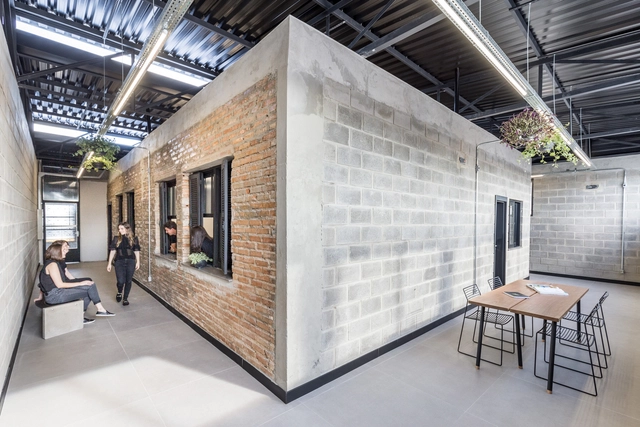
Coworking Space SP245 / Oficina Conceito Arquitetura

Coworking Space SP245 / Oficina Conceito Arquitetura - Interior Photography, Cowork Interiors, TableCoworking Space SP245 / Oficina Conceito Arquitetura - Interior Photography, Cowork Interiors, Facade, Table, ChairCoworking Space SP245 / Oficina Conceito Arquitetura - Interior Photography, Cowork Interiors, Facade, Table, ChairCoworking Space SP245 / Oficina Conceito Arquitetura - Interior Photography, Cowork InteriorsCoworking Space SP245 / Oficina Conceito Arquitetura - More Images+ 29

  • Area Area of this architecture project Area:  250
  • Year Completion year of this architecture project Year:  2020
  • Manufacturers Brands with products used in this architecture project
    Manufacturers:  Ananda Metais, De Lazzari, Eliane