1. ArchDaily
  2. 2020

2020

Cottage on the Point / Paul Bernier Architecte

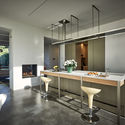
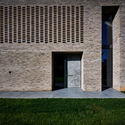
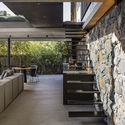
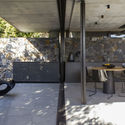
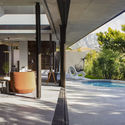
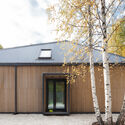
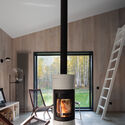
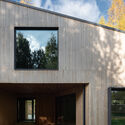
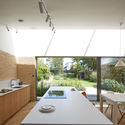
Cottage on the Point / Paul Bernier Architecte - Interior Photography, Extension, KitchenCottage on the Point / Paul Bernier Architecte - Interior Photography, Extension, BeamCottage on the Point / Paul Bernier Architecte - Interior Photography, Extension, StairsCottage on the Point / Paul Bernier Architecte - Interior Photography, Extension, Door, Facade, ChairCottage on the Point / Paul Bernier Architecte - More Images+ 36

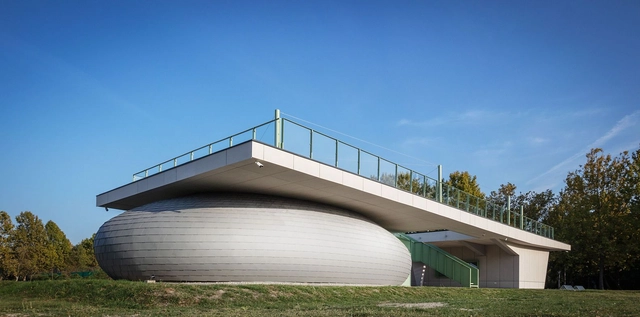
The Zam! Community Center / Studio A4

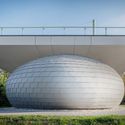
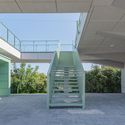
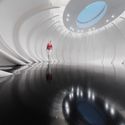
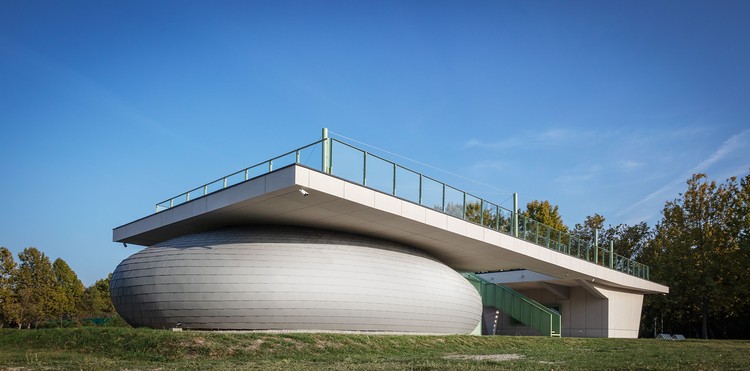
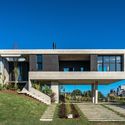
The Zam! Community Center  / Studio A4 - Exterior Photography, Community CenterThe Zam! Community Center  / Studio A4 - Exterior Photography, Community CenterThe Zam! Community Center  / Studio A4 - Interior Photography, Community Center, FacadeThe Zam! Community Center  / Studio A4 - Interior Photography, Community CenterThe Zam! Community Center  / Studio A4 - More Images+ 39

  • Architects: Studio A4
  • Area Area of this architecture project Area:  300
  • Year Completion year of this architecture project Year:  2020
  • Manufacturers Brands with products used in this architecture project
    Manufacturers:  EQUITONE, GRAPHISOFT, Sto, Tubadzin, Isover, +6

Canning Street House / Riofrío Carroll Architects

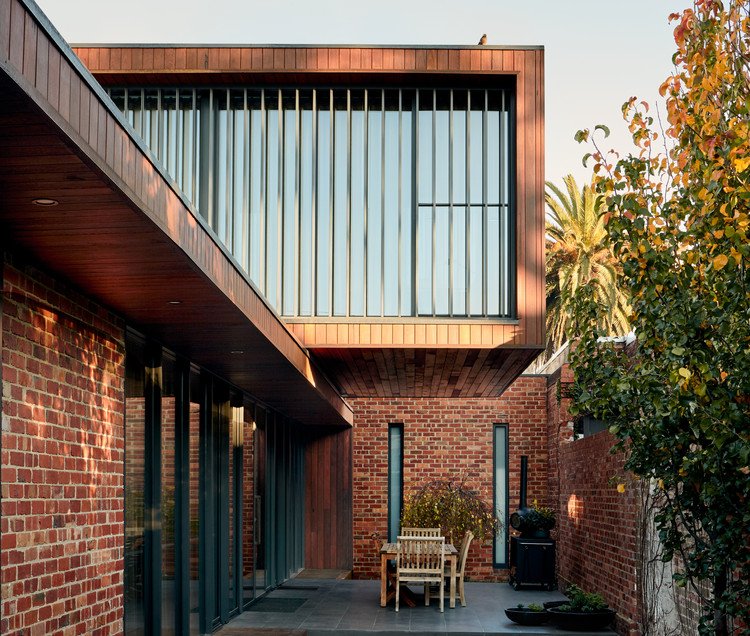
Canning Street House / Riofrío Carroll Architects - Exterior Photography, Extension, Garden, Facade
© Willem-Dirk Du Toit

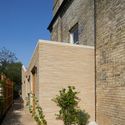
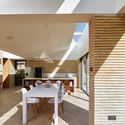
Canning Street House / Riofrío Carroll Architects - Exterior Photography, Extension, HandrailCanning Street House / Riofrío Carroll Architects - Exterior Photography, ExtensionCanning Street House / Riofrío Carroll Architects - Interior Photography, ExtensionCanning Street House / Riofrío Carroll Architects - Exterior Photography, Extension, FacadeCanning Street House / Riofrío Carroll Architects - More Images+ 17

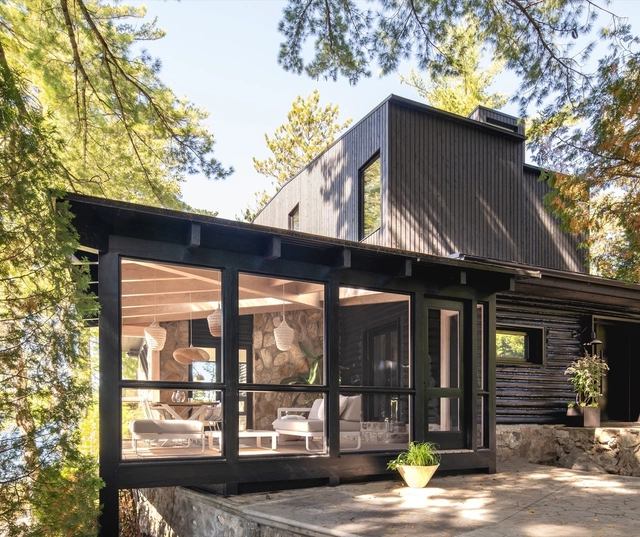
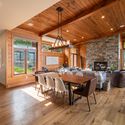
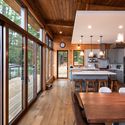
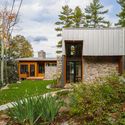
Lake Mississauga Cottage / Architects Tillmann Ruth Robinson

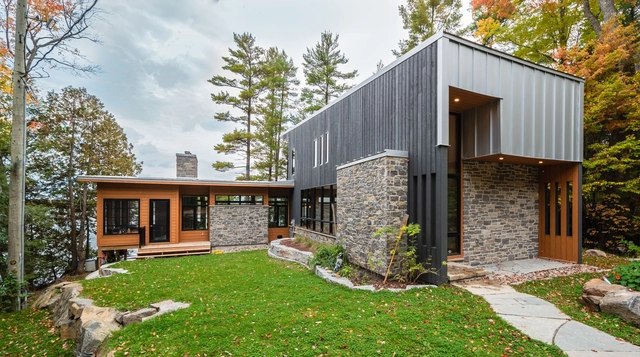
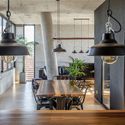
Lake Mississauga Cottage / Architects Tillmann Ruth Robinson - Exterior Photography, HousesLake Mississauga Cottage / Architects Tillmann Ruth Robinson - Interior Photography, Houses, Beam, Table, ChairLake Mississauga Cottage / Architects Tillmann Ruth Robinson - Interior Photography, HousesLake Mississauga Cottage / Architects Tillmann Ruth Robinson - Exterior Photography, Houses, Garden, DoorLake Mississauga Cottage / Architects Tillmann Ruth Robinson - More Images+ 10

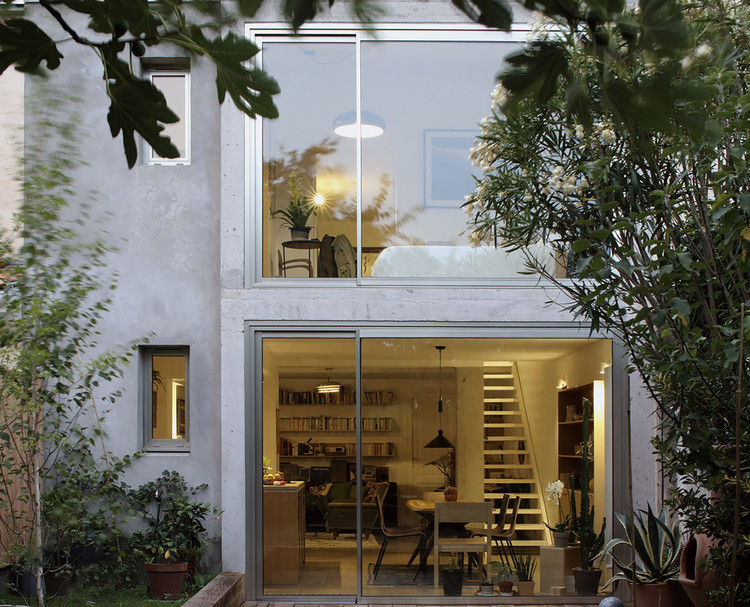
121 Home Made House / A6A
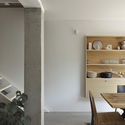
121 Home Made House / A6A - Exterior Photography, House Interiors, Courtyard, Stairs, Door
© Agnès Clotis

121 Home Made House / A6A - Exterior Photography, House Interiors, Facade, Door121 Home Made House / A6A - Interior Photography, House Interiors121 Home Made House / A6A - Interior Photography, House Interiors, Beam121 Home Made House / A6A - Interior Photography, House Interiors, Door, Stairs121 Home Made House / A6A - More Images+ 17

  • Architects: A6A
  • Area Area of this architecture project Area:  110
  • Year Completion year of this architecture project Year:  2020

Home P+E+3 / Filippo Caprioglio - Caprioglio Architects

Home P+E+3 / Filippo Caprioglio - Caprioglio Architects - Interior Photography, Houses, Kitchen, Countertop, Table, ChairHome P+E+3 / Filippo Caprioglio - Caprioglio Architects - Exterior Photography, Houses, Stairs, HandrailHome P+E+3 / Filippo Caprioglio - Caprioglio Architects - Interior Photography, Houses, KitchenHome P+E+3 / Filippo Caprioglio - Caprioglio Architects - Exterior Photography, Houses, DoorHome P+E+3 / Filippo Caprioglio - Caprioglio Architects - More Images+ 19

Cittadella, Italy

Cranberry Pavilion / Wright Architects

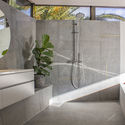
Cranberry Pavilion / Wright Architects - Interior Photography, House Interiors, Beam, StairsCranberry Pavilion / Wright Architects - Interior Photography, House Interiors, Kitchen, BeamCranberry Pavilion / Wright Architects - Interior Photography, House InteriorsCranberry Pavilion / Wright Architects - Interior Photography, House Interiors, BathroomCranberry Pavilion / Wright Architects - More Images+ 16

  • Architects: Wright Architects
  • Area Area of this architecture project Area:  164
  • Year Completion year of this architecture project Year:  2020
  • Manufacturers Brands with products used in this architecture project
    Manufacturers:  Neolith, Arpa Fenix , Dulux, Interpon

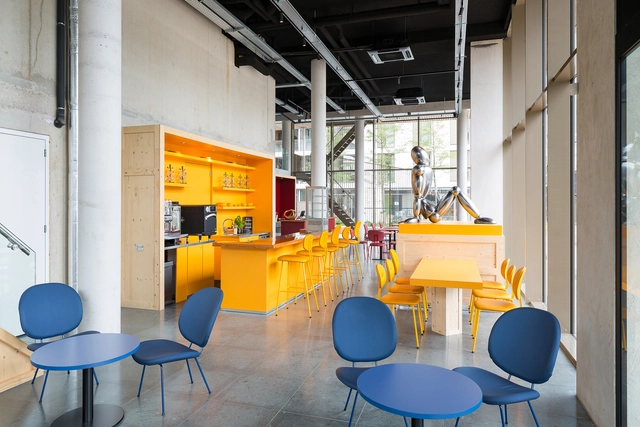
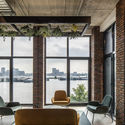
WOW Lieven Cultural Hub / Atelier Carloalberto

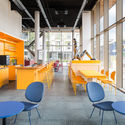
WOW Lieven Cultural Hub / Atelier Carloalberto - Interior Photography, Cowork Interiors, ChairWOW Lieven Cultural Hub / Atelier Carloalberto - Interior Photography, Cowork Interiors, Chair, TableWOW Lieven Cultural Hub / Atelier Carloalberto - Interior Photography, Cowork Interiors, ChairWOW Lieven Cultural Hub / Atelier Carloalberto - Interior Photography, Cowork Interiors, ChairWOW Lieven Cultural Hub / Atelier Carloalberto - More Images+ 19

  • Area Area of this architecture project Area:  250
  • Year Completion year of this architecture project Year:  2020
  • Manufacturers Brands with products used in this architecture project
    Manufacturers:  Lensvelt

Siberian Retreat House / A61architects + YYdesign

Siberian Retreat House / A61architects + YYdesign - Interior Photography, Houses, Kitchen, Table, ChairSiberian Retreat House / A61architects + YYdesign - Exterior Photography, Houses, DoorSiberian Retreat House / A61architects + YYdesign - Interior Photography, Houses, LightingSiberian Retreat House / A61architects + YYdesign - Exterior Photography, HousesSiberian Retreat House / A61architects + YYdesign - More Images+ 19

  • Architects: A61architects, YYdesign
  • Area Area of this architecture project Area:  124
  • Year Completion year of this architecture project Year:  2020

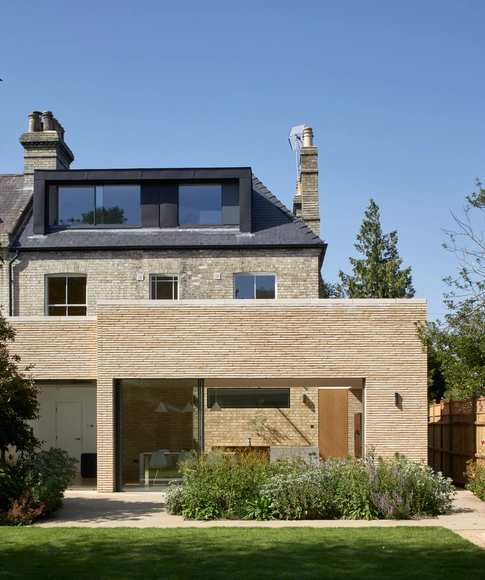
Sun Slice House / Neil Dusheiko Architects

Sun Slice House  / Neil Dusheiko Architects - Exterior Photography, Extension, FacadeSun Slice House  / Neil Dusheiko Architects - Exterior Photography, ExtensionSun Slice House  / Neil Dusheiko Architects - Interior Photography, ExtensionSun Slice House  / Neil Dusheiko Architects - Interior Photography, Extension, KitchenSun Slice House  / Neil Dusheiko Architects - More Images+ 47

South Cambridgeshire District, United Kingdom

Buen Orden House / Guaresti/Altieri Arquitectura

Buen Orden House / Guaresti/Altieri Arquitectura - Interior Photography, Houses, Stairs, FacadeBuen Orden House / Guaresti/Altieri Arquitectura - Interior Photography, Houses, KitchenBuen Orden House / Guaresti/Altieri Arquitectura - Interior Photography, Houses, Table, ChairBuen Orden House / Guaresti/Altieri Arquitectura - Exterior Photography, Houses, FacadeBuen Orden House / Guaresti/Altieri Arquitectura - More Images+ 18

Pinamar, Argentina
  • Area Area of this architecture project Area:  227
  • Year Completion year of this architecture project Year:  2020
  • Manufacturers Brands with products used in this architecture project
    Manufacturers:  AutoDesk, Lumion, ACINDAR, Adobe Systems Incorporated, Expo Aberturas, +8

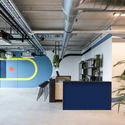
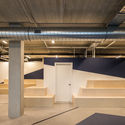
The New Hybrid Workplace Blauw Gras HQ / Barde + vanVoltt

The New Hybrid Workplace Blauw Gras HQ / Barde + vanVoltt - Interior Photography, Offices Interiors, Stairs, FacadeThe New Hybrid Workplace Blauw Gras HQ / Barde + vanVoltt - Interior Photography, Offices Interiors, FacadeThe New Hybrid Workplace Blauw Gras HQ / Barde + vanVoltt - Interior Photography, Offices Interiors, Stairs, Column, BeamThe New Hybrid Workplace Blauw Gras HQ / Barde + vanVoltt - Interior Photography, Offices Interiors, Door, Chair, LightingThe New Hybrid Workplace Blauw Gras HQ / Barde + vanVoltt - More Images+ 18

  • Architects: Barde + vanVoltt
  • Area Area of this architecture project Area:  1345
  • Year Completion year of this architecture project Year:  2020
  • Manufacturers Brands with products used in this architecture project
    Manufacturers:  Chaos Group, Adobe Systems Incorporated, HAY, Markplaats, Nemetschek, +5
  • Professionals: Barde + vanVoltt, Desque, VDA

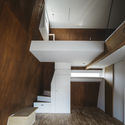
Big Loft House / KOMINORU Design

Big Loft House / KOMINORU Design - Interior Photography, Houses, StairsBig Loft House / KOMINORU Design - Interior Photography, HousesBig Loft House / KOMINORU Design - Exterior Photography, Houses, FacadeBig Loft House / KOMINORU Design - Exterior Photography, HousesBig Loft House / KOMINORU Design - More Images+ 16

  • Architects: KOMINORU Design
  • Area Area of this architecture project Area:  129
  • Year Completion year of this architecture project Year:  2020
  • Manufacturers Brands with products used in this architecture project
    Manufacturers:  MARUSHIKA Ceramics

Thompson Hess House / Felipe Hess Arquitetos

Thompson Hess House / Felipe Hess Arquitetos - Interior Photography, House Interiors, Facade, ChairThompson Hess House / Felipe Hess Arquitetos - Interior Photography, House Interiors, FacadeThompson Hess House / Felipe Hess Arquitetos - Interior Photography, House Interiors, Beam, Chair, TableThompson Hess House / Felipe Hess Arquitetos - Interior Photography, House Interiors, StairsThompson Hess House / Felipe Hess Arquitetos - More Images+ 25

Sprössling Daycare / Marazzi Reinhardt

Sprössling Daycare / Marazzi Reinhardt - Exterior Photography, Day Care, Garden, DoorSprössling Daycare / Marazzi Reinhardt - Interior Photography, Day CareSprössling Daycare / Marazzi Reinhardt - Day CareSprössling Daycare / Marazzi Reinhardt - Exterior Photography, Day Care, Stairs, DoorSprössling Daycare / Marazzi Reinhardt - More Images+ 18

Winterthur, Switzerland
  • Architects: Marazzi Reinhardt
  • Area Area of this architecture project Area:  570
  • Year Completion year of this architecture project Year:  2020
  • Manufacturers Brands with products used in this architecture project
    Manufacturers:  Nemetschek

Neri&Hu and Design Republic's New Home / Neri&Hu Design and Research Office

Neri&Hu and Design Republic's New Home / Neri&Hu Design and Research Office - Exterior Photography, Renovation, FacadeNeri&Hu and Design Republic's New Home / Neri&Hu Design and Research Office - Interior Photography, RenovationNeri&Hu and Design Republic's New Home / Neri&Hu Design and Research Office - Interior Photography, Renovation, Stairs, HandrailNeri&Hu and Design Republic's New Home / Neri&Hu Design and Research Office - Interior Photography, Renovation, KitchenNeri&Hu and Design Republic's New Home / Neri&Hu Design and Research Office - More Images+ 13

Koning Noord Apartment Building / META architectuurbureau

Koning Noord Apartment Building / META architectuurbureau - Exterior Photography, Apartments, FacadeKoning Noord Apartment Building / META architectuurbureau - Interior Photography, ApartmentsKoning Noord Apartment Building / META architectuurbureau - Exterior Photography, Apartments, FacadeKoning Noord Apartment Building / META architectuurbureau - Interior Photography, Apartments, FacadeKoning Noord Apartment Building / META architectuurbureau - More Images+ 21

Antwerpen, Belgium
  • Area Area of this architecture project Area:  4671
  • Year Completion year of this architecture project Year:  2020
  • Manufacturers Brands with products used in this architecture project
    Manufacturers:  Reynaers Aluminium, Lift-it, PBA, Recticel, SVK

Online Masterclass: The Culture Factor and the Workplace in the Era of COVID-19

IE School of Architecture and Design and ArchDaily, would like to invite you to join this outstanding online masterclass by Elvira Muñoz, Academic Director of the Master in Strategic Design of Spaces and Principal of Interior Design for EMEA at AECOM, where she will will explain why businesses have had to shift more rapidly than ever to adapt to a new world of work.