1. ArchDaily
  2. 2020

2020

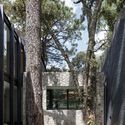
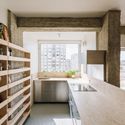
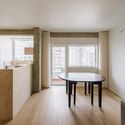
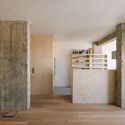
Messico&Nuvole Flat / Davide Beretta Studio

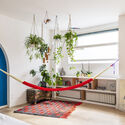
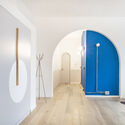
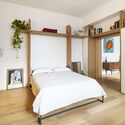
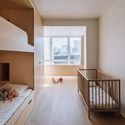
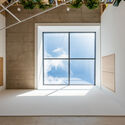
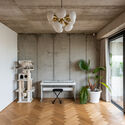
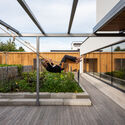

Messico&Nuvole Flat / Davide Beretta Studio - Interior Photography, Apartment InteriorsMessico&Nuvole Flat / Davide Beretta Studio - Interior Photography, Apartment InteriorsMessico&Nuvole Flat / Davide Beretta Studio - Interior Photography, Apartment Interiors, Door, StairsMessico&Nuvole Flat / Davide Beretta Studio - Interior Photography, Apartment Interiors, BedroomMessico&Nuvole Flat / Davide Beretta Studio - More Images+ 33

  • Area Area of this architecture project Area:  105 m²
  • Year Completion year of this architecture project Year:  2020

(Extra)Ordinary Arboretum / Emer-sys

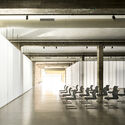
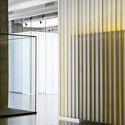
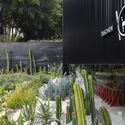
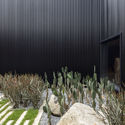
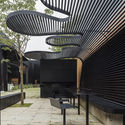
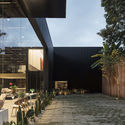
(Extra)Ordinary Arboretum / Emer-sys - Interior Photography, Installations & Structures, Facade(Extra)Ordinary Arboretum / Emer-sys - Interior Photography, Installations & Structures, Table, Chair(Extra)Ordinary Arboretum / Emer-sys - Interior Photography, Installations & Structures, Facade, Arch(Extra)Ordinary Arboretum / Emer-sys - Exterior Photography, Installations & Structures(Extra)Ordinary Arboretum / Emer-sys - More Images+ 25

Escenario Todoroki Building / Sasaki Architecture
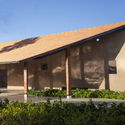
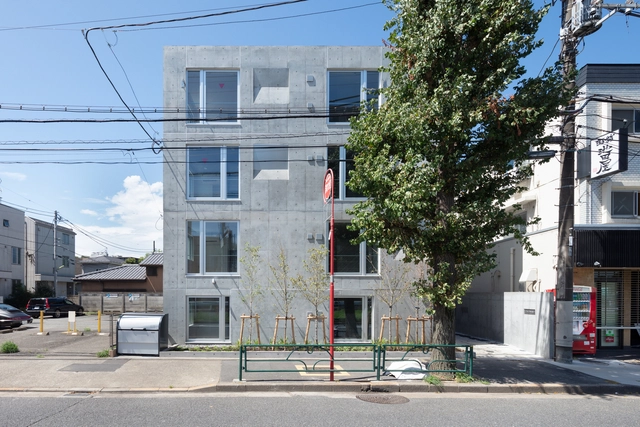
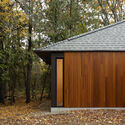
Escenario Todoroki Building / Sasaki Architecture - Interior Photography, ResidentialEscenario Todoroki Building / Sasaki Architecture - Interior Photography, Residential, DoorEscenario Todoroki Building / Sasaki Architecture - Interior Photography, ResidentialEscenario Todoroki Building / Sasaki Architecture - Exterior Photography, ResidentialEscenario Todoroki Building / Sasaki Architecture - More Images+ 26

•
Setagaya City, Japan

La Mandarina House / LVS Architecture

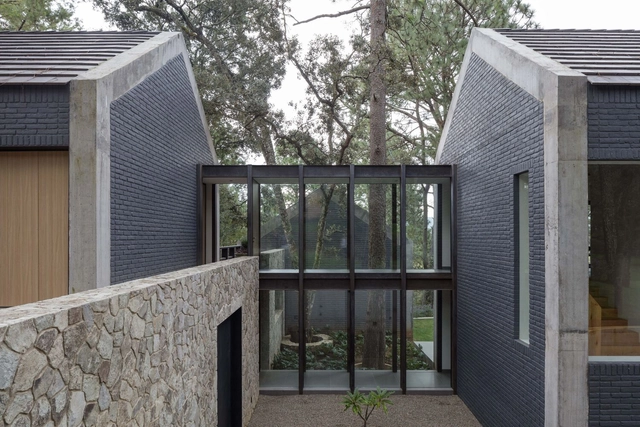
La Mandarina House / LVS Architecture - Exterior Photography, Houses, FacadeLa Mandarina House / LVS Architecture - Exterior Photography, HousesLa Mandarina House / LVS Architecture - Interior Photography, HousesLa Mandarina House / LVS Architecture - Exterior Photography, HousesLa Mandarina House / LVS Architecture - More Images+ 19

•
Tapalpa, Mexico
  • Architects: LVS Architecture
  • Area Area of this architecture project Area:  5382 ft²
  • Year Completion year of this architecture project Year:  2020
  • Manufacturers Brands with products used in this architecture project
    Manufacturers:  AutoDesk, Comex, Fundermax, REHAU, Trimble Navigation, +1
  • Professionals: Dare Arquitectura

Phu My Garden / TAA DESIGN

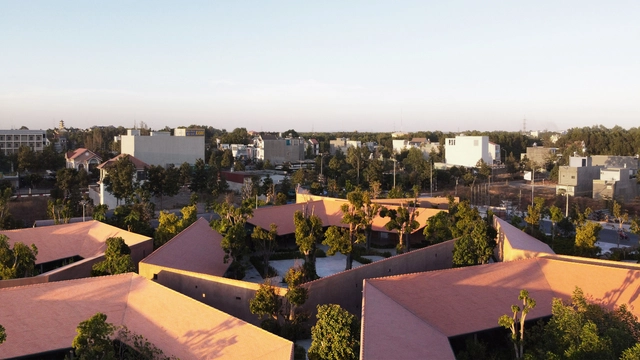
Phu My Garden / TAA DESIGN - Exterior Photography, Park, CourtyardPhu My Garden / TAA DESIGN - Exterior Photography, ParkPhu My Garden / TAA DESIGN - Exterior Photography, Park, Garden, FacadePhu My Garden / TAA DESIGN - Interior Photography, Park, Table, ChairPhu My Garden / TAA DESIGN - More Images+ 25

•
Phú Mỹ, Vietnam
  • Architects: TAA DESIGN
  • Area Area of this architecture project Area:  10000 m²
  • Year Completion year of this architecture project Year:  2020
  • Manufacturers Brands with products used in this architecture project
    Manufacturers:  AutoDesk, Toto, Panasonic

House Cinsc / ATOMAA

House Cinsc / ATOMAA - Exterior Photography, RestorationHouse Cinsc / ATOMAA - Interior Photography, Restoration, Bedroom, Beam, Facade, LightingHouse Cinsc / ATOMAA - Interior Photography, Restoration, Kitchen, Facade, CountertopHouse Cinsc / ATOMAA - Interior Photography, Restoration, Table, ChairHouse Cinsc / ATOMAA - More Images+ 39

Alfornelos Apartament / Miguel Marcelino

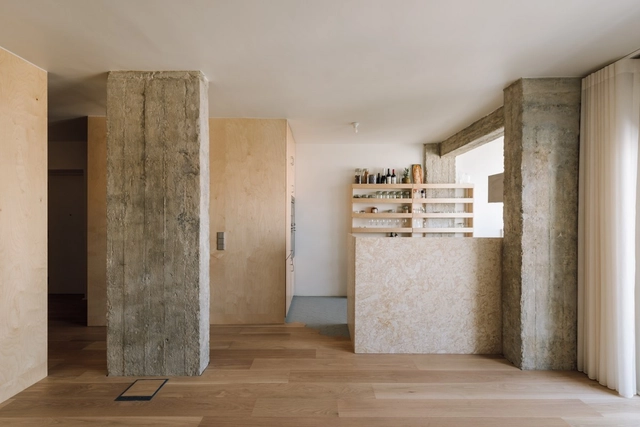
Alfornelos Apartament / Miguel Marcelino - Interior Photography, Decoration & Ornament, Kitchen, TableAlfornelos Apartament / Miguel Marcelino - Interior Photography, Decoration & Ornament, TableAlfornelos Apartament / Miguel Marcelino - Interior Photography, Decoration & OrnamentAlfornelos Apartament / Miguel Marcelino - Interior Photography, Decoration & Ornament, BedroomAlfornelos Apartament / Miguel Marcelino - More Images+ 28

  • Architects: Miguel Marcelino
  • Area Area of this architecture project Area:  85 m²
  • Year Completion year of this architecture project Year:  2020

House for a Family with Pets / Sadovsky & Architects

House for a Family with Pets / Sadovsky & Architects - Exterior Photography, Houses, ChairHouse for a Family with Pets / Sadovsky & Architects - Interior Photography, Houses, FacadeHouse for a Family with Pets / Sadovsky & Architects - Interior Photography, Houses, Beam, LightingHouse for a Family with Pets / Sadovsky & Architects - Exterior Photography, HousesHouse for a Family with Pets / Sadovsky & Architects - More Images+ 27

•
Bratislava, Slovakia

Pallares House and Studio / Vrtical

Pallares House and Studio / Vrtical - Interior Photography, Houses, Kitchen, Beam, TablePallares House and Studio / Vrtical - Interior Photography, Houses, Facade, Beam, TablePallares House and Studio / Vrtical - Interior Photography, Houses, Kitchen, Beam, FacadePallares House and Studio / Vrtical - Interior Photography, Houses, BeamPallares House and Studio / Vrtical - More Images+ 24

•
Mexico City, Mexico
  • Architects: VRTICAL
  • Area Area of this architecture project Area:  318 m²
  • Year Completion year of this architecture project Year:  2020

Floating Realities Center / BUREAU (Daniel Zamarbide, Carine Pimenta, Galliane Zamarbide)

Floating Realities Center / BUREAU (Daniel Zamarbide, Carine Pimenta, Galliane Zamarbide) - Interior Photography, Wellbeing, ChairFloating Realities Center / BUREAU (Daniel Zamarbide, Carine Pimenta, Galliane Zamarbide) - Interior Photography, Wellbeing, FacadeFloating Realities Center / BUREAU (Daniel Zamarbide, Carine Pimenta, Galliane Zamarbide) - Interior Photography, Wellbeing, TableFloating Realities Center / BUREAU (Daniel Zamarbide, Carine Pimenta, Galliane Zamarbide) - Interior Photography, WellbeingFloating Realities Center / BUREAU (Daniel Zamarbide, Carine Pimenta, Galliane Zamarbide) - More Images+ 23

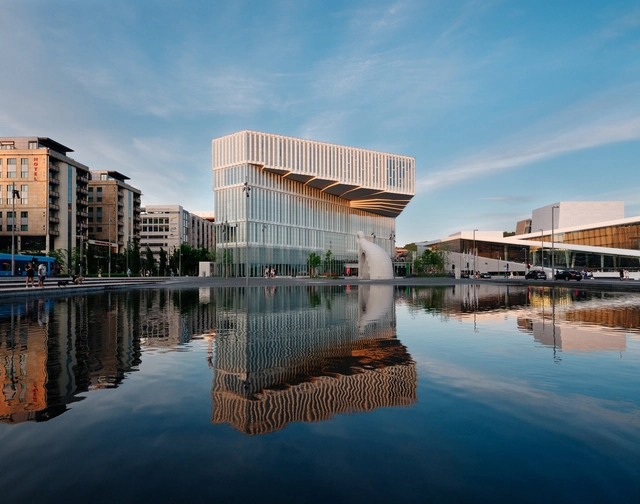
Deichman Library / Atelier Oslo + Lund Hagem

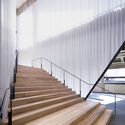
Deichman Library / Atelier Oslo + Lund Hagem - Interior Photography, Library, Stairs, ChairDeichman Library / Atelier Oslo + Lund Hagem - Exterior Photography, Library, FacadeDeichman Library / Atelier Oslo + Lund Hagem - Interior Photography, Library, Kitchen, Handrail, Stairs, FacadeDeichman Library / Atelier Oslo + Lund Hagem - Exterior Photography, Library, FacadeDeichman Library / Atelier Oslo + Lund Hagem - More Images+ 26

•
Sentrum, Norway

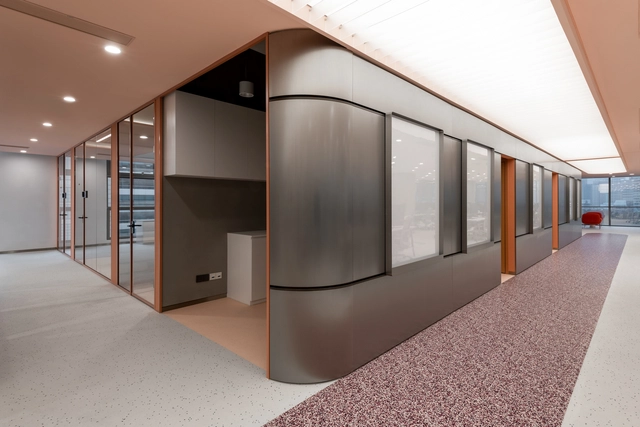
Bestseller Shanghai Office / Linehouse

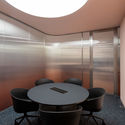
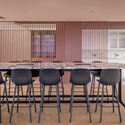
Bestseller Shanghai Office / Linehouse - Interior Photography, Offices InteriorsBestseller Shanghai Office / Linehouse - Interior Photography, Offices Interiors, Table, Chair, LightingBestseller Shanghai Office / Linehouse - Interior Photography, Offices Interiors, Kitchen, FacadeBestseller Shanghai Office / Linehouse - Interior Photography, Offices Interiors, Table, ChairBestseller Shanghai Office / Linehouse - More Images+ 13

  • Interior Designers: Linehouse
  • Area Area of this architecture project Area:  1361 m²
  • Year Completion year of this architecture project Year:  2020
  • Manufacturers Brands with products used in this architecture project
    Manufacturers:  Bentu, CUUNION, Mario Tsai, Tarkett, ZaoZuo

La Loza Building Renovation / Alonso + Sosa arquitectos

La Loza Building Renovation / Alonso + Sosa arquitectos - Interior Photography, Renovation, FacadeLa Loza Building Renovation / Alonso + Sosa arquitectos - Interior Photography, Renovation, StairsLa Loza Building Renovation / Alonso + Sosa arquitectos - Interior Photography, RenovationLa Loza Building Renovation / Alonso + Sosa arquitectos - Interior Photography, RenovationLa Loza Building Renovation / Alonso + Sosa arquitectos - More Images+ 14

  • Area Area of this architecture project Area:  82570 ft²
  • Year Completion year of this architecture project Year:  2020
  • Manufacturers Brands with products used in this architecture project
    Manufacturers:  AutoDesk, Geholit Wiemer, Mapei
  • Professionals: reVRG arquitectos

Mula Preta Store / EMA - Escritório Metropolitano de Arquitetura

Mula Preta Store / EMA - Escritório Metropolitano de Arquitetura - Exterior Photography, StoreMula Preta Store / EMA - Escritório Metropolitano de Arquitetura - Exterior Photography, StoreMula Preta Store / EMA - Escritório Metropolitano de Arquitetura - Interior Photography, Store, FacadeMula Preta Store / EMA - Escritório Metropolitano de Arquitetura - Exterior Photography, Store, ChairMula Preta Store / EMA - Escritório Metropolitano de Arquitetura - More Images+ 15

•
São Paulo, Brazil
  • Area Area of this architecture project Area:  680 m²
  • Year Completion year of this architecture project Year:  2020
  • Manufacturers Brands with products used in this architecture project
    Manufacturers:  Arcelor Mittal, Companhia do Mármore

Pavilion House / La Dallman

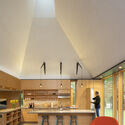
Pavilion House / La Dallman - Exterior Photography, Houses, DoorPavilion House / La Dallman - Interior Photography, Houses, Kitchen, Table, Bench, ChairPavilion House / La Dallman - Exterior Photography, HousesPavilion House / La Dallman - Interior Photography, Houses, FacadePavilion House / La Dallman - More Images+ 29

Tico RV Building / Terra e Tuma Arquitetos Associados

Tico RV Building / Terra e Tuma Arquitetos Associados - Interior Photography, Apartments, Stairs, Facade, HandrailTico RV Building / Terra e Tuma Arquitetos Associados - Interior Photography, ApartmentsTico RV Building / Terra e Tuma Arquitetos Associados - Interior Photography, Apartments, Stairs, Facade, HandrailTico RV Building / Terra e Tuma Arquitetos Associados - Exterior Photography, Apartments, ChairTico RV Building / Terra e Tuma Arquitetos Associados - More Images+ 22

•
São Paulo, Brazil
  • Area Area of this architecture project Area:  565 m²
  • Year Completion year of this architecture project Year:  2020
  • Manufacturers Brands with products used in this architecture project
    Manufacturers:  Atelier Leopardi, Jotta esquadrias

House Renovation JM55 / BURR Studio

House Renovation JM55 / BURR Studio - Interior Photography, Apartment Interiors, Door, FacadeHouse Renovation JM55 / BURR Studio - Interior Photography, Apartment InteriorsHouse Renovation JM55 / BURR Studio - Interior Photography, Apartment Interiors, Kitchen, Countertop, SinkHouse Renovation JM55 / BURR Studio - Interior Photography, Apartment InteriorsHouse Renovation JM55 / BURR Studio - More Images+ 17

  • Architects: BURR Studio
  • Area Area of this architecture project Area:  40 m²
  • Year Completion year of this architecture project Year:  2020

“Heart of Yongan” Community Center / TJAD

“Heart of Yongan” Community Center / TJAD - Exterior Photography, Community Center, Facade“Heart of Yongan” Community Center / TJAD - Interior Photography, Community Center, Facade, Arch“Heart of Yongan” Community Center / TJAD - Interior Photography, Community Center, Facade, Column, Beam, Door“Heart of Yongan” Community Center / TJAD - Interior Photography, Community Center, Facade, Handrail, Beam, Arch, Column“Heart of Yongan” Community Center / TJAD - More Images+ 33

  • Architects: TJAD
  • Area Area of this architecture project Area:  480 m²
  • Year Completion year of this architecture project Year:  2020