1. ArchDaily
  2. 2020

2020

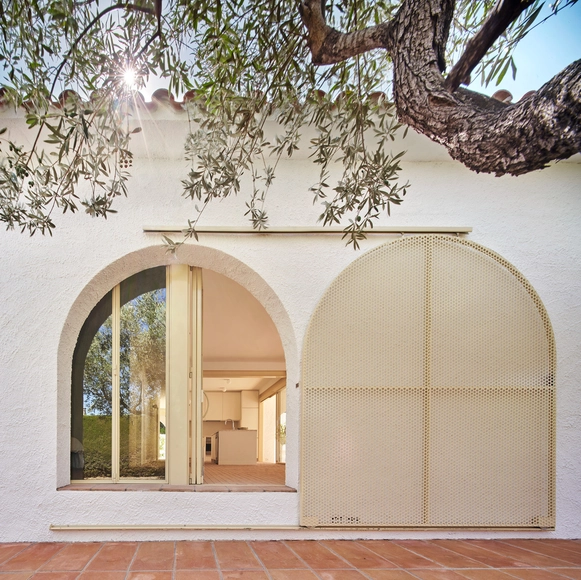
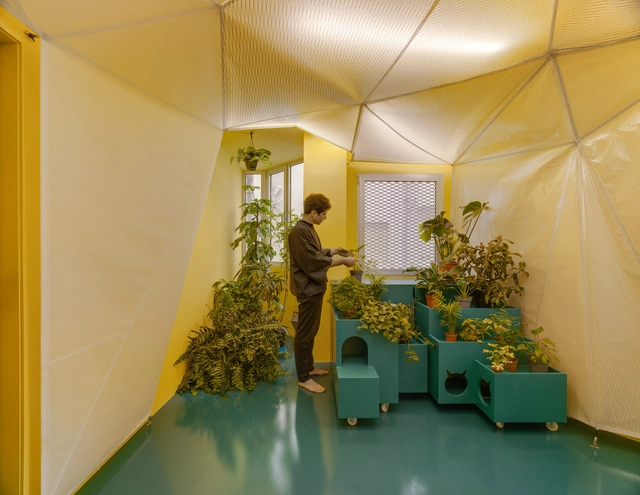
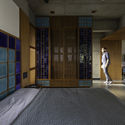
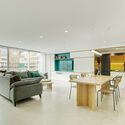
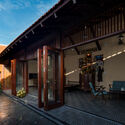
The 3 Marias House / Bajet Giramé + Burckhardt

The 3 Marias House / Bajet Giramé + Burckhardt - Interior Photography, Renovation, Door, Facade, ArchThe 3 Marias House / Bajet Giramé + Burckhardt - Interior Photography, Renovation, Facade, Door, ArchThe 3 Marias House / Bajet Giramé + Burckhardt - Interior Photography, Renovation, FacadeThe 3 Marias House / Bajet Giramé + Burckhardt - Interior Photography, RenovationThe 3 Marias House / Bajet Giramé + Burckhardt - More Images+ 16

•
Mont-roig del Camp, Spain
  • Area Area of this architecture project Area:  120 m²
  • Year Completion year of this architecture project Year:  2020
  • Manufacturers Brands with products used in this architecture project
    Manufacturers:  Artemide, Huguet

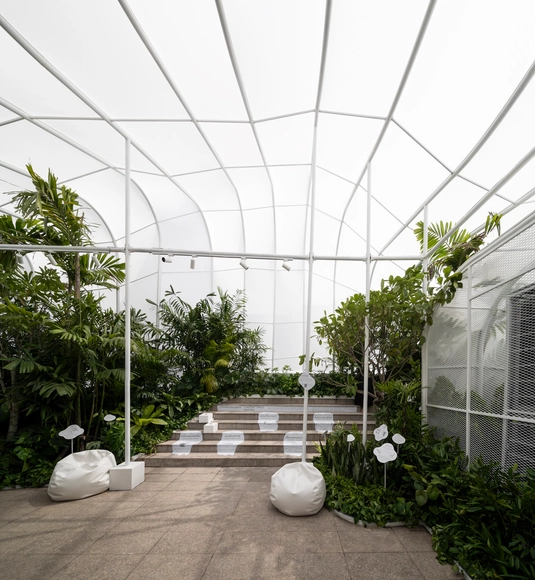
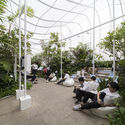
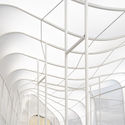
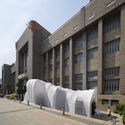
Safezone Shelter / Shma Company Limited

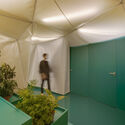
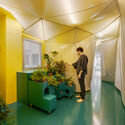
Safezone Shelter / Shma Company Limited - Interior Photography, Sustainability & Green DesignSafezone Shelter / Shma Company Limited - Exterior Photography, Sustainability & Green Design, GardenSafezone Shelter / Shma Company Limited - Interior Photography, Sustainability & Green DesignSafezone Shelter / Shma Company Limited - Exterior Photography, Sustainability & Green Design, FacadeSafezone Shelter / Shma Company Limited - More Images+ 21

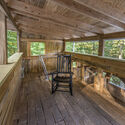
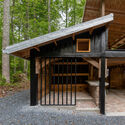
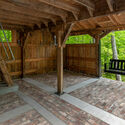
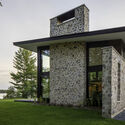
Perch 2.0: Oak Shelter in the Woods / Mike Stone Architect

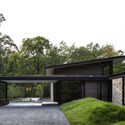
Perch 2.0: Oak Shelter in the Woods / Mike Stone Architect - Exterior Photography, HousesPerch 2.0: Oak Shelter in the Woods / Mike Stone Architect - Interior Photography, Houses, Deck, BeamPerch 2.0: Oak Shelter in the Woods / Mike Stone Architect - Exterior Photography, Houses, DoorPerch 2.0: Oak Shelter in the Woods / Mike Stone Architect - Interior Photography, Houses, BeamPerch 2.0: Oak Shelter in the Woods / Mike Stone Architect - More Images+ 28

•
Blountville, United States

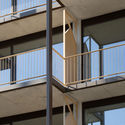
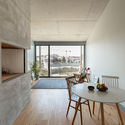
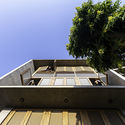
Pinto Bessa Apartments / depA architects

Pinto Bessa Apartments / depA architects - Interior Photography, ResidentialPinto Bessa Apartments / depA architects - Interior Photography, Residential, ChairPinto Bessa Apartments / depA architects - Exterior Photography, Residential, ChairPinto Bessa Apartments / depA architects - Interior Photography, ResidentialPinto Bessa Apartments / depA architects - More Images+ 17

  • Architects: depA architects
  • Area Area of this architecture project Area:  2285 m²
  • Year Completion year of this architecture project Year:  2020
  • Manufacturers Brands with products used in this architecture project
    Manufacturers:  Airelimestones, Anicolor, CIN, Castro Wood Floors, Cliper, +7

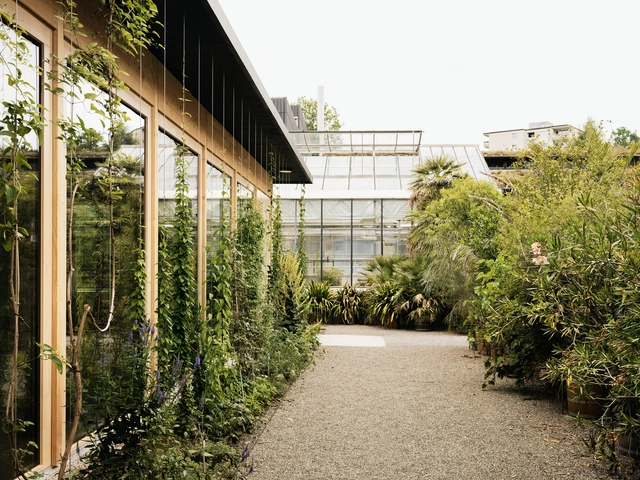
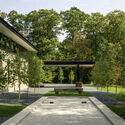
Green Pavilion / Tom Munz Architekt

Green Pavilion / Tom Munz Architekt - Exterior Photography, Pavilion, FacadeGreen Pavilion / Tom Munz Architekt - Interior Photography, PavilionGreen Pavilion / Tom Munz Architekt - Exterior Photography, PavilionGreen Pavilion / Tom Munz Architekt - Interior Photography, Pavilion, Beam, Chair, TableGreen Pavilion / Tom Munz Architekt - More Images+ 18

•
St. Gallen, Switzerland
  • Architects: Tom Munz Architekt
  • Area Area of this architecture project Area:  110 m²
  • Year Completion year of this architecture project Year:  2020

O12 Artist House in Berlin / Philipp von Matt Architects

O12 Artist House in Berlin / Philipp von Matt Architects - Interior Photography, HousesO12 Artist House in Berlin / Philipp von Matt Architects - Interior Photography, Houses, Beam, TableO12 Artist House in Berlin / Philipp von Matt Architects - Interior Photography, Houses, Table, ChairO12 Artist House in Berlin / Philipp von Matt Architects - Interior Photography, Houses, Chair, LightingO12 Artist House in Berlin / Philipp von Matt Architects - More Images+ 38

•
Berlin, Germany

Neute by Maitre / FATHOM

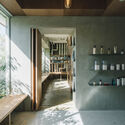
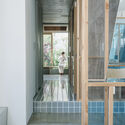
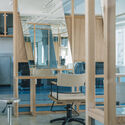
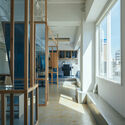
Neute by Maitre / FATHOM - Interior Photography, Wellness InteriorsNeute by Maitre / FATHOM - Interior Photography, Wellness Interiors, Door, FacadeNeute by Maitre / FATHOM - Interior Photography, Wellness Interiors, ChairNeute by Maitre / FATHOM - Interior Photography, Wellness Interiors, DoorNeute by Maitre / FATHOM - More Images+ 11

  • Architects: FATHOM
  • Area Area of this architecture project Area:  150 m²
  • Year Completion year of this architecture project Year:  2020
  • Manufacturers Brands with products used in this architecture project
    Manufacturers:  BEAUTY GARAGE, KANASE, KY Tile Co., Ltd., TAKARA BELMONT, Tajima
  • Professionals: MID DESIGN, Listen, FATHOM

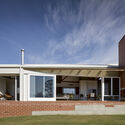
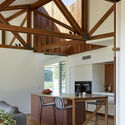
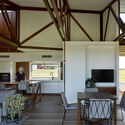
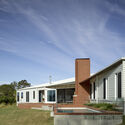
Farmhouse Residence / Smith Architects

Farmhouse Residence / Smith Architects - Exterior Photography, Houses, FacadeFarmhouse Residence / Smith Architects - Interior Photography, Houses, Kitchen, Beam, Table, ChairFarmhouse Residence / Smith Architects - Interior Photography, Houses, Beam, Table, Chair, LightingFarmhouse Residence / Smith Architects - Exterior Photography, HousesFarmhouse Residence / Smith Architects - More Images+ 10

•
Rochedale, Australia

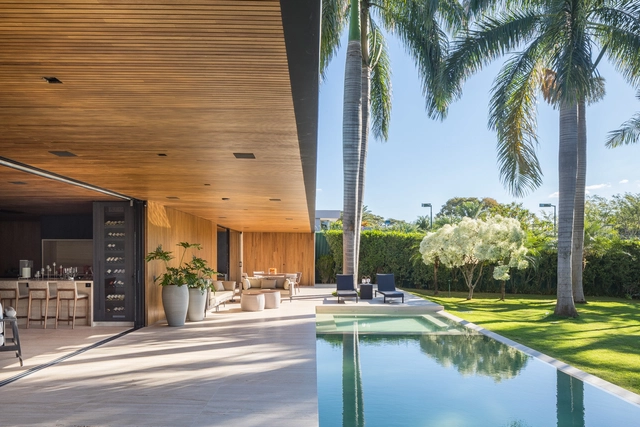
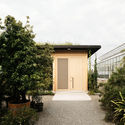
Loft RLO / ME Arquitetura

Loft RLO / ME Arquitetura - Exterior Photography, LoftLoft RLO / ME Arquitetura - Interior Photography, Loft, Facade, Beam, ChairLoft RLO / ME Arquitetura - Exterior Photography, LoftLoft RLO / ME Arquitetura - Interior Photography, Loft, Table, ChairLoft RLO / ME Arquitetura - More Images+ 21
  • Architects: ME Arquitetura
  • Area Area of this architecture project Area:  350 m²
  • Year Completion year of this architecture project Year:  2020
  • Manufacturers Brands with products used in this architecture project
    Manufacturers:  GRAPHISOFT, kitchens
  • Professionals: Persoluce

Play House / UA Design

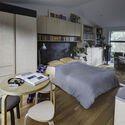
Play House / UA Design - Exterior Photography, Decoration & OrnamentPlay House / UA Design - Interior Photography, Decoration & OrnamentPlay House / UA Design - Interior Photography, Decoration & Ornament, Bedroom, DoorPlay House / UA Design - Exterior Photography, Decoration & OrnamentPlay House / UA Design - More Images+ 17

  • Architects: UA Design
  • Area Area of this architecture project Area:  3620 ft²
  • Year Completion year of this architecture project Year:  2020
  • Manufacturers Brands with products used in this architecture project
    Manufacturers:  Saint-Gobain, Daikin, Jaquar

Camp Spirit Lake / Vetter Architects + Amy Carman Design

Camp Spirit Lake / Vetter Architects + Amy Carman Design  - Interior Photography, Houses, Table, LightingCamp Spirit Lake / Vetter Architects + Amy Carman Design  - Exterior Photography, Houses, FacadeCamp Spirit Lake / Vetter Architects + Amy Carman Design  - Exterior Photography, HousesCamp Spirit Lake / Vetter Architects + Amy Carman Design  - Exterior Photography, HousesCamp Spirit Lake / Vetter Architects + Amy Carman Design  - More Images+ 26

•
Lac du Flambeau, United States

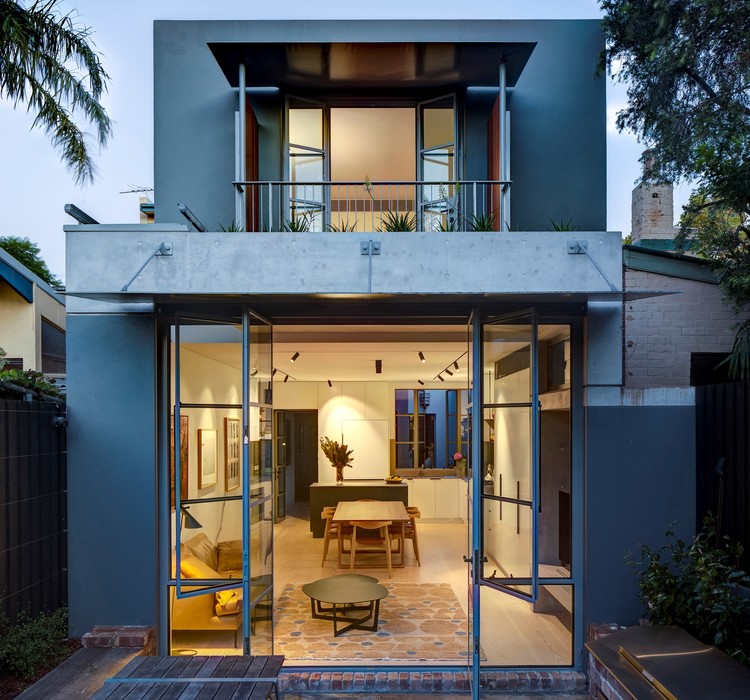
Annandale Terrace / Sam Crawford Architects

Annandale Terrace / Sam Crawford Architects - Exterior Photography, House Interiors, Door
© Brett Boardman

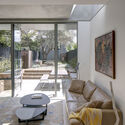
Annandale Terrace / Sam Crawford Architects - Interior Photography, House Interiors, Table, ChairAnnandale Terrace / Sam Crawford Architects - Interior Photography, House InteriorsAnnandale Terrace / Sam Crawford Architects - Interior Photography, House Interiors, Bedroom, Table, ChairAnnandale Terrace / Sam Crawford Architects - Exterior Photography, House InteriorsAnnandale Terrace / Sam Crawford Architects - More Images+ 16

District 7 House / H.a Architects

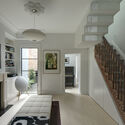
District 7 House / H.a Architects - Interior Photography, Houses, Stairs, Facade, HandrailDistrict 7 House / H.a Architects - Interior Photography, Houses, Kitchen, Countertop, Chair, TableDistrict 7 House / H.a Architects - Interior Photography, Houses, LightingDistrict 7 House / H.a Architects - Exterior Photography, Houses, FenceDistrict 7 House / H.a Architects - More Images+ 28

•
Ho Chi Minh City, Vietnam
  • Architects: H.a
  • Area Area of this architecture project Area:  140 m²
  • Year Completion year of this architecture project Year:  2020
  • Manufacturers Brands with products used in this architecture project
    Manufacturers:  AutoDesk, Toto
  • Professionals: Minh Lam Coltd, H.2

Etterbeek City Hall / BAEB + Bureau Jaspers & Eyers Architects

Etterbeek City Hall / BAEB + Bureau Jaspers & Eyers Architects - Interior Photography, Town & City Hall, Stairs, FacadeEtterbeek City Hall / BAEB + Bureau Jaspers & Eyers Architects - Interior Photography, Town & City Hall, FacadeEtterbeek City Hall / BAEB + Bureau Jaspers & Eyers Architects - Exterior Photography, Town & City Hall, FacadeEtterbeek City Hall / BAEB + Bureau Jaspers & Eyers Architects - Interior Photography, Town & City Hall, FacadeEtterbeek City Hall / BAEB + Bureau Jaspers & Eyers Architects - More Images+ 44

f(x) House / Adhoc Arquitectura y Territorio

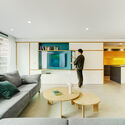
f(x) House / Adhoc Arquitectura y Territorio - Interior Photography, Renovation, Table, Chairf(x) House / Adhoc Arquitectura y Territorio - Interior Photography, Renovation, Lightingf(x) House / Adhoc Arquitectura y Territorio - Interior Photography, Renovationf(x) House / Adhoc Arquitectura y Territorio - Interior Photography, Renovation, Tablef(x) House / Adhoc Arquitectura y Territorio - More Images+ 18

  • Area Area of this architecture project Area:  134 m²
  • Year Completion year of this architecture project Year:  2020
  • Manufacturers Brands with products used in this architecture project
    Manufacturers:  Cortizo, Finsa, Mobi, Ramon Soler

Hong Ngu House / H.a Architects

Hong Ngu House / H.a Architects - Exterior Photography, Houses, Door, FacadeHong Ngu House / H.a Architects - Interior Photography, Houses, Door, Facade, Chair, TableHong Ngu House / H.a Architects - Interior Photography, Houses, Beam, Facade, TableHong Ngu House / H.a Architects - Interior Photography, Houses, Facade, ChairHong Ngu House / H.a Architects - More Images+ 21

•
Hồng Ngự, Vietnam
  • Architects: H.a
  • Area Area of this architecture project Area:  100 m²
  • Year Completion year of this architecture project Year:  2020
  • Manufacturers Brands with products used in this architecture project
    Manufacturers:  AutoDesk

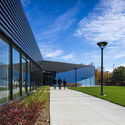
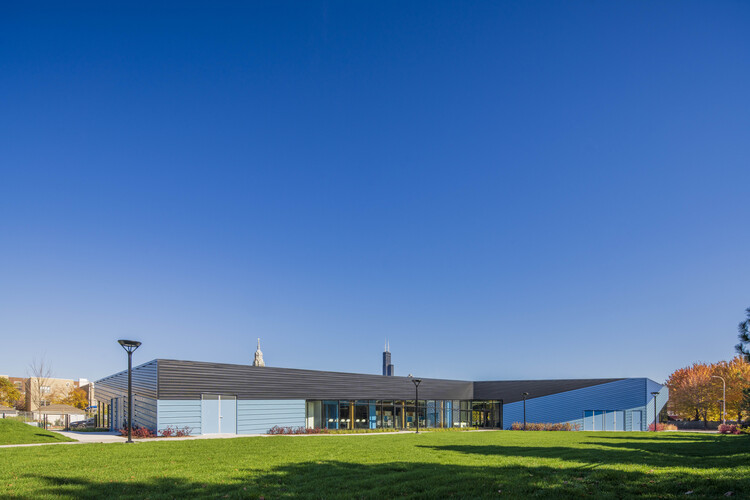
S.O.S. Children’s Villages Illinois / JGMA

S.O.S. Children’s Villages Illinois / JGMA - Interior Photography, Other, Beam, Facade, Table, ChairS.O.S. Children’s Villages Illinois / JGMA - Exterior Photography, OtherS.O.S. Children’s Villages Illinois / JGMA - Exterior Photography, Other, FacadeS.O.S. Children’s Villages Illinois / JGMA - Exterior Photography, OtherS.O.S. Children’s Villages Illinois / JGMA - More Images+ 14

•
Chicago, United States

Vaga Space for Art and Knowledge / Mezzo Atelier

Vaga Space for Art and Knowledge / Mezzo Atelier - Exterior Photography, Cultural Center, Facade
© Alexander Bogorodskiy

Vaga Space for Art and Knowledge / Mezzo Atelier - Interior Photography, Cultural CenterVaga Space for Art and Knowledge / Mezzo Atelier - Interior Photography, Cultural CenterVaga Space for Art and Knowledge / Mezzo Atelier - Interior Photography, Cultural CenterVaga Space for Art and Knowledge / Mezzo Atelier - Interior Photography, Cultural CenterVaga Space for Art and Knowledge / Mezzo Atelier - More Images+ 18

  • Architects: Mezzo Atelier
  • Area Area of this architecture project Area:  413 m²
  • Year Completion year of this architecture project Year:  2020
  • Manufacturers Brands with products used in this architecture project
    Manufacturers:  Amaral Januario, CIN, Carlos Sebastiao, Erfi, Tecniq R.T&Energia