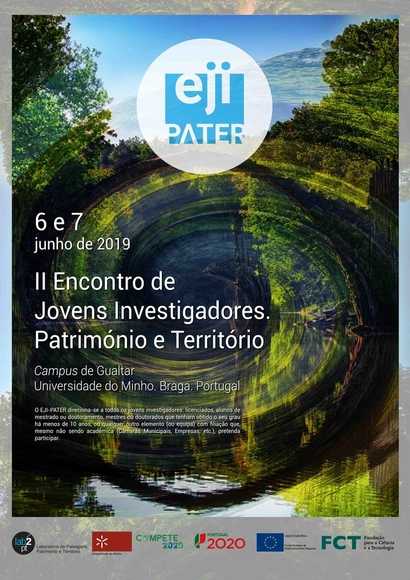
EJI-PATER II | Meeting of Young Researchers in Heritage and Territory Studies
EJI-PATER II | Meeting of Young Researchers in Heritage and Territory Studies


3rd Edition of the 'Arquitectura en corto' Series: Inside or Outside?

The third edition of the short film series on contemporary architectural trends, co-sponsored by Roca and Technal, will feature architects Ricardo Flores and Eva Prats of Flores & Prats Arquitectes.

Russian architectural site Archplatforma.ru and Tchoban Foundation Museum for Architectural Drawing (Berlin) invite architects and architectural illustrators to take part in ArchiGraphicArts 6 International Contest of Architectural Hand Drawings.
Deadline for Entries: April, 20, 2019 (12:00 PМ, Moscow Time)
The internet-platform of the competition: http://competitions.archplatforma.ru/
Hand Drawings created without using any computer technology are accepted!
Participation in competition is free.
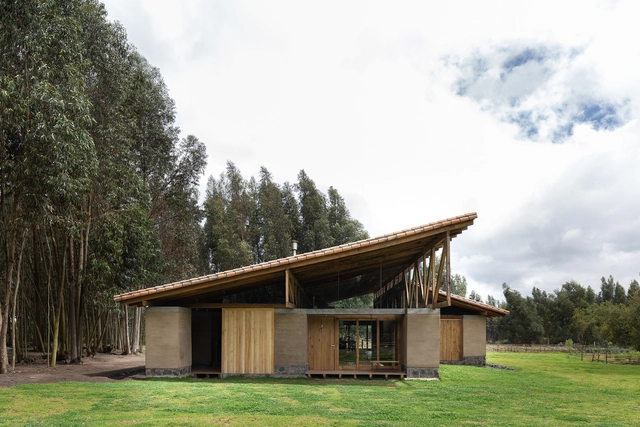
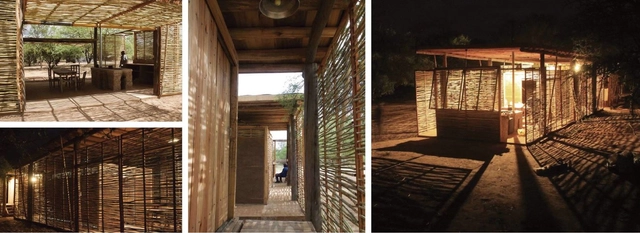
Architects from indigenous peoples in Canada, Bolivia, Chile, Paraguay, and Argentina will discuss new concepts regarding habitat and housing as part of the 1st International Colloquium on New Indigenous Architecture in the Americas, which will be held at the Mariano Moreno National Library from March 18 to 22.

The international design contest jumpthegap® is organized by Roca in collaboration with BCD Barcelona Design Centre and with the academic support of Elisava, Barcelona School of Design and Engineering.

With less than three years before the Bicentennial celebration of the Independence of Peru, the Ministry of Culture, the Municipality of Lima and the Centenario Group are proud to announce the launch of an international architecture and landscaping contest for the design of a metropolitan park in the perimeter of the Pachacamac Sanctuary in the district of Lurín, Lima.

With less than three years remaining until the celebration of Peru's Bicentennial of Independence, the Ministry of Culture, the Municipality of Lima, and Grupo Centenario have announced the launch of an international architecture and landscape design competition for the design of a metropolitan park on the perimeter of the Pachacamac Sanctuary, in the Lurín district of Lima.

2019 is a special year for the Fundació Mies van der Rohe, with three dates coinciding very closely: the 100th anniversary of the Bauhaus, the 50th anniversary of Mies van der Rohe´s death, and the 90th anniversary of the inauguration of the German Pavilion. This year is also the 16th edition of the Prize for Contemporary Architecture of the European Union - Mies van der Rohe Award. Each of these dates will be reflected in this year's program.

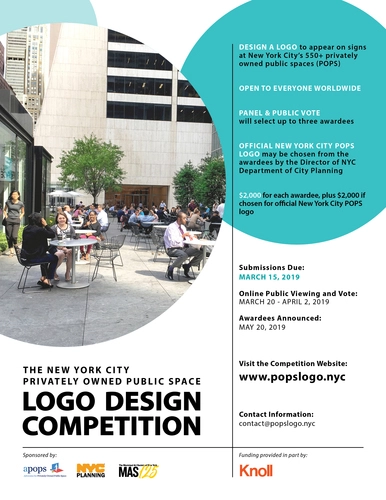
The New York City Privately Owned Public Space (POPS) Logo Design Competition is being held to solicit a design for a new POPS logo that may be featured on signage at over 550 POPS located across the city. A new POPS logo would be seen by millions of residents, workers, and visitors on any given day and encourage the public to take full advantage of these valuable, but sometimes unknown, public spaces.

About the Jose Marti Park Redesign RFQ:
Through this RFQ, Van Alen and the City of Miami seek to commission a multi-disciplinary design team for the project that offers the full range of professional urban design, landscape architecture, and engineering services and includes at least one Florida-licensed firm. The design team will work with Van Alen Institute and the City to ensure that this treasured public space serves the present and future needs of the Little Havana community. Innovative and thoughtful design should allow the park to minimize flood impacts to the neighborhood, adapt to sea level rise over time, and enhance waterfront access for residents. Ideally this project results in a solution that can be replicated in other places experiencing similar conditions.

Based on themes suggested by the exhibition "Infinito Vão – 90 Anos de Arquitetura Brasileira" (Infinite Span – 90 Years of Brazilian Architecture), the "Architecture in Dialogue: Portugal and Brazil" seminar invites 13 architects from both countries to debate the distinctive features of new architectural production in both nations, and the extent to which they converge or diverge, on February 23rd, from 10:00 AM to 6:00 PM.
Using approaches such as program, technique, infrastructure, and cultural heritage as a starting point, the seminar will assess the current state of architecture in these two sister countries, separated by the Atlantic and by their own unique cultural dynamics.