1. ArchDaily
  2. 2019

2019

Wildernesses Mews / Morris+Company

Wildernesses Mews / Morris+Company - Interior Photography, HousesWildernesses Mews / Morris+Company - Exterior Photography, Houses, Facade, DoorWildernesses Mews / Morris+Company - Exterior Photography, Houses, Door, FacadeWildernesses Mews / Morris+Company - HousesWildernesses Mews / Morris+Company - More Images+ 18

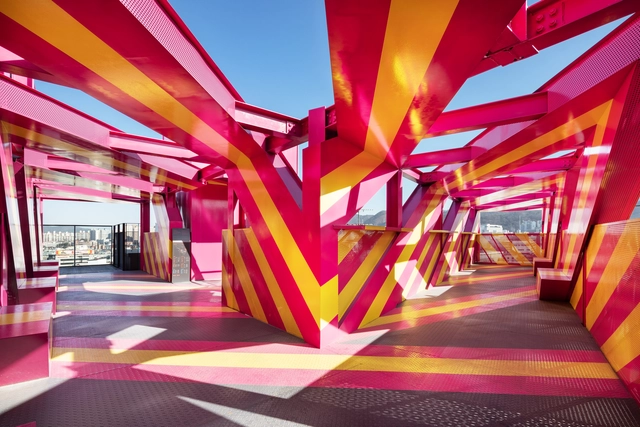
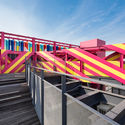
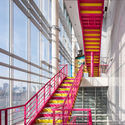
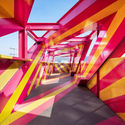
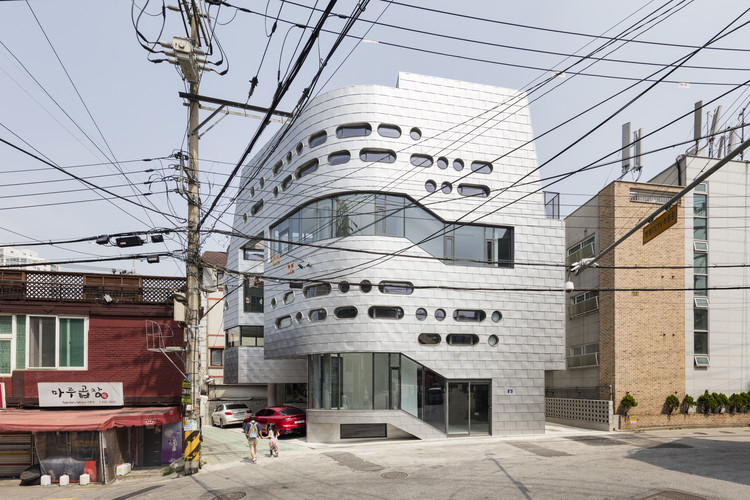
Gwang-ju View Folly / Moon Hoon

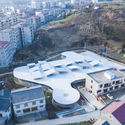
Gwang-ju View Folly / Moon Hoon - Installation, FacadeGwang-ju View Folly / Moon Hoon - Installation, Stairs, Facade, HandrailGwang-ju View Folly / Moon Hoon - Installation, Facade, CityscapeGwang-ju View Folly / Moon Hoon - Installation, FacadeGwang-ju View Folly / Moon Hoon - More Images+ 21

  • Architects: Moon Hoon
  • Area Area of this architecture project Area:  955 m²
  • Year Completion year of this architecture project Year:  2019
  • Manufacturers Brands with products used in this architecture project
    Manufacturers:  Eagon, HANGLAS, Hanhwa L&C, KCC, Luxteel

Fresh Food Theatre / Describing Architecture Studio

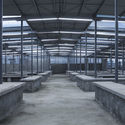
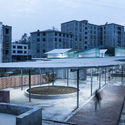
Fresh Food Theatre / Describing Architecture Studio - Market, BeamFresh Food Theatre / Describing Architecture Studio - Market, Facade, CityscapeFresh Food Theatre / Describing Architecture Studio - Market, Facade, HandrailFresh Food Theatre / Describing Architecture Studio - Market, Facade, TableFresh Food Theatre / Describing Architecture Studio - More Images+ 23

•
Shiyan, China
  • Area Area of this architecture project Area:  2500 m²
  • Year Completion year of this architecture project Year:  2019
  • Manufacturers Brands with products used in this architecture project
    Manufacturers:  Chint Group, HeNan YaXin Iron Group, JiaYuan Building Materials, RuiCheng cement, Xing Bang Paint Factory

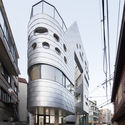
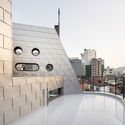
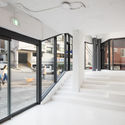
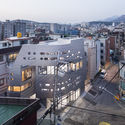
Morse_d curve / Moon Hoon

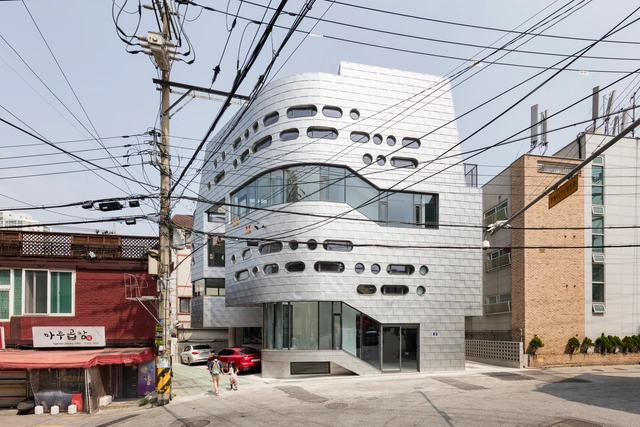
Morse_d curve / Moon Hoon - Exterior Photography, Commercial Architecture, FacadeMorse_d curve / Moon Hoon - Exterior Photography, Commercial Architecture, Facade, HandrailMorse_d curve / Moon Hoon - Interior Photography, Commercial Architecture, FacadeMorse_d curve / Moon Hoon - Exterior Photography, Commercial Architecture, Facade, CityscapeMorse_d curve / Moon Hoon - More Images+ 25

  • Architects: Moon Hoon
  • Area Area of this architecture project Area:  471 m²
  • Year Completion year of this architecture project Year:  2019
  • Manufacturers Brands with products used in this architecture project
    Manufacturers:  KCC

Meet the new lighting talents at Expo Lighting America 2019

Meet the new lighting talents at Expo Lighting America 2019 - Imagem 1 de 4Meet the new lighting talents at Expo Lighting America 2019 - Imagem 2 de 4Meet the new lighting talents at Expo Lighting America 2019 - Imagem 3 de 4Meet the new lighting talents at Expo Lighting America 2019 - Imagem 4 de 4Meet the new lighting talents at Expo Lighting America 2019 - More Images+ 6

As part of its 2019 edition, Expo Lighting America is preparing to foster professional development in the lighting sector. To that end, the event—taking place March 5–7—will feature an educational program of conferences and workshops led by industry-leading brands, light artists, and advocates of lighting-related technologies.

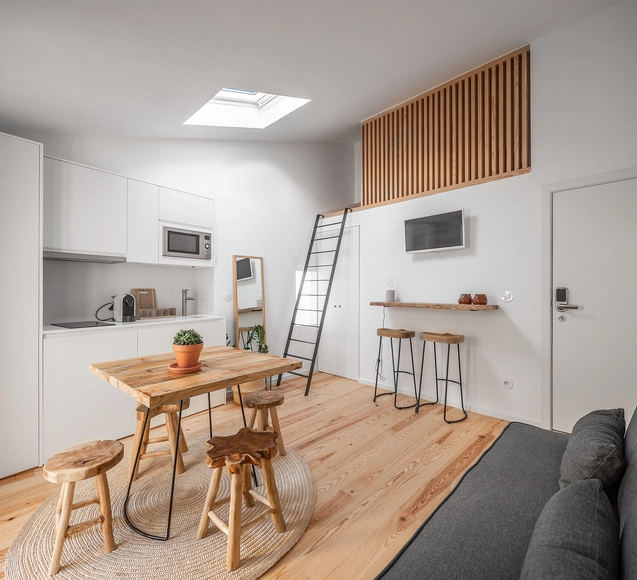
Loureiro 59 / José Pedro Lima

Loureiro 59 / José Pedro Lima - Interior Photography, Renovation, Bedroom, Table, LightingLoureiro 59 / José Pedro Lima - Exterior Photography, Renovation, Door, Table, ChairLoureiro 59 / José Pedro Lima - RenovationLoureiro 59 / José Pedro Lima - Interior Photography, Renovation, Kitchen, Table, ChairLoureiro 59 / José Pedro Lima - More Images+ 35

"Beyond Bauhaus – Prototyping the Future" Competition

What are the challenges for design in our time? What visions for more sustainable lifestyles are being developed by architects, product, service, and fashion designers, technology developers, and others?

One hundred years after the founding of the visionary Bauhaus design school in Germany, we invite designers from around the world to participate in an international competition. We are seeking innovative design concepts that offer creative responses to the social, ecological, and global challenges of our time. The competition will award the best ideas for a better future and aims to disseminate them and increase their visibility.

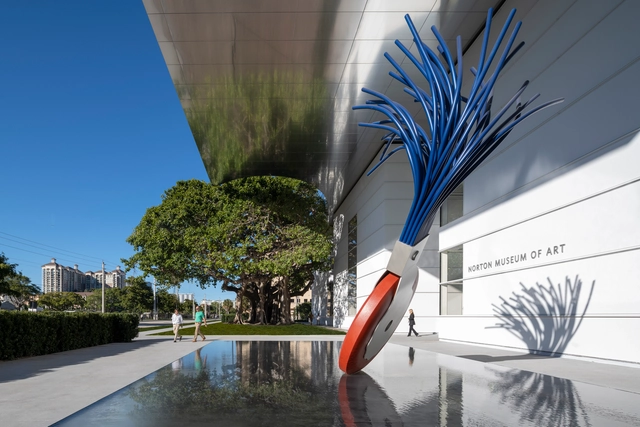
The Norton Museum of Art / Foster + Partners and CBT

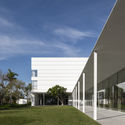
The Norton Museum of Art / Foster + Partners and CBT - MuseumThe Norton Museum of Art / Foster + Partners and CBT - MuseumThe Norton Museum of Art / Foster + Partners and CBT - MuseumThe Norton Museum of Art / Foster + Partners and CBT - MuseumThe Norton Museum of Art / Foster + Partners and CBT - More Images+ 24

Call for Entries: Renovation of the "Chambre des Notaires de Paris"

Located in the heart of the French capital, among historical edifices and large Haussmannian avenues, the building of the ‘Chambre des notaires de Paris’ is an emblematic place to the profession of ‘notaires’ in France and house them since its construction in 1850.

Umbra Light Festival in Vitoria-Gasteiz

The Umbra Light Festival Vitoria-Gasteiz will illuminate iconic spaces within the city's historic center—known as the Medieval Almond—and the Ensanche district of the Alavese capital on February 21, 22, and 23, from 7:00 PM to 11:00 PM. The event aims to establish the city and the surrounding territory as a premier tourist, cultural, and technological destination.

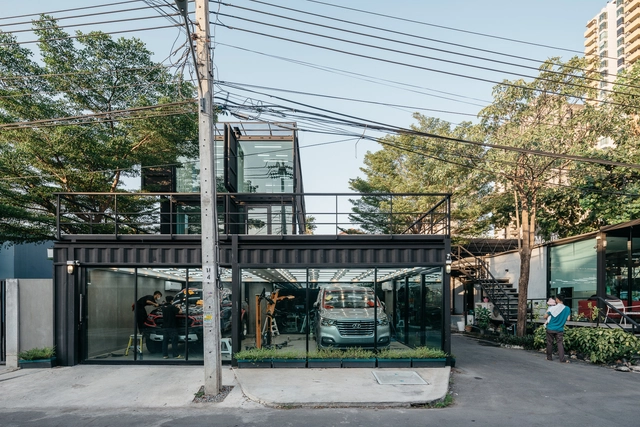
Muangthongthani Carcare / Archimontage Design Fields Sophisticated

Muangthongthani Carcare / Archimontage Design Fields Sophisticated - Office Buildings, Facade, Beam, LightingMuangthongthani Carcare / Archimontage Design Fields Sophisticated - Office Buildings, Garden, Facade, Stairs, HandrailMuangthongthani Carcare / Archimontage Design Fields Sophisticated - Office Buildings, Door, Facade, HandrailMuangthongthani Carcare / Archimontage Design Fields Sophisticated - Office Buildings, Beam, FacadeMuangthongthani Carcare / Archimontage Design Fields Sophisticated - More Images+ 28

  • Area Area of this architecture project Area:  330 m²
  • Year Completion year of this architecture project Year:  2019
  • Manufacturers Brands with products used in this architecture project
    Manufacturers:  American Standard, Dulux, Guardion, Lamptitude, MT aluminium, +1

Call for Submissions: Academic Works for the 11th Ibero-American Biennial of Architecture and Urbanism

The call for submissions for the selection of academic work for the XI Ibero-American Biennial of Architecture and Urbanism (XI BIAU) is now open. Curated by Arturo Franco and Ana Román, the event will take place in October 2019 in Asunción, Paraguay, with Joseto Cubilla serving as the country coordinator.

Call for Publications for the XI Ibero-American Architecture and Urbanism Biennial

The call for submissions is now open for the selection of publications for the XI Ibero-American Biennial of Architecture and Urbanism (XI BIAU), curated by Arturo Franco and Ana Román, which will take place in October 2019 in Asunción, Paraguay, with Joseto Cubilla serving as the country coordinator.

International Open Call: How do you envision the pharmacy of the future?

Future Pharmacy is an international competition launched by ThKohl on the Desall.com platform. The competition seeks innovative ideas and concepts for the pharmacy of the future, envisioned as a commercial space dedicated to the individual, their well-being, and social interaction.

Workshop on Technical Assistance for Housing Improvements

This workshop is not only a great opportunity for professionals and students from various fields interested in Technical Assistance for Social Interest Housing (ATHIS), but it is also the first in a series of workshops across several states aimed at expanding the ATHIS Network, which began in São Paulo with the "Vivência em ATHIS para Melhorias Habitacionais" course. This network seeks to promote this practice, facilitate information exchange, and provide support to those involved through the "Arquiteto de Família" (Family Architect) methodology.

Escola da Cidade / Sesc SP International Seminar explores the theme "Still the Right to the City?"

Established as one of the most significant events hosted by the Escola da Cidade – Faculty of Architecture and Urbanism, the International Seminar reaches its 14th edition with the theme “The Right to the City, Still?”

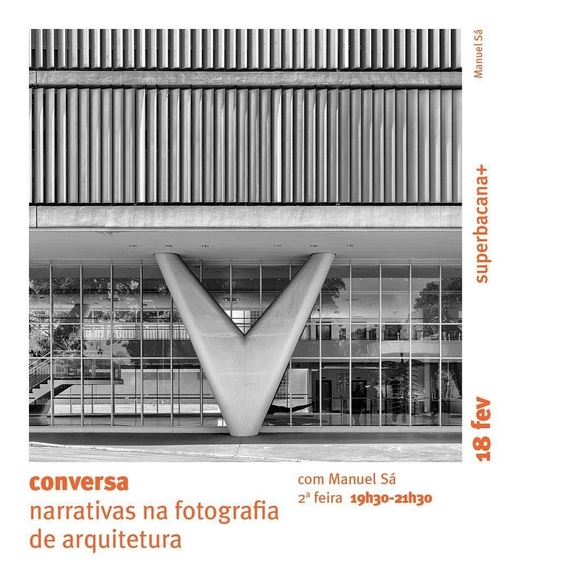
Course "Narratives in Architectural Photography"

This conversation brings together key figures and their contributions across three moments in architectural photography: the 19th century, modernism, and today.

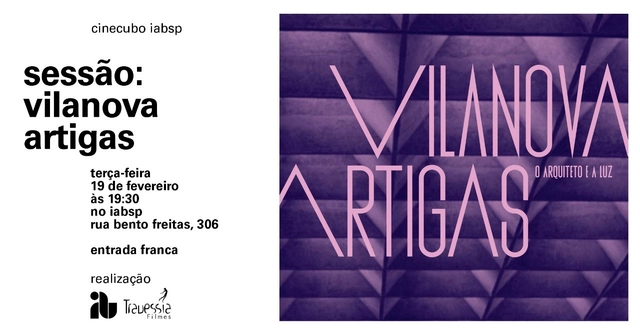
Cinecubo IAB - "Vilanova Artigas: The Architect and the Light"

CineCubo is a film club hosted by the Institute of Architects of Brazil (IAB) designed to foster dialogue between audiovisual and architectural languages and to debate perspectives on the city. On the third Tuesday of every month at 7:30 PM, CineCubo screens films followed by a discussion at the IAB-SP headquarters. Curated and moderated by Nana Maiolini, Travessia Filmes, and invited guests, the sessions are free and open to the general public.