1. ArchDaily
  2. 2019

2019

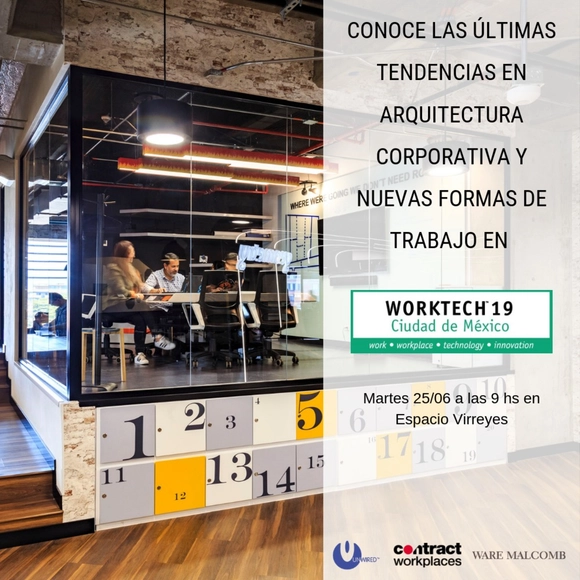
Worktech presents the latest trends in workspaces and ways of working

After 15 years of success and replicating the format of major global cities, WORKTECH LATAM brings together international experts to provide an inspiring and innovative perspective. The event offers exclusive content that blends new ideas, strategies, case studies, and industry developments, while providing a dynamic forum for debate on the trends shaping the future of the workplace and new ways of working.

SkyCity Challenge 19 Competition: The Future of Housing

Following a successful competition in our first challenge last year, SkyCity is pleased to invite architects, designers, artists, engineers, scientists, restoration experts, digital nomads, craftspeople, and anyone with big ideas from around the world to participate in the SkyCity Challenge 2019: The Future of Housing. Current construction methods are impacting the environment in which we live, relying on limited resources and outdated building practices. We believe that with today's technology, we can create much more sophisticated housing that can revolutionize the future.
Alejandro Aravena: Lecture in Santiago

As part of the elective course "Architectural Production Modes: Dissemination and Criticism," architect and 2016 Pritzker Prize laureate Alejandro Aravena will deliver a lecture delving into the trajectory and production methods of ELEMENTAL, through the exhibition work produced by the firm for the Louisiana Museum of Modern Art in Denmark.

Submit your intervention for the IV International Forum on Urban Interventions, host of the 3rd Placemaking Latinoamérica Meeting in Lima.

The fourth edition of the International Forum of Urban Interventions (FIIU) will take place this year in Lima from August 5 to 11. The event has launched an open call for collectives, students, activists, organized citizens, and private or public institutions to participate by sharing their initiatives and projects on one of the region's most important stages for urban interventions and public space.

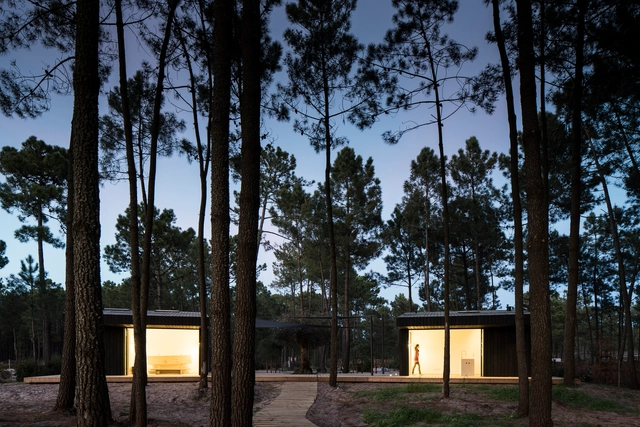
Cabins in Comporta / Studio 3A

Cabins in Comporta / Studio 3A - Cabins & LodgesCabins in Comporta / Studio 3A - Cabins & LodgesCabins in Comporta / Studio 3A - Exterior Photography, Cabins & Lodges, Garden, FacadeCabins in Comporta / Studio 3A - Exterior Photography, Cabins & Lodges, Facade, DoorCabins in Comporta / Studio 3A - More Images+ 42

  • Architects: Mima Housing, Studio 3A
  • Area Area of this architecture project Area:  145 m²
  • Year Completion year of this architecture project Year:  2019

Park-Yilan Ju / The Design Institute of Landscape and Architecture China Academy of Art

Park-Yilan Ju / The Design Institute of Landscape and Architecture China Academy of Art - Hotels
half birdview. Image © Zheng Shi

Park-Yilan Ju / The Design Institute of Landscape and Architecture China Academy of Art - HotelsPark-Yilan Ju / The Design Institute of Landscape and Architecture China Academy of Art - HotelsPark-Yilan Ju / The Design Institute of Landscape and Architecture China Academy of Art - HotelsPark-Yilan Ju / The Design Institute of Landscape and Architecture China Academy of Art - HotelsPark-Yilan Ju / The Design Institute of Landscape and Architecture China Academy of Art - More Images+ 26

Little Shelter Hotel / Department of Architecture

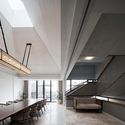
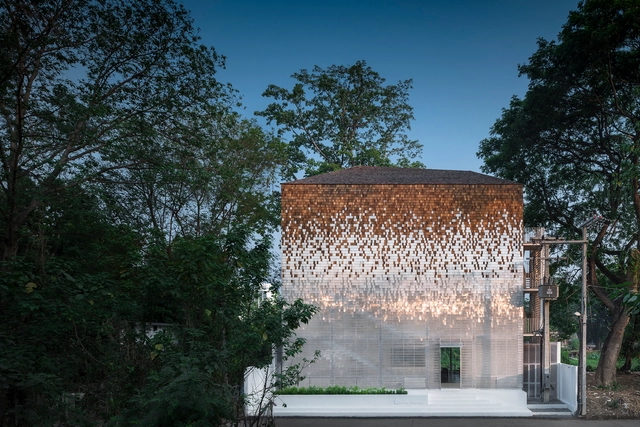
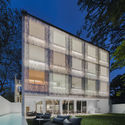
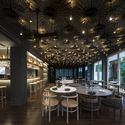
Little Shelter Hotel / Department of Architecture - Exterior Photography, Hotels, FacadeLittle Shelter Hotel / Department of Architecture - Drawings, Hotels, FacadeLittle Shelter Hotel / Department of Architecture - Exterior Photography, Hotels, FacadeLittle Shelter Hotel / Department of Architecture - Interior Photography, Hotels, Table, ChairLittle Shelter Hotel / Department of Architecture - More Images+ 29

•
Tambon Nong Hoi, Thailand

Coffee Bar in Cáceress / Picado de Blas

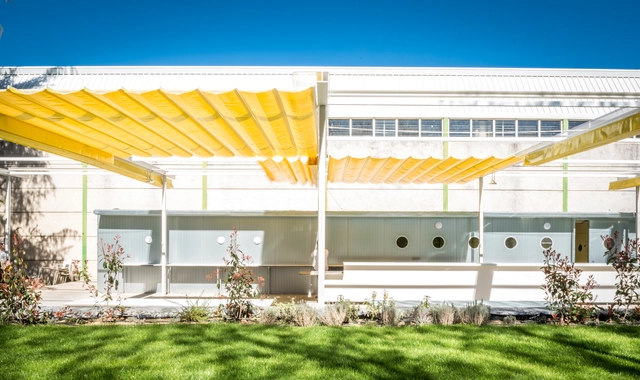
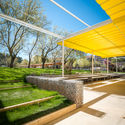
Coffee Bar in Cáceress / Picado de Blas - Coffee ShopCoffee Bar in Cáceress / Picado de Blas - Coffee ShopCoffee Bar in Cáceress / Picado de Blas - Coffee ShopCoffee Bar in Cáceress / Picado de Blas - Coffee ShopCoffee Bar in Cáceress / Picado de Blas - More Images+ 15

•
Cáceres, Spain
  • Architects: Picado de Blas
  • Area Area of this architecture project Area:  185 m²
  • Year Completion year of this architecture project Year:  2019
  • Manufacturers Brands with products used in this architecture project
    Manufacturers:  AutoDesk, Adobe Systems Incorporated, BASF, Grupo Aisten, Recasens, +2

JHW Store / Atelier TAO+C

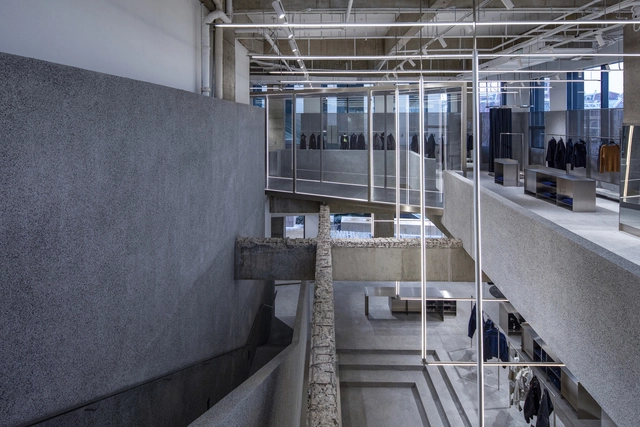
JHW Store / Atelier TAO+C - Interior DesignJHW Store / Atelier TAO+C - Interior DesignJHW Store / Atelier TAO+C - Interior Photography, Interior Design, Stairs, Beam, Handrail, FacadeJHW Store / Atelier TAO+C - Interior DesignJHW Store / Atelier TAO+C - More Images+ 26

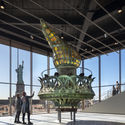
Statue of Liberty Museum / FXCollaborative

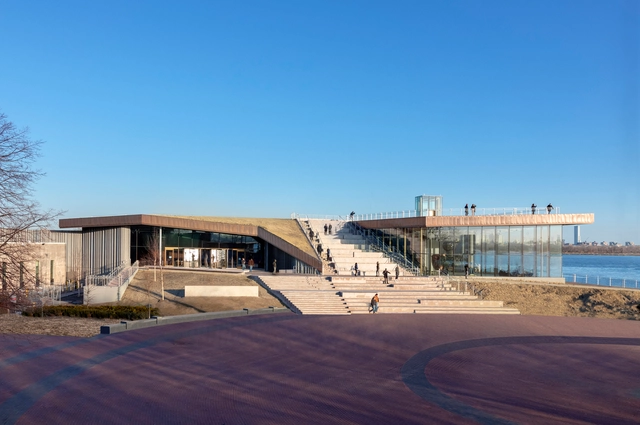
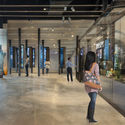
Statue of Liberty Museum / FXCollaborative - SustainabilityStatue of Liberty Museum / FXCollaborative - SustainabilityStatue of Liberty Museum / FXCollaborative - Interior Photography, SustainabilityStatue of Liberty Museum / FXCollaborative - Interior Photography, Sustainability, FacadeStatue of Liberty Museum / FXCollaborative - More Images+ 18

International Spy Museum / Rogers Stirk Harbour + Partners

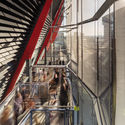
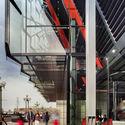
International Spy Museum / Rogers Stirk Harbour + Partners - Exterior Photography, Museum, Facade, CityscapeInternational Spy Museum / Rogers Stirk Harbour + Partners - Interior Photography, Museum, Stairs, Facade, HandrailInternational Spy Museum / Rogers Stirk Harbour + Partners - Interior Photography, Museum, Stairs, Handrail, Beam, FacadeInternational Spy Museum / Rogers Stirk Harbour + Partners - Interior Photography, Museum, Stairs, FacadeInternational Spy Museum / Rogers Stirk Harbour + Partners - More Images+ 39

•
Washington D. C., United States

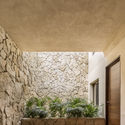
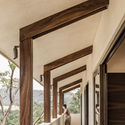
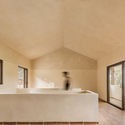
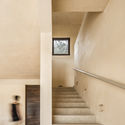
House in Sayulita / PALMA

House in Sayulita / PALMA - Interior Photography, Houses, Facade, Door
© César Béjar

House in Sayulita / PALMA - Interior Photography, Houses, FacadeHouse in Sayulita / PALMA - Interior Photography, Houses, Facade, HandrailHouse in Sayulita / PALMA - Interior Photography, Houses, KitchenHouse in Sayulita / PALMA - HousesHouse in Sayulita / PALMA - More Images+ 24

•
Sayulita, Mexico
  • Architects: PALMA
  • Area Area of this architecture project Area:  420 m²
  • Year Completion year of this architecture project Year:  2019
  • Manufacturers Brands with products used in this architecture project
    Manufacturers:  Hansgrohe, Comex, VALVO, Villeroy & Boch, Vitruvio

Shadow Summit 2019: Building the Future

Today’s built environment innovators are going to define our world for centuries to come. Shadow Summit is your chance to engage them.

The vision of Shadow Summit is to propel built environment technology to reach its full potential. To achieve that mission, we focus relentlessly on getting the right startups, market leaders, and enterprises in the room, to create the change this industry desperately needs.

Ideas competition for an unconventional housing complex in Nariño

The lot (property) making up the site is contained and supported by an external structure that provides common services (facilities) and connection routes (infrastructure); the combination of these three elements forms the housing complex.

Open Architecture Fair: Third Public Consultation

Heritage Day is one of the country's most significant cultural celebrations. In this context, the team behind the XXI Architecture and Urbanism Biennial of Chile will set up at the Teatro Huemul in the Franklin neighborhood to conduct its third public consultation.

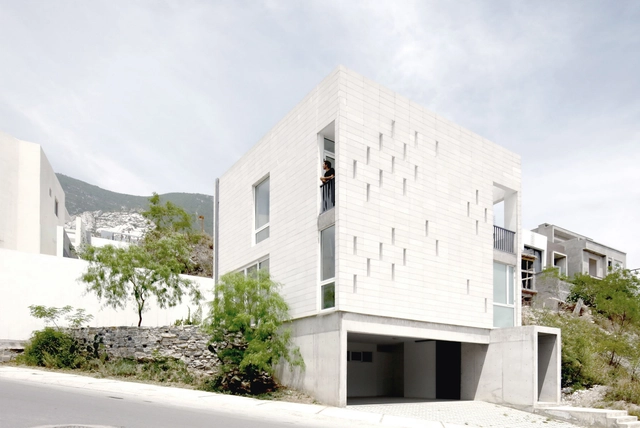
CV House / S-AR + Carlos Valdez

CV House / S-AR + Carlos Valdez - Interior Photography, Houses, TableCV House / S-AR + Carlos Valdez - Exterior Photography, Houses, FacadeCV House / S-AR + Carlos Valdez - Interior Photography, Houses, Kitchen, Countertop, Sink, TableCV House / S-AR + Carlos Valdez - Exterior Photography, Houses, FacadeCV House / S-AR + Carlos Valdez - More Images+ 44

•
Monterrey, Mexico
  • Architects: Carlos Valdez, S-AR
  • Area Area of this architecture project Area:  3207 ft²
  • Year Completion year of this architecture project Year:  2019
  • Manufacturers Brands with products used in this architecture project
    Manufacturers:  BR Bloquera Regiomontana, CREST, Cemex, Cuprum, Hebel, +1

Kontich City Hall / plusoffice architects

Kontich City Hall / plusoffice architects - ExtensionKontich City Hall / plusoffice architects - ExtensionKontich City Hall / plusoffice architects - ExtensionKontich City Hall / plusoffice architects - ExtensionKontich City Hall / plusoffice architects - More Images+ 10

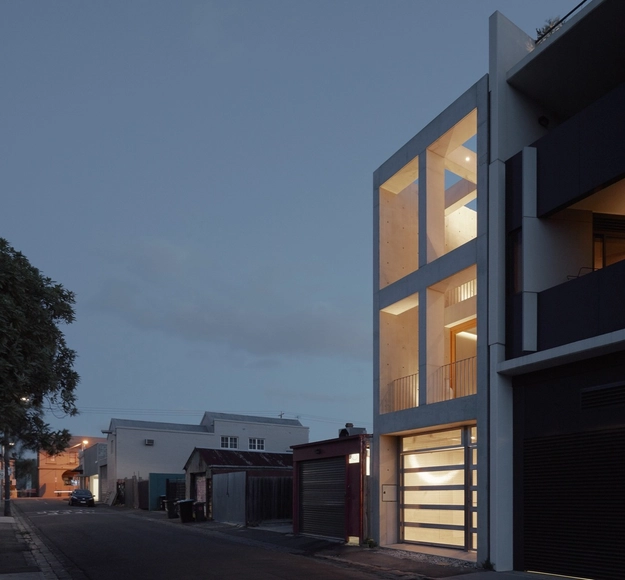
Skinny House / Oliver du Puy Architects

Skinny House / Oliver du Puy Architects - HousesSkinny House / Oliver du Puy Architects - Interior Photography, HousesSkinny House / Oliver du Puy Architects - HousesSkinny House / Oliver du Puy Architects - Interior Photography, Houses, ChairSkinny House / Oliver du Puy Architects - More Images+ 20

•
Melbourne, Australia
  • Area Area of this architecture project Area:  180 m²
  • Year Completion year of this architecture project Year:  2019
  • Manufacturers Brands with products used in this architecture project
    Manufacturers:  Vola