1. ArchDaily
  2. 2018

2018

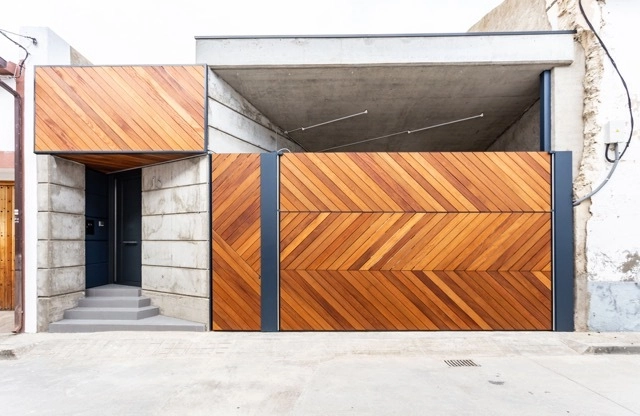
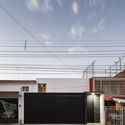
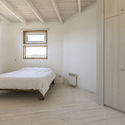
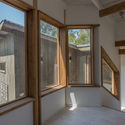
POCHA House / Lotecircular

POCHA House / Lotecircular - HousesPOCHA House / Lotecircular - HousesPOCHA House / Lotecircular - HousesPOCHA House / Lotecircular - HousesPOCHA House / Lotecircular - More Images+ 8

  • Architects: Lotecircular
  • Area Area of this architecture project Area:  176 m²
  • Year Completion year of this architecture project Year:  2018
  • Manufacturers Brands with products used in this architecture project
    Manufacturers:  Concón Maderas Impregnadas, Constructora, Osmos, Sudpanel
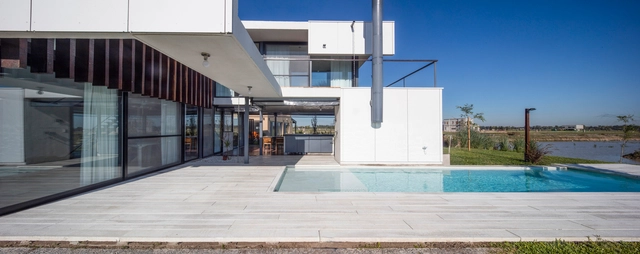
LHT House / Sebastian Engelhard

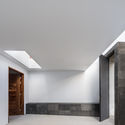
LHT House / Sebastian Engelhard - HousesLHT House / Sebastian Engelhard - HousesLHT House / Sebastian Engelhard - HousesLHT House / Sebastian Engelhard - HousesLHT House / Sebastian Engelhard - More Images+ 18

  • Area Area of this architecture project Area:  296 m²
  • Year Completion year of this architecture project Year:  2018
  • Manufacturers Brands with products used in this architecture project
    Manufacturers:  EQUITONE, Roca, Alccemar, FV, Retak

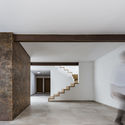
Etu Plaza / Olik Studio

Etu Plaza / Olik Studio - Public SpaceEtu Plaza / Olik Studio - Public SpaceEtu Plaza / Olik Studio - Public SpaceEtu Plaza / Olik Studio - Public SpaceEtu Plaza / Olik Studio - More Images+ 11

  • Architects: Olik Studio
  • Area Area of this architecture project Area:  14651 m²
  • Year Completion year of this architecture project Year:  2018
  • Manufacturers Brands with products used in this architecture project
    Manufacturers:  Cofrasa, Ferco, Iluminarq, Krearquitectura, Panorama de Arquitectura y Paisaje, +3

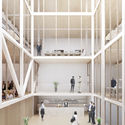
La Cañada House / Bautista Arquitectos

La Cañada House / Bautista Arquitectos - HousesLa Cañada House / Bautista Arquitectos - HousesLa Cañada House / Bautista Arquitectos - HousesLa Cañada House / Bautista Arquitectos - HousesLa Cañada House / Bautista Arquitectos - More Images+ 16

  • Area Area of this architecture project Area:  830 m²
  • Year Completion year of this architecture project Year:  2018
  • Manufacturers Brands with products used in this architecture project
    Manufacturers:  Corev, Interceramic, Cemex, Hunter Douglas, Muro Blanco

Banyan Tree Anji / gad

Banyan Tree Anji / gad - Hotels
© Yao Li

Banyan Tree Anji / gad - HotelsBanyan Tree Anji / gad - HotelsBanyan Tree Anji / gad - HotelsBanyan Tree Anji / gad - HotelsBanyan Tree Anji / gad - More Images+ 38

  • Architects: gad
    : 詹乐斌、徐兵、李保忠、田森源、王昕、柯玉萍、钟舟能、刘斌、吴瑛瑶、卢哲刚、赵改改
  • Area Area of this architecture project Area:  37903 m²
  • Year Completion year of this architecture project Year:  2018

FM Office / Solo Arquitetos

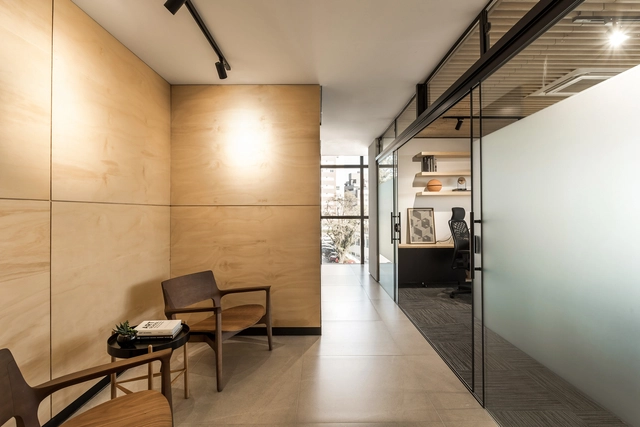
FM Office / Solo Arquitetos - Offices InteriorsFM Office / Solo Arquitetos - Offices InteriorsFM Office / Solo Arquitetos - Offices InteriorsFM Office / Solo Arquitetos - Offices InteriorsFM Office / Solo Arquitetos - More Images+ 8

  • Architects: Solo Arquitetos
  • Area Area of this architecture project Area:  85 m²
  • Year Completion year of this architecture project Year:  2018
  • Manufacturers Brands with products used in this architecture project
    Manufacturers:  Esquadria Santos, Frank Madeiras, Luminárias de chão, Luminárias de mesa, Móveis Vicentin

TDA + asociados will design the headquarters of the National Development Bank (BNF) in Paraguay

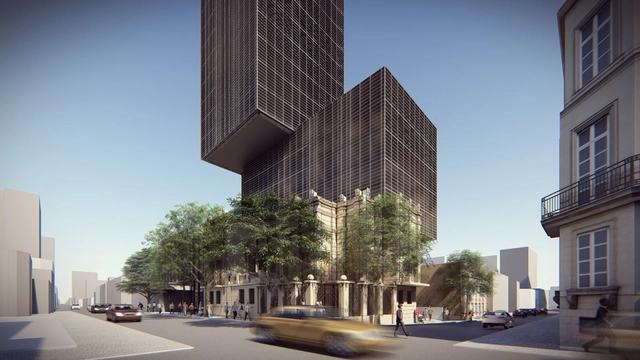
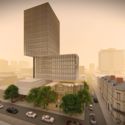
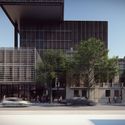
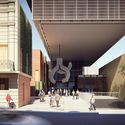
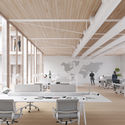
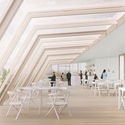
The Paraguayan firm TDA has won first place in the design competition for the administrative headquarters of the Banco Nacional de Fomento (BNF) in the historic center of Asunción, the capital of Paraguay. The 9,000-square-meter facility will consolidate into a single location the five offices where 300 employees currently work, including a customer service center.

As previously reported by the BNF, the existing building known as Villa Adelara, declared an architectural heritage site of the city, will be converted into a cultural center. According to the organizers, this aims to turn the new project into a "revitalizing element of the Historic Center of Asunción, in line with the principles established in the Master Plan for the Historic Center of Asunción (Plan CHA)."
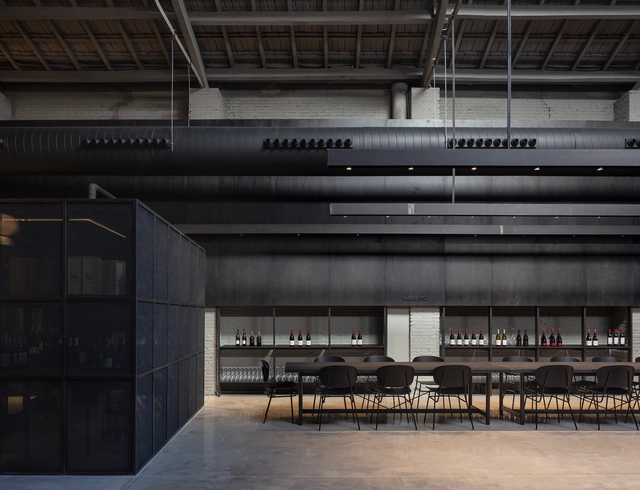
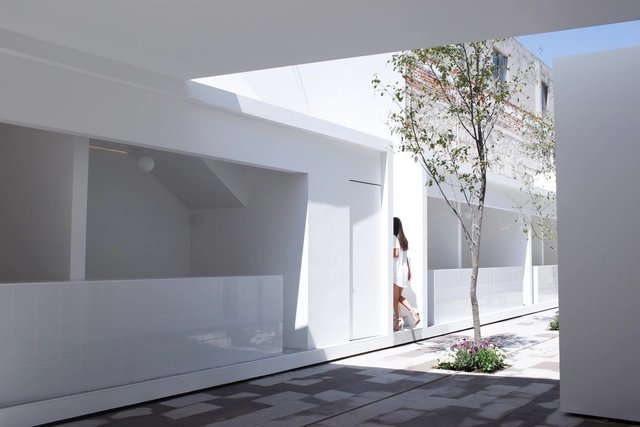
TDA + asociados will design the headquarters of the National Development Bank (BNF) in Paraguay - Image 1 of 4TDA + asociados will design the headquarters of the National Development Bank (BNF) in Paraguay - Image 2 of 4TDA + asociados will design the headquarters of the National Development Bank (BNF) in Paraguay - Image 6 of 4TDA + asociados will design the headquarters of the National Development Bank (BNF) in Paraguay - Image 7 of 4TDA + asociados will design the headquarters of the National Development Bank (BNF) in Paraguay - More Images+ 13

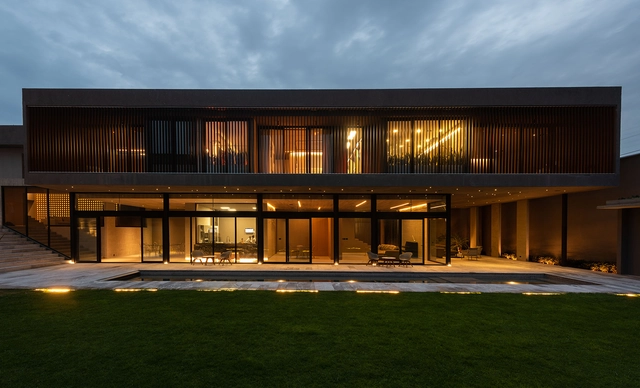
MM House / Sergio Sebastián Franco

MM House / Sergio Sebastián Franco - HousesMM House / Sergio Sebastián Franco - HousesMM House / Sergio Sebastián Franco - HousesMM House / Sergio Sebastián Franco - HousesMM House / Sergio Sebastián Franco - More Images+ 20

  • Architects: Sergio Sebastián Franco
  • Year Completion year of this architecture project Year:  2018
  • Manufacturers Brands with products used in this architecture project
    Manufacturers:  Acor

Merkato / Francesc Rifé Studio

Merkato / Francesc Rifé Studio - RestaurantMerkato / Francesc Rifé Studio - RestaurantMerkato / Francesc Rifé Studio - RestaurantMerkato / Francesc Rifé Studio - RestaurantMerkato / Francesc Rifé Studio - More Images+ 16

  • Architects: Francesc Rifé studio
  • Area Area of this architecture project Area:  740 m²
  • Year Completion year of this architecture project Year:  2018
  • Manufacturers Brands with products used in this architecture project
    Manufacturers:  Arkoslight, CARMENES, Ondarreta

MARKET / HW-STUDIO

MARKET / HW-STUDIO - MarketMARKET / HW-STUDIO - MarketMARKET / HW-STUDIO - MarketMARKET / HW-STUDIO - MarketMARKET / HW-STUDIO - More Images+ 13

  • Architects: HW-STUDIO
  • Area Area of this architecture project Area:  320 m²
  • Year Completion year of this architecture project Year:  2018
  • Manufacturers Brands with products used in this architecture project
    Manufacturers:  Interceramic, BOSE, Tecnolite

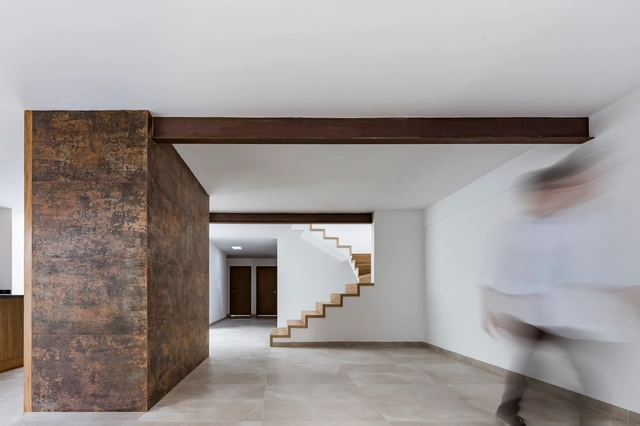
V House / MORO Taller de arquitectura

V House / MORO Taller de arquitectura - House InteriorsV House / MORO Taller de arquitectura - House InteriorsV House / MORO Taller de arquitectura - House InteriorsV House / MORO Taller de arquitectura - House InteriorsV House / MORO Taller de arquitectura - More Images+ 16

  • Architects: MORO Taller de arquitectura
  • Area Area of this architecture project Area:  214 m²
  • Year Completion year of this architecture project Year:  2018
  • Manufacturers Brands with products used in this architecture project
    Manufacturers:  Interceramic, Cemex, Carpintería especializada

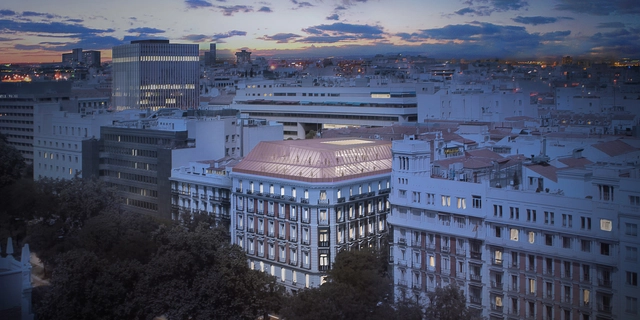
PRACTICA + Daroca Arquitectos, second place in the design for the Insurance Compensation Consortium in Madrid

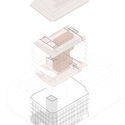
The partnership of the firms PRACTICA and Daroca Arquitectos secured second place in the international competition to design the Consorcio de Compensación de Seguros building on Paseo de la Castellana in Madrid, a new 7,000-square-meter corporate complex with protected historic elements.

"The proposal focuses on preserving and restoring its protected elements, as well as designing new interior spaces that support sustainable operations from both programmatic and environmental perspectives," the authors state.

PRACTICA + Daroca Arquitectos, second place in the design for the Insurance Compensation Consortium in Madrid - Office BuildingsPRACTICA + Daroca Arquitectos, second place in the design for the Insurance Compensation Consortium in Madrid - Office BuildingsPRACTICA + Daroca Arquitectos, second place in the design for the Insurance Compensation Consortium in Madrid - Office BuildingsPRACTICA + Daroca Arquitectos, second place in the design for the Insurance Compensation Consortium in Madrid - Office BuildingsPRACTICA + Daroca Arquitectos, second place in the design for the Insurance Compensation Consortium in Madrid - More Images+ 2

Launch of the publication “Ó: Path, Road, Avenue”

Architect and graphic artist Gilberto Tomé is launching the publication “Ó: Path, Road, Avenue” on February 17, 2018, from 11:00 AM to 8:00 PM, at 260 Carijós Street (at the corner of Avenida Santa Marina), in a warehouse located next to the CPTM Água Branca Station (Ruby Line 7).
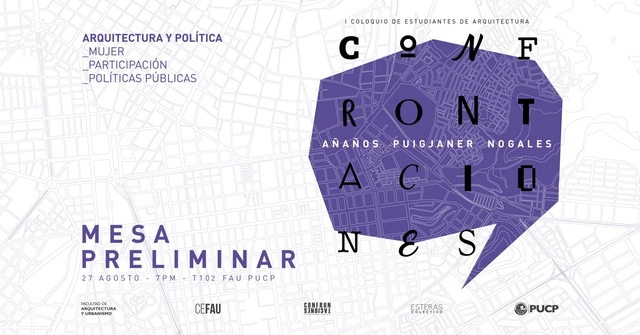
Preliminary Panel I: 1st PUCP Architecture Students Colloquium

The Colectivo Esteras, in collaboration with the Centro Federado and the FAU PUCP, is organizing the 1st Architecture Student Colloquium 'CONFRONTATIONS'. The event will focus on the relationship between architecture and politics, featuring three panel discussions: gender, participation, and public policy. The speakers for these sessions will be Elizabeth Añaños, Lucía Nogales, and international guest Anna Puigjaner.

We are pleased to invite you to the inauguration of this colloquium, which we will be following closely on this platform. We believe in the ability of students to stir up debate from within the classroom and generate valuable knowledge on current issues where architecture plays a significant role by drawing from other fields. The first session is this Monday the 27th at 7:00 PM. Not to be missed.
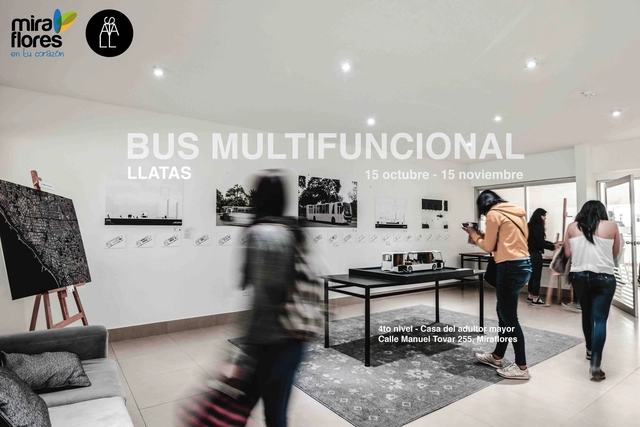
Exhibition: Mobile Neighborhood - Multifunctional Bus / Miraflores, Lima

We are fascinated by mobile architecture. This exhibition is based on a multifunctional bus that will travel through the Miraflores district, allowing citizens to engage in multiple activities, ranging from paying taxes to hosting concerts. The exhibition, curated by the architecture firm LLATAS, features plans, images, interactive maps, models, and a space for citizens to draw and write down their ideas. It runs until November 15, Monday through Friday, from 10:00 AM to 8:00 PM. Don't miss the bus!

Launch of 'Gaudí en Valparaíso' in Santiago

The Valparaíso Regional Delegation of the Association of Architects of Chile, the Gaudí Research Institute of the Gaudí Chair at the University of Barcelona, and the Ambassador of Spain will launch the "Gaudí in Valparaíso" project this Thursday, October 4, at the Cultural Center of Spain in Santiago.

Book Launch: "PUC.TUB: Designs of a Decade"

Book launch for "PUC.TUB: A Decade of Design" as part of the "International Symposium on Architectural Education: PFLEGE | CARE | CUIDADO," to be held on October 9 at the pergola in the Patio de Los Naranjos at the Lo Contador campus.
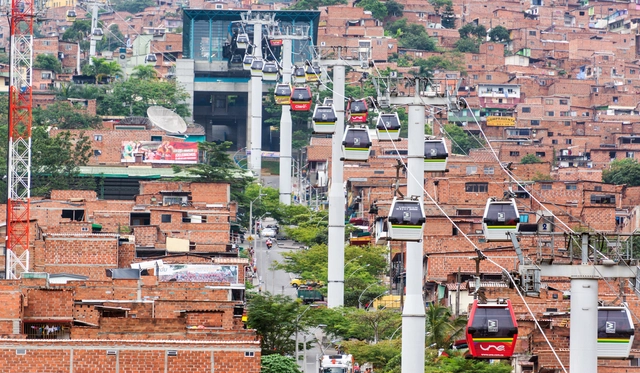
"Urbanism and Security" seminar brings together Brazilian and international experts

São Paulo, 2018 – On Friday, November 23, Arq.Futuro, Inciti – Research and Innovation for Cities, Escola da Cidade, and the Ministry of Public Security will host the Urbanism and Public Security Seminar. The event will analyze recent intervention experiences in three cities: Medellín, Colombia; Recife; and Rio de Janeiro. It will take place in São Paulo at the Itaú BBA auditorium, from 9:00 AM to 5:30 PM.