1. ArchDaily
  2. 2018

2018

'I Discover You' Photography Competition: Highlighting and Revitalizing Art Deco in Rosario

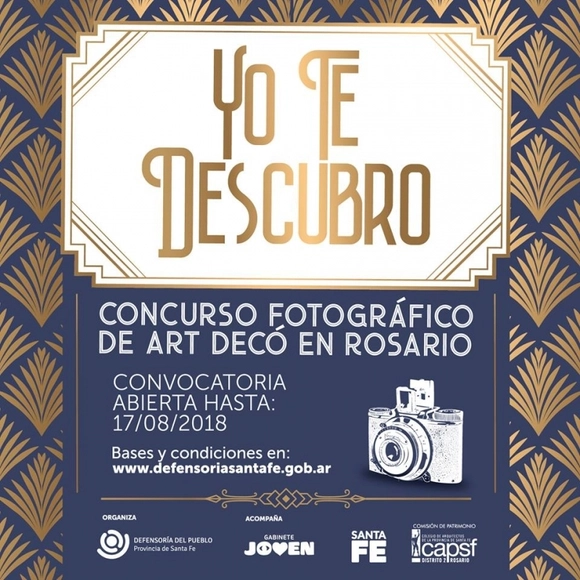
The Office of the Ombudsman of Santa Fe, the provincial Youth Cabinet, and the Rosario Architects' Association are launching the "Yo te descubro" (I Discover You) photography competition, focused on the Art Deco theme in the city of Rosario, Argentina.

The initiative aims to highlight, rediscover, and revalue Art Deco examples found in everyday objects, stylistic ornamentation, art, and architectural heritage, framing them as a core element of Rosario's identity and sense of belonging.

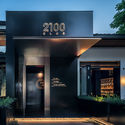
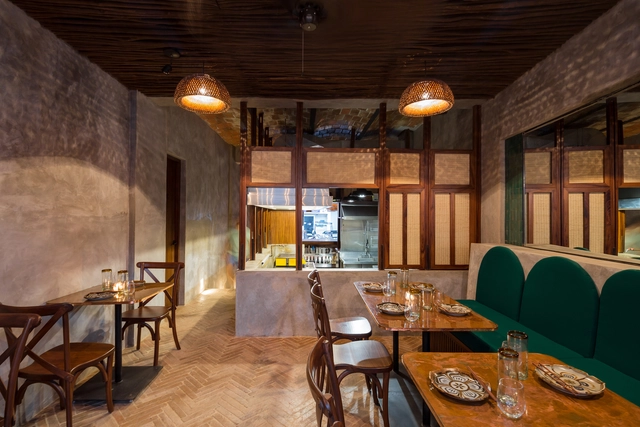
2100 Club / LYCS Architecture

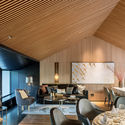
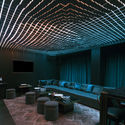
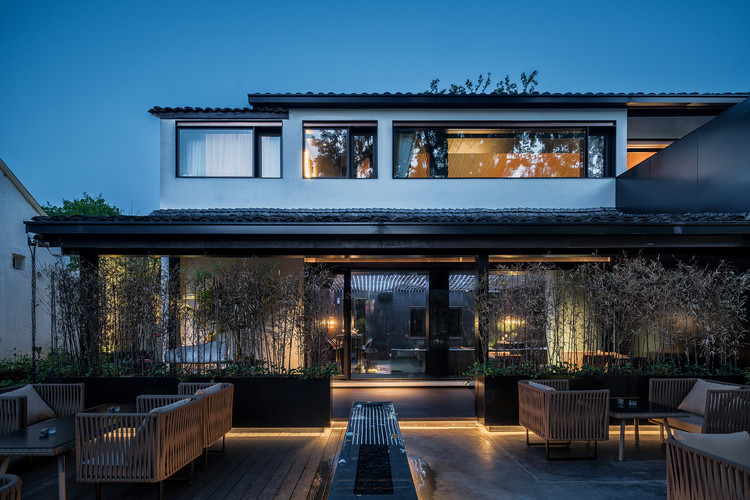
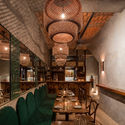
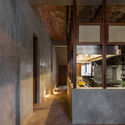
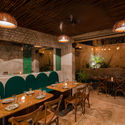
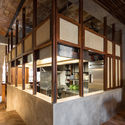
2100 Club / LYCS Architecture - Restaurants & Bars2100 Club / LYCS Architecture - Restaurants & Bars2100 Club / LYCS Architecture - Restaurants & Bars2100 Club / LYCS Architecture - Restaurants & Bars2100 Club / LYCS Architecture - More Images+ 19

  • Architects: LYCS Architecture
  • Area Area of this architecture project Area:  400 m²
  • Year Completion year of this architecture project Year:  2018

Blue House / Estúdio Lava

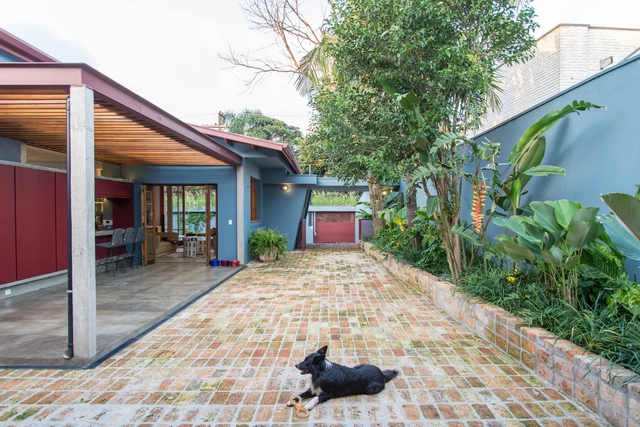
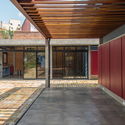
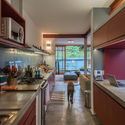
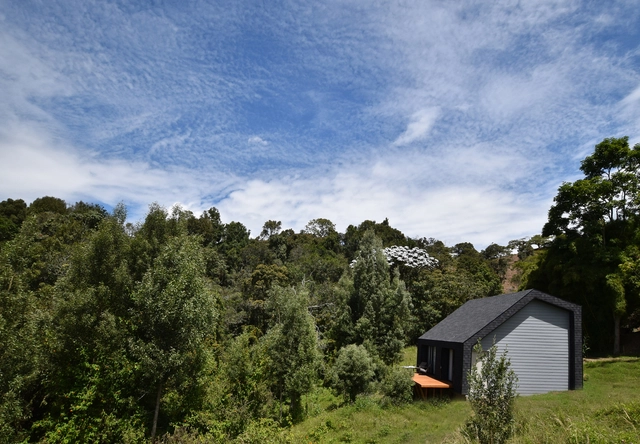
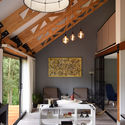
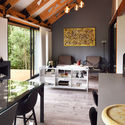
Blue House / Estúdio Lava - House InteriorsBlue House / Estúdio Lava - House InteriorsBlue House / Estúdio Lava - House InteriorsBlue House / Estúdio Lava - House InteriorsBlue House / Estúdio Lava - More Images+ 30

  • Architects: Estúdio Lava
  • Area Area of this architecture project Area:  220 m²
  • Year Completion year of this architecture project Year:  2018
  • Manufacturers Brands with products used in this architecture project
    Manufacturers:  AGS Stainless, Esquadriall, Ladrilar, Manacá Marcenaria, Samuel Lopes Esquadrias Merálicas, +1

SumUp / Leonetti Piemonte Architecture

SumUp / Leonetti Piemonte Architecture - Offices InteriorsSumUp / Leonetti Piemonte Architecture - Offices InteriorsSumUp / Leonetti Piemonte Architecture - Offices InteriorsSumUp / Leonetti Piemonte Architecture - Offices InteriorsSumUp / Leonetti Piemonte Architecture - More Images+ 43

  • Area Area of this architecture project Area:  6600 m²
  • Year Completion year of this architecture project Year:  2018
  • Manufacturers Brands with products used in this architecture project
    Manufacturers:  Tarkett, ALLURA, Airten, Bucalo, By Kamy, +10

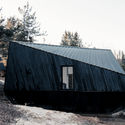
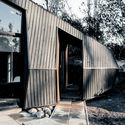
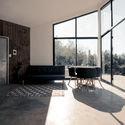
Corel Refuge / Enzo Sartori

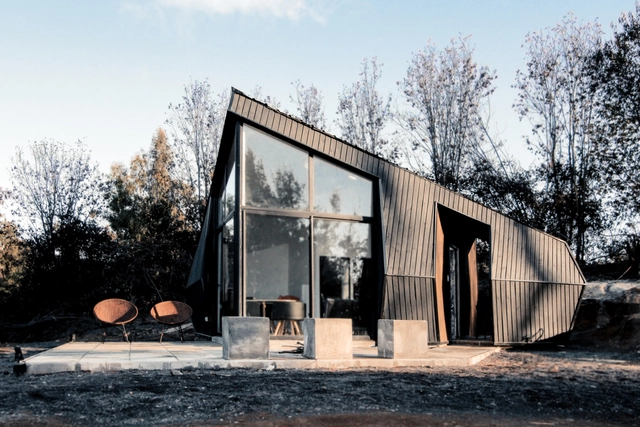
Corel Refuge / Enzo Sartori - HousesCorel Refuge / Enzo Sartori - HousesCorel Refuge / Enzo Sartori - HousesCorel Refuge / Enzo Sartori - HousesCorel Refuge / Enzo Sartori - More Images+ 17

  • Architects: Enzo Sartori
  • Area Area of this architecture project Area:  35 m²
  • Year Completion year of this architecture project Year:  2018
  • Manufacturers Brands with products used in this architecture project
    Manufacturers:  CHC, Cintac®, Hojalatería Guerrero, Maderas Flores, Masim

Achara Restaurant / PALMA

Achara Restaurant / PALMA - RestaurantAchara Restaurant / PALMA - RestaurantAchara Restaurant / PALMA - RestaurantAchara Restaurant / PALMA - RestaurantAchara Restaurant / PALMA - More Images+ 13

  • Architects: PALMA
  • Area Area of this architecture project Area:  80 m²
  • Year Completion year of this architecture project Year:  2018

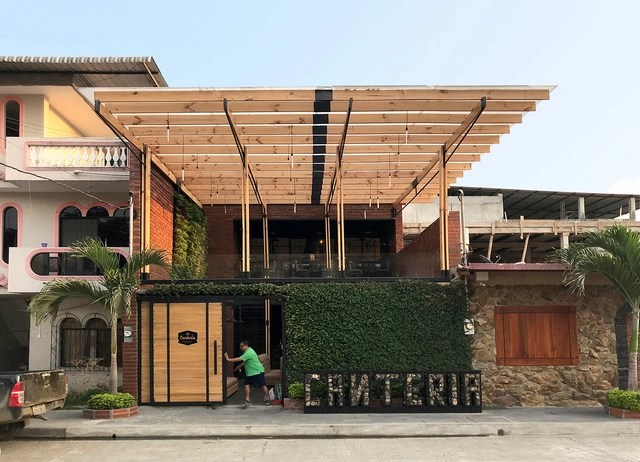
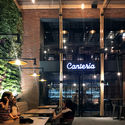
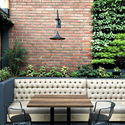
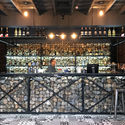
Canteria Urban Restaurant / Natura Futura

Canteria Urban Restaurant / Natura Futura - RestaurantCanteria Urban Restaurant / Natura Futura - RestaurantCanteria Urban Restaurant / Natura Futura - RestaurantCanteria Urban Restaurant / Natura Futura - RestaurantCanteria Urban Restaurant / Natura Futura - More Images+ 13

  • Architects: Natura Futura
  • Area Area of this architecture project Area:  160 m²
  • Year Completion year of this architecture project Year:  2018

Public Design Competition for the Santa Fe Local Mayor's Office / NOMENA Arquitectura + aRE - Arquitectura en Estudio

Public Design Competition for the Santa Fe Local Mayor's Office / NOMENA Arquitectura + aRE - Arquitectura en Estudio - Town & City Hall
Cortesía de Equipo Segundo Lugar

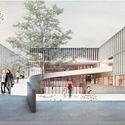
Out of 68 submissions, the joint team of Arquitectura en Estudio and NOMENA Arquitectura was awarded second place in the design competition for the Santa Fe local city hall in Bogotá, Colombia. 

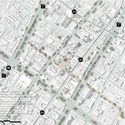
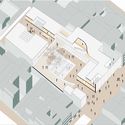
For the project, located in the historic center of the Colombian capital, the team proposed “turning the building itself into a transparent, accessible, dynamic, and vibrant public space that anchors itself to the surrounding urban fabric and becomes part of the existing network of public spaces in the area.”

Public Design Competition for the Santa Fe Local Mayor's Office / NOMENA Arquitectura + aRE - Arquitectura en Estudio - Town & City HallPublic Design Competition for the Santa Fe Local Mayor's Office / NOMENA Arquitectura + aRE - Arquitectura en Estudio - Town & City HallPublic Design Competition for the Santa Fe Local Mayor's Office / NOMENA Arquitectura + aRE - Arquitectura en Estudio - Drawings, Town & City HallPublic Design Competition for the Santa Fe Local Mayor's Office / NOMENA Arquitectura + aRE - Arquitectura en Estudio - Drawings, Town & City HallPublic Design Competition for the Santa Fe Local Mayor's Office / NOMENA Arquitectura + aRE - Arquitectura en Estudio - More Images+ 16

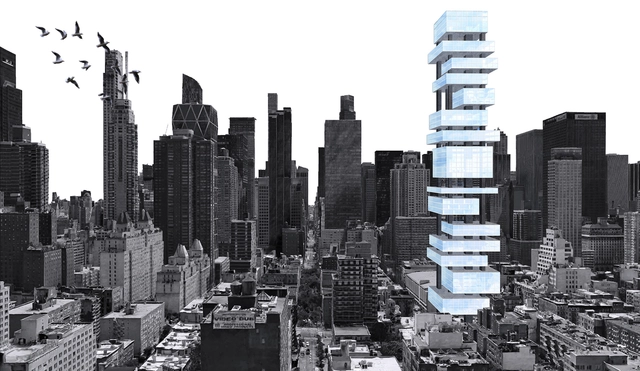
Fragments of New York: Brazilian Architects Win Honorable Mention in International Competition

Text description provided by the architects. New York can be defined as the ultimate symbol of professional progress, dreams, ambition, and innovation. Yet, a city that is the very opposite of monotony still grapples with repetitive and uninspiring workspaces in many of its buildings. This raises a fundamental question: is architecture out of step with the city's image? How can we address this contradiction?

Organized by Archmedium, the “New York Vertical City Pro” competition called for the design of a new mixed-use tower in New York, incorporating offices, temporary housing, and cultural and leisure spaces. The challenge for the designers was to envision a micro-“vertical city” for the 21st century.

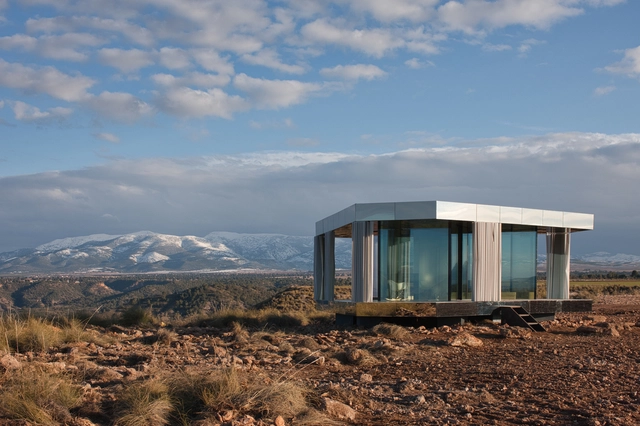
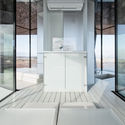
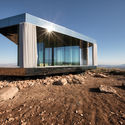
The Desert House / OFIS Architects

The Desert House / OFIS Architects - SustainabilityThe Desert House / OFIS Architects - SustainabilityThe Desert House / OFIS Architects - SustainabilityThe Desert House / OFIS Architects - SustainabilityThe Desert House / OFIS Architects - More Images+ 4

  • Architects: OFIS Architects
  • Area Area of this architecture project Area:  20 m²
  • Year Completion year of this architecture project Year:  2018
  • Manufacturers Brands with products used in this architecture project
    Manufacturers:  Guardian Glass, Diseño OFIS Arquitectura

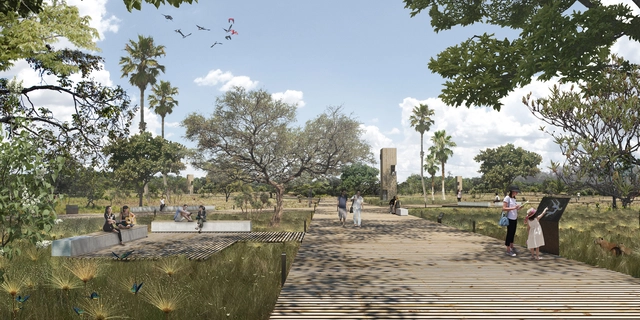
ORLA LIVRE Lake Paranoá Master Plan Project, Brasília / Atelier 77

The office Atelier77 was awarded third place in the Public Competition for the Lake Paranoá Waterfront Masterplan. Atelier77's proposal aims to reclaim and restore public spaces along the shores of Lake Paranoá, balancing public use with ecological equilibrium to foster a sustainable occupation of the territory. It designs an urban infrastructure structured around three design layers—ecosystem, transport, and the integration of uses and activities—to create a vibrant waterfront.

The jury, chaired by Ângelo Bucci, highlighted the quality of the project's preservation of Cerrado phytophysiognomies, the incorporation of ecological corridors, sustainable drainage, and the integration of cultural uses, as well as the transport infrastructure featuring a new LRT line and catamaran services. The proposal suggests an active occupation of the waterfront, introducing a wide range of facilities and activities to ensure permanent use, preservation, safety, and the subsequent activation of the shoreline. The scheme emphasizes the importance of designing far beyond a simple park, providing a democratic and accessible waterfront for all.

Read on for an excerpt from the project description.

Argentine studio Paralelo Colectivo, third place in the public plaza design competition in Lanzarote

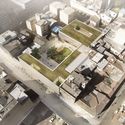
The “Interior Urbano” project by Argentine firm Paralelo Colectivo has won third place in the Lanzarote Dynamic Square ideas competition for the remodeling of the Plaza de El Almacén, located in the town of Arrecife on the island of Lanzarote, Spain. 

Last December, the Cabildo de Lanzarote, in collaboration with the Rethinking Competitions platform, launched this ideas competition to transform the current “El Almacén” square, aiming to turn this vacant space into an urban hub for culture and social gathering. In line with the competition guidelines, the goal was to create a space for people, not vehicles—a green, shaded area where children can play, concerts can be held, and markets can open. Ultimately, it envisioned a place of gathering, passion, and art: a space designed by and for citizens, a dynamic and more human plaza. 
Brazilian team awarded in competition to transform a fortress in Italy

The competition organized by the website YAC - Young Architect Competition and the Municipality of Favignana was created to transform the Santa Caterina Fortress in Italy into a new center for Mediterranean contemporary art. A place of encounter, culture, and creative research, it is envisioned as a retreat where artists can immerse themselves in a historical context capable of inspiring imagination and introspection. The jury featured renowned architects, including Daniel Libeskind, João Luís Carrilho da Graça, and Manuel Aires Mateus, alongside members of the Italian municipality. A Brazilian team was awarded second place. Below, explore their project and the team members.

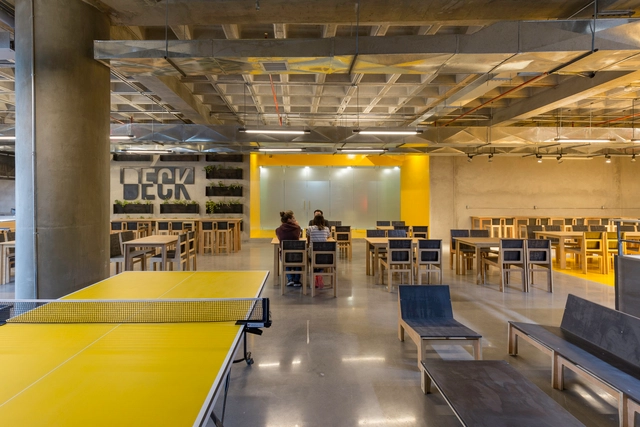
DECK Restaurant / Rama Estudio

DECK Restaurant / Rama Estudio - SustainabilityDECK Restaurant / Rama Estudio - SustainabilityDECK Restaurant / Rama Estudio - SustainabilityDECK Restaurant / Rama Estudio - SustainabilityDECK Restaurant / Rama Estudio - More Images+ 14

  • Architects: Rama Estudio
  • Area Area of this architecture project Area:  290 m²
  • Year Completion year of this architecture project Year:  2018
  • Manufacturers Brands with products used in this architecture project
    Manufacturers:  Edimca, NOVACERO

Estilo MB Hotel / Z + BCG Architects

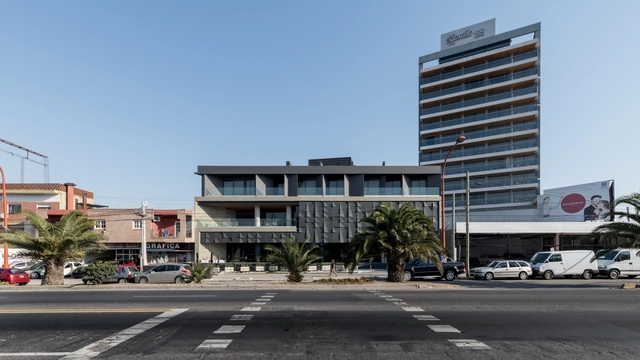
Estilo MB Hotel / Z + BCG Architects - SustainabilityEstilo MB Hotel / Z + BCG Architects - SustainabilityEstilo MB Hotel / Z + BCG Architects - SustainabilityEstilo MB Hotel / Z + BCG Architects - SustainabilityEstilo MB Hotel / Z + BCG Architects - More Images+ 48

  • Area Area of this architecture project Area:  2700 m²
  • Year Completion year of this architecture project Year:  2018
  • Manufacturers Brands with products used in this architecture project
    Manufacturers:  Aluwind, Ferrocons, Grupo MSH, PEUSSO, Rocca premezcldos

Prototipoextend / tresarquitectos

Prototipoextend / tresarquitectos - HousesPrototipoextend / tresarquitectos - HousesPrototipoextend / tresarquitectos - HousesPrototipoextend / tresarquitectos - HousesPrototipoextend / tresarquitectos - More Images+ 23

Maker Home / Maker Home

Maker Home / Maker Home - HousesMaker Home / Maker Home - HousesMaker Home / Maker Home - HousesMaker Home / Maker Home - HousesMaker Home / Maker Home - More Images+ 10

  • Architects: Maker Home
  • Area Area of this architecture project Area:  116 m²
  • Year Completion year of this architecture project Year:  2018
  • Manufacturers Brands with products used in this architecture project
    Manufacturers:  Arauco, Arkos, Corona, DuPont, Concepto 57, +3

Ktech Store / GVAA

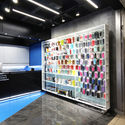
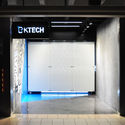
Ktech Store / GVAA - StoreKtech Store / GVAA - StoreKtech Store / GVAA - StoreKtech Store / GVAA - StoreKtech Store / GVAA - More Images+ 5

  • Architects: GVAA
  • Area Area of this architecture project Area:  25 m²
  • Year Completion year of this architecture project Year:  2018
  • Manufacturers Brands with products used in this architecture project
    Manufacturers:  Iluminación, Piso, Vidrios