Achara Restaurant / PALMA

Achara Restaurant / PALMA - Image 2 of 18Achara Restaurant / PALMA - Image 3 of 18Achara Restaurant / PALMA - Image 4 of 18Achara Restaurant / PALMA - Image 5 of 18Achara Restaurant / PALMA - More Images+ 13

  • Architects: PALMA
  • Area Area of this architecture project Area:  80
  • Year Completion year of this architecture project Year:  2018
  • Photographs
    Photographs:Luis Young
  • Lead Architects: PALMA, Ilse Cárdenas, Regina de Hoyos, Diego Escamilla, Juan Luis Rivera
More SpecsLess Specs
Achara Restaurant / PALMA - Image 6 of 18
© Luis Young

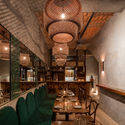
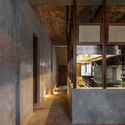
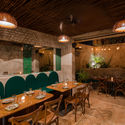
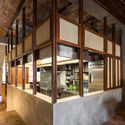
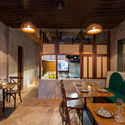
Text description provided by the architects. When the clients first contacted us to design Achara, the first Thai restaurant in Sayulita, they already had an architectural project in mind and had even begun construction. They had decided to build the kitchen right in the middle of the space. However, this would split the already narrow site—measuring just 3.00 meters (9.8 feet) wide—in two, completely blocking the natural light and interrupting the cross-ventilation provided by the backyard.

Content Loader

Project gallery

See allShow less
About this office
Cite: "Achara Restaurant / PALMA" [Restaurante Achara / PALMA] 04 Jul 2026. ArchDaily. Accessed . <https://www.archdaily.com/1080454/achara-restaurant-palma> ISSN 0719-8884
© Luis Young

Achara 餐厅 / PALMA

You've started following your first account!

Did you know?

You'll now receive updates based on what you follow! Personalize your stream and start following your favorite authors, offices and users.