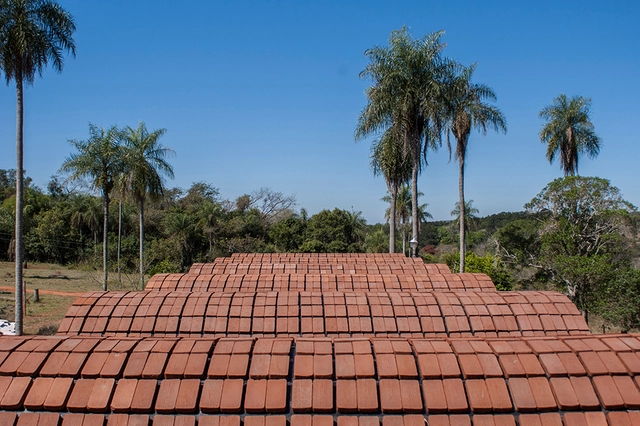
LIGA 27: Ambapy
José Cubilla
Asunción, Paraguay
March - May 2018
LIGA 27: Ambapy
José Cubilla
Asunción, Paraguay
March - May 2018
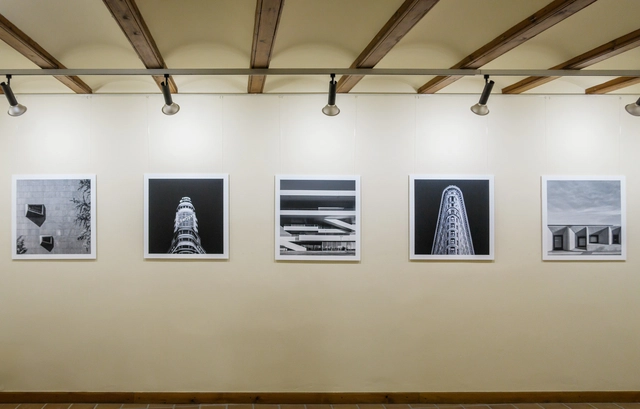
This exhibition presents an architectural photography project by architect Alejandro Gómez, which draws parallels between buildings from different eras through their geometry, using framings that aim to depict elevations, almost devoid of scale. The selected buildings were designed by prestigious 20th and 21st-century architects.

The Council of Architects and Urbanists of Brazil (CAU/BR), the Institute of Architects of Brazil (IAB), and CAU/SP will host the "National Seminar on Urban Policy: For More Humane, Just, and Sustainable Cities" on July 3rd and 4th. The event is free and will be held at the IAB São Paulo headquarters.
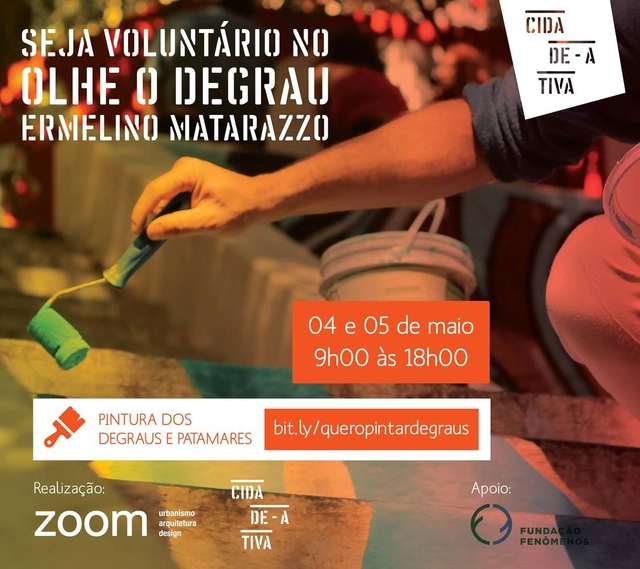
Cidade Ativa is leading another "Olhe o Degrau" initiative, this time on a staircase in Ermelino Matarazzo. We will intervene at the site by painting the steps and landings. In partnership, Zoom Urbanismo Arquitetura e Design will support the intervention with a workshop on furniture made from wood and tires.
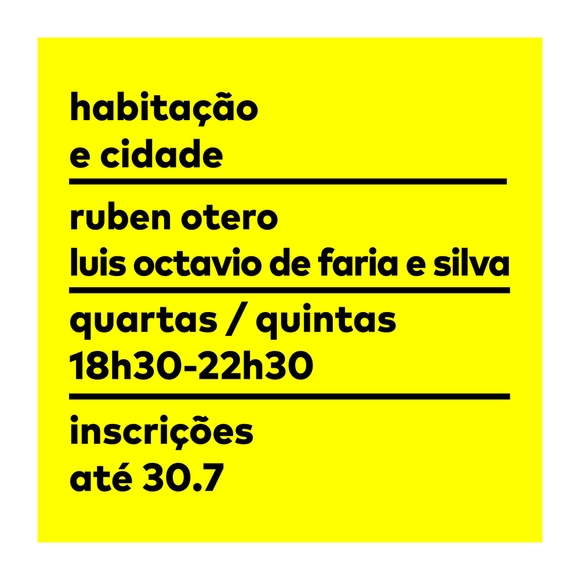
APPLICATIONS OPEN - POSTGRADUATE PROGRAM 'HOUSING AND THE CITY' - UNTIL 07.30 - ESCOLA DA CIDADE

Editorial Universitaria invites you to the launch of the urban history and ethnography book 'Voces de Lota: relatos de la ciudad del carbón' by researcher Dr. María Esperanza Rock Nuñez.
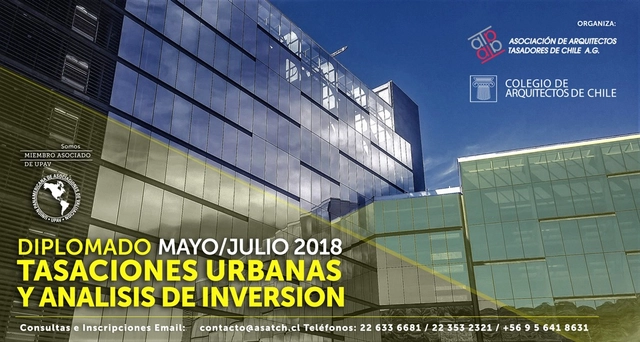
The Diploma in Urban Appraisals and Investment Analysis will take place between May and July 2018, offered by the Association of Appraiser Architects of Chile in conjunction with the Chilean Institute of Architects. The program provides all the fundamental tools for professionals to begin and pursue a career as an appraiser.

CineCubo is the film club hosted by the Institute of Architects of Brazil, aiming to foster dialogue between audiovisual and architectural languages to broaden and debate perspectives on the city. On the third Tuesday of every month at 7:30 PM, CineCubo screens films followed by a discussion at the IAB-SP headquarters. Curated and moderated by Nana Maiolini, Travessia Filmes, and guests, the sessions are free and open to the general public.

"When architecture and urban design project their desire onto a (…) a terrain vague, they seem incapable of doing anything other than introducing violent transformations, changing estrangement into citizenship, and striving at all costs to dissolve the uncontaminated magic of the obsolete into the realism of efficacy. (…) Today, intervention in the existing city, in its residual spaces, in its folded interstices can no longer be either comfortable or efficacious in the manner postulated by the modern movement's efficient model of the enlightened tradition. How can architecture act in the terrain vague without becoming an aggressive instrument of power and abstract reason? Undoubtedly, through attention to continuity: not the continuity of the planned, efficient, and legitimized city, but of the flows, the energies, the rhythms established by the passing of time and the loss of limits... we should treat the residual city with a contradictory complicity that will not shatter the elements that maintain its continuity in time and space." Terrain Vague, Sola Morales, 1995

The goal of this first conference is to create a collective space for the exchange of ideas and knowledge among students, faculty, and researchers interested in reflecting on design, criticism, and the history of architecture.
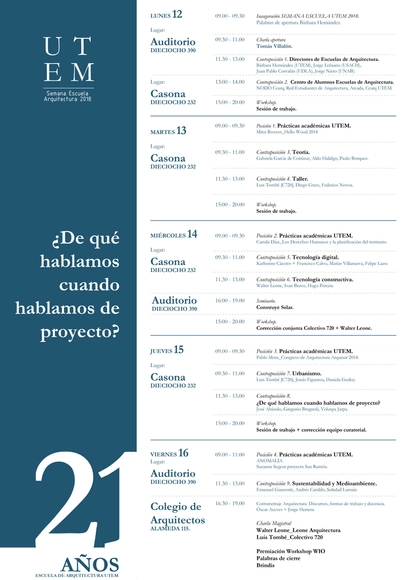
Drawing on the provocative question posed by Raymond Carver in his 1987 book What We Talk About When We Talk About Love, the UTEM School of Architecture Week 2018 celebrates its 21st anniversary. The event seeks to critically examine what we understand by an architectural project and the many ways it can be approached from both academic and professional perspectives, framing a cross-disciplinary discussion throughout the week around the question: "What do we talk about when we talk about projects?"

Central Galeria, in partnership with Escola da Cidade, is hosting a wall auction to benefit IABsp (the Institute of Architects of Brazil - São Paulo) for the realization of the 12th International Architecture Biennial of São Paulo.
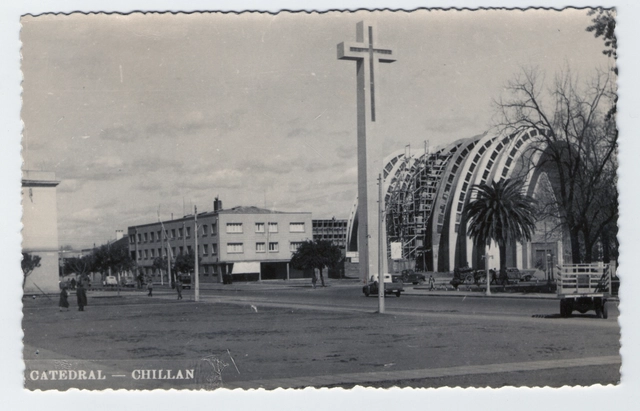
A new commemoration of the 1939 earthquake will take place throughout the city on January 24. The meeting point is the Plaza de Armas at 9:00 PM, where registered attendees will receive a complimentary reflective backpack.
Following this, a heritage bicycle tour will visit significant sites associated with the event that changed the city forever. At each stop, an archival photograph showing the site at the time of the earthquake will be projected, accompanied by commentary from the guides. The bike tour will pass by the San Francisco Church, the Los Carmelitas Church, the Old Normal School, the San Juan de Dios Chapel, and the Market.
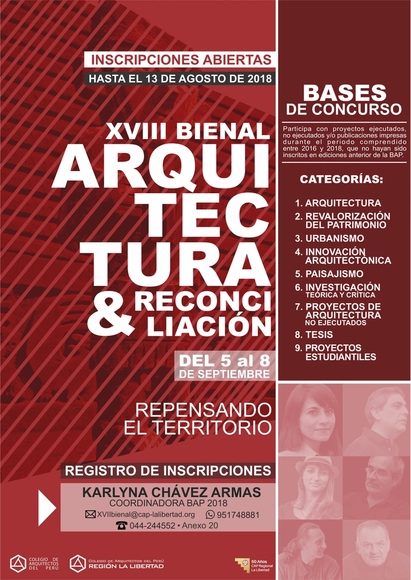
The 18th edition of the Peruvian Architecture Biennial, co-organized by the College of Architects of Peru – La Libertad Region and the College of Architects of Peru, will be hosted in the warm city of Trujillo from September 5 to 8.
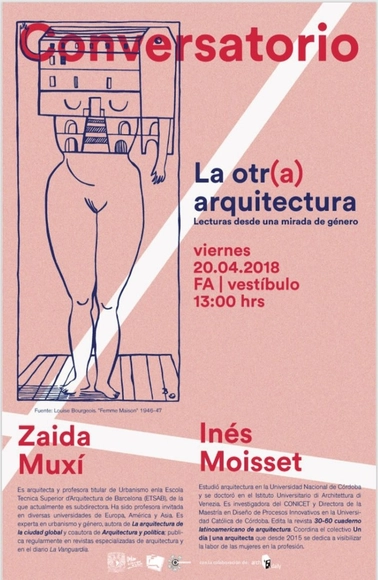
CONVERSATORIO is a project born from the desire to create a space for reflection on contemporary thought, intended to foster dialogue enriched by diverse perspectives. It aims to reclaim various spaces and generate new questions and inquiries within a critical and pluralistic framework.
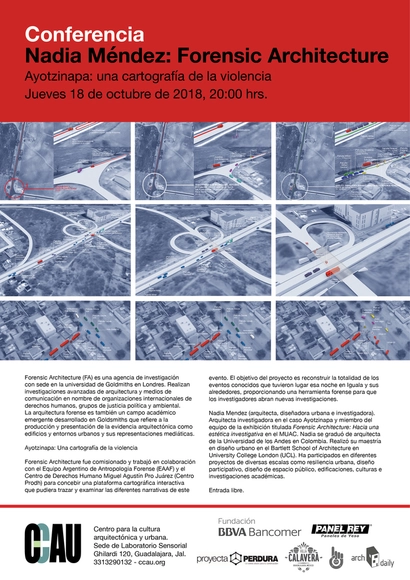
Forensic Architecture (FA) is a research agency based at Goldsmiths, University of London. They conduct advanced architectural and media investigations on behalf of international human rights organizations, as well as political and environmental justice groups.
Forensic architecture is also an emerging academic field developed at Goldsmiths that concerns the production and presentation of architectural evidence, such as buildings, urban environments, and their media representations.
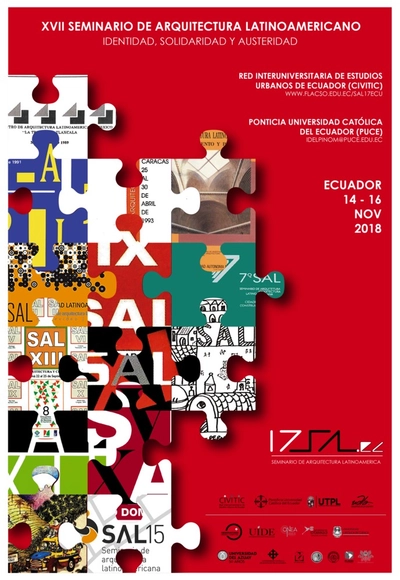
The 17th Latin American Architecture Seminar (17 SAL.ec) is an academic event dedicated to reflecting on the local and universal circumstances shaping architectural production, the city, territorial transformations, and the landscape of the Latin American continent. Since 1985, it has brought together researchers, educators, and creators to engage with themes defined for each seminar.

On March 16 at 10:00 AM, Belas Artes will host the inaugural lecture for its Professional Master’s Program in Architecture, Urbanism, and Design. In addition to welcoming new students, the event will initiate discussions relevant to the program's research lines and its concentration area in Architecture, Urbanism, and Design.
Centered on the theme "From Taller Total to Participatory Design," the lecture will feature contributions from Professor Sylvia Adriana Dobry Pronsato, PhD, of FIAMFAAM, and Professor Wilson Caracol Ribeiro dos Santos Jr., PhD, of PUC-Campinas.