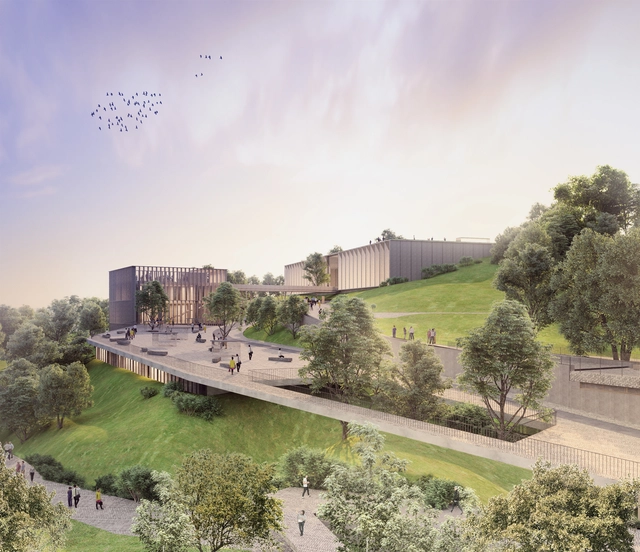
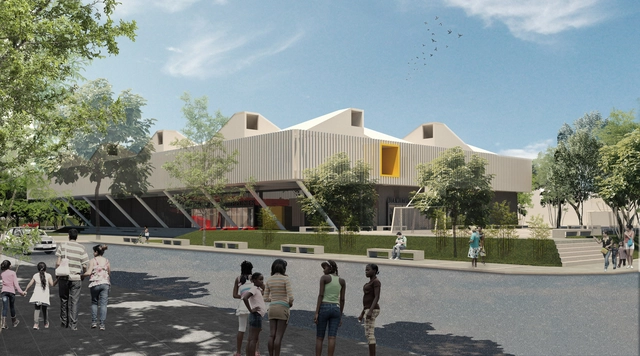
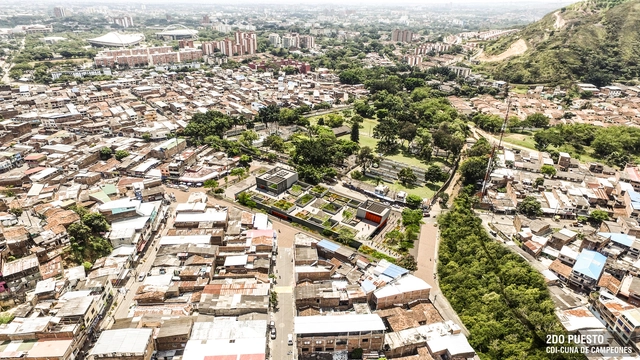
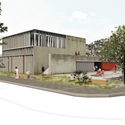
The team comprising Colombian firms Arquitectura en Estudio and OPUS has won first place in the design competition for the future Happiness Center (CEFE) in Las Cometas Metropolitan Park in Bogotá, a green area formerly known as El Indio. The winning proposal, titled Pliegues de Cultura y Deporte (Folds of Culture and Sport), is an integral part of the program led by the current District administration for the design and future construction of cultural and recreational facilities, aiming to improve the Colombian capital's infrastructure.
Through a series of adaptations to the site's topography, the winning project is divided into two volumes: the first houses an auditorium, a library, and a food court across its three floors, while the second will house cultural spaces. "We conceive the building as a journey: an itinerary filled with multiple views and landscape experiences," the authors write.
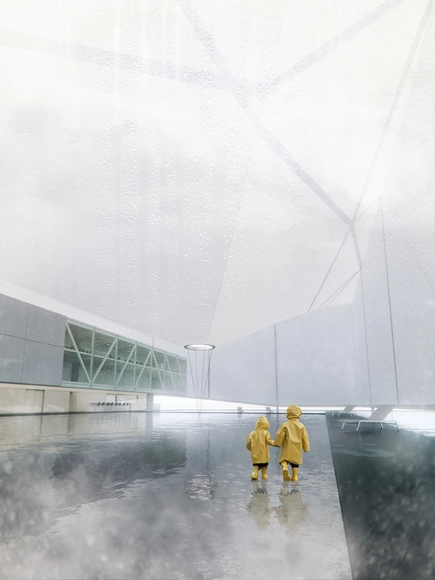
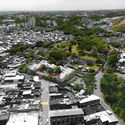
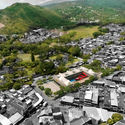
Text description provided by the architects. The international competition aimed to select a design to house the new headquarters of the Seoul Metropolitan Office of Education in South Korea. The site is situated within a context of ongoing urban redevelopment, where new relationships are being envisioned through zoning and guidelines for future land use and occupation. At the same time, it remains a powerful landmark in the collective memory, shaped by historic uses such as the High School for Girls – Sudo Girls’ High School, the former United States Armed Forces camp – Yongsan US Army Camp, and the presence of Namsan Mountain in the surrounding landscape.
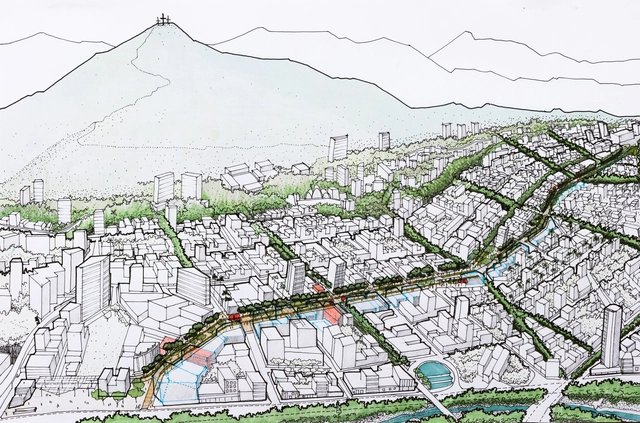
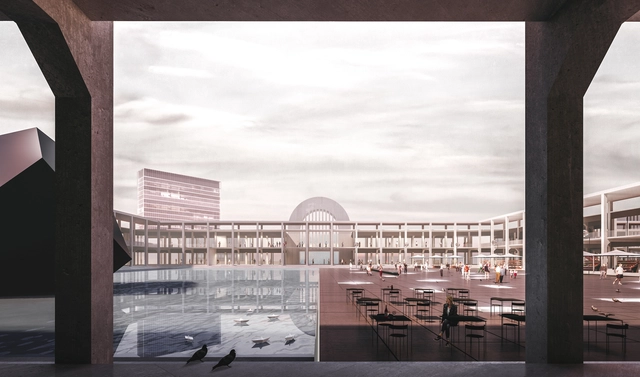
A few weeks ago we shared the results of the design competition for the Biobío Civic Esplanade in Concepción, Chile. Organized by FESUR—a subsidiary of the State Railway Company in southern Chile—the competition was conceived for the land that will be freed up once the city's railway line is placed underground.
This master plan will integrate the existing Plaza España, the Regional Government building, Plaza Bicentenario, Bicentenario Park, and Ribera Norte Park, alongside the Memorial to the Detained and Disappeared, the Biobío Regional Theater, the 27F Memorial, and Chile's second Museum of Memory, whose construction was recently postponed.
Here, we present a detailed look at the winning proposal, “Claro Urbano Explanada Biobío,” led by Chilean architects Álvaro Parraguez and Óscar Luengo.
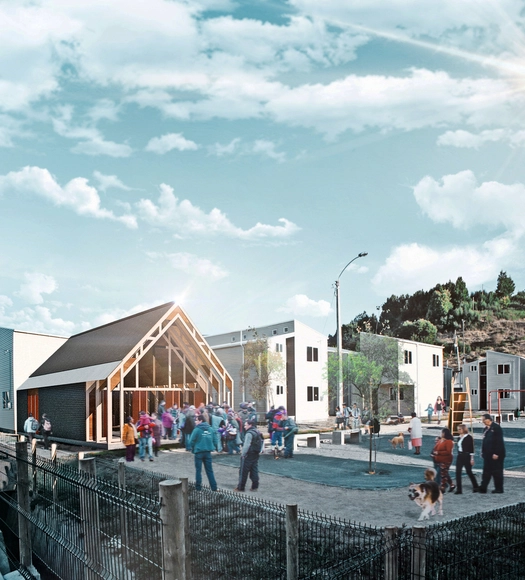
A chapel defined by its symbolic, flexible, and structurally simple design is the winning prototype of the competition organized by the School of Architecture of the Pontificia Universidad Católica de Chile, alongside the university's Pastoral department, as part of an institutional construction plan targeting 50 cities across Chile by 2023.
Selected from four finalists, the winning proposal—designed by Chilean firm PARALELA—will become the prototype for Capilla País, the summer volunteer program of the UC Pastoral. According to the competition brief, this initiative involves "groups of young volunteers building chapels on the urban outskirts of Chile to provide spaces for gathering and prayer to the country's vulnerable communities."
Organized through the Chilean university's Public Projects Incubator, the competition marks the beginning of a new construction cycle following a four-year phase that saw 50 chapels built. According to the organizers, the Capilla País prototype must "reflect simplicity and austerity, always focusing on poverty and selfless support for those most in need."
Below, we invite you to explore the winning proposal in detail:
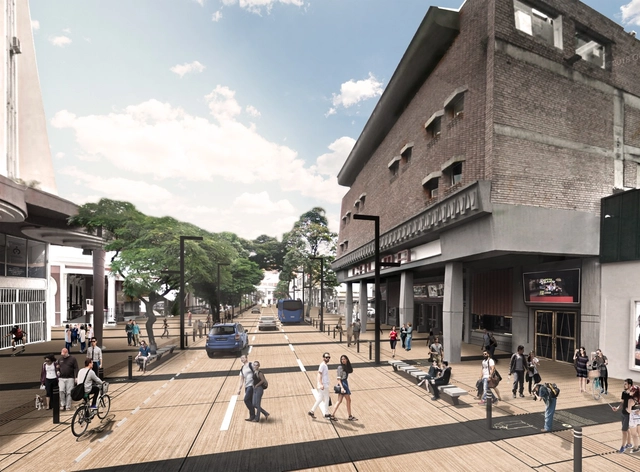
The team composed of the Colombian firms EMS Arquitectura and Pantoja Arquitectos will design the remodeling of Avenida Sexta in Cali, Colombia. The project involves the transformation of the avenue's public space along a two-kilometer stretch between Plazoleta del Correo (Calle 12 Norte) and Parque de la Música (Calle 36 Norte).
“Avenida Sexta, escenario de futuro” (Avenida Sexta, Stage of the Future), the winning team's proposal, seeks to reclaim the thoroughfare "as a place for social gathering and local and global cultural identity." Moreover, Plazoleta Jairo Varela and Parque de la Música—located at either end of the intervention—provide the perfect opportunity for the architects "to let salsa lyrics pay tribute to those artists who, through their creative practice, have contributed to the genre, and through the genre, to the culture of Cali."
Plaza Nueva. Image Cortesía de El Taller de Arquitectos
Medellín-based firm El Taller de Arquitectos has been awarded first place in the competition to redesign the public space in the municipality of La Tebaida, Colombia. Following the 1999 earthquake, much of La Tebaida's traditional architecture collapsed or was demolished; today, only the original urban grid remains recognizable, while reconstruction efforts have introduced new housing developments surrounding the historic town center.
Organized by the Mayor's Office of La Tebaida and the Colombian Society of Architects (SCA), the competition aims to equip the municipality with a public space that can host these activities in an organized, comfortable, and contextually appropriate manner, ultimately serving as an anchor for tourism and local community life.
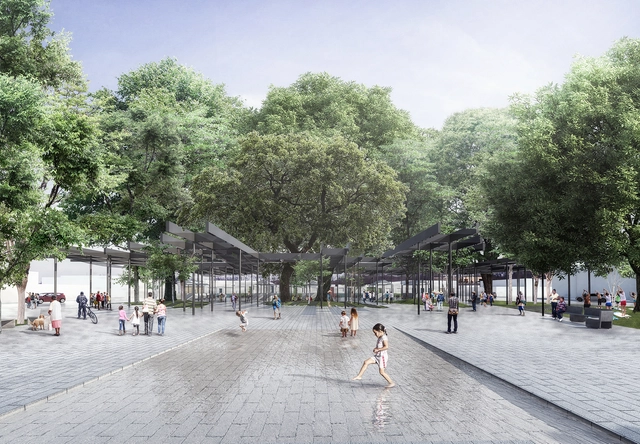
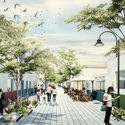
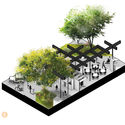
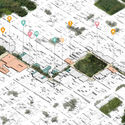
With the proposal "Open-Air Gallery" (Galería a cielo abierto), the team comprising Colectivo 720 and DARP - De Arquitectura y Paisaje has won second place in the design competition to renovate the public space along a two-kilometer stretch of Avenida Sexta in Cali, Colombia, between Plazoleta del Correo (Calle 12 Norte) and Parque de la Música (Calle 36 Norte).
The award-winning team's proposal is structured around four actions that aim to both "respond to the need for pedestrian infrastructure" and "generate a narrative itinerary experience, highlighting the built landscape, recognizing the natural landscape, and recalling local idiosyncrasies as a basis for the reactivation of public space," the authors explain.
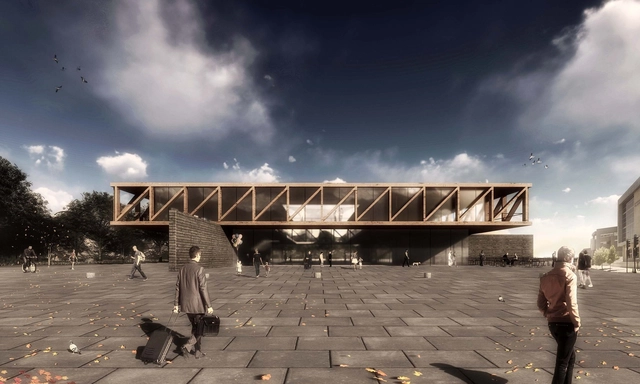
AGi architects has been awarded second place in the design competition for the future Arquerías de Nuevos Ministerios Art Center in Madrid, Spain. In the competition organized by the ENAIRE Foundation, AGi's proposed renovation strategy is guided by four principles aimed at restoring the new center as a social and cultural hub in the city of Madrid: recovery, transparency, identity, and functionality.
According to Joaquín Pérez-Goicoechea, founding partner and director of AGi architects, “reclaiming this space for public use to once again make it a hub of cultural and social activity perfectly aligns with the core principles guiding our designs: respect for local context, contemporary design, sustainability, and innovation.”
The International Ideas Competition 'Mercado Modelo Montevideo: Thinking the 21st-Century City' aimed to open up urban design alternatives for an area located at the geographic center of Montevideo: a historic opportunity to envision the future in an innovative way, understanding large-scale urban structures, public spaces, residential fabrics, amenities, services, potential, and the preservation of tangible and intangible heritage.
The jury, comprising Michel Rojkind, Francesco Comerci, Gustavo Scheps, Ana Rivera, Ernesto Spósito, Jose Freitas, and Hebert Ariel Cagnoli, awarded an honorable mention to authors Jorge Gambini, Rafael Solano, Andrés Capurro, Sebastián Lambert, and Carolina Güida, alongside collaborators Fabiana Perdomo, Gabriel Rodriguez, Rodrigo Maestro, and Lucía Ifran. Explore the complete project below.
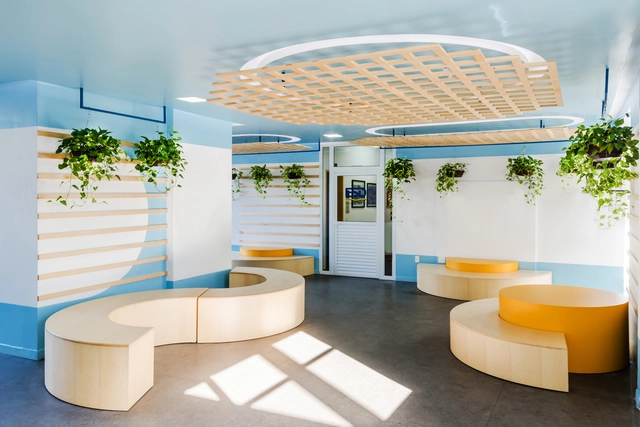
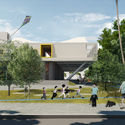
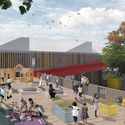
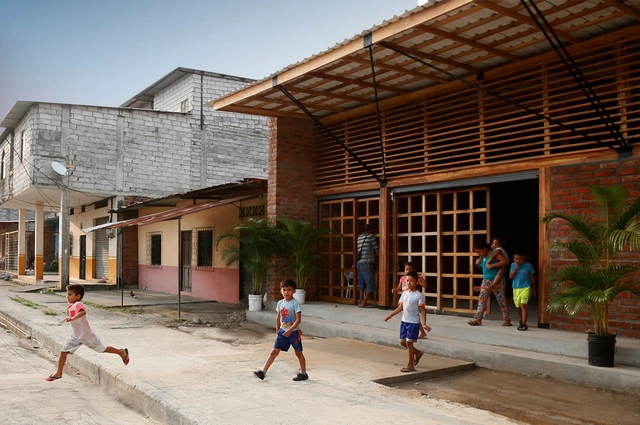
"This project is an opportunity to showcase education as a constructive act," states the winning team regarding the CDI, whose program will focus on physical activity to contribute to psychosocial development, while also integrating values and life skills, prioritizing the promotion of holistic development, collaborative work, and creativity.
The CDI will focus on physical activity to foster psychosocial development, alongside the instillation of values and life skills, prioritizing the promotion of holistic development, collaborative work, and creativity. All of these elements are made visible through the center's architectural design, which features infrastructure tailored to continuously encourage play, exploration, and skill-building—critical aspects of early childhood that will allow children to explore their potential to become great athletes.