1. ArchDaily
  2. 2018

2018

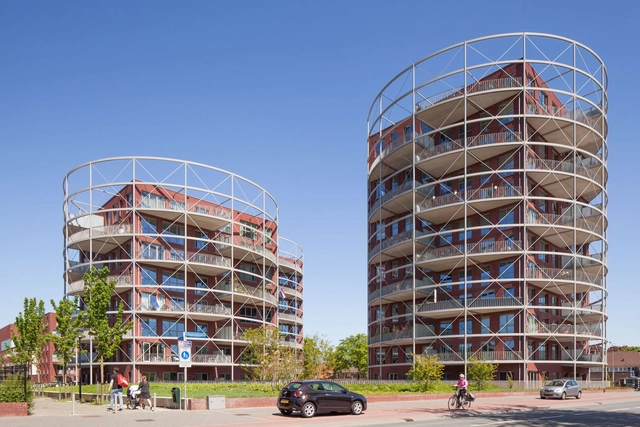
Masterplan Villa Industria / Mecanoo

Masterplan Villa Industria / Mecanoo - HousesMasterplan Villa Industria / Mecanoo - HousesMasterplan Villa Industria / Mecanoo - HousesMasterplan Villa Industria / Mecanoo - HousesMasterplan Villa Industria / Mecanoo - More Images+ 15

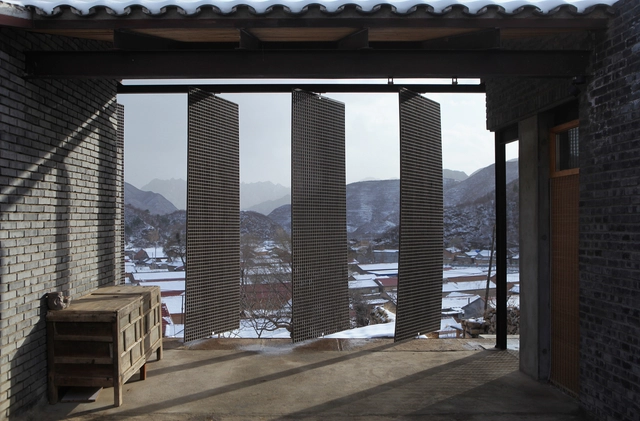
A House Near the Great Wall / Jin Lei

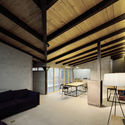
A House Near the Great Wall / Jin Lei - Refurbishment, StairsA House Near the Great Wall / Jin Lei - Refurbishment, Courtyard, Facade, Door, BeamA House Near the Great Wall / Jin Lei - Refurbishment, Deck, Beam, HandrailA House Near the Great Wall / Jin Lei - Refurbishment, Beam, ChairA House Near the Great Wall / Jin Lei - More Images+ 25

  • Architects: Jin Lei
  • Area Area of this architecture project Area:  229 m²
  • Year Completion year of this architecture project Year:  2018

Kharand-House / Hamed Tadayon, Mohammad Amin Davarpanah, Javad Roholoullahi

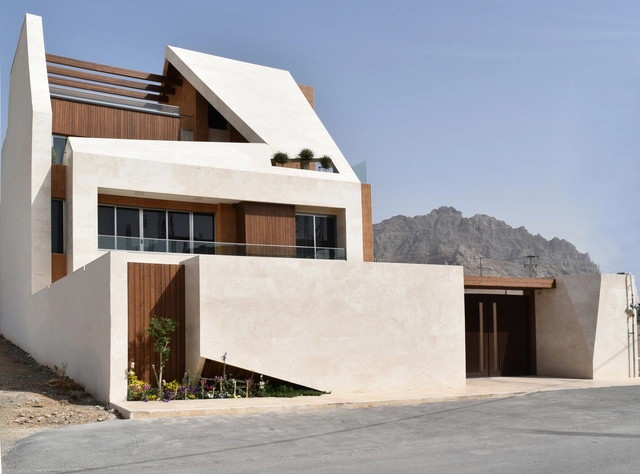
Kharand-House  / Hamed Tadayon, Mohammad Amin Davarpanah, Javad Roholoullahi  - Houses, Facade, StairsKharand-House  / Hamed Tadayon, Mohammad Amin Davarpanah, Javad Roholoullahi  - Houses, Kitchen, Countertop, Sink, LightingKharand-House  / Hamed Tadayon, Mohammad Amin Davarpanah, Javad Roholoullahi  - Houses, Courtyard, FacadeKharand-House  / Hamed Tadayon, Mohammad Amin Davarpanah, Javad Roholoullahi  - Houses, Facade, DoorKharand-House  / Hamed Tadayon, Mohammad Amin Davarpanah, Javad Roholoullahi  - More Images+ 33

•
Isfahan, Iran

Jason Street Multifamily / Meridian 105 Architecture

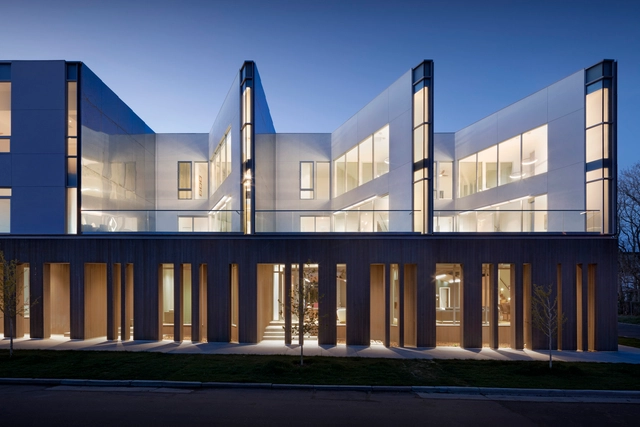
Jason Street Multifamily / Meridian 105 Architecture - Interior Photography, Houses, FacadeJason Street Multifamily / Meridian 105 Architecture - Exterior Photography, Houses, FacadeJason Street Multifamily / Meridian 105 Architecture - HousesJason Street Multifamily / Meridian 105 Architecture - Exterior Photography, Houses, FacadeJason Street Multifamily / Meridian 105 Architecture - More Images+ 20

Universidade Anhembi Morumbi | Campus Piracicaba / KAAN Architecten + URBsp Arquitetura

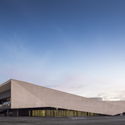
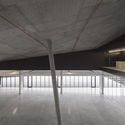
Universidade Anhembi Morumbi | Campus Piracicaba / KAAN Architecten + URBsp Arquitetura - UniversityUniversidade Anhembi Morumbi | Campus Piracicaba / KAAN Architecten + URBsp Arquitetura - UniversityUniversidade Anhembi Morumbi | Campus Piracicaba / KAAN Architecten + URBsp Arquitetura - UniversityUniversidade Anhembi Morumbi | Campus Piracicaba / KAAN Architecten + URBsp Arquitetura - UniversityUniversidade Anhembi Morumbi | Campus Piracicaba / KAAN Architecten + URBsp Arquitetura - More Images+ 14

•
Piracicamirim, Brazil
  • Area Area of this architecture project Area:  9300 m²
  • Year Completion year of this architecture project Year:  2018
  • Manufacturers Brands with products used in this architecture project
    Manufacturers:  Alquali, Deca, ISOCOR, Isover, Nexti, +4

Hug & Link / Edam Architecture Design Group

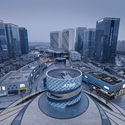
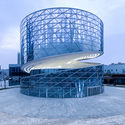
Hug & Link / Edam Architecture Design Group - Museums & Exhibit , Facade, Stairs, Beam, Table, Lighting, Chair, BenchHug & Link / Edam Architecture Design Group - Museums & Exhibit , Facade, Beam, Handrail, Balcony, Table, ChairHug & Link / Edam Architecture Design Group - Museums & Exhibit , FacadeHug & Link / Edam Architecture Design Group - Museums & Exhibit , Facade, BenchHug & Link / Edam Architecture Design Group - More Images+ 24

  • Area Area of this architecture project Area:  328 m²
  • Year Completion year of this architecture project Year:  2018
  • Manufacturers Brands with products used in this architecture project
    Manufacturers:  aluko

Call for Entries: Archiprix International 2019 Santiago de Chile

Archiprix International is proud to announce the start of its tenth edition. After successful editions in 2001 in Rotterdam, 2003 in Istanbul, 2005 in Glasgow, 2007 in Shanghai, 2009 in Montevideo, 2011 in Cambrigde (USA), 2013 in Moscow, 2015 in Madrid and 2017 in Ahmedabad, Archiprix International will again stage a unique presentation of the world's best graduation projects in architecture, urban design and landscape architecture. The Archiprix International 2019 will take place in Santiago Chile. We are honoured that the Pontificia Universidad Católica de Chile and Universidad de Chile, are our co-organisers for the 2019 edition.

Call for Submissions | AIA Shanghai Design Awards 2018

AIA Shanghai is pleased to announce its first ever awards program to celebrate China's best design and designers; a benchmark for international excellence.

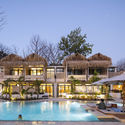
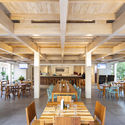
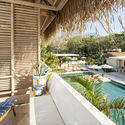
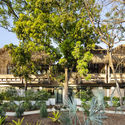
The Gilded Iguana Hotel / Studio Saxe

The Gilded Iguana Hotel / Studio Saxe - HotelsThe Gilded Iguana Hotel / Studio Saxe - HotelsThe Gilded Iguana Hotel / Studio Saxe - HotelsThe Gilded Iguana Hotel / Studio Saxe - HotelsThe Gilded Iguana Hotel / Studio Saxe - More Images+ 17

  • Architects: Studio Saxe
  • Area Area of this architecture project Area:  5340 m²
  • Year Completion year of this architecture project Year:  2018
  • Manufacturers Brands with products used in this architecture project
    Manufacturers:  Extralum, Grenada Tiles, SUR, Tecnolite, Ventaneria Pella

Call for Submissions: WWI Centenary Peace Memorial in France

In order to celebrate the centenary of the end of the First World War in a creative and innovative way, the Collectif Rosati organizes an international idea competition for the creation of a 1918's armistice memorial.
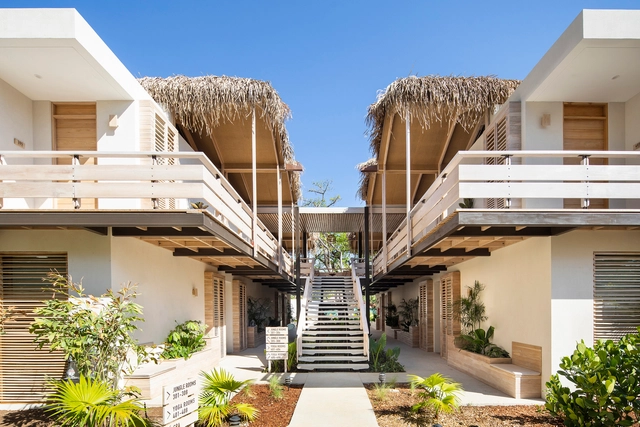
Lisbon Cruise Terminal / Carrilho da Graça Arquitectos

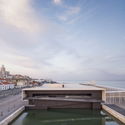
Lisbon Cruise Terminal / Carrilho da Graça Arquitectos - Cruise TerminalLisbon Cruise Terminal / Carrilho da Graça Arquitectos - Cruise TerminalLisbon Cruise Terminal / Carrilho da Graça Arquitectos - Cruise TerminalLisbon Cruise Terminal / Carrilho da Graça Arquitectos - Cruise TerminalLisbon Cruise Terminal / Carrilho da Graça Arquitectos - More Images+ 42

  • Area Area of this architecture project Area:  12440 m²
  • Year Completion year of this architecture project Year:  2018
  • Manufacturers Brands with products used in this architecture project
    Manufacturers:  Reynaers Aluminium, Diasen, ECIL, Horácio Costa, O/M Light - Osvaldo Matos, +1

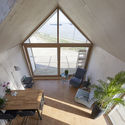
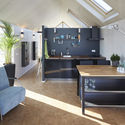
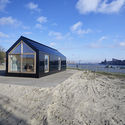
Petit Place / RoosRos Architecten

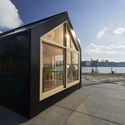
Petit Place / RoosRos Architecten - Small Scale, Deck, Facade, DoorPetit Place / RoosRos Architecten - Small Scale, Beam, Facade, Chair, TablePetit Place / RoosRos Architecten - Small Scale, Kitchen, Table, Countertop, ChairPetit Place / RoosRos Architecten - Small Scale, Facade, CoastPetit Place / RoosRos Architecten - More Images+ 16

  • Area Area of this architecture project Area:  40 m²
  • Year Completion year of this architecture project Year:  2018
  • Manufacturers Brands with products used in this architecture project
    Manufacturers:  VELUX Group, Gore, Irroko, Isovlas, LOCI integrated Solar Roof

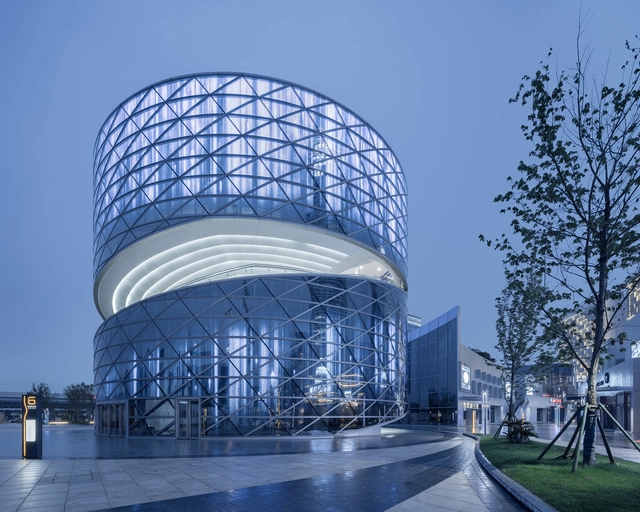
Heli-stage / ATAH

Heli-stage / ATAH - Commercial ArchitectureHeli-stage / ATAH - Commercial ArchitectureHeli-stage / ATAH - Commercial ArchitectureHeli-stage / ATAH - Commercial ArchitectureHeli-stage / ATAH - More Images+ 32


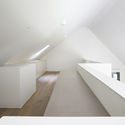
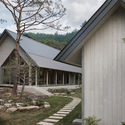
Maison 390 / Le Sixieme

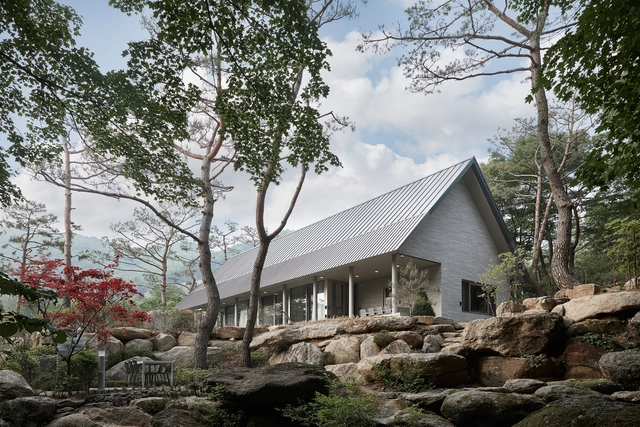
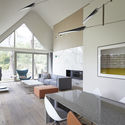
Maison 390 / Le Sixieme - Houses, Kitchen, Facade, Beam, Table, ChairMaison 390 / Le Sixieme - Houses, Facade, DoorMaison 390 / Le Sixieme - Houses, HandrailMaison 390 / Le Sixieme - Houses, Garden, Facade, DoorMaison 390 / Le Sixieme - More Images+ 33

•
Yangpyeong-gun, South Korea
  • Architects: Le Sixieme
  • Area Area of this architecture project Area:  198 m²
  • Year Completion year of this architecture project Year:  2018

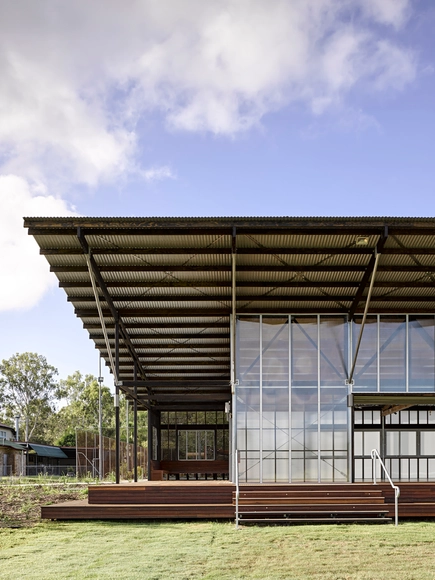
Curra Community Hall / Bark Design Architects

Curra Community Hall   / Bark Design Architects - Community Center, Patio, Beam, Chair, TableCurra Community Hall   / Bark Design Architects - Community Center, Facade, Door, Column, LightingCurra Community Hall   / Bark Design Architects - Community Center, Garden, Door, FacadeCurra Community Hall   / Bark Design Architects - Community Center, Patio, Beam, Table, ChairCurra Community Hall   / Bark Design Architects - More Images+ 28

Baiona Public Library / Murado & Elvira Architects

Baiona Public Library / Murado & Elvira Architects - Historic Preservation, FacadeBaiona Public Library / Murado & Elvira Architects - Historic Preservation, Facade, Column, Stairs, ArchBaiona Public Library / Murado & Elvira Architects - Historic Preservation, Courtyard, Facade, Stairs, DoorBaiona Public Library / Murado & Elvira Architects - Historic Preservation, Facade, DoorBaiona Public Library / Murado & Elvira Architects - More Images+ 23

  • Area Area of this architecture project Area:  1076 m²
  • Year Completion year of this architecture project Year:  2018
  • Manufacturers Brands with products used in this architecture project
    Manufacturers:  Garnica Plywood, Grohe, 2tec2, Ares, BPM Lighting, +5

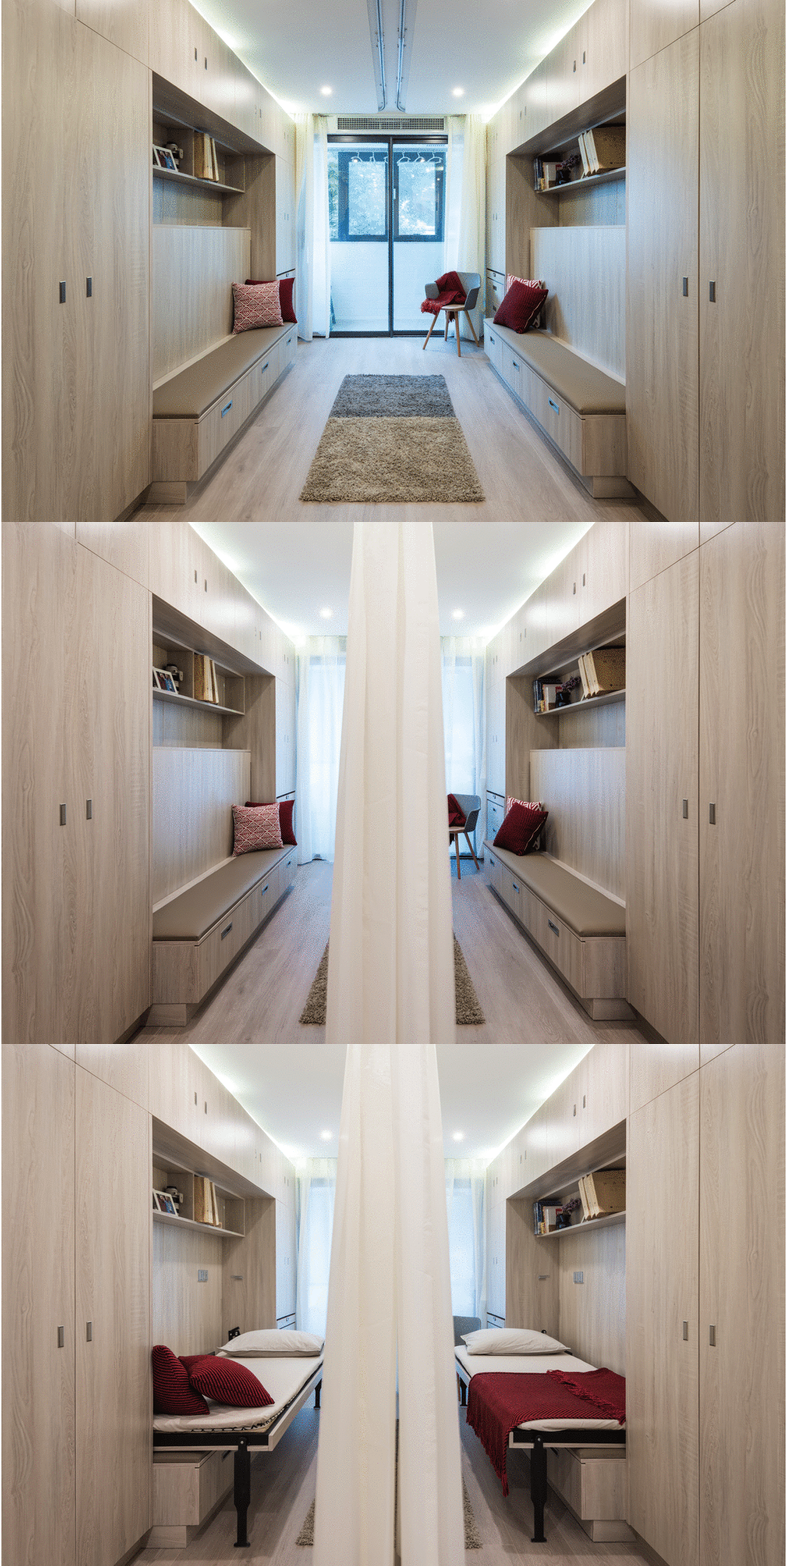
The Light in Space: Home Renovation for a Family with Blind Twins / Atelier d'More

The Light in Space: Home Renovation for a Family with Blind Twins / Atelier d'More - Apartment InteriorsThe Light in Space: Home Renovation for a Family with Blind Twins / Atelier d'More - Apartment InteriorsThe Light in Space: Home Renovation for a Family with Blind Twins / Atelier d'More - Apartment InteriorsThe Light in Space: Home Renovation for a Family with Blind Twins / Atelier d'More - Apartment InteriorsThe Light in Space: Home Renovation for a Family with Blind Twins / Atelier d'More - More Images+ 19

  • Architects: 大小建筑
  • Year Completion year of this architecture project Year:  2018
  • Manufacturers Brands with products used in this architecture project
    Manufacturers:  DOOYA, VESCOM/杜玛窗帘

Open Call: Jacques Rougerie Foundation's International Competition

The 8th edition of the Jacques Rougerie Foundation's International Competition in Architecture will conitnue this year, once again, to encourage creation, audacity and the capability to imagine visions of anticipation of a world to come, while respecting the percepts of sustainable development turned towards ocean and space.