1. ArchDaily
  2. 2018

2018

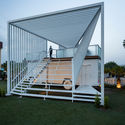
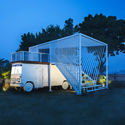
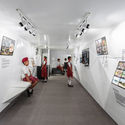
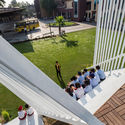
Bavillion / Studio Ardete

Bavillion / Studio Ardete - Other Facilities, Facade, Stairs, HandrailBavillion / Studio Ardete - Other Facilities, FacadeBavillion / Studio Ardete - Other FacilitiesBavillion / Studio Ardete - Other Facilities, Garden, Facade, Handrail, ChairBavillion / Studio Ardete - More Images+ 7

Ishibehigashi House / ALTS DESIGN OFFICE

Ishibehigashi House / ALTS DESIGN OFFICE - Houses, Table, ChairIshibehigashi House / ALTS DESIGN OFFICE - Houses, Bedroom, Beam, Table, BenchIshibehigashi House / ALTS DESIGN OFFICE - Houses, Facade, Door, FenceIshibehigashi House / ALTS DESIGN OFFICE - Houses, Beam, Door, Lighting, TableIshibehigashi House / ALTS DESIGN OFFICE - More Images+ 22

  • Architects: ALTS Design Office
    : ALTS DESIGN OFFICE
  • Area Area of this architecture project Area:  122 m²
  • Year Completion year of this architecture project Year:  2018
  • Manufacturers Brands with products used in this architecture project
    Manufacturers:  Lixil Corporation, Nagoya Mosaic, Panasonic, Prairie, Sanwa

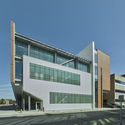
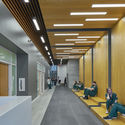
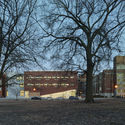
UTHSC Center for Healthcare Improvement and Patient Simulation / brg3s Architects

UTHSC Center for Healthcare Improvement and Patient Simulation / brg3s Architects -  Healthcare Center, Facade
© Tim Hursley

UTHSC Center for Healthcare Improvement and Patient Simulation / brg3s Architects -  Healthcare Center, Door, FacadeUTHSC Center for Healthcare Improvement and Patient Simulation / brg3s Architects -  Healthcare Center, FacadeUTHSC Center for Healthcare Improvement and Patient Simulation / brg3s Architects -  Healthcare Center, Facade, Lighting, ChairUTHSC Center for Healthcare Improvement and Patient Simulation / brg3s Architects -  Healthcare Center, FacadeUTHSC Center for Healthcare Improvement and Patient Simulation / brg3s Architects - More Images+ 19
  • Architects: brg3s Architects
  • Area Area of this architecture project Area:  60719 ft²
  • Year Completion year of this architecture project Year:  2018
  • Manufacturers Brands with products used in this architecture project
    Manufacturers:  Armstrong Ceilings, EFCO, PPG IdeaScapes
  • Professionals: Allen & Hoshall

Crescent Park / Eskew+Dumez+Ripple
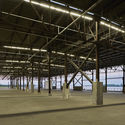
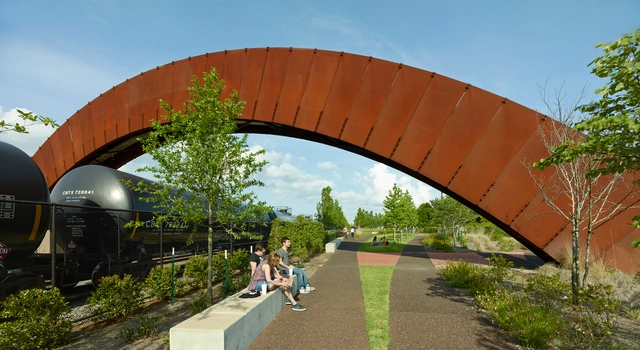
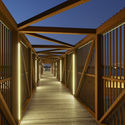
Crescent Park / Eskew+Dumez+Ripple - Exterior Photography, Refurbishment, FacadeCrescent Park / Eskew+Dumez+Ripple - RefurbishmentCrescent Park / Eskew+Dumez+Ripple - RefurbishmentCrescent Park / Eskew+Dumez+Ripple - RefurbishmentCrescent Park / Eskew+Dumez+Ripple - More Images+ 35

Compact Housing in the Informal Settlements of Maputo / Casas Melhoradas
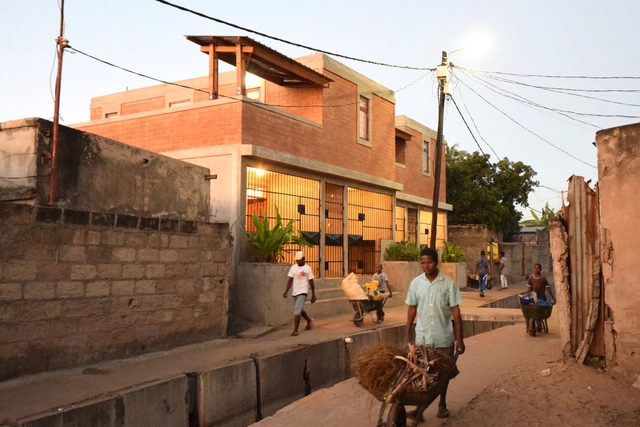
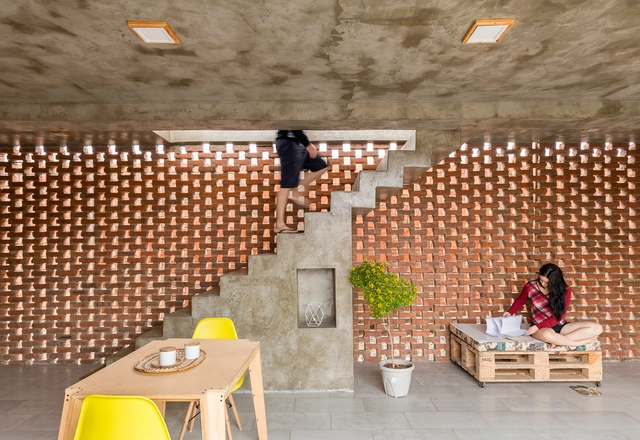
Compact Housing in the Informal Settlements of Maputo / Casas Melhoradas - Housing, Stairs, Facade, Arch, TableCompact Housing in the Informal Settlements of Maputo / Casas Melhoradas - Housing, Door, FacadeCompact Housing in the Informal Settlements of Maputo / Casas Melhoradas - Housing, Courtyard, Facade, Beam, Balcony, Arch, HandrailCompact Housing in the Informal Settlements of Maputo / Casas Melhoradas - Housing, Bedroom, Door, Table, Bed, ChairCompact Housing in the Informal Settlements of Maputo / Casas Melhoradas - More Images+ 13
  • Architects: Casas Melhoradas
  • Area Area of this architecture project Area:  230 m²
  • Year Completion year of this architecture project Year:  2018
  • Manufacturers Brands with products used in this architecture project
    Manufacturers:  Handjaye Carpentaria, Lego & Global CIME, LDA

Xi’an Zhongshu Bookstore / Wutopia Lab
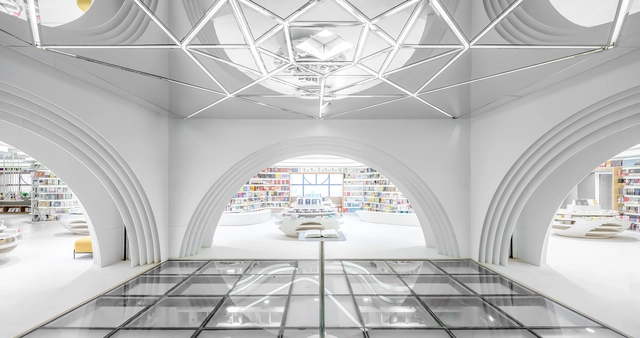
Xi’an Zhongshu Bookstore / Wutopia Lab - Store, Stairs, HandrailXi’an Zhongshu Bookstore / Wutopia Lab - StoreXi’an Zhongshu Bookstore / Wutopia Lab - StoreXi’an Zhongshu Bookstore / Wutopia Lab - Store, Arch, Facade, StairsXi’an Zhongshu Bookstore / Wutopia Lab - More Images+ 25

•
Xian Shi, China

Stilts House / Natura Futura

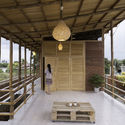
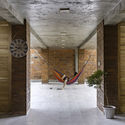
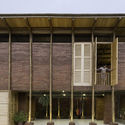
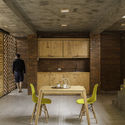
Stilts House  / Natura Futura - HousesStilts House  / Natura Futura - HousesStilts House  / Natura Futura - HousesStilts House  / Natura Futura - HousesStilts House  / Natura Futura - More Images+ 19

•
Playas, Ecuador
  • Architects: Natura Futura
  • Area Area of this architecture project Area:  160 m²
  • Year Completion year of this architecture project Year:  2018
  • Manufacturers Brands with products used in this architecture project
    Manufacturers:  Dolmen, Maderas Pedro, Marriott

Norman Foster Foundation Urban Mobility Workshop

The Norman Foster Foundation is awarding scholarships to take part in the upcoming Urban Mobility workshop to be held at the Norman Foster Foundation headquarters in Madrid, Spain, 17–21 September 2018.

Call for Submissions: AIA Silicon Valley Launches Design Awards

The AIA Silicon Valley Design Awards program recognizes the outstanding achievements in architecture and design of Silicon Valley individuals and organizations as well as celebrates the distinguished work of architects and related professionals from afar who contribute to the framework of our local built environment. The program serves to inform the public of the breadth and value of architectural practice.

Hollyridge Residence / AUX Architecture

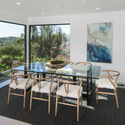
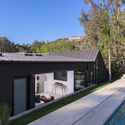
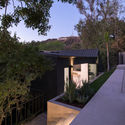
Hollyridge Residence / AUX Architecture - Houses Interiors, Facade, Door, Table, ChairHollyridge Residence / AUX Architecture - Houses Interiors, Deck, Facade, Table, Chair, LightingHollyridge Residence / AUX Architecture - Houses Interiors, Garden, Facade, DoorHollyridge Residence / AUX Architecture - Houses Interiors, Garden, Facade, DoorHollyridge Residence / AUX Architecture - More Images+ 11
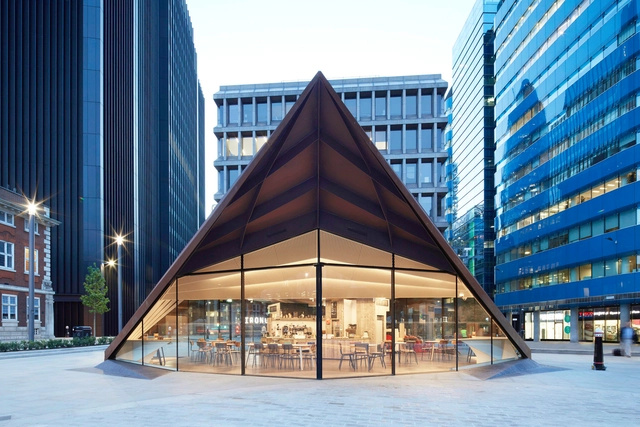
Portsoken Pavilion / Make Architects
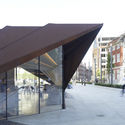
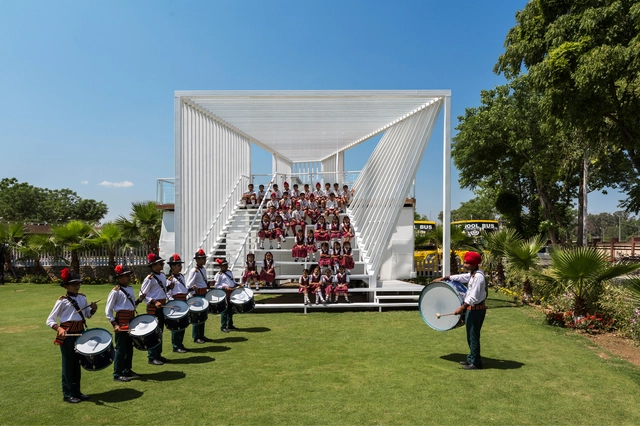
Portsoken Pavilion / Make Architects - Exterior Photography, Public SpacePortsoken Pavilion / Make Architects - Interior Photography, Public Space, FacadePortsoken Pavilion / Make Architects - Interior Photography, Public Space, Table, ChairPortsoken Pavilion / Make Architects - Exterior Photography, Public Space, FacadePortsoken Pavilion / Make Architects - More Images+ 15
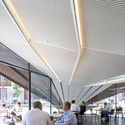
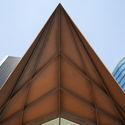
•
Greater London, United Kingdom
  • Architects: Make Architects
  • Area Area of this architecture project Area:  325 m²
  • Year Completion year of this architecture project Year:  2018
  • Manufacturers Brands with products used in this architecture project
    Manufacturers:  Sky-Frame, Air3, Cantifix, Kier, LITTLEHAMPTON WELDING
  • Professionals: AECOM, Fluid Structures

Uptown Queretaro Office Building / Pascal Arquitectos
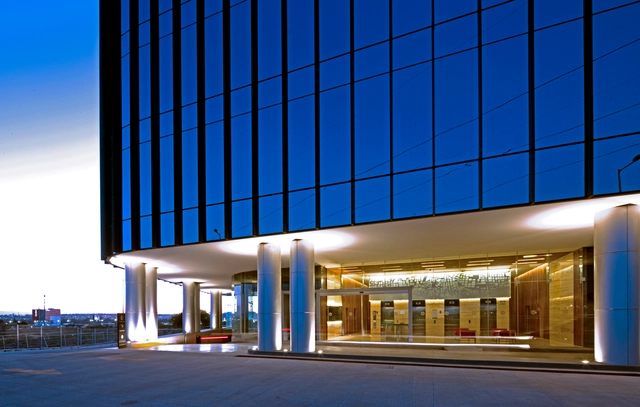
Uptown Queretaro Office Building / Pascal Arquitectos - OfficesUptown Queretaro Office Building / Pascal Arquitectos - OfficesUptown Queretaro Office Building / Pascal Arquitectos - OfficesUptown Queretaro Office Building / Pascal Arquitectos - OfficesUptown Queretaro Office Building / Pascal Arquitectos - More Images+ 16

•
Juriquilla, Mexico
  • Architects: Pascal Arquitectos
  • Area Area of this architecture project Area:  1250 m²
  • Year Completion year of this architecture project Year:  2018

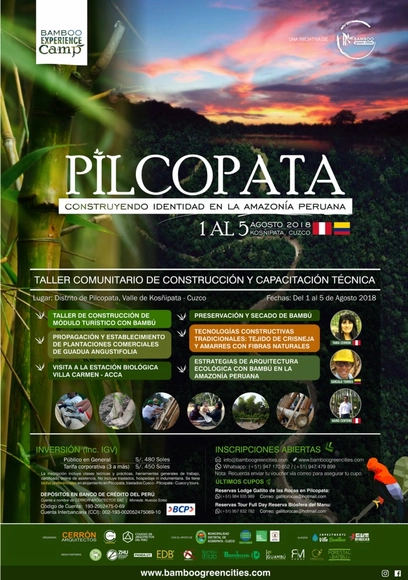
Bamboo Experience Camp Pilcopata 2018

Pilcopata Bamboo Experience Camp - Workshop Peru 2018 | Join this group dedicated to promoting sustainable cities and communities, strengthening the Peruvian Amazon in collaboration with the local government of Kosñipata:

The Dog House / Atelier About Architecture

The Dog House / Atelier About Architecture - Interior Photography, Residential, Lighting, Table, ChairThe Dog House / Atelier About Architecture - Interior Photography, Residential, Door, ColumnThe Dog House / Atelier About Architecture - Interior Photography, ResidentialThe Dog House / Atelier About Architecture - Interior Photography, Residential, BedroomThe Dog House / Atelier About Architecture - More Images+ 20
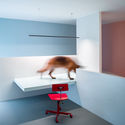
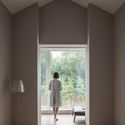
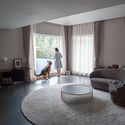
  • Interior Designers: Atelier About Architecture
  • Area Area of this architecture project Area:  400 m²
  • Year Completion year of this architecture project Year:  2018
  • Manufacturers Brands with products used in this architecture project
    Manufacturers:  Dulux, Kvadrat, viabizunno

Deguchishoten / kurosawa kawara-ten

Deguchishoten / kurosawa kawara-ten - Store, Patio, Beam, Facade, Table, BenchDeguchishoten / kurosawa kawara-ten - Store, Door, Facade, BeamDeguchishoten / kurosawa kawara-ten - Store, Door, FacadeDeguchishoten / kurosawa kawara-ten - Store, Beam, DoorDeguchishoten / kurosawa kawara-ten - More Images+ 17
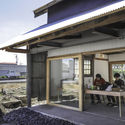
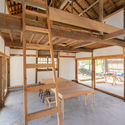
•
Isumi-shi, Japan

Enmore House / Amrish Maharaj Architect
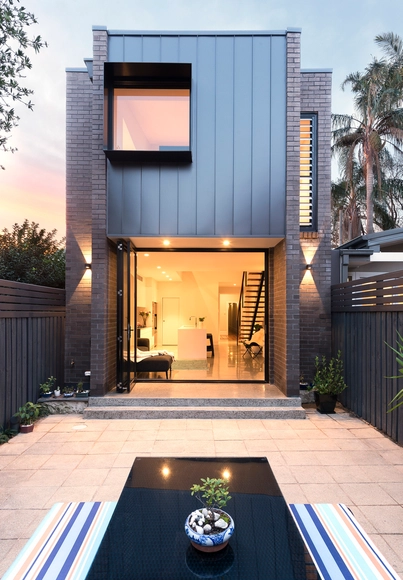
Enmore House / Amrish Maharaj Architect - Interior Photography, Houses, BedroomEnmore House / Amrish Maharaj Architect - Interior Photography, Houses, Kitchen, Facade, Table, ChairEnmore House / Amrish Maharaj Architect - Interior Photography, Houses, Bathroom, Toilet, ShowerEnmore House / Amrish Maharaj Architect - Drawings, Houses, Kitchen, Countertop, SinkEnmore House / Amrish Maharaj Architect - More Images+ 5
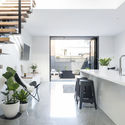
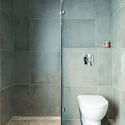
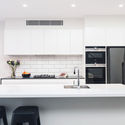
•
Enmore, Australia
  • Area Area of this architecture project Area:  160 m²
  • Year Completion year of this architecture project Year:  2018
  • Manufacturers Brands with products used in this architecture project
    Manufacturers:  Cosentino, Fisher & Paykel, Abbey Aluminium, Blackbutt, Bosch, +9

Kerplunk House / i/thee

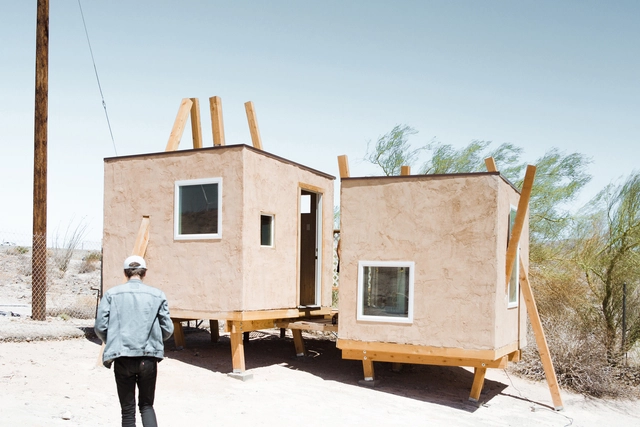
Kerplunk House / i/thee - Small Scale, Facade, ChairKerplunk House / i/thee - Small ScaleKerplunk House / i/thee - Small Scale, Door, Facade, Bench, ChairKerplunk House / i/thee - Small ScaleKerplunk House / i/thee - More Images+ 15

  • Architects: i/thee
  • Area Area of this architecture project Area:  224 ft²
  • Year Completion year of this architecture project Year:  2018
  • Manufacturers Brands with products used in this architecture project
    Manufacturers:  Jeld-Wen, LaHabra, Quikrete

Marina Clubhouse / UNStudio

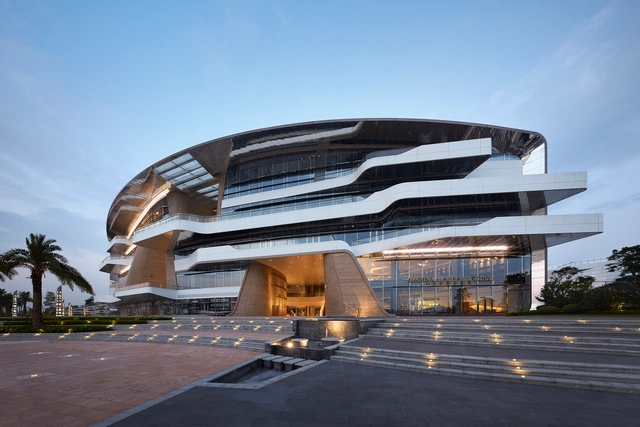
Marina Clubhouse / UNStudio - Retail Marina Clubhouse / UNStudio - Retail Marina Clubhouse / UNStudio - Retail Marina Clubhouse / UNStudio - Retail Marina Clubhouse / UNStudio - More Images+ 15

  • Architects: UNS
  • Area Area of this architecture project Area:  30151 m²
  • Year Completion year of this architecture project Year:  2018
  • Manufacturers Brands with products used in this architecture project
    Manufacturers:  Accoya, Euramax, Jiangsu Retop Lighting Systems Engineering