1. ArchDaily
  2. 2018

2018

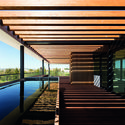
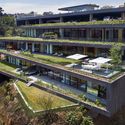
Villa Akoya / Studio Saxe

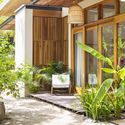
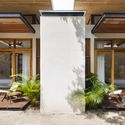
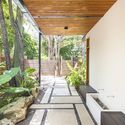
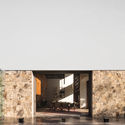
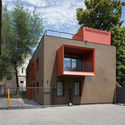
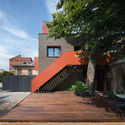
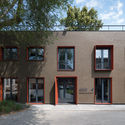
Villa Akoya / Studio Saxe - Houses, Bedroom, Door, Facade, Table, Chair, BedVilla Akoya / Studio Saxe - Houses, Garden, Facade, DoorVilla Akoya / Studio Saxe - Houses, Garden, Door, Facade, Beam, Column, Chair, TableVilla Akoya / Studio Saxe - Houses, Garden, Facade, BeamVilla Akoya / Studio Saxe - More Images+ 14

Puntarenas, Costa Rica
  • Architects: Studio Saxe
  • Area Area of this architecture project Area:  302
  • Year Completion year of this architecture project Year:  2018
  • Manufacturers Brands with products used in this architecture project
    Manufacturers:  Cielo Vivo, Ducasse Industrial, Grupo Cenelec, Hafele, Modverde
  • Professionals: DYNAMO Studio

Open Call: Concept Design of Montenegro's World Expo 2020 National Pavilion

Ministry of Foreign Affairs of Montenegro announces the concept design competition for staging the exhibition of the National pavilion of Montenegro at the World Expo 2020 in Dubai. According to its participants, the competition is international; according to its type, the competition is public; according to its task, the competition is project; according to its form, the competition is one-instance; and according to its method and entry submission, the competition is anonymous. The competition is open from October 15th, 2018 to December 3rd, 2018.

Sergei Tchoban: Drawing Buildings/Building Drawings

Sergei Tchoban: Drawing Buildings/Building Drawings

International Design Competition: Re-Imaging the Garden City

This international design ideas competition aims to discover new designs for a modern garden city to meet the needs of the 21st century, whilst recapturing the pioneering spirit that led to the development of the world’s first garden city at Letchworth.
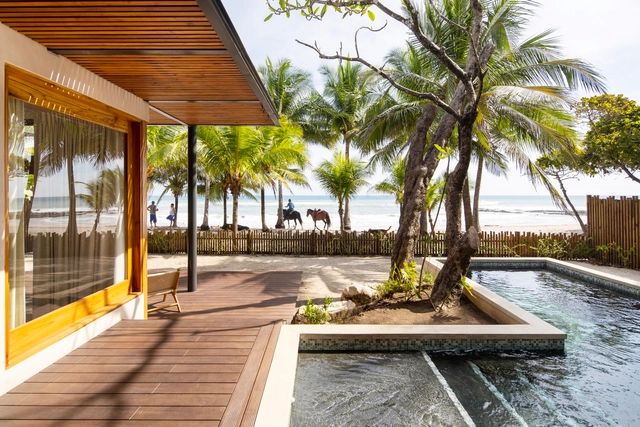

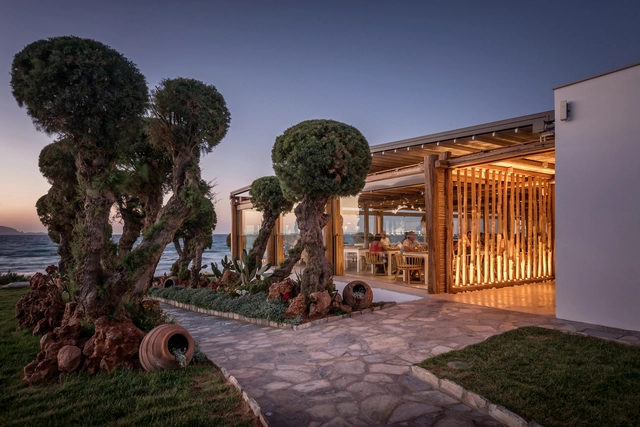
Sunrise Garden Restaurant / M9 Design Studio

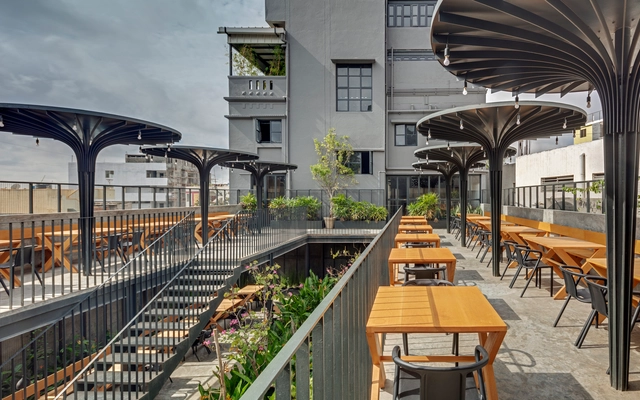
Sunrise Garden Restaurant / M9 Design Studio - Restaurant, Patio, Beam, Facade, Table, Chair, BenchSunrise Garden Restaurant / M9 Design Studio - Restaurant, Garden, FacadeSunrise Garden Restaurant / M9 Design Studio - Restaurant, ChairSunrise Garden Restaurant / M9 Design Studio - Restaurant, Garden, Facade, Fence, ChairSunrise Garden Restaurant / M9 Design Studio - More Images+ 11

Bangalore, India
  • Architects: M9 Design Studio
  • Area Area of this architecture project Area:  730
  • Year Completion year of this architecture project Year:  2018
  • Manufacturers Brands with products used in this architecture project
    Manufacturers:  Hindalco, Jindal Steel, Rubberband products, Ultratech

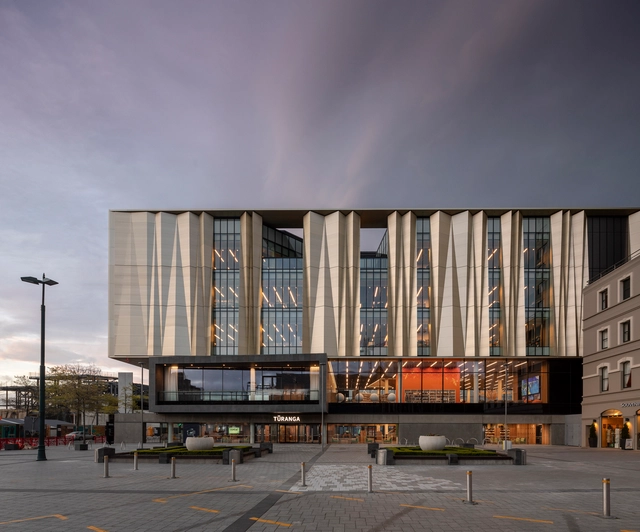
Tūranga / Schimdt Hammer Lassen Architects + Architectus

Tūranga / Schimdt Hammer Lassen Architects + Architectus - Library, Stairs, Facade, Handrail, Beam, BenchTūranga / Schimdt Hammer Lassen Architects + Architectus - Library, Stairs, Facade, Beam, HandrailTūranga / Schimdt Hammer Lassen Architects + Architectus - Library, Facade, FenceTūranga / Schimdt Hammer Lassen Architects + Architectus - Library, Facade, LightingTūranga / Schimdt Hammer Lassen Architects + Architectus - More Images+ 26

Christchurch, New Zealand

AP House / ELÍAS RIZO ARQUITECTOS

AP House / ELÍAS RIZO ARQUITECTOS - Houses InteriorsAP House / ELÍAS RIZO ARQUITECTOS - Houses InteriorsAP House / ELÍAS RIZO ARQUITECTOS - Houses InteriorsAP House / ELÍAS RIZO ARQUITECTOS - Houses InteriorsAP House / ELÍAS RIZO ARQUITECTOS - More Images+ 18

Mitsis Rinela Beach Resort & Spa / ELASTIC Architects

Mitsis Rinela Beach Resort & Spa / ELASTIC Architects - HotelsMitsis Rinela Beach Resort & Spa / ELASTIC Architects - HotelsMitsis Rinela Beach Resort & Spa / ELASTIC Architects - HotelsMitsis Rinela Beach Resort & Spa / ELASTIC Architects - HotelsMitsis Rinela Beach Resort & Spa / ELASTIC Architects - More Images+ 34

  • Architects: ELASTIC Architects
  • Area Area of this architecture project Area:  6700
  • Year Completion year of this architecture project Year:  2018
  • Manufacturers Brands with products used in this architecture project
    Manufacturers:  Caneplexus, ARTGLASS, CANDLE & LIGHT, ENKA, GALLIS LIGHTING, +3

Black Volcano / Urban Mesh Design

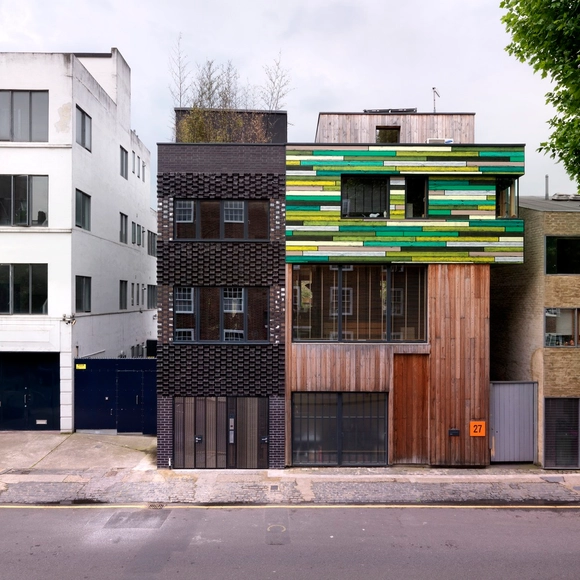
Black Volcano   / Urban Mesh Design - RenovationBlack Volcano   / Urban Mesh Design - RenovationBlack Volcano   / Urban Mesh Design - RenovationBlack Volcano   / Urban Mesh Design - RenovationBlack Volcano   / Urban Mesh Design - More Images+ 20

  • Architects: Urban Mesh Design
  • Area Area of this architecture project Area:  220
  • Year Completion year of this architecture project Year:  2018
  • Manufacturers Brands with products used in this architecture project
    Manufacturers:  3V Architectural Hardware, Crispgem Joinery, HG Matthews, Redhouse, Solarcrest, +1

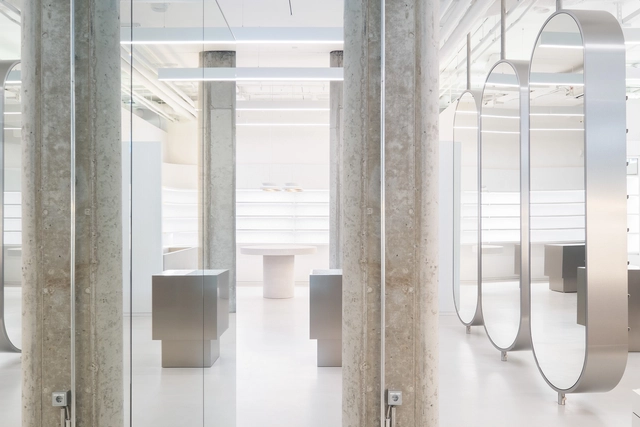
Zalando Beauty Station / Batek Architekten

Zalando Beauty Station / Batek Architekten - StoreZalando Beauty Station / Batek Architekten - Interior Photography, Store, Table, ChairZalando Beauty Station / Batek Architekten - StoreZalando Beauty Station / Batek Architekten - Drawings, Store, TableZalando Beauty Station / Batek Architekten - More Images+ 22

Berlin, Germany
  • Architects: Batek Architekten
  • Area Area of this architecture project Area:  130
  • Year Completion year of this architecture project Year:  2018
  • Manufacturers Brands with products used in this architecture project
    Manufacturers:  Fritz Hansen, Kvadrat, Softline, Studio David Thulstrup, ame jacobsen, +2

Dental Clinic / Drozdov&Partners

Dental Clinic  / Drozdov&Partners - Educational Architecture, FacadeDental Clinic  / Drozdov&Partners - Educational Architecture, Stairs, Facade, HandrailDental Clinic  / Drozdov&Partners - Educational Architecture, Door, FacadeDental Clinic  / Drozdov&Partners - Educational Architecture, Kitchen, Door, Chair, TableDental Clinic  / Drozdov&Partners - More Images+ 17

  • Architects: Drozdov&Partners
  • Area Area of this architecture project Area:  359
  • Year Completion year of this architecture project Year:  2018

Folding Settlement F3.stu / Atelier Prospering

Folding Settlement F3.stu / Atelier Prospering - Interior Design, Kitchen, Facade, Chair
© Hang Yu

Folding Settlement F3.stu / Atelier Prospering - Interior Design, Facade, ColumnFolding Settlement F3.stu / Atelier Prospering - Interior Design, FacadeFolding Settlement F3.stu / Atelier Prospering - Interior Design, FacadeFolding Settlement F3.stu / Atelier Prospering - Interior DesignFolding Settlement F3.stu / Atelier Prospering - More Images+ 15

  • Architects: Atelier Prospering
  • Area Area of this architecture project Area:  296
  • Year Completion year of this architecture project Year:  2018
  • Manufacturers Brands with products used in this architecture project
    Manufacturers:  3M, Dulux, Hua Lin Equipment, TAI SHAN, nVc

The Austin / Edmonds + Lee Architects

The Austin / Edmonds + Lee Architects - Residential, Kitchen, Door, Sink, Table, Lighting, Chair, CountertopThe Austin / Edmonds + Lee Architects - Residential, Deck, Facade, Balcony, CityscapeThe Austin / Edmonds + Lee Architects - Residential, Bedroom, Table, Chair, LightingThe Austin / Edmonds + Lee Architects - Residential, Facade, ChairThe Austin / Edmonds + Lee Architects - More Images+ 17

  • Year Completion year of this architecture project Year:  2018
  • Manufacturers Brands with products used in this architecture project
    Manufacturers:  Design Within Reach, Kettal, Moooi & Tom Dixon, Sozo Studio, Wetstyle

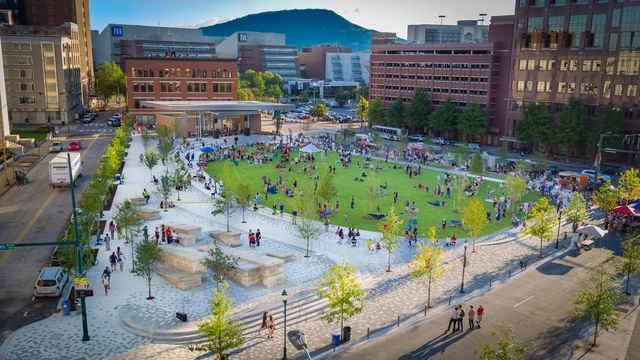
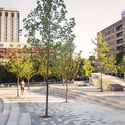
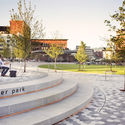
Miller Park In Downtown Chattanooga / Spackman Mossop Michaels + Eskew Dumez Ripple

Miller Park In Downtown Chattanooga / Spackman Mossop Michaels + Eskew Dumez Ripple - Interior Photography, Park, ChairMiller Park In Downtown Chattanooga / Spackman Mossop Michaels + Eskew Dumez Ripple - Exterior Photography, Park, FacadeMiller Park In Downtown Chattanooga / Spackman Mossop Michaels + Eskew Dumez Ripple - Exterior Photography, Park, FacadeMiller Park In Downtown Chattanooga / Spackman Mossop Michaels + Eskew Dumez Ripple - Exterior Photography, ParkMiller Park In Downtown Chattanooga / Spackman Mossop Michaels + Eskew Dumez Ripple - More Images+ 12

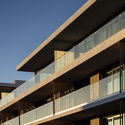
Villa Nature / Saraiva + Associados

Villa Nature / Saraiva + Associados - ApartmentsVilla Nature / Saraiva + Associados - ApartmentsVilla Nature / Saraiva + Associados - ApartmentsVilla Nature / Saraiva + Associados - ApartmentsVilla Nature / Saraiva + Associados - More Images+ 8

Quarteira, Portugal
  • Area Area of this architecture project Area:  8145
  • Year Completion year of this architecture project Year:  2018

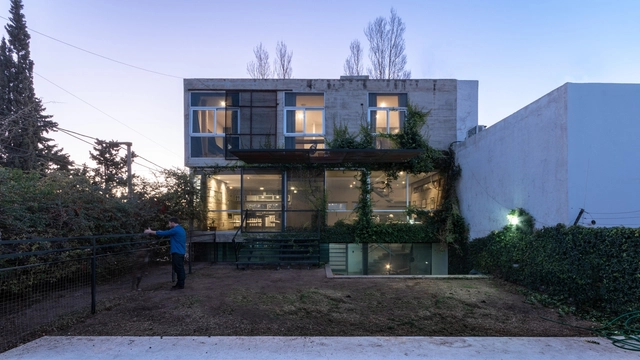
House 3 / Pablo Senmartin

House 3 / Pablo Senmartin - HousesHouse 3 / Pablo Senmartin - HousesHouse 3 / Pablo Senmartin - HousesHouse 3 / Pablo Senmartin - HousesHouse 3 / Pablo Senmartin - More Images+ 23

Córdoba, Argentina
  • Architects: Pablo Senmartin
  • Area Area of this architecture project Area:  200
  • Year Completion year of this architecture project Year:  2018
  • Manufacturers Brands with products used in this architecture project
    Manufacturers:  ElectroAlem Los Molinos, Geotecnia Srl, Integral, Saniplast, Terralon

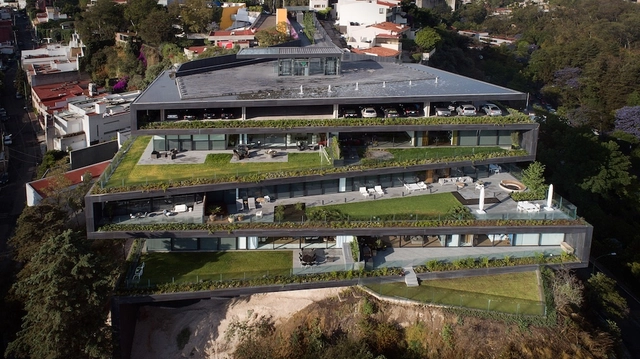
Alcázar de Toledo / Sordo Madaleno Arquitectos

Alcázar de Toledo / Sordo Madaleno Arquitectos - ApartmentsAlcázar de Toledo / Sordo Madaleno Arquitectos - ApartmentsAlcázar de Toledo / Sordo Madaleno Arquitectos - ApartmentsAlcázar de Toledo / Sordo Madaleno Arquitectos - ApartmentsAlcázar de Toledo / Sordo Madaleno Arquitectos - More Images+ 21

Ciudad de México, Mexico
  • Area Area of this architecture project Area:  5471
  • Year Completion year of this architecture project Year:  2018
  • Manufacturers Brands with products used in this architecture project
    Manufacturers:  Porcelanosa Grupo, Cristalum, Kone

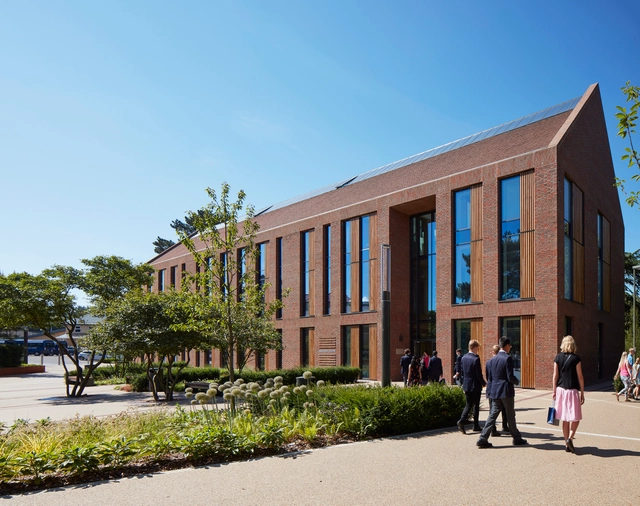
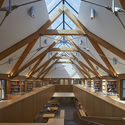
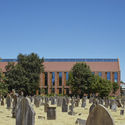
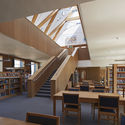
Reigate Grammar School / Walters & Cohen Architects

Reigate Grammar School / Walters & Cohen Architects - Schools Reigate Grammar School / Walters & Cohen Architects - Exterior Photography, Schools Reigate Grammar School / Walters & Cohen Architects - Interior Photography, Schools , Stairs, Beam, Table, ChairReigate Grammar School / Walters & Cohen Architects - Interior Photography, Schools , Table, Lighting, ChairReigate Grammar School / Walters & Cohen Architects - More Images+ 24