1. ArchDaily
  2. 2018

2018

Louis Armstrong Stadium / ROSSETTI

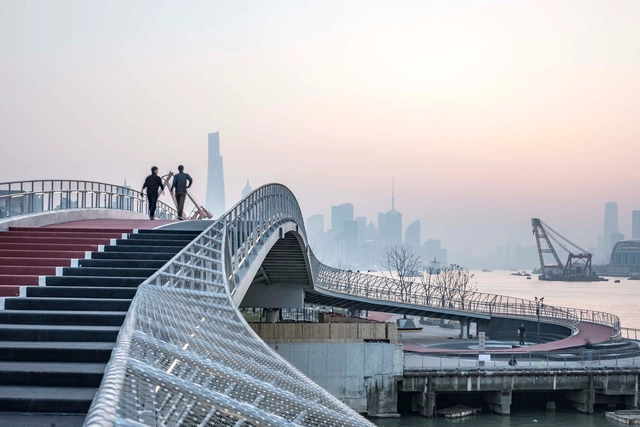
Louis Armstrong Stadium / ROSSETTI - Exterior Photography, Stadiums, FacadeLouis Armstrong Stadium / ROSSETTI - Exterior Photography, Stadiums, FacadeLouis Armstrong Stadium / ROSSETTI - Exterior Photography, Stadiums, FacadeLouis Armstrong Stadium / ROSSETTI - Exterior Photography, Stadiums, Facade, CityscapeLouis Armstrong Stadium / ROSSETTI - More Images+ 8

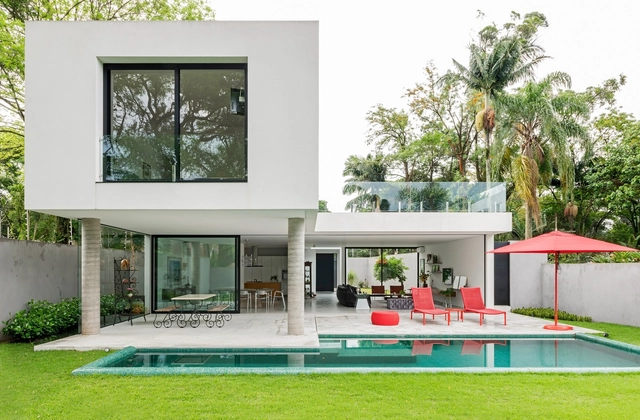
MMS House / Pascali Semerdjian Arquitetos

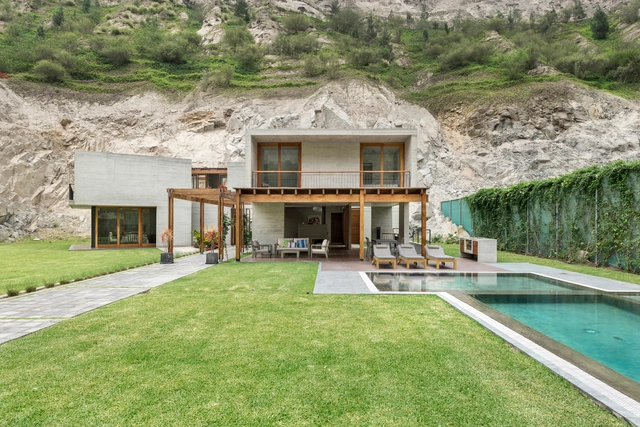
MMS House / Pascali Semerdjian Arquitetos - HousesMMS House / Pascali Semerdjian Arquitetos - HousesMMS House / Pascali Semerdjian Arquitetos - HousesMMS House / Pascali Semerdjian Arquitetos - HousesMMS House / Pascali Semerdjian Arquitetos - More Images+ 25

São Paulo, Brazil
  • Architects: Pascali Semerdjian arquitetos
    : Pascali Semerdjian arquitetos
  • Area Area of this architecture project Area:  411
  • Year Completion year of this architecture project Year:  2018
  • Manufacturers Brands with products used in this architecture project
    Manufacturers:  Avitá, Belas Artes, Cia de Iluminação, Dix Metais, Lumisystem, +4

Staff Training Center GCR / AMOO + Mora Sanvisens Arquitectes

Staff Training Center GCR / AMOO + Mora Sanvisens Arquitectes -           Metro StationStaff Training Center GCR / AMOO + Mora Sanvisens Arquitectes -           Metro StationStaff Training Center GCR / AMOO + Mora Sanvisens Arquitectes -           Metro StationStaff Training Center GCR / AMOO + Mora Sanvisens Arquitectes -           Metro StationStaff Training Center GCR / AMOO + Mora Sanvisens Arquitectes - More Images+ 14

Sabadell, Spain

House MC2 / Gastón Castellano

House MC2 / Gastón Castellano  - Houses InteriorsHouse MC2 / Gastón Castellano  - Houses InteriorsHouse MC2 / Gastón Castellano  - Houses InteriorsHouse MC2 / Gastón Castellano  - Houses InteriorsHouse MC2 / Gastón Castellano  - More Images+ 28

  • Architects: Gastón Castellano
  • Area Area of this architecture project Area:  320
  • Year Completion year of this architecture project Year:  2018
  • Manufacturers Brands with products used in this architecture project
    Manufacturers:  ACINDAR, Ciment Argentina, Dino Buossi, Holcim Argentina, IndusParquet Argentina, +1

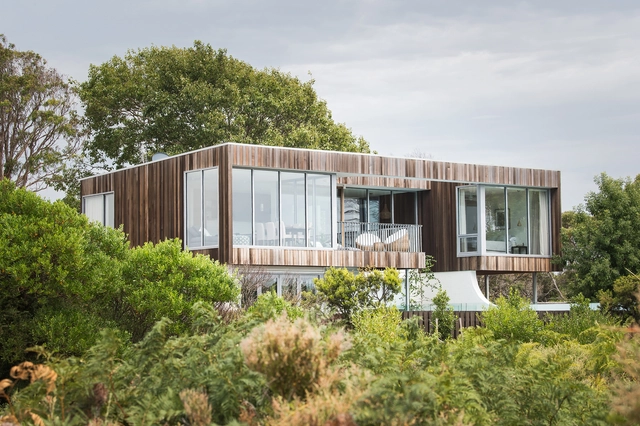
SP House / Gonçalo Duarte Pacheco

SP House / Gonçalo Duarte Pacheco - HousesSP House / Gonçalo Duarte Pacheco - HousesSP House / Gonçalo Duarte Pacheco - HousesSP House / Gonçalo Duarte Pacheco - HousesSP House / Gonçalo Duarte Pacheco - More Images+ 22

Salir do Porto, Portugal
  • Architects: Gonçalo Duarte Pacheco
  • Area Area of this architecture project Area:  1937 ft²
  • Year Completion year of this architecture project Year:  2018

Panache / Maison Edouard François

Panache / Maison Edouard François - Exterior Photography, Residential, Facade, Cityscape
© Sergio Grazia and Luc Boegly

Panache / Maison Edouard François - Exterior Photography, Residential, FacadePanache / Maison Edouard François - Exterior Photography, Residential, FacadePanache / Maison Edouard François - ResidentialPanache / Maison Edouard François - ResidentialPanache / Maison Edouard François - More Images+ 33

Five Story House / stpmj

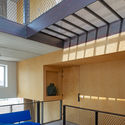
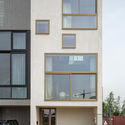
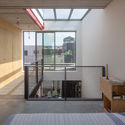
Five Story House / stpmj - Interior Photography, ResidentialFive Story House / stpmj - Exterior Photography, Residential, Facade, Fence, Stairs, HandrailFive Story House / stpmj - Interior Photography, ResidentialFive Story House / stpmj - Exterior Photography, Residential, FacadeFive Story House / stpmj - More Images+ 33

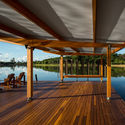
Etania Green School / billionBricks

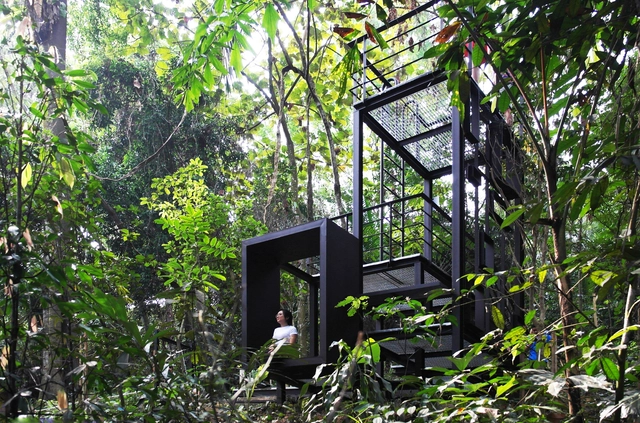
Etania Green School / billionBricks - Interior Photography, Schools , FacadeEtania Green School / billionBricks - Interior Photography, Schools , Deck, Fence, Beam, ChairEtania Green School / billionBricks - Schools Etania Green School / billionBricks - Schools Etania Green School / billionBricks - More Images+ 16

Beaufort, Malaysia
  • Architects: billionBricks
  • Area Area of this architecture project Area:  470
  • Year Completion year of this architecture project Year:  2018
  • Manufacturers Brands with products used in this architecture project
    Manufacturers:  Triton

Children’s Library at Concourse House / Michael K. Chen Architecture

Children’s Library at Concourse House / Michael K. Chen Architecture - Interior DesignChildren’s Library at Concourse House / Michael K. Chen Architecture - Interior Photography, Interior DesignChildren’s Library at Concourse House / Michael K. Chen Architecture - Interior Photography, Interior Design, LightingChildren’s Library at Concourse House / Michael K. Chen Architecture - Interior Photography, Interior Design, Beam, Lighting, Table, ChairChildren’s Library at Concourse House / Michael K. Chen Architecture - More Images+ 25

  • Area Area of this architecture project Area:  220 ft²
  • Year Completion year of this architecture project Year:  2018
  • Manufacturers Brands with products used in this architecture project
    Manufacturers:  Lutron, DuPont, Allied Maker, Maharam, Manganese Furniture, +2
  • Professionals: Structure Ventures

MAMBA Renovation / MSGSSS

MAMBA Renovation / MSGSSS - MuseumMAMBA Renovation / MSGSSS - MuseumMAMBA Renovation / MSGSSS - MuseumMAMBA Renovation / MSGSSS - MuseumMAMBA Renovation / MSGSSS - More Images+ 10

  • Architects: MSGSSS
  • Area Area of this architecture project Area:  4800
  • Year Completion year of this architecture project Year:  2018

Monastery of the Sisters of St. Francis / PORT

Monastery of the Sisters of St. Francis / PORT - Monastery, FacadeMonastery of the Sisters of St. Francis / PORT - Monastery, StairsMonastery of the Sisters of St. Francis / PORT - Monastery, Facade, Handrail, Stairs, BalconyMonastery of the Sisters of St. Francis / PORT - Monastery, Facade, HandrailMonastery of the Sisters of St. Francis / PORT - More Images+ 19

Gmina Dobrzeń Wielki, Poland
  • Architects: PORT
  • Area Area of this architecture project Area:  1817
  • Year Completion year of this architecture project Year:  2018

OMNOMNOM Vegan Cafe / replus design bureau

OMNOMNOM Vegan Cafe / replus design bureau - Interior Photography, Renovation, Kitchen, Table, Chair, LightingOMNOMNOM Vegan Cafe / replus design bureau - Interior Photography, Renovation, Table, Chair, CountertopOMNOMNOM Vegan Cafe / replus design bureau - Interior Photography, Renovation, Table, LightingOMNOMNOM Vegan Cafe / replus design bureau - Interior Photography, Renovation, LightingOMNOMNOM Vegan Cafe / replus design bureau - More Images+ 12

  • Area Area of this architecture project Area:  100
  • Year Completion year of this architecture project Year:  2018
  • Manufacturers Brands with products used in this architecture project
    Manufacturers:  EGL, Nowodvorski

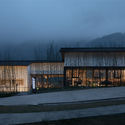
Greentown Tangshan Blue Bay Town Life Experience Hall / GOA

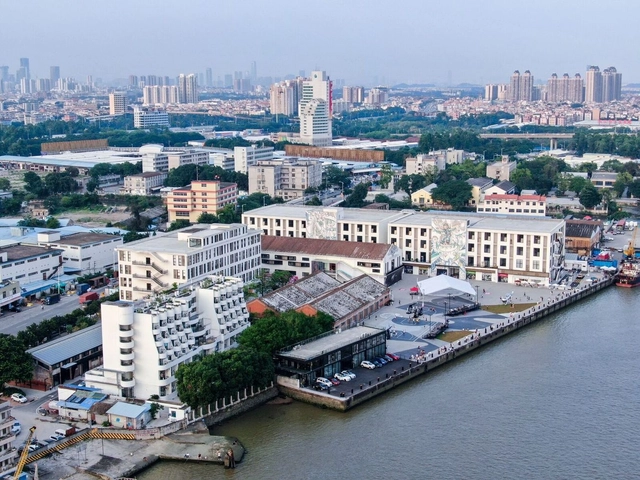
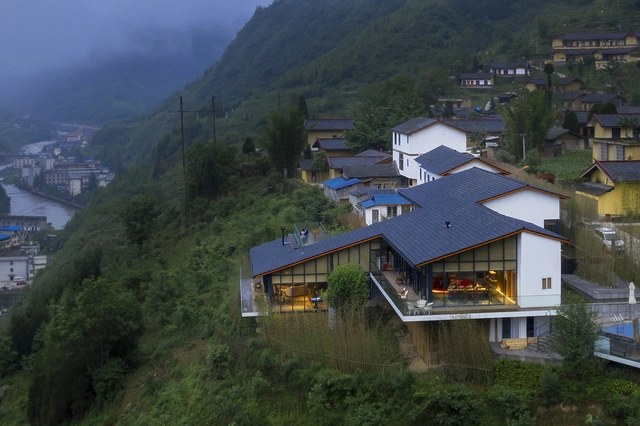
Greentown Tangshan Blue Bay Town Life Experience Hall / GOA - Showroom, FacadeGreentown Tangshan Blue Bay Town Life Experience Hall / GOA - Showroom, FacadeGreentown Tangshan Blue Bay Town Life Experience Hall / GOA - Showroom, Facade, Column, CityscapeGreentown Tangshan Blue Bay Town Life Experience Hall / GOA - Showroom, Facade, Door, LightingGreentown Tangshan Blue Bay Town Life Experience Hall / GOA - More Images+ 22

Brick & Gable House / Breathe Architecture


Brick & Gable House / Breathe Architecture - Renovation, Facade, Door
© Tom Ross

Brick & Gable House / Breathe Architecture - Renovation, Kitchen, Door, Table, Lighting, ChairBrick & Gable House / Breathe Architecture - Renovation, Facade, DoorBrick & Gable House / Breathe Architecture - Renovation, FacadeBrick & Gable House / Breathe Architecture - Renovation, Kitchen, Door, Facade, Table, ChairBrick & Gable House / Breathe Architecture - More Images+ 6

Woolston Community Library / Ignite Architects

Woolston Community Library / Ignite Architects - Community Woolston Community Library / Ignite Architects - Community , Courtyard, Facade, Beam, Column, DoorWoolston Community Library / Ignite Architects - Community , Courtyard, Facade, Door, Column, BenchWoolston Community Library / Ignite Architects - Community , Facade, BenchWoolston Community Library / Ignite Architects - More Images+ 18

En Vue / Finnis Architects

En Vue / Finnis Architects - Residential, Facade, DoorEn Vue / Finnis Architects - Residential, Bedroom, Door, Facade, Table, ChairEn Vue / Finnis Architects - Residential, Kitchen, Door, Facade, Countertop, TableEn Vue / Finnis Architects - Residential, FacadeEn Vue / Finnis Architects - More Images+ 15

Warde Office / SAAG Arquitetura

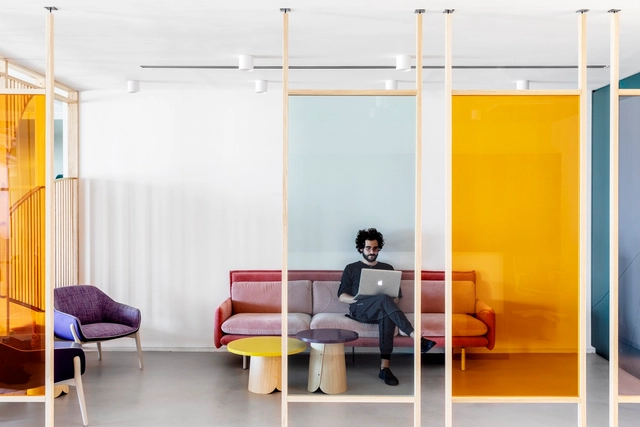
Warde Office / SAAG Arquitetura - Offices InteriorsWarde Office / SAAG Arquitetura - Offices InteriorsWarde Office / SAAG Arquitetura - Offices InteriorsWarde Office / SAAG Arquitetura - Offices InteriorsWarde Office / SAAG Arquitetura - More Images+ 15

  • Architects: SAAG Arquitetura
  • Area Area of this architecture project Area:  300
  • Year Completion year of this architecture project Year:  2018
  • Manufacturers Brands with products used in this architecture project
    Manufacturers:  Atec, Claudia Moreira Salles, Colormix, Decameron, Dix Arte e Metal, +5

Performative Bond / Martins Architecture Office

Performative Bond / Martins Architecture Office - RenovationPerformative Bond / Martins Architecture Office - RenovationPerformative Bond / Martins Architecture Office - RenovationPerformative Bond / Martins Architecture Office - RenovationPerformative Bond / Martins Architecture Office - More Images+ 6