1. ArchDaily
  2. 2017

2017

Prieto Schaffer Arquitectos + OAB Finalists in the Puerta Las Condes Competition with 'Plaza Manquehue Building'

The proposal by architecture firms Prieto Schaffer Arquitectos + OAB was named a finalist with their "Plaza Manquehue Building" project in the "Puerta Las Condes" competition, organized by real estate developer INDESA. The competition brief called for a high-density, mixed-use program with a significant amount of public space at the intersection of Apoquindo and Manquehue avenues (Santiago, Chile).

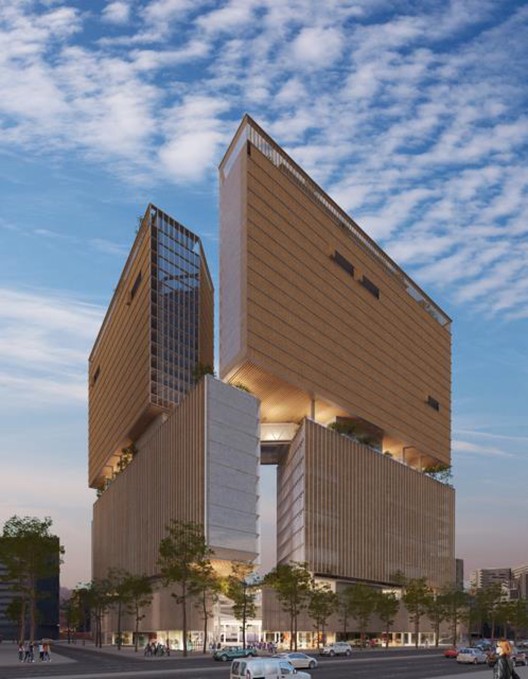
"Crucero Building" proposal by Sabbagh Arquitectos for the Puerta Las Condes Competition

Sabbagh Arquitectos participated in the Puerta Las Condes competition, organized by real estate developer INDESA. The brief required developing a high-density, mixed-use program featuring extensive public space at the intersection of Apoquindo and Manquehue avenues in Santiago, Chile.

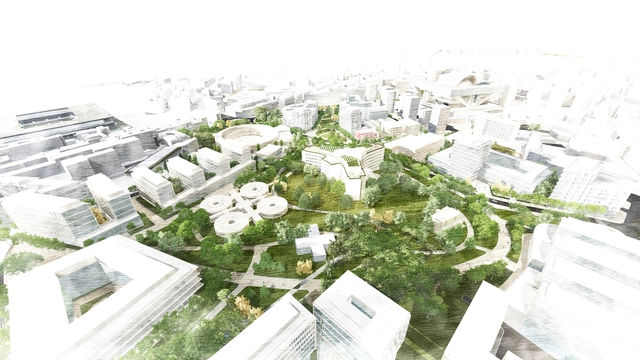
HUCAMP, the winning project that will transform the former Central Hospital of Asturias in Oviedo

The architectural team comprising Juan Tur, Alexandra Delgado and Daniel Cortizo has won first prize in the International Design Competition with jury intervention for the urban and spatial master plan of the former Central Hospital of Asturias (HUCA) in Oviedo, Spain.

The competition seeks the urban regeneration of the site following the closure of the hospital, creating a new space of opportunity in a strategic location within Oviedo. In response, the project proposes the creation of a new green, mixed-use district with increased density and diverse programming, reconnected to the urban fabric and Oviedo's city center via a new pedestrian and bicycle axis called the Cultural Path (Senda Cultural). This vibrant, dynamic district dedicated to innovation is designed to serve as a national and international benchmark.

Mobil Arquitectos + ARUP, finalists in the Puerta Las Condes competition with 'Apoquindo 6000'

Mobil Arquitectos + ARUP, finalists in the Puerta Las Condes competition with 'Apoquindo 6000' - Residential
Cortesía de INDESA

The proposal by architecture firms Mobil Arquitectos + ARUP was named a finalist with its project "Apoquindo 6000" in the recent "Puerta Las Condes" competition, organized by real estate developer INDESA. The competition brief called for a mixed-use program featuring a substantial amount of public space and high urban density at the intersection of Apoquindo and Manquehue avenues in Santiago, Chile.

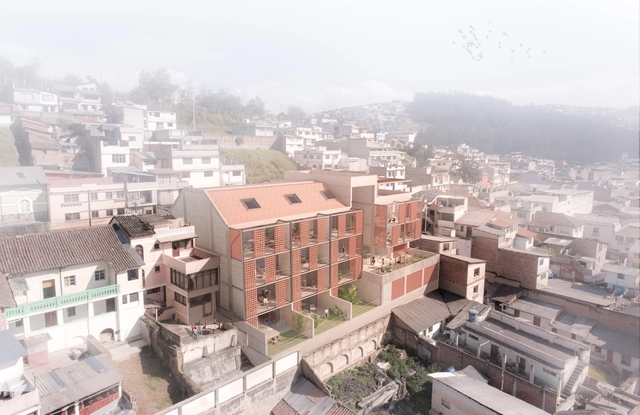
Jaramillo van Sluys Arquitectura + Urbanismo Wins Competition to Design a Residential Project in Quito

The firm Jaramillo van Sluys Arquitectura + Urbanismo has won the design competition for a new project in the historic center of Quito, Ecuador. Named Edificio Iquique, the residential development features three different unit types—ranging from 52 to 118 square meters—all of which include at least one private outdoor space. 

"We interpret housing as the primary space for socialization among the diverse family structures that inhabit it, each with different ways of living and coexisting," explain the designers of the winning proposal. "Therefore, transitional spaces between public and private realms are incorporated to foster encounter and interaction among residents and the surrounding neighborhood, emphasizing the creation of social networks," they add.

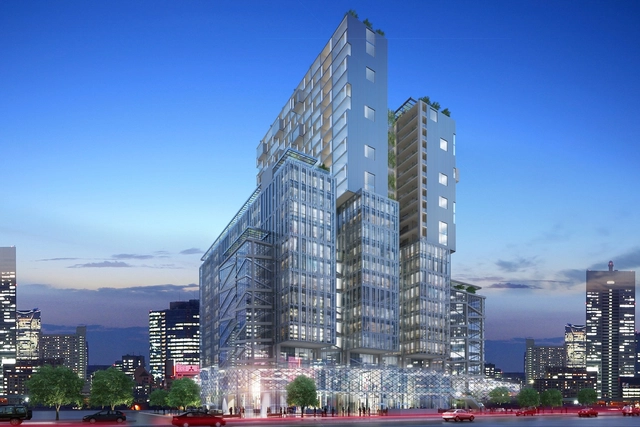
The project by +Arquitectos and Sauerbruch Hutton that will transform the corner of Apoquindo and Manquehue in Santiago

In late 2017, +Arquitectos and Sauerbruch Hutton became the winning team of the Puerta Las Condes competition with their project "Puerta los Andes City."

The competition brief, organized by real estate developer INDESA, called for a high-density, mixed-use program with an abundance of public space at the intersection of Apoquindo and Manquehue avenues (Santiago, Chile). With "Puerta los Andes City," +Arquitectos and Sauerbruch Hutton successfully integrated transportation infrastructure, retail, public space, offices, and housing into a new urban dynamic.

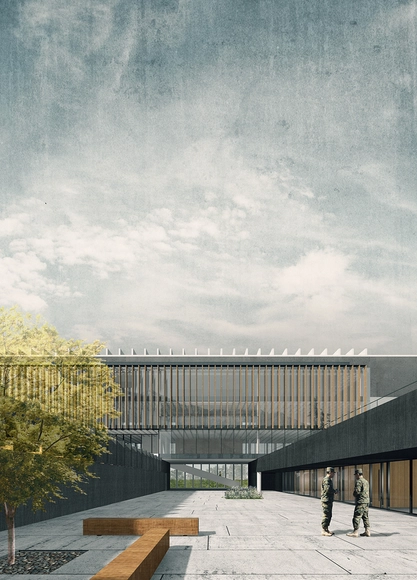
Jaime Bendersky Arquitectos + GVAA, Second Place in the Chilean Army War Academy Educational Campus

The joint team of Jaime Bendersky Arquitectos and GVAA has been awarded second place in the design competition for the future Chilean Army War Academy Educational Campus in Santiago, with first place going to Elton y Leniz Arquitectos.

"We have approached this architectural challenge by focusing on creating a renewed and powerful institutional image with an unequivocally martial character that reflects military values such as solidity, integrity, esprit de corps, order, and hierarchy," state the designers of the second-place project.
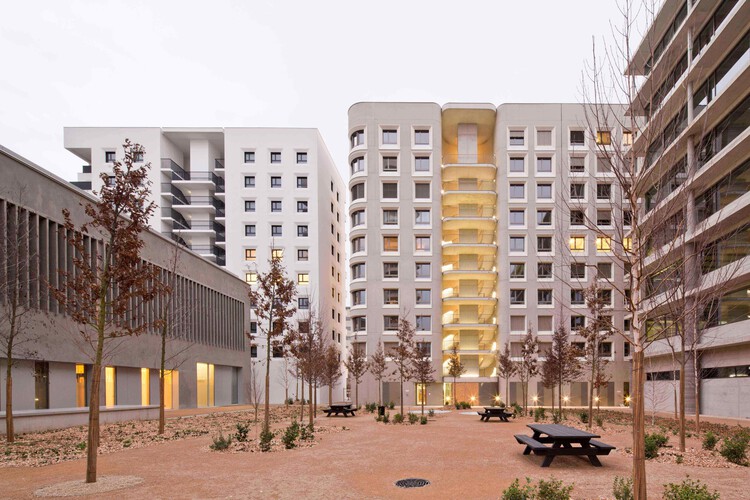
Social Housing Lyon, La Confluence / Tatiana Bilbao ESTUDIO

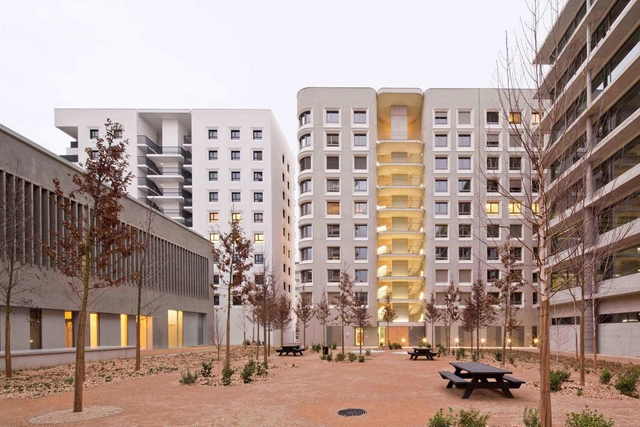
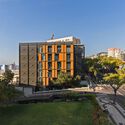
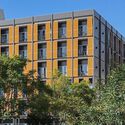
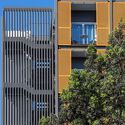
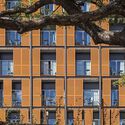
Social Housing Lyon, La Confluence / Tatiana Bilbao ESTUDIO - Exterior Photography, Apartments, FacadeSocial Housing Lyon, La Confluence / Tatiana Bilbao ESTUDIO - Interior Photography, Apartments, BalconySocial Housing Lyon, La Confluence / Tatiana Bilbao ESTUDIO - Exterior Photography, ApartmentsSocial Housing Lyon, La Confluence / Tatiana Bilbao ESTUDIO - Exterior Photography, ApartmentsSocial Housing Lyon, La Confluence / Tatiana Bilbao ESTUDIO - More Images+ 13

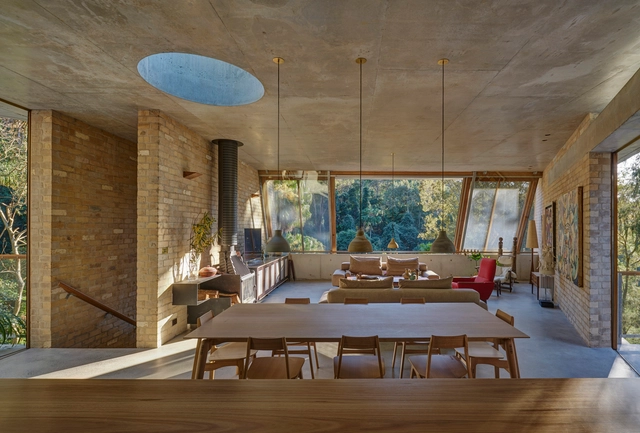
Cabbage Tree House / Peter Stutchbury Architecture

Cabbage Tree House / Peter Stutchbury Architecture - Exterior Photography, Houses, FacadeCabbage Tree House / Peter Stutchbury Architecture - Interior Photography, Houses, Table, Lighting, Countertop, ChairCabbage Tree House / Peter Stutchbury Architecture - Interior Photography, Houses, Facade, TableCabbage Tree House / Peter Stutchbury Architecture - Exterior Photography, Houses, FacadeCabbage Tree House / Peter Stutchbury Architecture - More Images+ 14

•
Bayview, Australia

Hotel Pestana Casino Studios / Atelier Bruno Martins

Hotel Pestana Casino Studios  / Atelier Bruno Martins - HotelsHotel Pestana Casino Studios  / Atelier Bruno Martins - Exterior Photography, Hotels, FacadeHotel Pestana Casino Studios  / Atelier Bruno Martins - HotelsHotel Pestana Casino Studios  / Atelier Bruno Martins - Exterior Photography, Hotels, FacadeHotel Pestana Casino Studios  / Atelier Bruno Martins - More Images+ 11

•
Funchal, Portugal

Deaconry Bethanien / E2A

Deaconry Bethanien  / E2A - Institutional Buildings
© Pablo Casals-Aguirre

Deaconry Bethanien  / E2A - Institutional BuildingsDeaconry Bethanien  / E2A - Institutional BuildingsDeaconry Bethanien  / E2A - Institutional BuildingsDeaconry Bethanien  / E2A - Institutional BuildingsDeaconry Bethanien  / E2A - More Images+ 58

Quincho El Tordillo / OZ Arquitectos

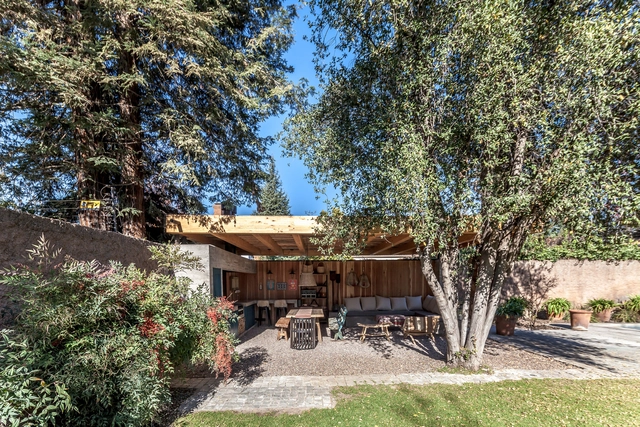
Quincho El Tordillo / OZ Arquitectos - Exterior Photography, Hospitality Architecture, FacadeQuincho El Tordillo / OZ Arquitectos - Interior Photography, Hospitality Architecture, Beam, Facade, Table, ChairQuincho El Tordillo / OZ Arquitectos - Interior Photography, Hospitality Architecture, Beam, Table, ChairQuincho El Tordillo / OZ Arquitectos - Interior Photography, Hospitality Architecture, Table, ChairQuincho El Tordillo / OZ Arquitectos - More Images+ 19

  • Architects: OZ Arquitectos
  • Area Area of this architecture project Area:  43 m²
  • Year Completion year of this architecture project Year:  2017

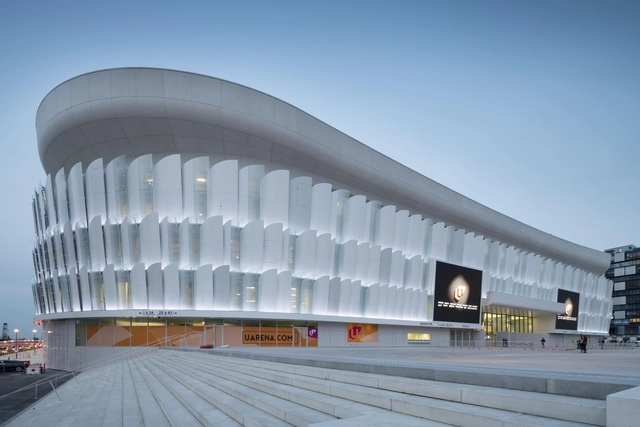
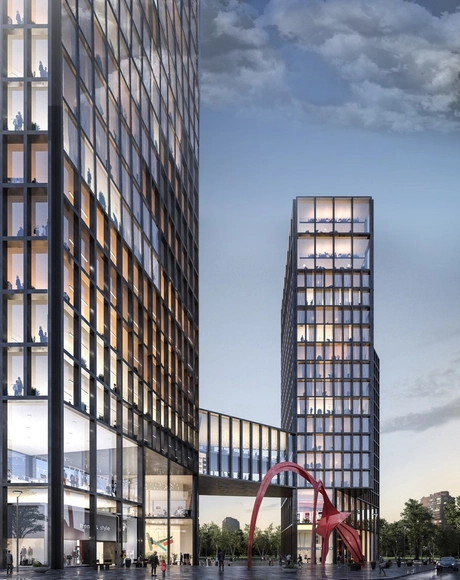
Paris La Défense Arena / 2P Architectes & Associés

Paris La Défense Arena / 2P Architectes & Associés - Exterior Photography, Soccer Stadium, FacadeParis La Défense Arena / 2P Architectes & Associés - Exterior Photography, Soccer Stadium, FacadeParis La Défense Arena / 2P Architectes & Associés - Soccer StadiumParis La Défense Arena / 2P Architectes & Associés - Interior Photography, Soccer Stadium, Facade, CityscapeParis La Défense Arena / 2P Architectes & Associés - More Images+ 8

  • Area Area of this architecture project Area:  117000 m²
  • Year Completion year of this architecture project Year:  2017
  • Manufacturers Brands with products used in this architecture project
    Manufacturers:  Kalzip

JRM Residence / Kika Camasmie

JRM Residence / Kika Camasmie - HousesJRM Residence / Kika Camasmie - Interior Photography, Houses, Table, ChairJRM Residence / Kika Camasmie - Interior Photography, Houses, Table, ChairJRM Residence / Kika Camasmie - HousesJRM Residence / Kika Camasmie - More Images+ 28

•
São Paulo, Brazil
  • Architects: Kika Camasmie
  • Area Area of this architecture project Area:  300 m²
  • Year Completion year of this architecture project Year:  2017

Baak 54 Apartments / Arons & Gelauff architecten

Baak 54 Apartments / Arons & Gelauff architecten - Exterior Photography, ApartmentsBaak 54 Apartments / Arons & Gelauff architecten - Exterior Photography, Apartments, FacadeBaak 54 Apartments / Arons & Gelauff architecten - ApartmentsBaak 54 Apartments / Arons & Gelauff architecten - Exterior Photography, Apartments, FacadeBaak 54 Apartments / Arons & Gelauff architecten - More Images+ 23

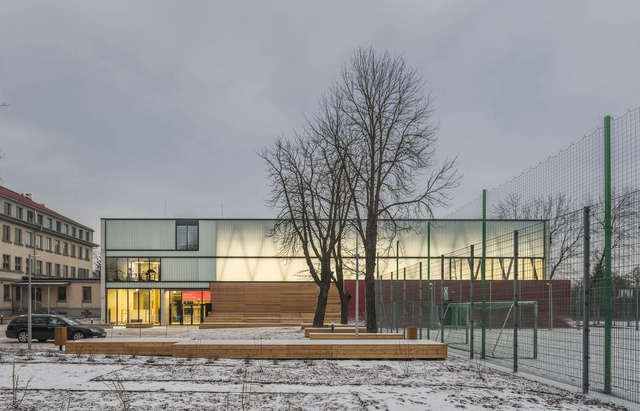
Zsoms Sports Hall Cracow / eM4.Pracownia Architektury.Brataniec

Zsoms Sports Hall Cracow  / eM4.Pracownia Architektury.Brataniec - Exterior Photography, Sports Architecture, FacadeZsoms Sports Hall Cracow  / eM4.Pracownia Architektury.Brataniec - Exterior Photography, Sports Architecture, FacadeZsoms Sports Hall Cracow  / eM4.Pracownia Architektury.Brataniec - Interior Photography, Sports Architecture, KitchenZsoms Sports Hall Cracow  / eM4.Pracownia Architektury.Brataniec - Sports ArchitectureZsoms Sports Hall Cracow  / eM4.Pracownia Architektury.Brataniec - More Images+ 30

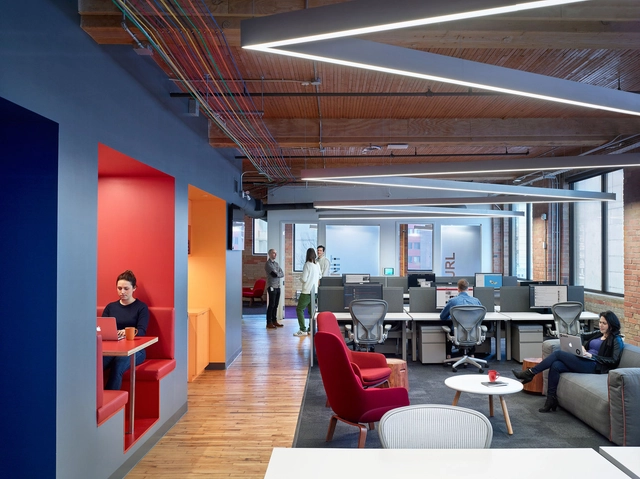
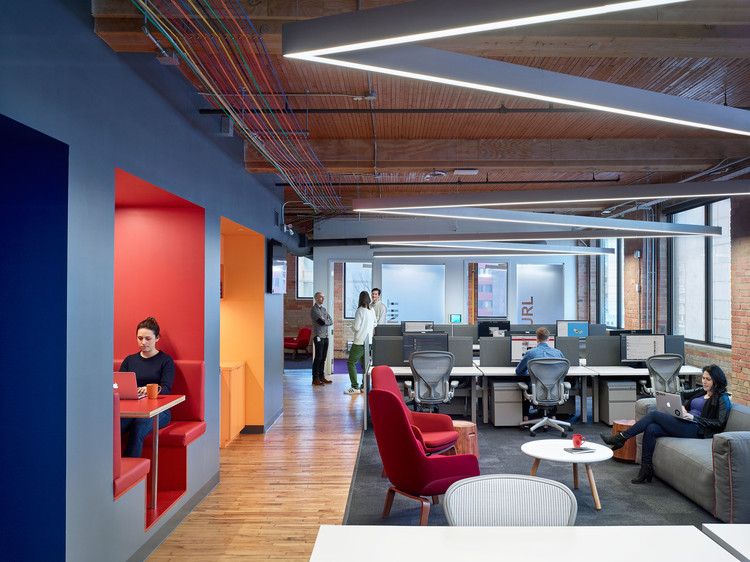
Slack Toronto Office / Dubbeldam Architecture + Design

Slack Toronto Office / Dubbeldam Architecture + Design - Interior Photography, Offices Interiors, LightingSlack Toronto Office / Dubbeldam Architecture + Design - Drawings, Offices Interiors, Facade, BenchSlack Toronto Office / Dubbeldam Architecture + Design - Interior Photography, Offices Interiors, ChairSlack Toronto Office / Dubbeldam Architecture + Design - Interior Photography, Offices Interiors, TableSlack Toronto Office / Dubbeldam Architecture + Design - More Images+ 10

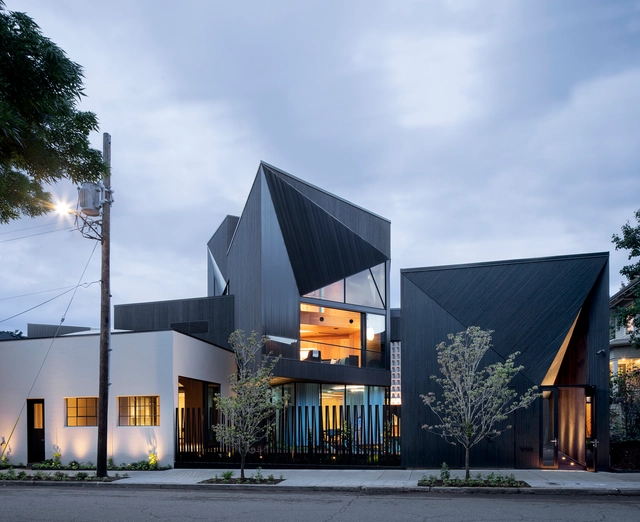
The N M Bodecker Foundation / Skylab Architecture

The N M Bodecker Foundation / Skylab Architecture - Exterior Photography, Cultural Center, Facade, CityscapeThe N M Bodecker Foundation / Skylab Architecture - Exterior Photography, Cultural Center, Facade, DoorThe N M Bodecker Foundation / Skylab Architecture - Interior Photography, Cultural Center, Kitchen, BeamThe N M Bodecker Foundation / Skylab Architecture - Exterior Photography, Cultural Center, FacadeThe N M Bodecker Foundation / Skylab Architecture - More Images+ 17