1. ArchDaily
  2. 2017

2017

Jabali Ridge Lodge / Nicholas Plewman Architects

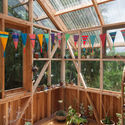
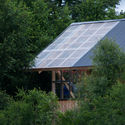
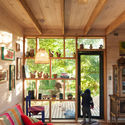
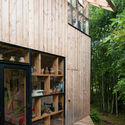
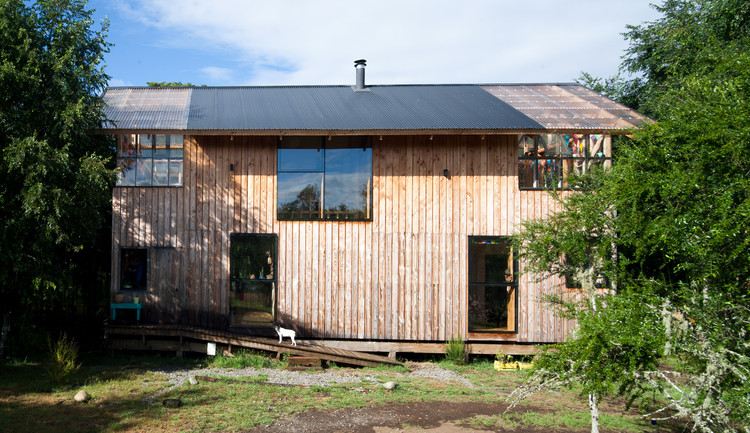
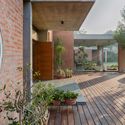
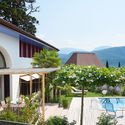
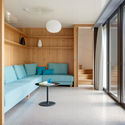
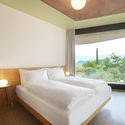
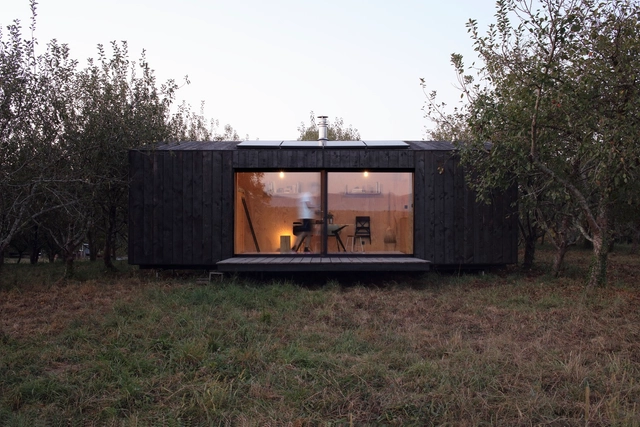
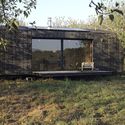
Jabali Ridge Lodge / Nicholas Plewman Architects - Cabins & LodgesJabali Ridge Lodge / Nicholas Plewman Architects - Interior Photography, Cabins & Lodges, FenceJabali Ridge Lodge / Nicholas Plewman Architects - Interior Photography, Cabins & Lodges, Bedroom, BeamJabali Ridge Lodge / Nicholas Plewman Architects - Interior Photography, Cabins & Lodges, Beam, Facade, DoorJabali Ridge Lodge / Nicholas Plewman Architects - More Images+ 7

Public Gallery Design Of Yuexiu Tianyue Bay / XAA

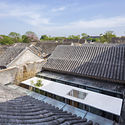
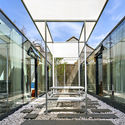
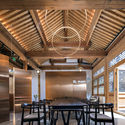
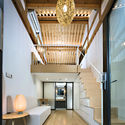
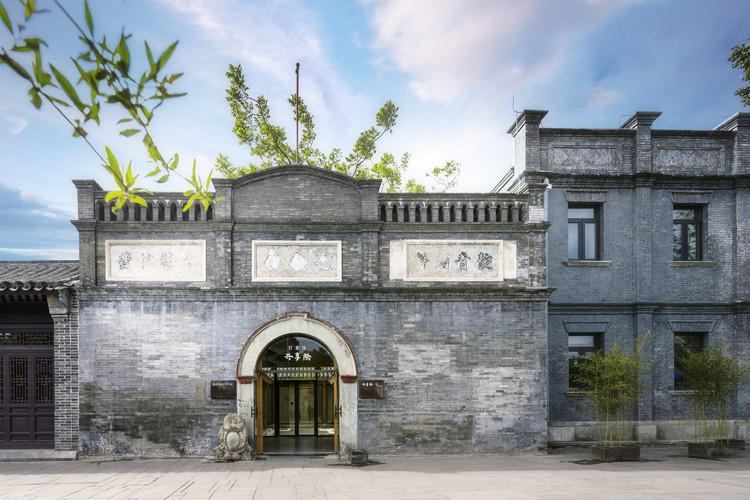
Public Gallery Design Of Yuexiu Tianyue Bay  / XAA - ShowroomPublic Gallery Design Of Yuexiu Tianyue Bay  / XAA - Exterior Photography, Showroom, FacadePublic Gallery Design Of Yuexiu Tianyue Bay  / XAA - ShowroomPublic Gallery Design Of Yuexiu Tianyue Bay  / XAA - Interior Photography, Showroom, ArchPublic Gallery Design Of Yuexiu Tianyue Bay  / XAA - More Images+ 13

Guangzhou, China
  • Architects: XAA
  • Area Area of this architecture project Area:  848
  • Year Completion year of this architecture project Year:  2017
  • Manufacturers Brands with products used in this architecture project
    Manufacturers:  ASIA ALUMGROUP, Guangdong fanlvyuandong aluminum co. LTD, Xinyi Glass Holdings Limited
  • Professionals: AECOM, HWCD

C Offices / Forte Architetti

C Offices / Forte Architetti - Interior Photography, Offices Interiors
© Adam Letch

C Offices / Forte Architetti - Interior Photography, Offices Interiors, ChairC Offices / Forte Architetti - Interior Photography, Offices Interiors, Kitchen, Table, ChairC Offices / Forte Architetti - Interior Photography, Offices Interiors, Kitchen, FacadeC Offices / Forte Architetti - Interior Photography, Offices Interiors, Kitchen, Table, ChairC Offices / Forte Architetti - More Images+ 7

Granholmen Summer Cottage / Bornstein Lyckefors + Josefine Wikholm

Granholmen Summer Cottage / Bornstein Lyckefors + Josefine Wikholm - Exterior Photography, Houses, FacadeGranholmen Summer Cottage / Bornstein Lyckefors + Josefine Wikholm - Exterior Photography, HousesGranholmen Summer Cottage / Bornstein Lyckefors + Josefine Wikholm - Interior Photography, Houses, Beam, ChairGranholmen Summer Cottage / Bornstein Lyckefors + Josefine Wikholm - Interior Photography, Houses, BeamGranholmen Summer Cottage / Bornstein Lyckefors + Josefine Wikholm - More Images+ 15

Luleå Ö, Sweden

Japan House São Paulo / Kengo Kuma & Associates + FGMF

Japan House São Paulo / Kengo Kuma & Associates + FGMF - Cultural InteriorsJapan House São Paulo / Kengo Kuma & Associates + FGMF - Exterior Photography, Cultural Interiors, FacadeJapan House São Paulo / Kengo Kuma & Associates + FGMF - Cultural InteriorsJapan House São Paulo / Kengo Kuma & Associates + FGMF - Exterior Photography, Cultural Interiors, FacadeJapan House São Paulo / Kengo Kuma & Associates + FGMF - More Images+ 6

INTERSPAR Refurbishment / LAB5 architects

INTERSPAR Refurbishment / LAB5 architects - MarketINTERSPAR Refurbishment / LAB5 architects - MarketINTERSPAR Refurbishment / LAB5 architects - MarketINTERSPAR Refurbishment / LAB5 architects - Exterior Photography, Market, FacadeINTERSPAR Refurbishment / LAB5 architects - More Images+ 19

Tatabánya, Hungary
  • Architects: LAB5 architects
  • Area Area of this architecture project Area:  5000
  • Year Completion year of this architecture project Year:  2017
  • Manufacturers Brands with products used in this architecture project
    Manufacturers:  EQUITONE, Alucobond, Schüco

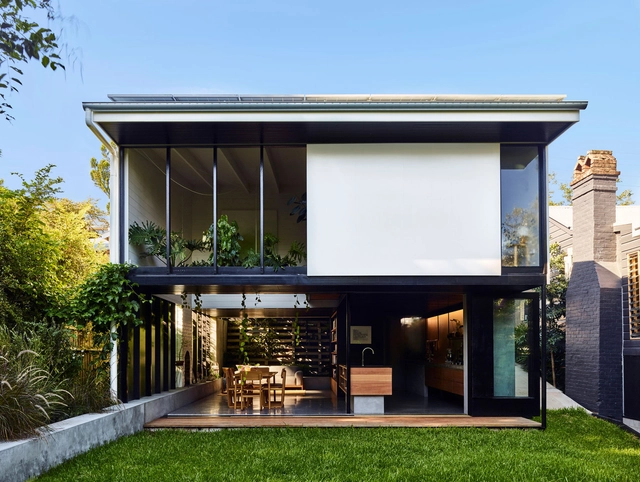
Aquas Perma Solar Firma House / CplusC Architectural Workshop

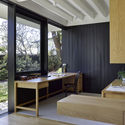
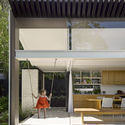
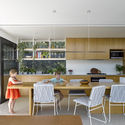
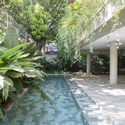
Aquas Perma Solar Firma House / CplusC Architectural Workshop - Exterior Photography, Houses, FacadeAquas Perma Solar Firma House / CplusC Architectural Workshop - Interior Photography, Houses, BeamAquas Perma Solar Firma House / CplusC Architectural Workshop - Exterior Photography, Houses, Garden, DoorAquas Perma Solar Firma House / CplusC Architectural Workshop - HousesAquas Perma Solar Firma House / CplusC Architectural Workshop - More Images+ 11

Alexandria, Australia
  • Year Completion year of this architecture project Year:  2017
  • Manufacturers Brands with products used in this architecture project
    Manufacturers:  Sika, Miele, Astra Walker, Barrenjoey Timber, Better Tiles, +10

A28 House / Sehw Architektur

A28 House / Sehw Architektur - Interior Photography, Houses, Kitchen, Door, FacadeA28 House / Sehw Architektur - Interior Photography, Houses, Lighting, TableA28 House / Sehw Architektur - Exterior Photography, Houses, FacadeA28 House / Sehw Architektur - HousesA28 House / Sehw Architektur - More Images+ 17

Berlin, Germany

Peak Office Building / Oliv Architekten

Peak Office Building / Oliv Architekten - Office BuildingsPeak Office Building / Oliv Architekten - Exterior Photography, Office Buildings, FacadePeak Office Building / Oliv Architekten - Office BuildingsPeak Office Building / Oliv Architekten - Exterior Photography, Office Buildings, FacadePeak Office Building / Oliv Architekten - More Images+ 24

  • Architects: Oliv Architekten
  • Area Area of this architecture project Area:  21000
  • Year Completion year of this architecture project Year:  2017
  • Manufacturers Brands with products used in this architecture project
    Manufacturers:  Knauf, Sto, Object Carpet, Planlicht, Schüco
  • Professionals: Pangratz + Keil

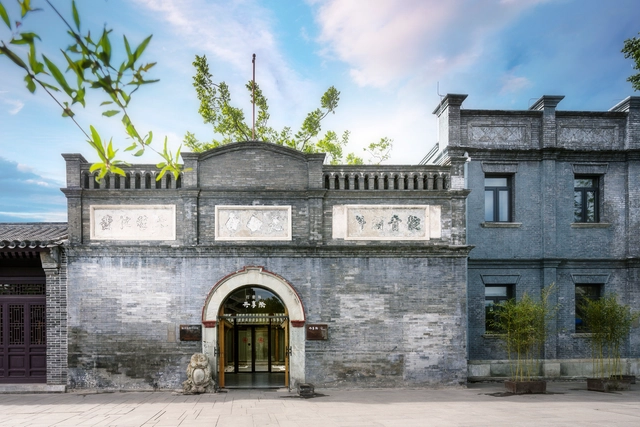
The Forge Offices and Exhibition Space / Emrys Architects

The Forge Offices and Exhibition Space / Emrys Architects - Adaptive ReuseThe Forge Offices and Exhibition Space / Emrys Architects - Interior Photography, Adaptive Reuse, Beam, ChairThe Forge Offices and Exhibition Space / Emrys Architects - Exterior Photography, Adaptive Reuse, Facade, BeamThe Forge Offices and Exhibition Space / Emrys Architects - Exterior Photography, Adaptive Reuse, Facade, Arch, DoorThe Forge Offices and Exhibition Space / Emrys Architects - More Images+ 31

  • Architects: Emrys Architects
  • Area Area of this architecture project Area:  1700
  • Year Completion year of this architecture project Year:  2017
  • Manufacturers Brands with products used in this architecture project
    Manufacturers:  Timbmet

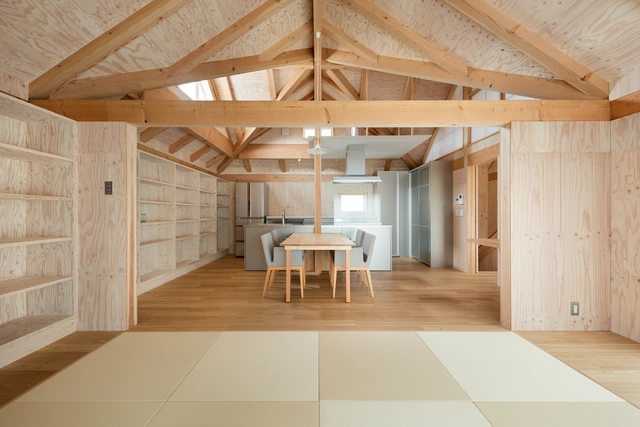
House in Tachikawa / Kiyoshi Sey Takeyama + AMORPHE

House in Tachikawa / Kiyoshi Sey Takeyama + AMORPHE - Exterior Photography, Houses, Facade
© Yoshio Shiratori

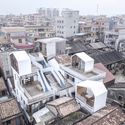
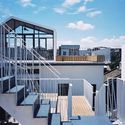
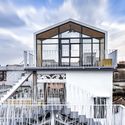
House in Tachikawa / Kiyoshi Sey Takeyama + AMORPHE - Interior Photography, Houses, Kitchen, CountertopHouse in Tachikawa / Kiyoshi Sey Takeyama + AMORPHE - Exterior Photography, Houses, FacadeHouse in Tachikawa / Kiyoshi Sey Takeyama + AMORPHE - Interior Photography, HousesHouse in Tachikawa / Kiyoshi Sey Takeyama + AMORPHE - Exterior Photography, Houses, FacadeHouse in Tachikawa / Kiyoshi Sey Takeyama + AMORPHE - More Images+ 12

  • Architects: AMORPHE
  • Area Area of this architecture project Area:  71
  • Year Completion year of this architecture project Year:  2017
  • Manufacturers Brands with products used in this architecture project
    Manufacturers:  A&A, Acor, Hygolet de México, Koizumi, Nissin-EX, +2

Seongbuk Dowon Exhibition Gallery / soje + ubac.sb + DRAWING WORKS

Seongbuk Dowon Exhibition Gallery / soje + ubac.sb + DRAWING WORKS - GallerySeongbuk Dowon Exhibition Gallery / soje + ubac.sb + DRAWING WORKS - GallerySeongbuk Dowon Exhibition Gallery / soje + ubac.sb + DRAWING WORKS - GallerySeongbuk Dowon Exhibition Gallery / soje + ubac.sb + DRAWING WORKS - GallerySeongbuk Dowon Exhibition Gallery / soje + ubac.sb + DRAWING WORKS - More Images+ 8

MM House / alarciaferrer arquitectos

MM House / alarciaferrer arquitectos - HousesMM House / alarciaferrer arquitectos - HousesMM House / alarciaferrer arquitectos - HousesMM House / alarciaferrer arquitectos - HousesMM House / alarciaferrer arquitectos - More Images+ 9

King George House / Robeson Architects

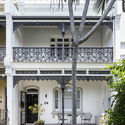
King George House / Robeson Architects - Exterior Photography, Extension, FacadeKing George House / Robeson Architects - Interior Photography, Extension, ChairKing George House / Robeson Architects - Exterior Photography, Extension, FacadeKing George House / Robeson Architects - ExtensionKing George House / Robeson Architects - More Images+ 16

Renovation of Piazza San Michele / VPS Architetti

Renovation of Piazza San Michele /  VPS Architetti - RenovationRenovation of Piazza San Michele /  VPS Architetti - RenovationRenovation of Piazza San Michele /  VPS Architetti - RenovationRenovation of Piazza San Michele /  VPS Architetti - RenovationRenovation of Piazza San Michele /  VPS Architetti - More Images+ 15

  • Architects: VPS Architetti
  • Area Area of this architecture project Area:  6700
  • Year Completion year of this architecture project Year:  2017
  • Manufacturers Brands with products used in this architecture project
    Manufacturers:  AutoDesk, Fratelli Madeddu, LEVOCELL, METALCO, SIMES

Wickham Point House / Arcke

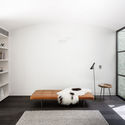
Wickham Point House / Arcke - Interior Photography, Houses, Table, ChairWickham Point House / Arcke - Interior Photography, Houses, Kitchen, Countertop, SinkWickham Point House / Arcke - Exterior Photography, Houses, Stairs, Facade, HandrailWickham Point House / Arcke - Exterior Photography, Houses, Door, Facade, ChairWickham Point House / Arcke - More Images+ 17

Torino Outlet Village / Claudio Silvestrin Architects

Torino Outlet Village / Claudio Silvestrin Architects - Exterior Photography, Shopping Centers, Facade
Courtesy of Claudio Silvestrin Architects

Torino Outlet Village / Claudio Silvestrin Architects - Exterior Photography, Shopping Centers, FacadeTorino Outlet Village / Claudio Silvestrin Architects - Shopping CentersTorino Outlet Village / Claudio Silvestrin Architects - Shopping CentersTorino Outlet Village / Claudio Silvestrin Architects - Shopping CentersTorino Outlet Village / Claudio Silvestrin Architects - More Images+ 18

  • Area Area of this architecture project Area:  32000
  • Year Completion year of this architecture project Year:  2017
  • Manufacturers Brands with products used in this architecture project
    Manufacturers:  EFFEGIEFFE, Lightstone - Tecnofacciata, Otis, Platek, Santafiora
  • Professionals: BMS Progetti, Cogestil

Knot-hole House / ICADA

Knot-hole House / ICADA - HousesKnot-hole House / ICADA - HousesKnot-hole House / ICADA - HousesKnot-hole House / ICADA - HousesKnot-hole House / ICADA - More Images+ 24

Fukuyama, Japan
  • Architects: ICADA
  • Area Area of this architecture project Area:  91
  • Year Completion year of this architecture project Year:  2017