2017
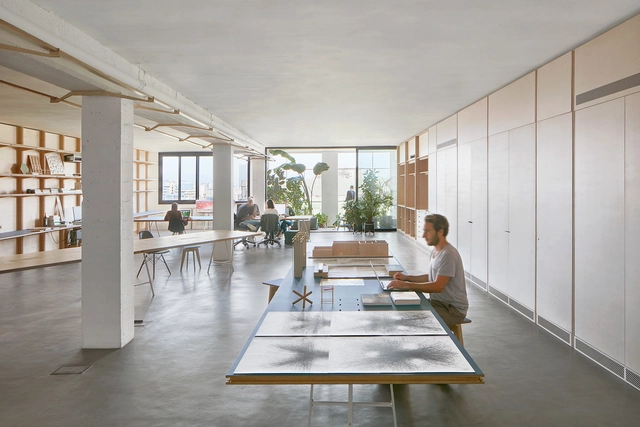
Co-Working Office / APPAREIL



https://www.archdaily.com/806443/appareil-appareilSabrina Leiva
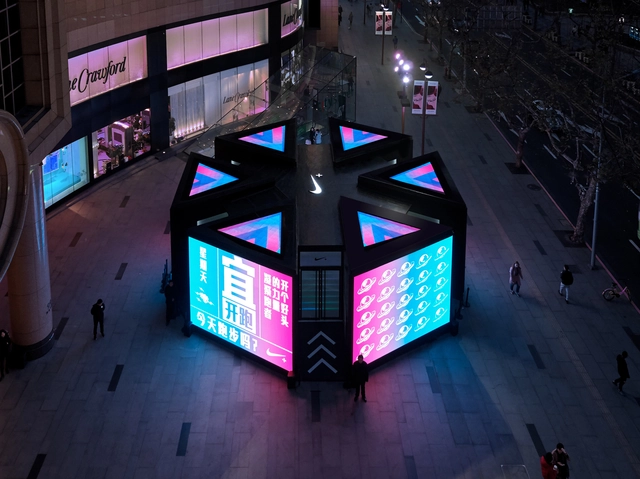
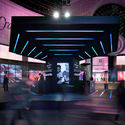
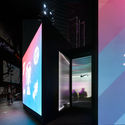
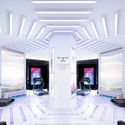
NIKE + RUN CLUB Hubs Land in Shanghai / Coordination Asia


-
Architects: Coordination Asia
- Area: 270 m²
- Year: 2017
-
Professionals: Wispark Sports
https://www.archdaily.com/805403/nike-plus-run-club-hubs-land-in-shanghai-coordination-asia尚夕云
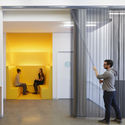
Blue School Middle School / PellOverton Architects


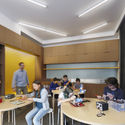
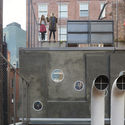
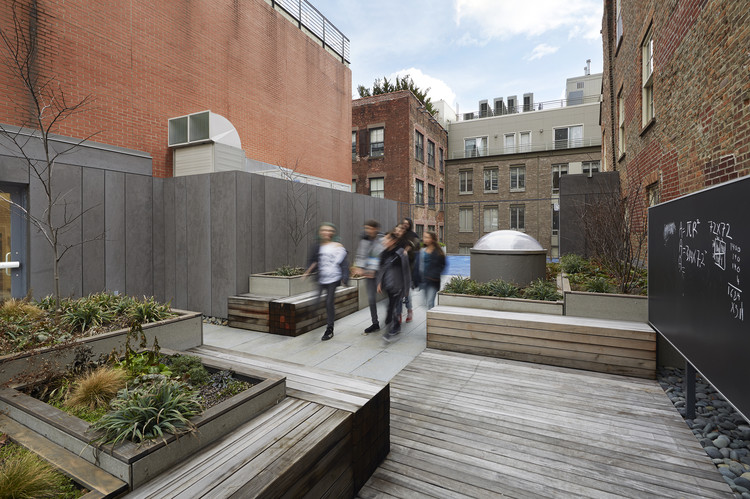
-
Architects: PellOverton Architects
- Year: 2017
-
Manufacturers: Cascade Architectural, 3form, Bartco Lighting
-
Professionals: Silman, ADS Engineers, Derek Porter Studio, Future Green Studio
https://www.archdaily.com/806406/blue-school-middle-school-pelloverton-architectsSabrina Leiva
Two Homes in Jeongwang-dong / Maasarchitecture


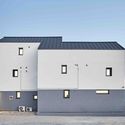
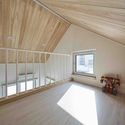
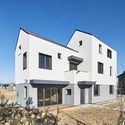
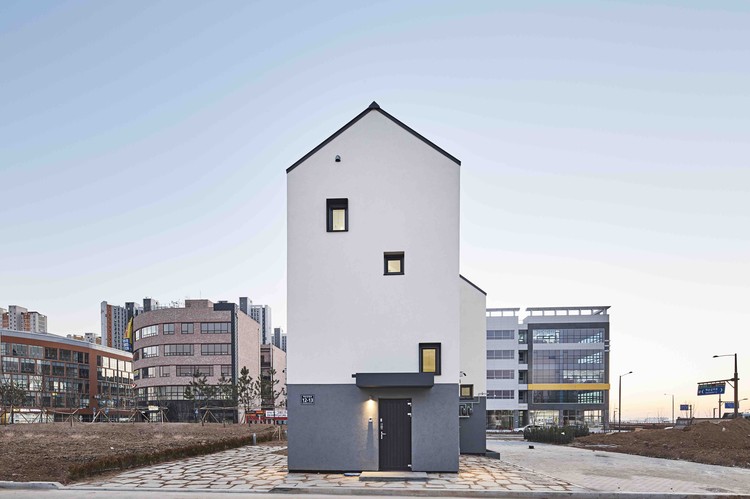
-
Architects: Maasarchitecture
- Area: 169 m²
- Year: 2017
-
Manufacturers: KCC, MEGALUX, SSK (Stars Stirling Korea)
https://www.archdaily.com/806399/two-homes-in-jeongwang-dong-maasarchitectureSabrina Leiva
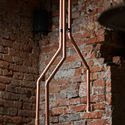
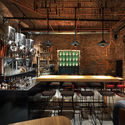
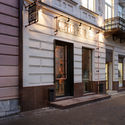
Copper Head / YOD Group
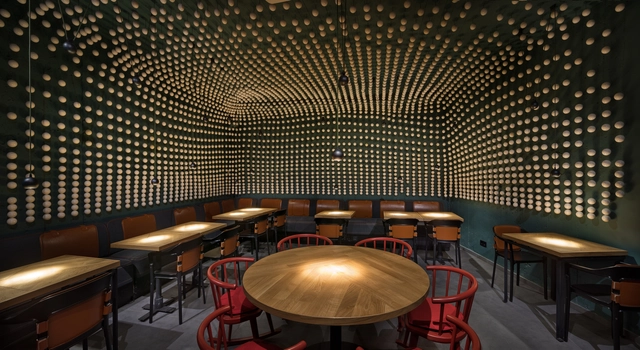


https://www.archdaily.com/806403/copper-head-yod-design-labSabrina Leiva
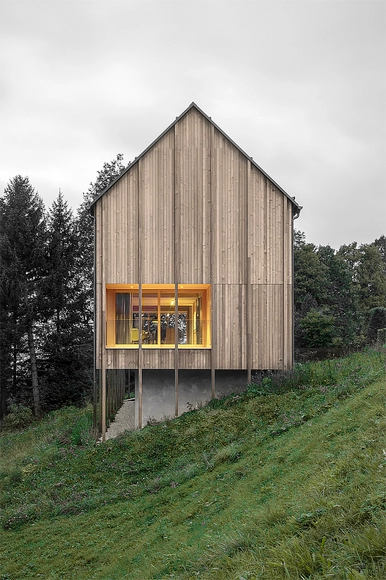
Haus am Stürcherwald / Bernardo Bader Architekten
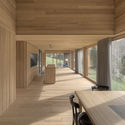
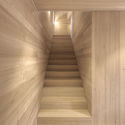
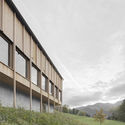
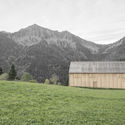

-
Architects: Bernardo Bader Architekten
- Area: 200 m²
- Year: 2017
-
Professionals: Mellau, Merz Kley Partner
https://www.archdaily.com/806325/haus-am-sturcherwald-bernardo-bader-architektenSabrina Leiva
"New Khmer Architecture and Japan" Explores the Link Between Cambodian and Japanese Modernism

"New Khmer Architecture and Japan" is the first show in Cambodian History to focus on the architectural drawings of its modern movement. Cambodia is a country with mature architectural culture, not only of the great Angkorian heritage and vernacular timber temples, but also of modern buildings from the 1950s and 60s known as New Khmer Architecture. Since the 1990s, in the context of the post-war redefinition of the national identity as well as the recent expansion of environmental consciousness, this Cambodian modern movement, with their sensibility to the traditional culture and tropical climate, is being re-evaluated; though the drawings and documents of the movement were believed to be destroyed and lost in the turmoil of the Civil War.


https://www.archdaily.com/806311/new-khmer-architecture-and-japan-explores-the-link-between-cambodian-and-japanese-modernismRene Submissions
UC Berkeley College of Environmental Design’s 2017 Summer Programs are Now Accepting Applications

How do designers think? How do they visually communicate complex ideas? What strategies do they employ to make a positive impact on the built environment? How does design change the way people see and experience the world?
The College of Environmental Design offers several introductory and advanced programs for those interested in exploring these questions in the fields of architecture, landscape architecture and environmental planning, urban design and sustainable city planning.
Please visit our Summer Programs website to view images of student portfolio work and learn more about the CED Summer experience. You may submit your application here: https://cedberkeley.slideroom.com/
https://www.archdaily.com/806312/uc-berkeley-college-of-environmental-designs-2017-summer-programs-are-now-accepting-applicationsRene Submissions
Castelvecchio Museum – The East Wing / Bricolo Falsarella
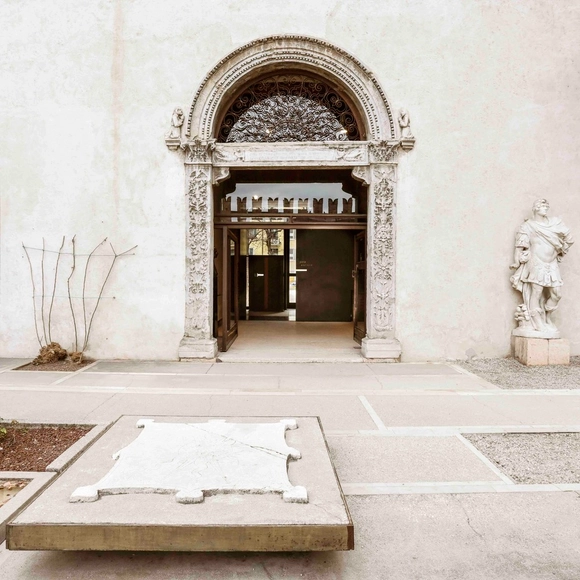
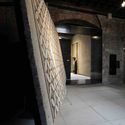

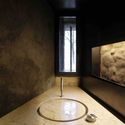

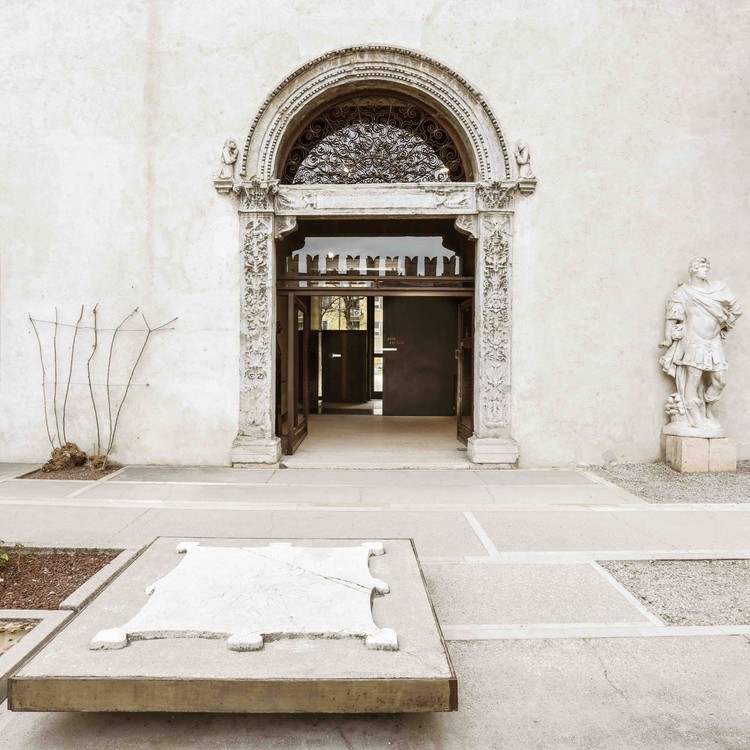
-
Architects: Bricolo Falsarella
- Area: 161 m²
- Year: 2017
-
Manufacturers: Ceadesign
https://www.archdaily.com/806246/castelvecchio-museum-nil-the-east-wing-filippo-bricolo-and-bricolo-falsarella-associatesSabrina Leiva
Fiverr Israel Offices / Setter Architects
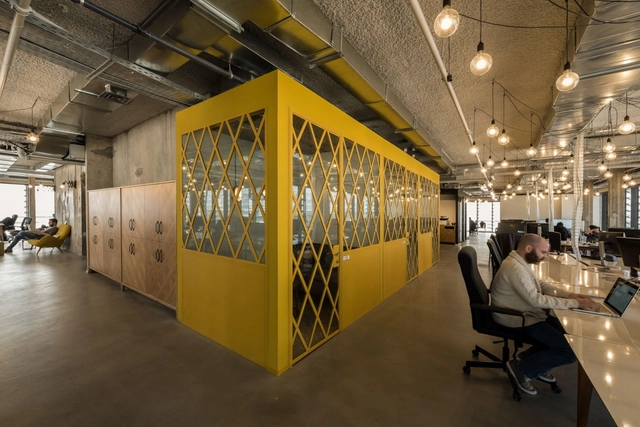



-
Architects: Setter Architects
- Area: 5000 m²
- Year: 2017
-
Manufacturers: Troldtekt, Saint-Gobain, Ecophon, MAARS, Regent
-
Professionals: Chen Yaron, Yaron-Levi Ltd.
https://www.archdaily.com/806181/fiverr-israel-offices-setter-architectsValentina Villa
120 Hours Announces its 2017 Competition Theme, "The Way of the Buyi"
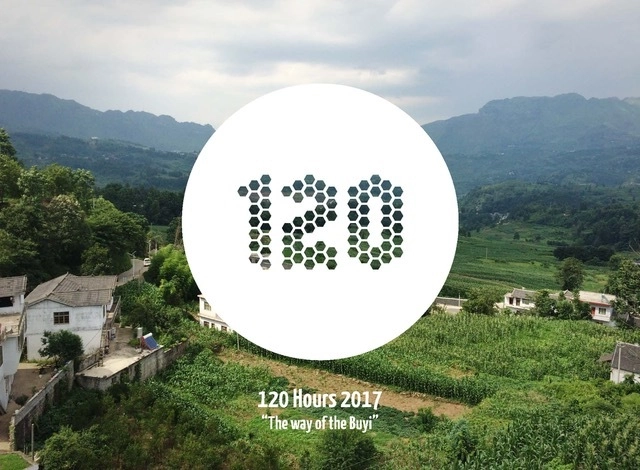
120 Hours, the annual student competition that distinguishes itself by giving participants just 5 days from the announcement of the brief to its deadline, has just announced the theme for its 2017 competition, entitled "The Way of the Buyi." This year, the 120 Hours competition will be particularly impactful for the winning students, as the competition is giving its winners the opportunity to actually build their design.
https://www.archdaily.com/806282/120-hours-announces-its-2017-competition-theme-the-way-of-the-buyiAD Editorial Team
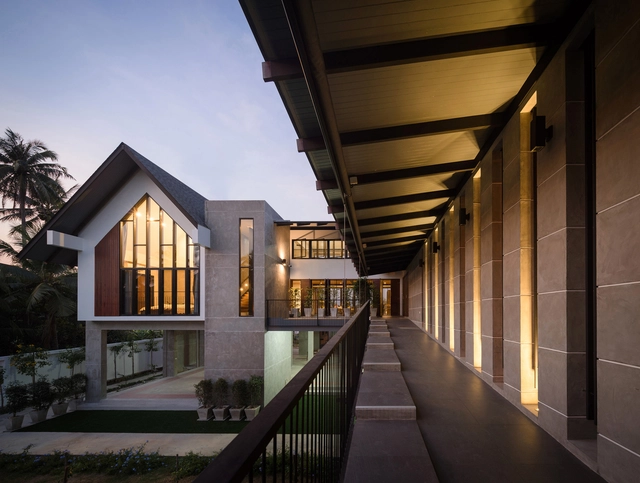
Baan Klang Suan / ForX Design Studio
-
Architects: ForX Design Studio
- Year: 2017
https://www.archdaily.com/806160/baan-klang-suan-forx-design-studioSabrina Leiva
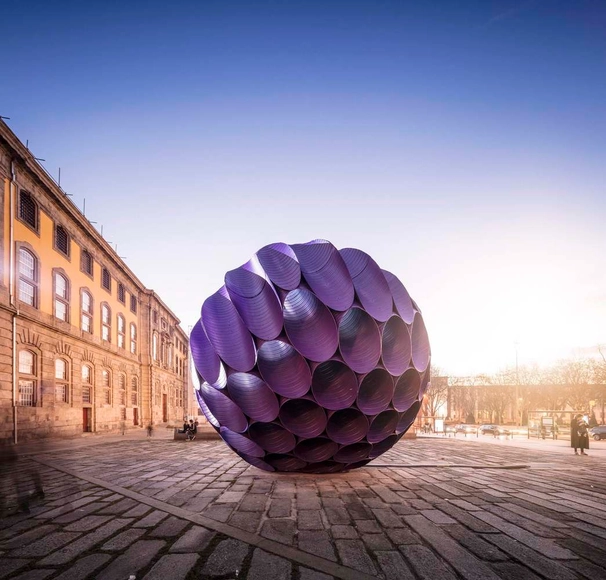
Eclipse / FAHR 021.3





-
Architects: FAHR 021.3
- Area: 36 m²
- Year: 2017
-
Professionals: Fernando Moreira da Silva & Filhos, NCREP
https://www.archdaily.com/806179/eclipse-fahr-02Sabrina Leiva
Lighthouse Interiors: Call for Entries
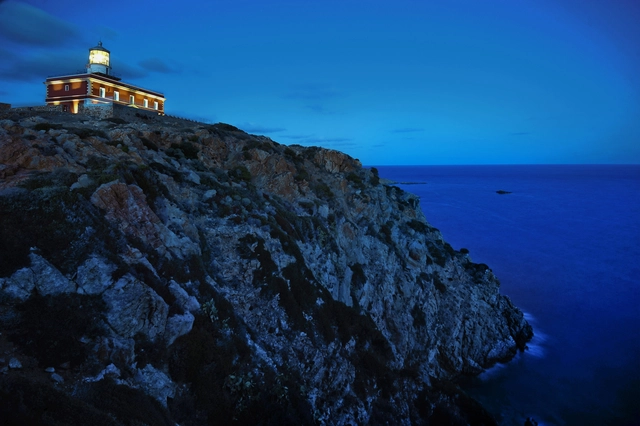
CODE – Competitions for Designers – and Gruppo Romani S.p.A. announce “Lighthouse Interior," a competition for designers and creatives for luxury ceramics. The jury gathers outstanding personalities like Savin Couëlle, Clemente Busiri Vici jr, Martino Gamper, Ken Eastman and Manuel Aires Mateus. A total amount of €10,000 in cash prize will be awarded to the winner proposals and the first prize will be realized.




https://www.archdaily.com/806098/lighthouse-interior-call-for-entriesRene Submissions
Gála House / Apaloosa
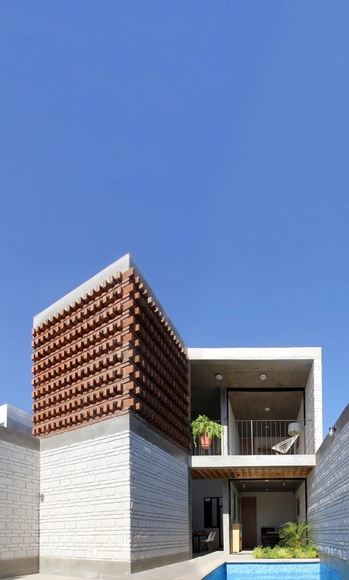
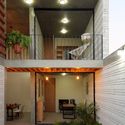
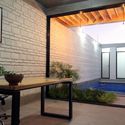
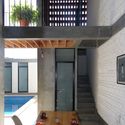

https://www.archdaily.com/805974/gala-house-apaloosaValentina Villa
Urban Agency and Aarhus Arkitekterne Unveil Proposal for Denmark's Largest Exhibition Center
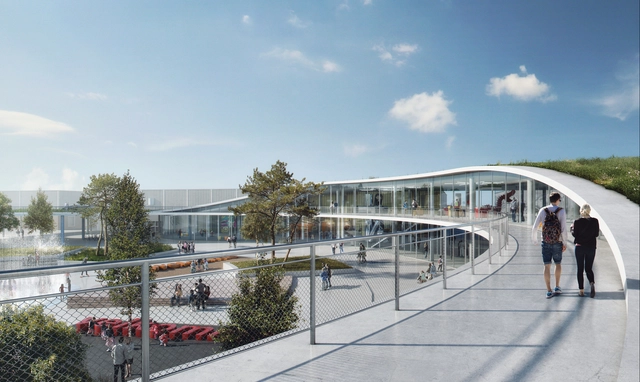
Urban Agency and Aarhus Arkitekterne have unveiled a proposal for the expansion of the MCH Messecenter in Herning, Denmark’s largest
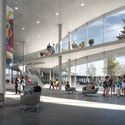
To achieve this, the design converges two circulation routes at the building’s new point of entry, further complimented by usable art displays and foliage, including green walls. The circular form of the roof defines the event square, with ramps serving as outdoor seating and shelter from inclement weather.



https://www.archdaily.com/805854/denmarks-largest-exhibition-centre-to-be-further-expanded-by-urban-agencyOsman Bari
Grupo Talca and Cazú Zegers to Lead Two-Month Workshop in the Chilean Andes
Los Andes, as an unexplored territory, is where the investigation and developing experience of the Andes Workshop is settled. Is here where a huge amount of establishments could achieve the domestication of their territory, where the complex locations and scarcity of resources are understood as a virtue that are part of the design, developing and construction process of solutions that give the territory an specific value defying these territorial endeavors capable of understanding the system as a total, where the communal job is comprehended under the reciprocity concept.
Andes Workshop is born by the understanding of how we are inhabit slight and precarious, referring to a low tech architect but with an powerful and expresive impact, understanding that the greater value of Chile and Latin America is in it’s territory:
“Before being a country, Chile is landscape” - Nicanor Parra, chilean poet.
https://www.archdaily.com/805934/grupo-talca-and-cazu-zegers-to-lead-two-month-workshop-in-the-chilean-andesPola Mora
Tchoban Foundation Presents: Berlin Projects, Architectural Drawings 1920–1990

Hardly another European capital has had so turbulent a history as Berlin. Especially in the twentieth century, tumultuous historical events have left their mark on the city: its growth, the golden 1920s, the dictatorships, the scars of war, reconstruction, division and then reunification. All this called for new planning and offered architects and city planners room and occasion for new projects, new ideas, new visions for Berlin. The city continues to grow and develop, so that the discussion about the future appearance of the German capital is still going on.
https://www.archdaily.com/806097/tchoban-foundation-presents-berlin-projects-architectural-drawings-1920-nil-1990Rene Submissions