1. ArchDaily
  2. 2017

2017

Give a Park Get a Park Detroit

The City of Detroit is launching a design competition in the Morningside neighborhood that aims to design and build a new central park for that community, replacing a decommissioned park that will be sold to adjoining residents.

Give a Park, Get a Park will accept qualifications from interested designers between June 19 and July 31. The city is particularly interested in receiving Qualifications from Detroit- and Michigan-based emerging design professionals and design students. Applicants can register and learn more at gapgapdetroit.org.

Glenn Murcutt Masterclass Student Competition

Eco Outdoor would like to invite two architecture students to each attend a lecture at the 2017 Glenn Murcutt Masterclass.

Winning students will have the opportunity to observe the Masterclass, viewing at close quarters the calibre of participants’ work, as well as attending keynote lectures from the panel of tutors.

Call for Abstracts: The Stories of Interior - Multiple Perspectives on Interiority

THE STORIES OF INTERIOR:Multiple Perspectives on Interiority

There is a significantly growing discourse evolving on the topic of interiority, that calls for reconsideration of inhabitation process in our living environments, and extends its potential beyond the bounded internality of architectural spaces. The attempts of rethinking interiority challenge spatial dichotomies, promote interdependence, and offer insights from different culture and perspectives. These attempts may emerge from diverse stories of engagements with interiority. Following the previous dialog during 1st Conference on Interiority and Interior Architecture in 2014, this year conference seeks to provoke further conversation that reflects multiple perspectives on interiority.

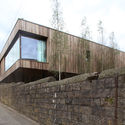
Maggie’s Oldham / dRMM

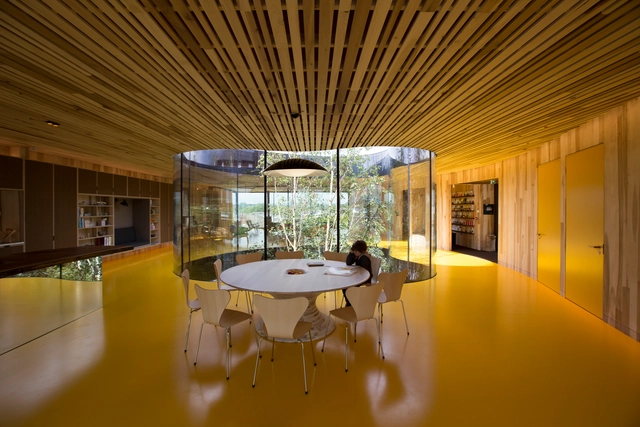
Maggie’s Oldham / dRMM - Healthcare InteriorsMaggie’s Oldham / dRMM - Healthcare InteriorsMaggie’s Oldham / dRMM - Healthcare InteriorsMaggie’s Oldham / dRMM - Healthcare InteriorsMaggie’s Oldham / dRMM - More Images+ 34

  • Architects: dRMM
  • Area Area of this architecture project Area:  260
  • Year Completion year of this architecture project Year:  2017
  • Manufacturers Brands with products used in this architecture project
    Manufacturers:  Allgood, Aresi, Coexistence, IPIG, Mowat & Co

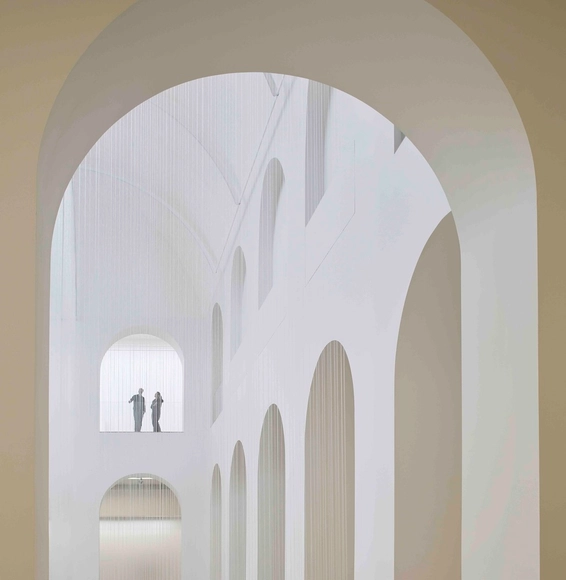
Musée d'arts de Nantes / Stanton Williams

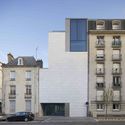
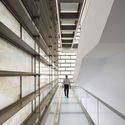
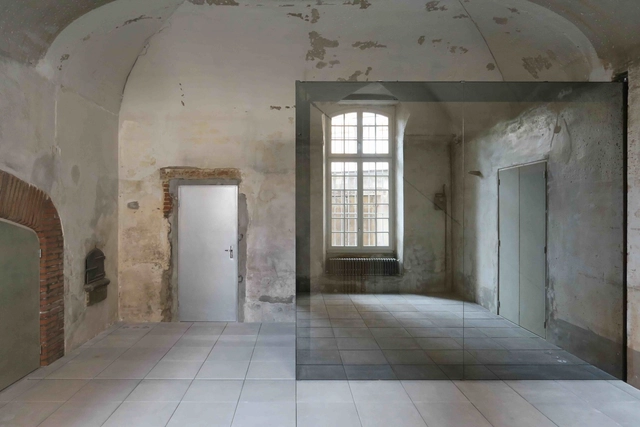
Musée d'arts de Nantes / Stanton Williams - RefurbishmentMusée d'arts de Nantes / Stanton Williams - RefurbishmentMusée d'arts de Nantes / Stanton Williams - RefurbishmentMusée d'arts de Nantes / Stanton Williams - RefurbishmentMusée d'arts de Nantes / Stanton Williams - More Images+ 89

Call for Submissions: Green-Go Short Film Contest 2017

The 7th annual Green-Go Short Film Contest has been launched! Aiming to profile short videos, animations, documentaries and more, we want to see your representation of environmental challenges.

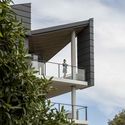
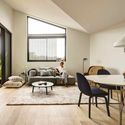
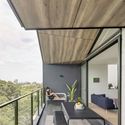
Wellington on the Park / Fox Johnston

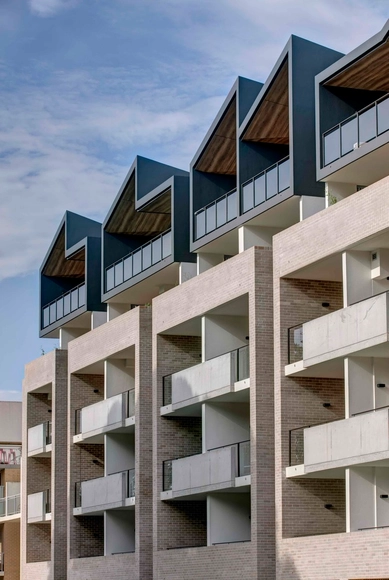
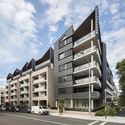
Wellington on the Park / Fox Johnston - HousingWellington on the Park / Fox Johnston - HousingWellington on the Park / Fox Johnston - HousingWellington on the Park / Fox Johnston - HousingWellington on the Park / Fox Johnston - More Images+ 18

Waterloo, Australia
  • Architects: Fox Johnston
  • Area Area of this architecture project Area:  6530
  • Year Completion year of this architecture project Year:  2017
  • Manufacturers Brands with products used in this architecture project
    Manufacturers:  Austral Bricks, CASA Systems & Materials, Epic Stone, Fundermax
  • Professionals: Mance Arraj, Uno Constructions

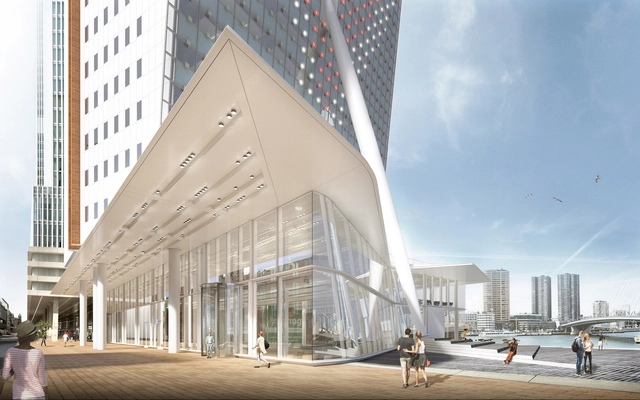
V8 Architects to Expand Renzo Piano's Tilted KPN Tower in Rotterdam

A year ago, Dutch telecom company KPN announced the move from its former headquarters in The Hague, to the famously leaning tower designed by Renzo Piano, at the foot of Rotterdam’s Erasmus Bridge. Completed in 2000, the tower is now set to undergo extensive renovation and expansion as part of the company’s relocation, to be headed by local firm V8 Architects with the intention of creating a new distinctive entry of the Wilhelminapier.
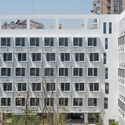
Piano himself was consulted in the design process, with the final proposal receiving his approval. "As a Rotterdam office, we are proud to have been asked to bring this characteristic building—and the first tower on the Wilhelminapier—to new life," said Michiel Raaphorst of V8." And we are honored our intervention is welcomed by Renzo Piano."

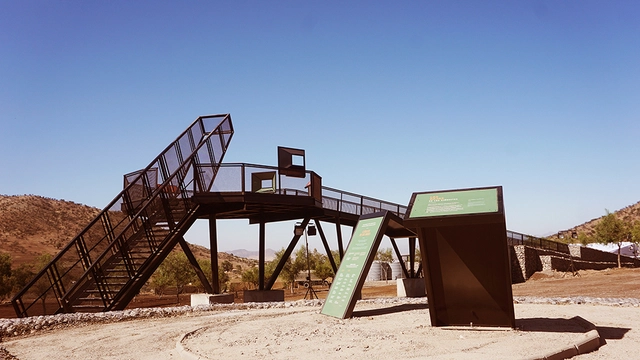
Chacabuco Battle Viewpoint / Felipe Ovalle Fuica

Chacabuco Battle Viewpoint / Felipe Ovalle Fuica - Installation, BeamChacabuco Battle Viewpoint / Felipe Ovalle Fuica - Installation, Fence, Stairs, HandrailChacabuco Battle Viewpoint / Felipe Ovalle Fuica - Installation, Facade, Handrail, BeamChacabuco Battle Viewpoint / Felipe Ovalle Fuica - Installation, FacadeChacabuco Battle Viewpoint / Felipe Ovalle Fuica - More Images+ 24

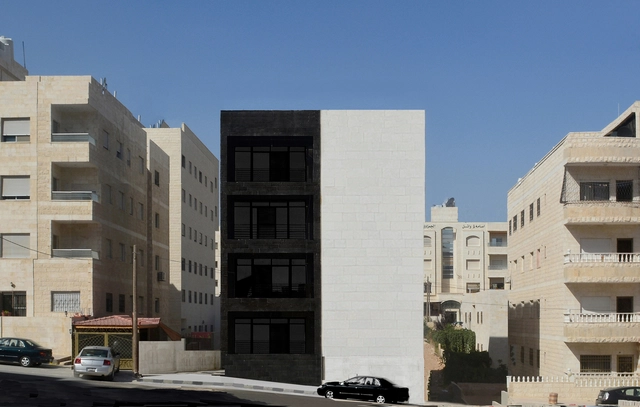
A R D 334 / A R D designs

A R D 334 / A R D designs - Apartments, Facade, Fence, HandrailA R D 334 / A R D designs - Apartments, FacadeA R D 334 / A R D designs - Apartments, Facade, DoorA R D 334 / A R D designs - Apartments, Door, Facade, Handrail, ChairA R D 334 / A R D designs - More Images+ 8

  • Architects: A R D designs
  • Area Area of this architecture project Area:  2000
  • Year Completion year of this architecture project Year:  2017
  • Manufacturers Brands with products used in this architecture project
    Manufacturers:  Petra Aluminum Company

Longnan Garden Social Housing Estate / Atelier GOM

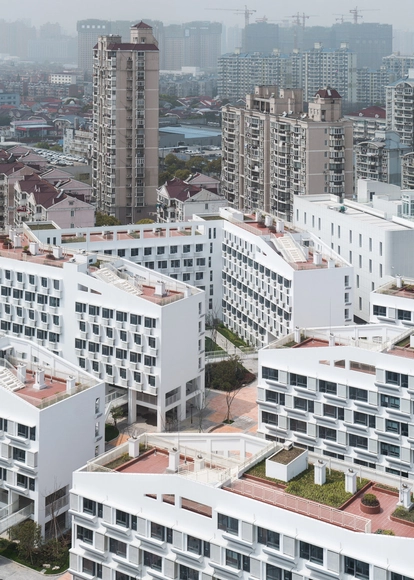
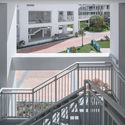
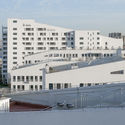
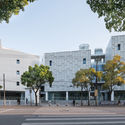

Longnan Garden Social Housing Estate / Atelier GOM  - Social Housing, Courtyard, Door, Stairs, Facade, Handrail, Fence, Balcony, LightingLongnan Garden Social Housing Estate / Atelier GOM  - Social Housing, Facade, CityscapeLongnan Garden Social Housing Estate / Atelier GOM  - Social Housing, FacadeLongnan Garden Social Housing Estate / Atelier GOM  - Social Housing, FacadeLongnan Garden Social Housing Estate / Atelier GOM  - More Images+ 43

Shanghai, China
  • Architects: Atelier GOM
  • Area Area of this architecture project Area:  48112
  • Year Completion year of this architecture project Year:  2017

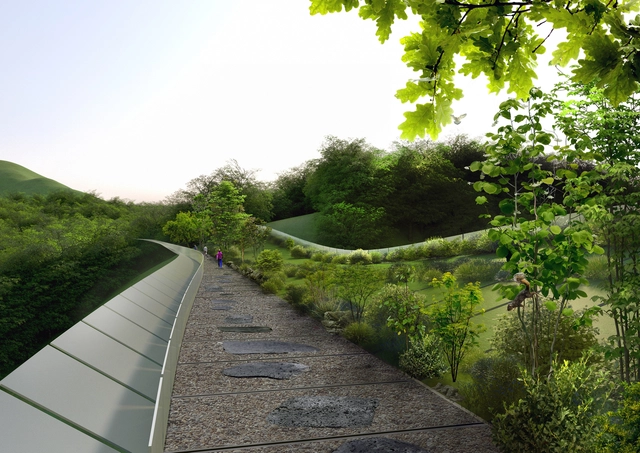
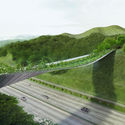
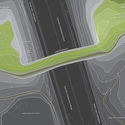
Eco Bridge Design Winner Creates an Undulating Mountainside Infrastructure in Seoul

In response to the Yangjaegogae Eco Bridge Design Competition commissioned by the Seoul Metropolitan Government, SLOPEWALK is a mountain-inspired bridge designed by a Lithuanian team, KILD, proposing a structure evoking the “pictorial passage through the southern slopes of the two discontinued mountain peaks of Mt. Umyeon and Maljukgeori Parks.” Seeing a current infrastructural void, the project aims to unite the two neighboring mountain parks over the Gyeongbu Expressway, as a continuation of the sloped landscape.

Eco Bridge Design Winner Creates an Undulating Mountainside Infrastructure in Seoul - Pedestrian BridgeEco Bridge Design Winner Creates an Undulating Mountainside Infrastructure in Seoul - Pedestrian Bridge, CoastEco Bridge Design Winner Creates an Undulating Mountainside Infrastructure in Seoul - Pedestrian BridgeEco Bridge Design Winner Creates an Undulating Mountainside Infrastructure in Seoul - Pedestrian BridgeEco Bridge Design Winner Creates an Undulating Mountainside Infrastructure in Seoul - More Images+ 7

Golden Pin Design Award 2017

The call for entries has begun for the 2017 edition of Taiwan's Golden Pin Design Award–the only international design award focused on the world’s Chinese-speaking, or huaren, communities. The competition represents a chance for companies and brands to test the viability of their products and projects in the dynamic Greater China region.

Call for Entries: Bénéteau Fondation Scholarship and Design Competition

The Bénéteau Fondation is organising its seventh annual competition for students enrolled at a European architecture, engineering, design or art school or attending a university course relevant to the stated objective. This year the competition relates to the design of a catamaran.

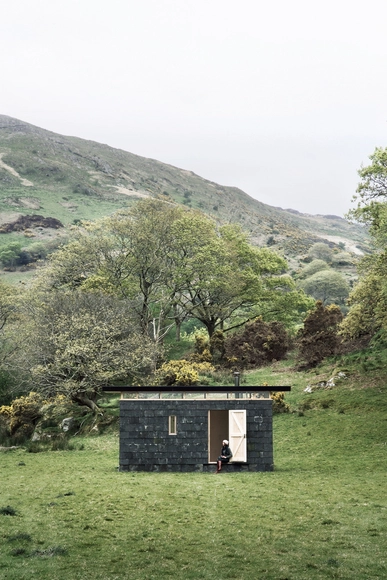
Slate Cabin / TRIAS

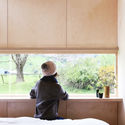
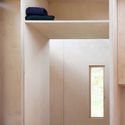
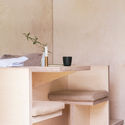
Slate Cabin / TRIAS  - Small ScaleSlate Cabin / TRIAS  - Interior Photography, Small ScaleSlate Cabin / TRIAS  - Interior Photography, Small Scale, DoorSlate Cabin / TRIAS  - Small ScaleSlate Cabin / TRIAS  - More Images+ 7

  • Architects: TRIAS
  • Area Area of this architecture project Area:  13
  • Year Completion year of this architecture project Year:  2017
  • Professionals: RBW Carpentry

Call for Submissions: A&D Trophy Awards 2017

Asia’s leading architecture and design awards show, The A&D TROPHY AWARDS, is now open for entry, welcoming competitors to the 14th edition of the regional architecture and design contest.

"SKYHIVE" Skyscraper Challenge

The SKYHIVE Skyscraper Challenge is looking to create an iconic high rise structure for an office tower with state-of-the-art facilities. Working in partnership with the Manipal Executive Education, winning entries will be showcased in their Global Tall Building Studio - Design Workshop in Dubai, where architecture students and in industry leaders collaborate to conceptualise the future of high-rise structures.

Call for Proposals: Greater Tainan Expo Center (2017)

All local and international elite are cordially invited to participate in the International Design Competition of the Greater Tainan Expo Center and to witness this critical moment of Tainan’s industry transformation! It is a turnkey project and the estimated construction cost is NTD 1.795 billion. It is expected to generate maximum economic benefits by establishing a platform and media for industrial development to promote the growth of business and trade, to boost industrial development and area transformation as well as to deepen the advantage of industrial specialty and brand value.