
2017
Call for Entries: Rise Tiny Home Design Challenge
https://www.archdaily.com/873074/call-for-entries-rise-tiny-home-design-challengeRene Submissions
La Seine Musicale / Shigeru Ban Architects
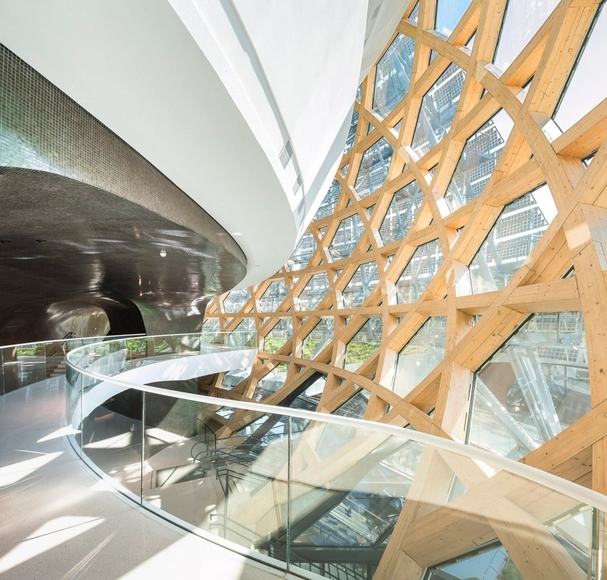
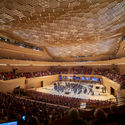

-
Architects: Shigeru Ban Architects
- Area: 36500 m²
- Year: 2017
-
Manufacturers: HASSLACHER NORICA TIMBER, HESS TIMBER, Holcim, Saflex, ALPESA, +1
https://www.archdaily.com/874535/la-seine-musicale-shigeru-ban-architectsCristobal Rojas
Think Brave: "Re-Think 2017"

All humanity’s potential lies within the mind. Ideas are a testament to this fact. They change how we live, how we interact, how we feel. Ideas are everything. So now it’s time to show us yours. Balmond Studio's annual Re-Think competition is back!
https://www.archdaily.com/873014/think-brave-re-think-2017Rene Submissions
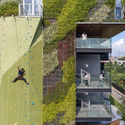
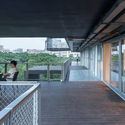
New Collectivism / O-office Architects
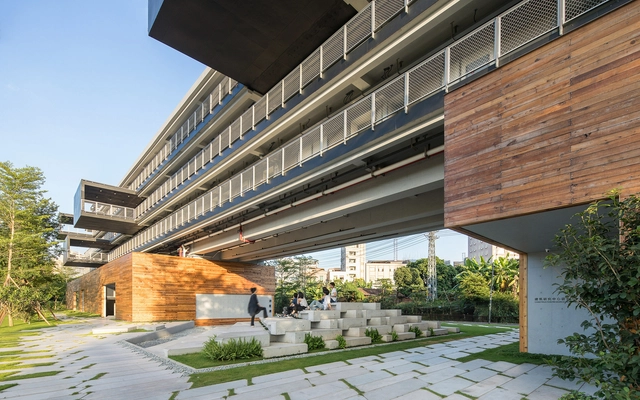
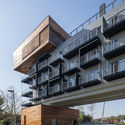
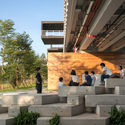

-
Architects: O-office Architects
- Area: 4195 m²
- Year: 2017
-
Professionals: CAPOL
https://www.archdaily.com/874571/new-collectivism-o-office-architectsDiego Hernández
LBC-LA Collaborative Student Competition

Imagine a building designed and constructed to function as elegantly and efficiently as a flower: a building informed by its bioregion’s characteristics, and that generates all of its own energy with renewable resources, captures and treats all of its water, and operates efficiently and for maximum beauty - Los Angeles World’s Fair (LAWF) is a social purpose company that aims to bring the World’s Fair to Los Angeles in 2022.
Distinctive pavilions and urban settings will be spread throughout Los Angeles County, located near and accessed by various metro stops along the transit system. The plans are specifically designed to encourage a grand scale transition from a car-dependent culture to widespread adoption of mass-transit. The theme of the fair is LA: The Connected City; A World Connected™ and seeks to do it on every level – from the physical to the cultural.
https://www.archdaily.com/873994/lbc-la-collaborative-student-competitionRene Submissions
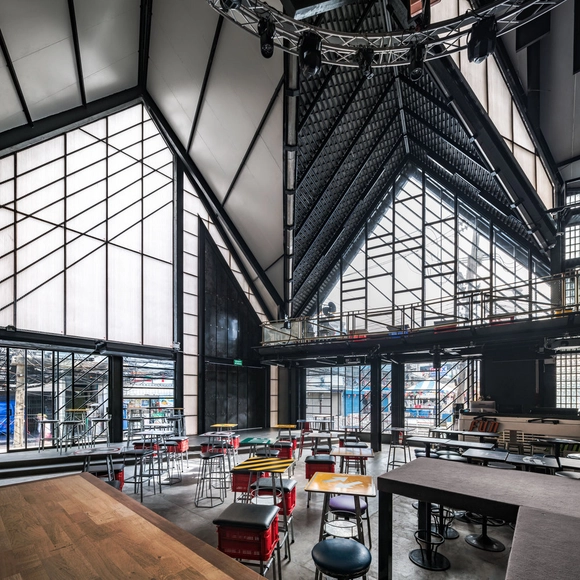
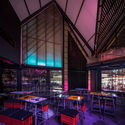
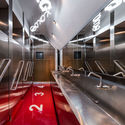
SOI 16 / STUDIO PLP


-
Architects: STUDIO PLP
- Area: 850 m²
- Year: 2017
-
Manufacturers: Glassblock, Pipe Fitting, Seam Roof Profile metal sheet
-
Professionals: CH.RUNGSANG Cconstruction
https://www.archdaily.com/874177/soi-16-studio-plpCristobal Rojas
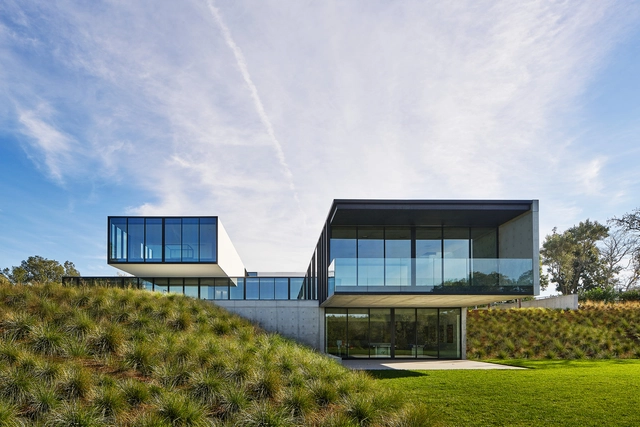
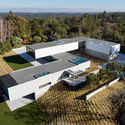
OZ House / Stanley Saitowitz | Natoma Architects
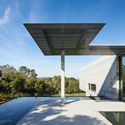
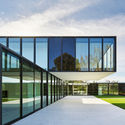
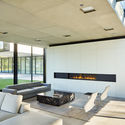

-
Architects: Stanley Saitowitz | Natoma Architects
- Year: 2017
-
Manufacturers: C.R. Laurence, Fleetwood, Zumbtobel Lighting
https://www.archdaily.com/874532/oz-house-stanley-saitowitz-natoma-architectsCristobal Rojas
Call for Submissions: International Competition in Architecture 2017

The architect, the engineer, the designer, all of them participate to the development and the construction of an upcoming world at their own level. Together, by looking further, beyond preconceived ideas and well-established concepts, these entrepreneurs, these creators, have the power to make up new rules, propose new directions: innovative facilities and housing bringing new living conditions, making room for new ways of moving, of consuming energy, to counter major environmental challenges of our era and others to come. The prizes of the Jacques Rougerie Foundation support and accompany this approach.
Innovation, architectural disruption, sustainable development and resilience against climate changes are the keywords of this 7th edition of the international competition in architecture of the Jacques Rougerie Foundation – Institut de France.
https://www.archdaily.com/874123/call-for-action-international-competition-in-architectureRene Submissions
LODOVNIA Ice Cream Shop / mode:lina architekci
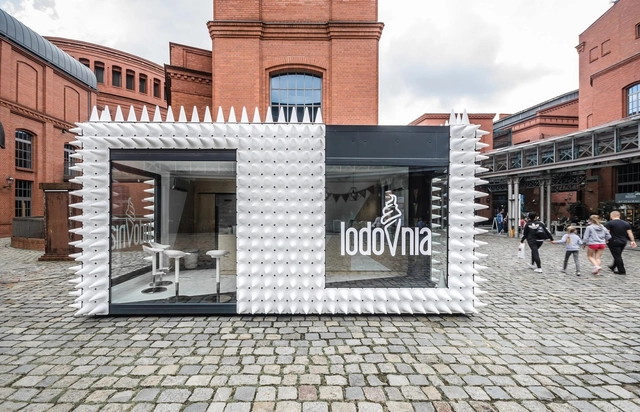

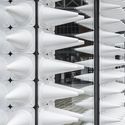
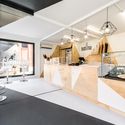
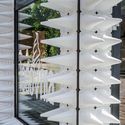

-
Architects: mode:lina architekci
- Area: 35 m²
- Year: 2017
-
Manufacturers: Dolce Vita, Ikea, Janinge, STALGAST GN 2/1
https://www.archdaily.com/874310/lodovnia-ice-cream-shop-mode-lina-architekciDaniel Tapia
Hyundai Motorstudio Goyang / Delugan Meissl Associated Architects
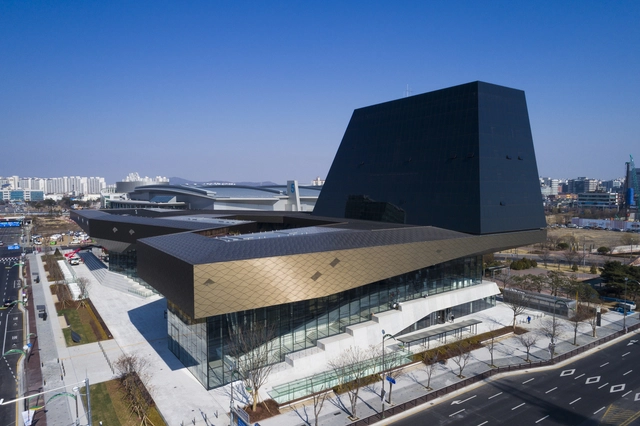



-
Architects: Delugan Meissl Associated Architects
- Area: 9266 m²
- Year: 2017
https://www.archdaily.com/874407/hyundai-motorstudio-goyang-delugan-meissl-associated-architectsRayen Sagredo
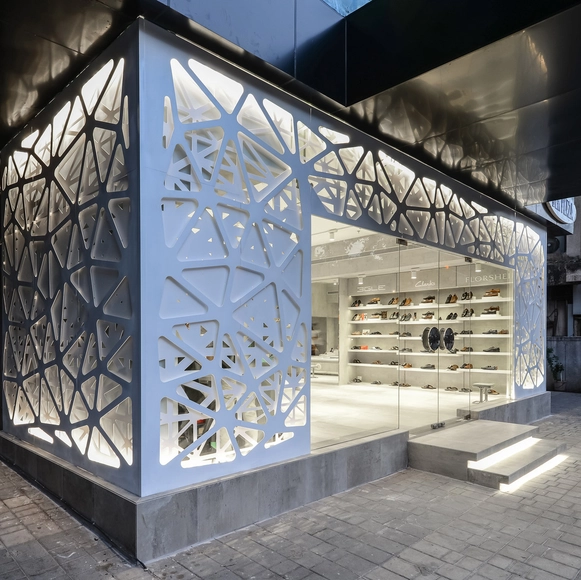
Regal Shoes / NUDES
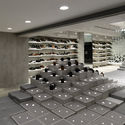

-
Architects: NUDES
- Area: 2750 ft²
- Year: 2017
-
Manufacturers: Century Plywood, Jindal, Modi Float
-
Professionals: Fair Deal & Associates, Jay Mane & Associates
https://www.archdaily.com/874329/regal-shoes-nudesDaniel Tapia
Call for Entries: Vimania Architecture Competition

Augmented reality provides us with new research field of architecture. Now you do not need architectural models. We can see the building as it is with all the details as a virtual model. These properties of augmented reality give us new opportunities. For example, we can compare the buildings from different regions of the world, from different eras in the same scale. We can make collections of buildings, unimaginable compositions.
https://www.archdaily.com/873991/call-for-entries-vimania-architecture-competitionRene Submissions
Weekend House in Kumano-cho / Araki+Sasaki architects
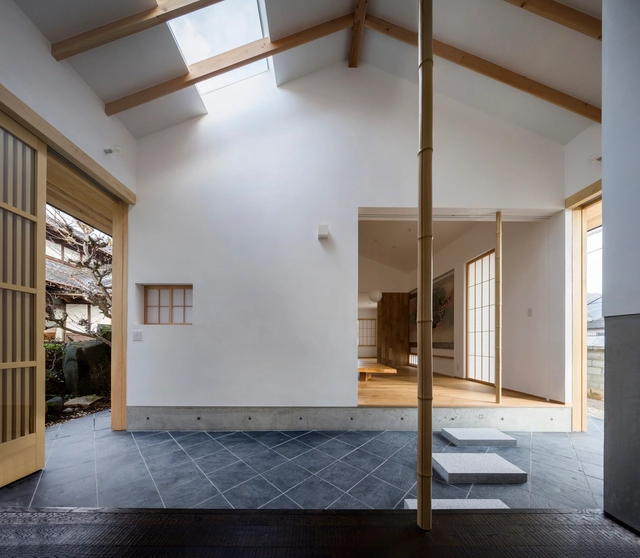

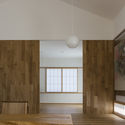
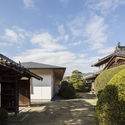

https://www.archdaily.com/874306/weekend-house-in-kumano-cho-araki-plus-sasaki-architectsRayen Sagredo
Doppelmayr Headquarters / AllesWirdGut Architektur


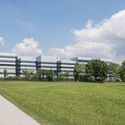
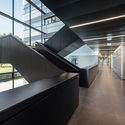

-
Architects: AllesWirdGut Architektur
- Area: 27000 m²
- Year: 2017
-
Manufacturers: Hunter Douglas Architectural (Europe), RAICO, Floor and More, Hunter Douglas, Schmid Ceilings, +1
-
Professionals: BGG Consult GmbH, Hohenems, expressiv, GM Ingenieure, Dornbirn, +7
https://www.archdaily.com/874319/doppelmayr-headquarters-alleswirdgut-architekturRayen Sagredo
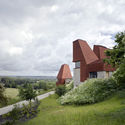
Caring Wood / James Macdonald Wright and Niall Maxwell



-
Architects: James Macdonald Wright, Niall Maxwell
- Year: 2017
-
Manufacturers: Gallaghers, INTERNORM, Illbruck, KLH, Keymer
-
Professionals: Cardy Construction, Conker Conservation, DHA Planning, Hague Construction, Landform Consultants, +3
https://www.archdaily.com/874409/caring-wood-macdonald-wright-architectsRayen Sagredo
Rotterdam's Skyline to Reach New Heights with 150 Meter Residential Tower
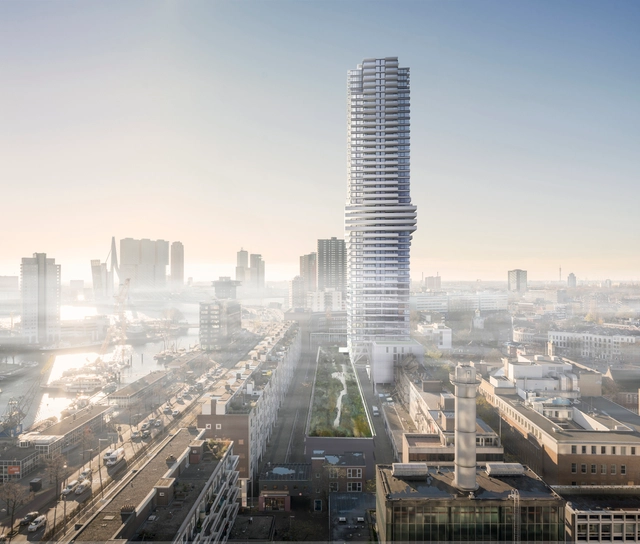
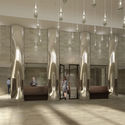
Rotterdam’s skyline is set to welcome a soaring new addition in the form of Cooltoren, V8 Architects’ 150-meter tower that upon completion, will become the city center’s tallest residential tower. Located in the Baan quarter, the design aims to integrate itself within the post-war urban fabric of the district and embody Rotterdam’s historical double layered characteristics – that of the low rise and the skyline.


https://www.archdaily.com/874318/rotterdams-skyline-to-reach-new-heights-with-150-meter-residential-towerOsman Bari

Gardening Shop Strubobuob / Innauer-Matt Architekten
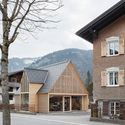
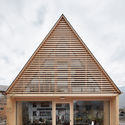
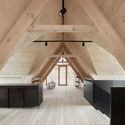
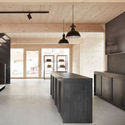

https://www.archdaily.com/874315/gardening-shop-strubobuob-innauer-mattRayen Sagredo
Bergaliv Landscape Hotel / Hanna Michelson
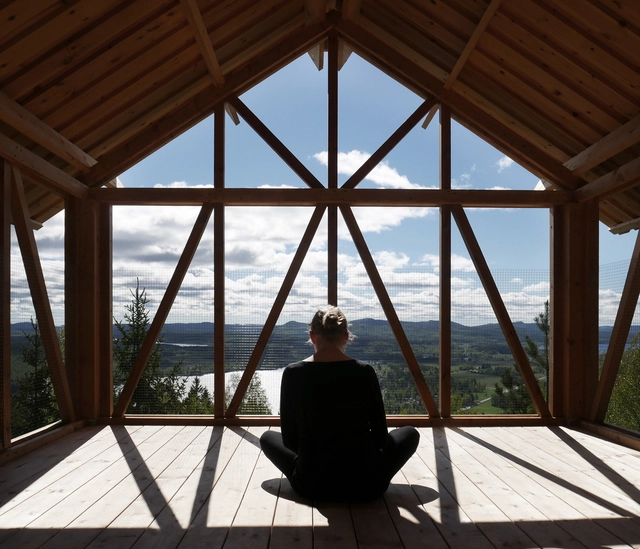

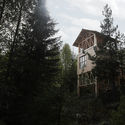
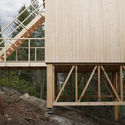
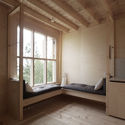
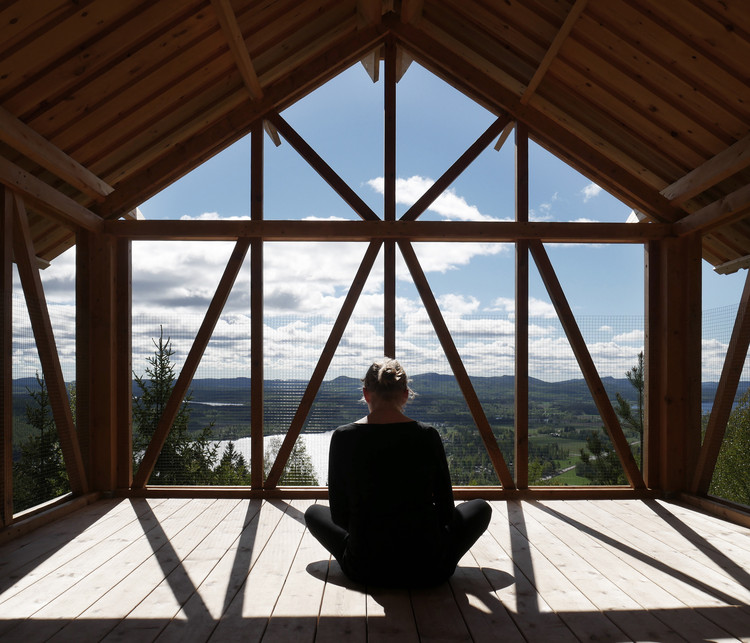
-
Architects: Hanna Michelson
- Area: 28 m²
- Year: 2017
-
Manufacturers: Isolina
-
Professionals: AJ Hälsinge Renovering & Bygg
https://www.archdaily.com/874323/bergaliv-landscape-hotel-hanna-michelsonDaniel Tapia