
1. ArchDaily
  2. 2017

2017

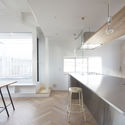
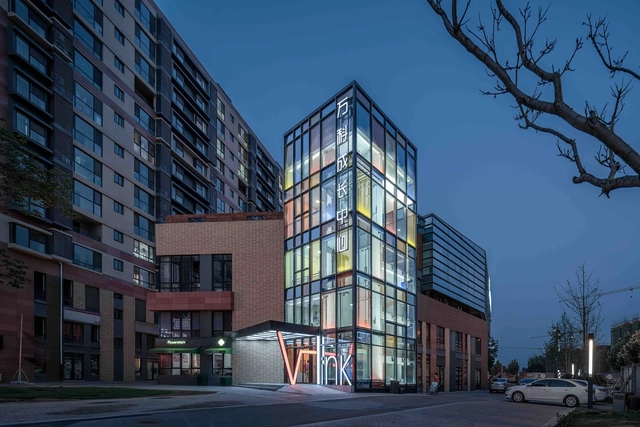
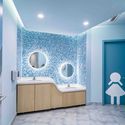
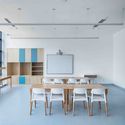
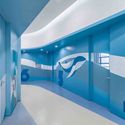
Vanke Early Learning Center / dot Architects

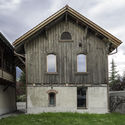
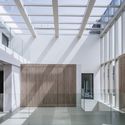
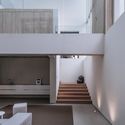
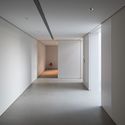
Vanke Early Learning Center / dot Architects - Refurbishment, Bathroom, Door, Arch, Lighting, Sink, Countertop, BedVanke Early Learning Center / dot Architects - Refurbishment, Facade, Chair, TableVanke Early Learning Center / dot Architects - Refurbishment, Table, ChairVanke Early Learning Center / dot Architects - Refurbishment, Facade, ArchVanke Early Learning Center / dot Architects - More Images+ 11

  • Architects: dot Architects
  • Area Area of this architecture project Area:  600 m²
  • Year Completion year of this architecture project Year:  2017
  • Manufacturers Brands with products used in this architecture project
    Manufacturers:  Armstrong Flooring, Dulux
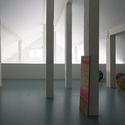
Cat House / SeijiIwamaArchitects

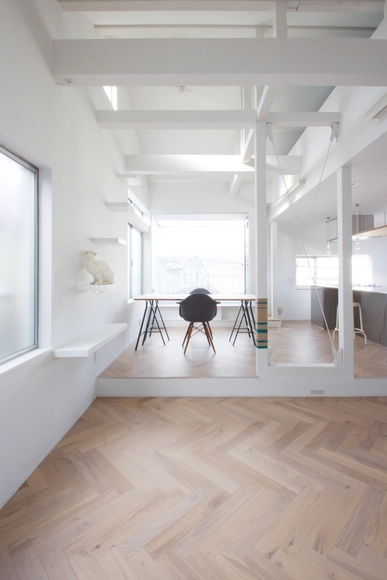
Cat House / SeijiIwamaArchitects - Houses Interiors, Beam, Chair, TableCat House / SeijiIwamaArchitects - Houses Interiors, BeamCat House / SeijiIwamaArchitects - Houses Interiors, ColumnCat House / SeijiIwamaArchitects - Houses Interiors, Handrail, Stairs, Facade, BeamCat House / SeijiIwamaArchitects - More Images+ 22

  • Area Area of this architecture project Area:  91 m²
  • Year Completion year of this architecture project Year:  2017
  • Manufacturers Brands with products used in this architecture project
    Manufacturers:  Herringbone, Ikea

Call for Classics Interns: Fall 2017

UPDATE: Deadline extended to Monday, August 21st, 2017 at 12:00 PM EST! is looking for a motivated and highly-skilled architecture-lover to join our team of interns for Fall 2017! An ArchDaily internship in Classics provides a unique opportunity to learn about our site and write about historically significant architecture projects.

Interested? Then check out the requirements below.

Call for ArchDaily Interns: Fall 2017

UPDATE: Deadline extended to Monday, August 21st, 2017 at 12:00 PM EST! is looking for a motivated and highly-skilled architecture-lover to join our team of interns for Fall 2017! An ArchDaily Content internship provides a unique opportunity to learn about our site and write engaging, witty and insightful posts.

Interested? Then check out the requirements below.
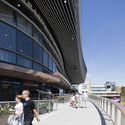
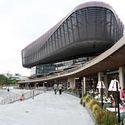
Watermark WestQuay / ACME

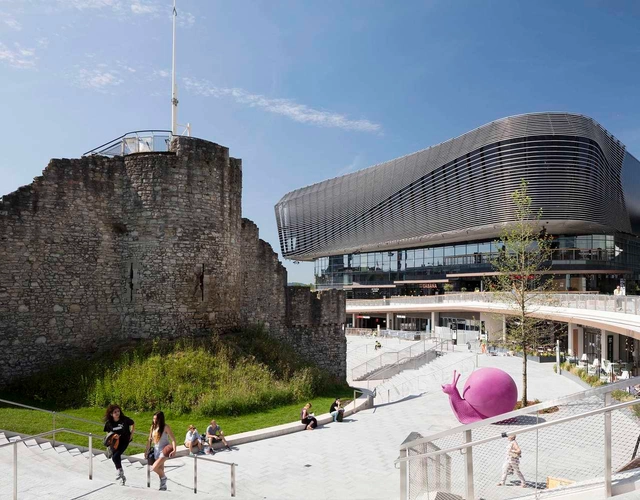
Watermark WestQuay / ACME - Exterior Photography, Shopping Centers, FacadeWatermark WestQuay / ACME - Exterior Photography, Shopping CentersWatermark WestQuay / ACME - Interior Photography, Shopping Centers, BeamWatermark WestQuay / ACME - Exterior Photography, Shopping Centers, FacadeWatermark WestQuay / ACME - More Images+ 113

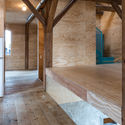
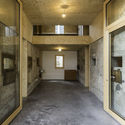
Oeconomie-Gebäude Josef Weiss / Julia Kick Architektin

Oeconomie-Gebäude Josef Weiss / Julia Kick Architektin - Restoration, BeamOeconomie-Gebäude Josef Weiss / Julia Kick Architektin - Restoration, Beam, Facade, ArchOeconomie-Gebäude Josef Weiss / Julia Kick Architektin - Restoration, Facade, BeamOeconomie-Gebäude Josef Weiss / Julia Kick Architektin - Restoration, Facade, Door, ArchOeconomie-Gebäude Josef Weiss / Julia Kick Architektin - More Images+ 15

  • Area Area of this architecture project Area:  200 m²
  • Year Completion year of this architecture project Year:  2017
  • Manufacturers Brands with products used in this architecture project
    Manufacturers:  Wienerberger, Ceramica Vogue, Fermacell, Ifö Electric AB

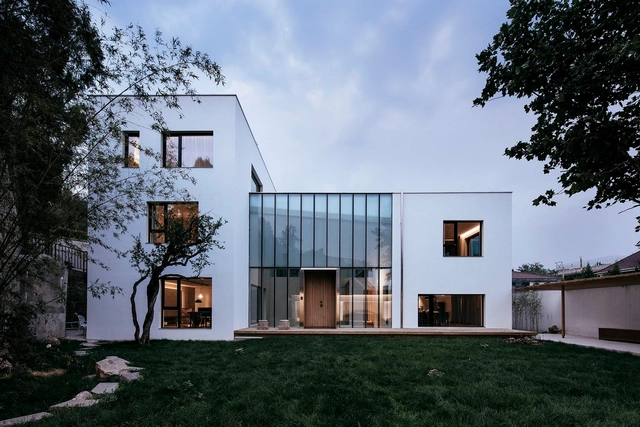
House W / Atelier About Architecture

House W / Atelier About Architecture - Residential, Facade, Beam, LightingHouse W / Atelier About Architecture - Residential, Facade, DoorHouse W / Atelier About Architecture - Residential, Facade, Stairs, Door, Lighting, Table, ChairHouse W / Atelier About Architecture - ResidentialHouse W / Atelier About Architecture - More Images+ 30

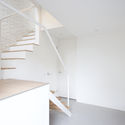
Sequence House / Youichi Kouno

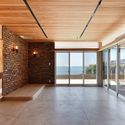
Sequence House / Youichi Kouno - Houses, Stairs, Door, Facade, Handrail, Beam, Chair, BenchSequence House / Youichi Kouno - Houses, Facade, DoorSequence House / Youichi Kouno - Houses, Door, Facade, Beam, Arch, Handrail, TableSequence House / Youichi Kouno - Houses, Door, Beam, Facade, LightingSequence House / Youichi Kouno - More Images+ 12

•
梅津寺町, Japan
  • Architects: Youichi Kouno
  • Area Area of this architecture project Area:  400 m²
  • Year Completion year of this architecture project Year:  2017
  • Manufacturers Brands with products used in this architecture project
    Manufacturers:  Grohe, Sankyou, Toto
  • Professionals: Kadoyagumi co.Ltd

Beijing Space of Lace Pattern—Lily Nails Salon / ARCHSTUDIO

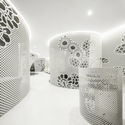
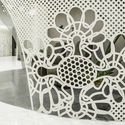
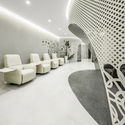
Beijing Space of Lace Pattern—Lily Nails Salon / ARCHSTUDIO - Interior DesignBeijing Space of Lace Pattern—Lily Nails Salon / ARCHSTUDIO - Interior Design, TableBeijing Space of Lace Pattern—Lily Nails Salon / ARCHSTUDIO - Interior DesignBeijing Space of Lace Pattern—Lily Nails Salon / ARCHSTUDIO - Interior Design, ChairBeijing Space of Lace Pattern—Lily Nails Salon / ARCHSTUDIO - More Images+ 11

  • Architects: ARCHSTUDIO
  • Area Area of this architecture project Area:  100 m²
  • Year Completion year of this architecture project Year:  2017

Request for Proposals (RFP) Development of Queen Victoria Park Concept Master Plan

The Niagara Parks Commission has issued a formal Request for Proposals (RFP) to the Planning, Architectural and Landscape Architectural Consultant community, seeking assistance and support for the development of a renewed Concept Master Plan for Queen Victoria Park.
The purpose of the Concept Master Plan is to establish a set of structured guidelines for the ongoing development, programming and management of Niagara Parks lands within Queen Victoria Park, from Oakes Garden Theatre and its Rainbow Gardens to Kingsbridge Park.
The goal of the Concept Master Plan is to carefully consider the many facets that ensure visitors will continue to enjoy one of the most spectacular Parks in the world, while preserving the Parks for future generations. The Plan will focus on how visitors connect emotionally and physically with the lands and spaces within Queen Victoria Park, examine connectivity and movement from within the study area and access from areas outside of it. The Plan will identify existing nodes like Oakes Garden Theatre, Grandview Market Place, Queen Victoria Place, Oak Hall and its golf course, Table Rock Visitor Centre and Kingsbridge Park, as well as potential nodes such as the historic former Power Plants, and the Niagara Parks Floral Showhouse. Natural heritage features within the Master Plan also include the Moraine, Dufferin Islands and the Niagara Gorge, which are important habitat for rare and/or endangered species.
The development of the Concept Master Plan will be based upon Niagara Parks’ vision and mandate and new Strategic Plan and will be a blueprint to lead the organization forward, by:
• Leveraging and activating Niagara Parks’ natural wonders and iconic experiences;
• Preserving and showcasing Niagara Parks’ rich heritage, culture and lifestyle;
• Supporting a dynamic business environment with a focus on investment attraction, connection to local communities, job creation and economic well-being; and;
• Taking experiences and services to the next level.
Studio Dental / Montalba Architects

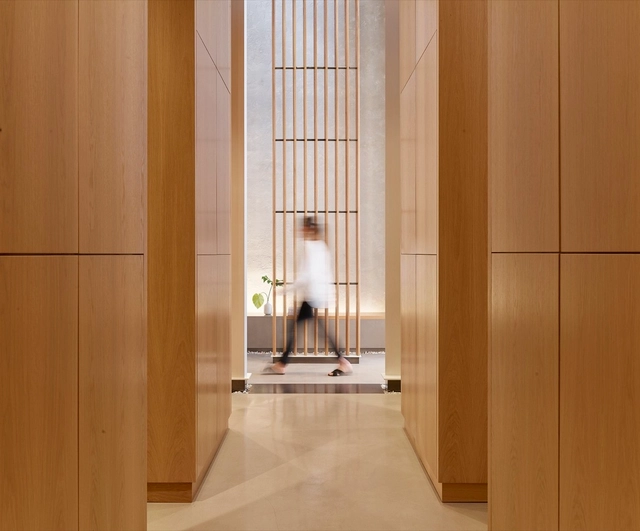
Studio Dental / Montalba Architects - Healthcare Interiors, Bathroom, Door, Sink, CountertopStudio Dental / Montalba Architects - Healthcare Interiors, Facade, Door, Arch, ArcadeStudio Dental / Montalba Architects - Healthcare Interiors, Door, Column, BeamStudio Dental / Montalba Architects - Healthcare Interiors, Facade, ChairStudio Dental / Montalba Architects - More Images+ 10

  • Area Area of this architecture project Area:  1800 ft²
  • Year Completion year of this architecture project Year:  2017
  • Manufacturers Brands with products used in this architecture project
    Manufacturers:  Concrete Collaborative, Hevi-Lite, Pacific Westline

Casa Paraíso / DCPP Arquitectos

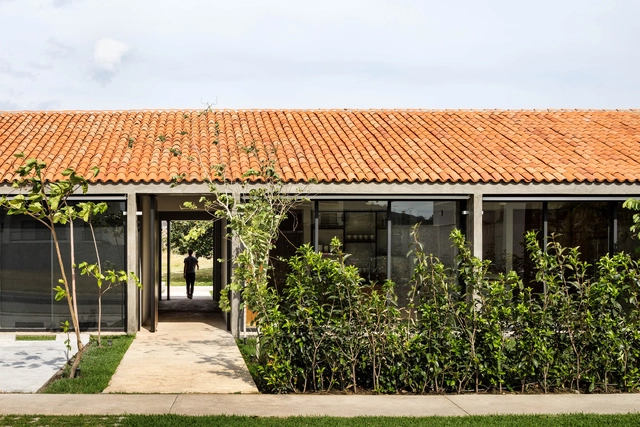
Casa Paraíso / DCPP Arquitectos - Exterior Photography, Community Center, FacadeCasa Paraíso / DCPP Arquitectos - Community CenterCasa Paraíso / DCPP Arquitectos - Exterior Photography, Community CenterCasa Paraíso / DCPP Arquitectos - Community CenterCasa Paraíso / DCPP Arquitectos - More Images+ 22

•
Emiliano Zapata, Mexico
  • Architects: DCPP Arquitectos
  • Area Area of this architecture project Area:  350 m²
  • Year Completion year of this architecture project Year:  2017
  • Manufacturers Brands with products used in this architecture project
    Manufacturers:  Masisa, Escenium HAUS, Nuprotec, Samsung, Teka, +1

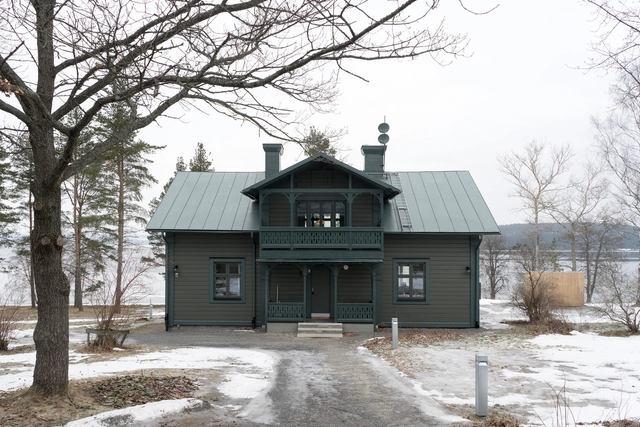
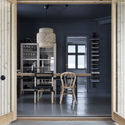
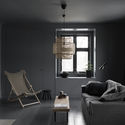
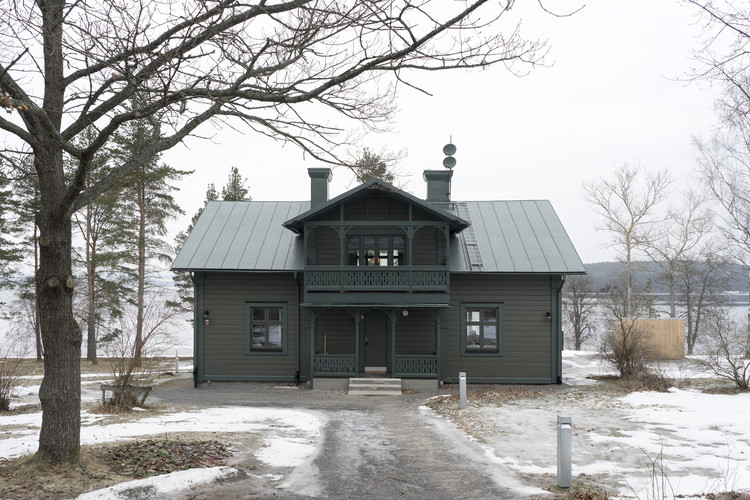
Sälsten / Skälsö Arkitekter

Sälsten  / Skälsö Arkitekter - Renovation, Door, FacadeSälsten  / Skälsö Arkitekter - Renovation, Door, Table, ChairSälsten  / Skälsö Arkitekter - Renovation, Door, Facade, Column, Beam, Arch, Balcony, Chair, TableSälsten  / Skälsö Arkitekter - Renovation, Door, Table, ChairSälsten  / Skälsö Arkitekter - More Images+ 9

•
Härnösand, Sweden
  • Area Area of this architecture project Area:  300 m²
  • Year Completion year of this architecture project Year:  2017
  • Manufacturers Brands with products used in this architecture project
    Manufacturers:  Bertazzoni, Velfac

Tour Lumière / Jacques Ferrier Architecture

Tour Lumière / Jacques Ferrier Architecture - ApartmentsTour Lumière / Jacques Ferrier Architecture - ApartmentsTour Lumière / Jacques Ferrier Architecture - ApartmentsTour Lumière / Jacques Ferrier Architecture - ApartmentsTour Lumière / Jacques Ferrier Architecture - More Images+ 43

  • Area Area of this architecture project Area:  5300 m²
  • Year Completion year of this architecture project Year:  2017
  • Manufacturers Brands with products used in this architecture project
    Manufacturers:  Arcelor Mittal, GROSFILLEX, SAVOIE
  • Professionals: Sogeti

No.66 Lanman Hutong Renovation / BWAO

No.66 Lanman Hutong Renovation / BWAO - Refurbishment, Facade, StairsNo.66 Lanman Hutong Renovation / BWAO - Refurbishment, Kitchen, Table, Chair, CountertopNo.66 Lanman Hutong Renovation / BWAO - RefurbishmentNo.66 Lanman Hutong Renovation / BWAO - Refurbishment, Door, Beam, BenchNo.66 Lanman Hutong Renovation / BWAO - More Images+ 36

•
Xicheng Qu, China
  • Area Area of this architecture project Area:  66 m²
  • Year Completion year of this architecture project Year:  2017
  • Manufacturers Brands with products used in this architecture project
    Manufacturers:  DBS, Meichao

Native Hostel and Bar & Kitchen / un.box studio

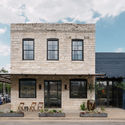
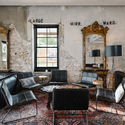
Native Hostel and Bar & Kitchen / un.box studio - Adaptive Reuse, Beam, FacadeNative Hostel and Bar & Kitchen / un.box studio - Adaptive Reuse, Door, FacadeNative Hostel and Bar & Kitchen / un.box studio - Adaptive Reuse, Kitchen, Door, Beam, Table, ChairNative Hostel and Bar & Kitchen / un.box studio - Adaptive Reuse, Door, Beam, Facade, Table, ChairNative Hostel and Bar & Kitchen / un.box studio - More Images+ 17

Helen Street / mwworks

Helen Street / mwworks - Houses
© Andrew Pogue

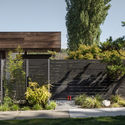
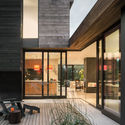
Helen Street / mwworks - HousesHelen Street / mwworks - Interior Photography, Houses, FacadeHelen Street / mwworks - Interior Photography, Houses, ChairHelen Street / mwworks - Interior Photography, Houses, Kitchen, Door, Table, LightingHelen Street / mwworks - More Images+ 24

  • Architects: mwworks
  • Year Completion year of this architecture project Year:  2017
  • Manufacturers Brands with products used in this architecture project
    Manufacturers:  Miele, 12th Avenue Iron, Contour Woodworks, Crate & Barrel, PentalQuartz, +2

RISING Exchange Conference: How Architecture Can Help Solve Societal Challenges

RISING Exchange Conference is bringing the architecture industry and its stakeholders together to highlight the potential of architecture to help solve future societal challenges.

Through keynotes and workshops within the topics of urbanization, inclusion and designing for life and future skills, the conference aims to inspire the participants by actively involving them in the development of solutions for some of society's most pressing challenges.