1. ArchDaily
  2. 2017

2017

Orange Architects Wins Competition to Build Mixed-Use Development on Amsterdam Harbor

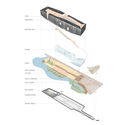
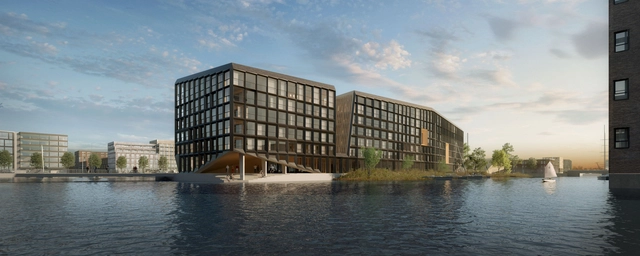
Orange Architects have been selected as winners of a competition to create a new mixed-use residential building situated at the port of IJburg in Amsterdam. The neighborhood of IJburg is comprised of a series of artificial islands developed to address the growing need for housing and lack of available land near Amsterdam's city center. Commissioned by Amvest, the 29,000 square meter development aims to provide a sustainable, inviting heart for the area.
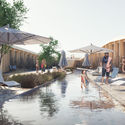
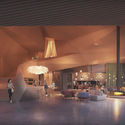
Orange Architects Wins Competition to Build Mixed-Use Development on Amsterdam Harbor - Image 1 of 4Orange Architects Wins Competition to Build Mixed-Use Development on Amsterdam Harbor - ChairOrange Architects Wins Competition to Build Mixed-Use Development on Amsterdam Harbor - Image 3 of 4Orange Architects Wins Competition to Build Mixed-Use Development on Amsterdam Harbor - Image 4 of 4Orange Architects Wins Competition to Build Mixed-Use Development on Amsterdam Harbor - More Images+ 11

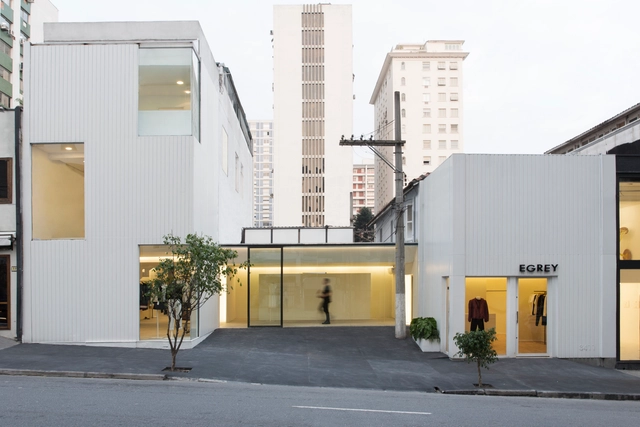
EGREY Store / MNMA studio

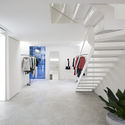
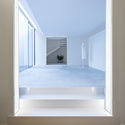
EGREY Store / MNMA studio - StoreEGREY Store / MNMA studio - StoreEGREY Store / MNMA studio - StoreEGREY Store / MNMA studio - StoreEGREY Store / MNMA studio - More Images+ 22

•
São Paulo, Brazil
  • Architects: MNMA studio
  • Area Area of this architecture project Area:  300 m²
  • Year Completion year of this architecture project Year:  2017

The Glasshouse / Glen Thomas Architecture

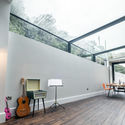
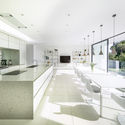
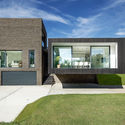
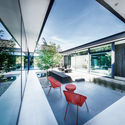
The Glasshouse / Glen Thomas Architecture - Renovation, Kitchen, Beam, Facade, Table, Countertop, ChairThe Glasshouse / Glen Thomas Architecture - Renovation, Facade, CoastThe Glasshouse / Glen Thomas Architecture - Renovation, Stairs, Facade, Beam, Handrail, Table, Chair, BenchThe Glasshouse / Glen Thomas Architecture - RenovationThe Glasshouse / Glen Thomas Architecture - More Images+ 11

Coco Republic / HAO Design

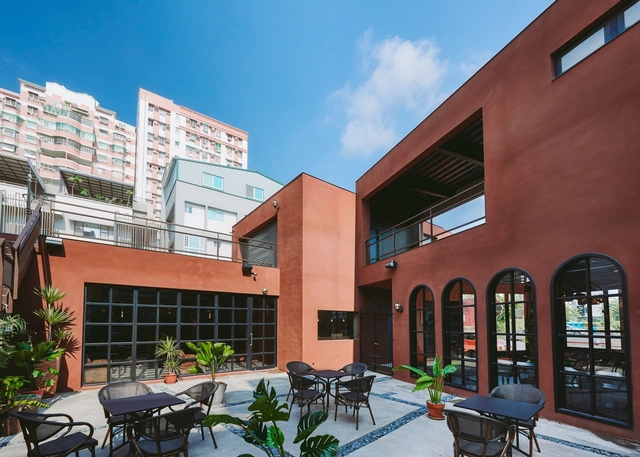
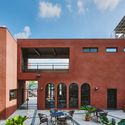
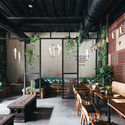
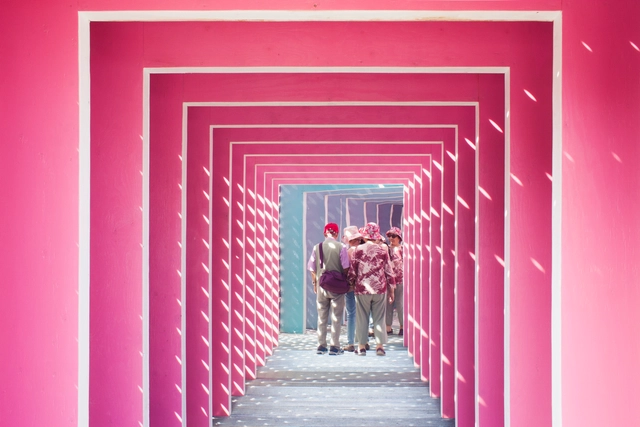
Coco Republic / HAO Design - Exterior Photography, Coffee Shop, Facade, ChairCoco Republic / HAO Design - Interior Photography, Coffee Shop, Beam, Table, ChairCoco Republic / HAO Design - Interior Photography, Coffee Shop, Chair, LightingCoco Republic / HAO Design - Coffee ShopCoco Republic / HAO Design - More Images+ 27

•
Pingtung City, Taiwan
  • Architects: HAO Design
  • Area Area of this architecture project Area:  248 m²
  • Year Completion year of this architecture project Year:  2017

Milán 44 ReUrbano / Francisco Pardo Arquitecto + Julio Amezcua

Milán 44 ReUrbano / Francisco Pardo Arquitecto + Julio Amezcua - Refurbishment, Kitchen, Table, Chair, CountertopMilán 44 ReUrbano / Francisco Pardo Arquitecto + Julio Amezcua - Refurbishment, Facade, DoorMilán 44 ReUrbano / Francisco Pardo Arquitecto + Julio Amezcua - Refurbishment, Stairs, Handrail, FacadeMilán 44 ReUrbano / Francisco Pardo Arquitecto + Julio Amezcua - Refurbishment, Facade, Beam, Door, Chair, TableMilán 44 ReUrbano / Francisco Pardo Arquitecto + Julio Amezcua - More Images+ 23

  • Area Area of this architecture project Area:  1016 m²
  • Year Completion year of this architecture project Year:  2017
  • Manufacturers Brands with products used in this architecture project
    Manufacturers:  Comex, Daltile, Panel Rey

Impostor / Les Malcommodes

Impostor / Les Malcommodes - Renovation, Garden, FacadeImpostor / Les Malcommodes - RenovationImpostor / Les Malcommodes - Renovation, Column, LightingImpostor / Les Malcommodes - Renovation, FacadeImpostor / Les Malcommodes - More Images+ 28

•
Québec City, Canada
  • Architects: Les Malcommodes
  • Area Area of this architecture project Area:  19 m²
  • Year Completion year of this architecture project Year:  2017
  • Manufacturers Brands with products used in this architecture project
    Manufacturers:  -, Fisher & Ludlow, Polyalto

Black House / AR Design Studio

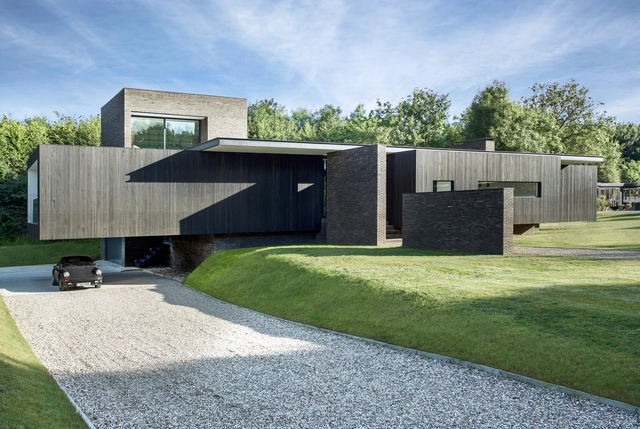
Black House / AR Design Studio - Houses, Kitchen, Facade, Table, ChairBlack House / AR Design Studio - Houses, Garden, Door, FacadeBlack House / AR Design Studio - Houses, Garden, FacadeBlack House / AR Design Studio - Houses, Patio, Facade, Chair, TableBlack House / AR Design Studio - More Images+ 25

•
Hampshire, United Kingdom
  • Architects: AR Design Studio
  • Area Area of this architecture project Area:  400 m²
  • Year Completion year of this architecture project Year:  2017
  • Manufacturers Brands with products used in this architecture project
    Manufacturers:  Bathroom Warehouse Winchester, Stone and Ceramic Warehouse, The Myers Touch, Vande Moortel, Vincent Timber
  • Professionals: John Kettle & Associates

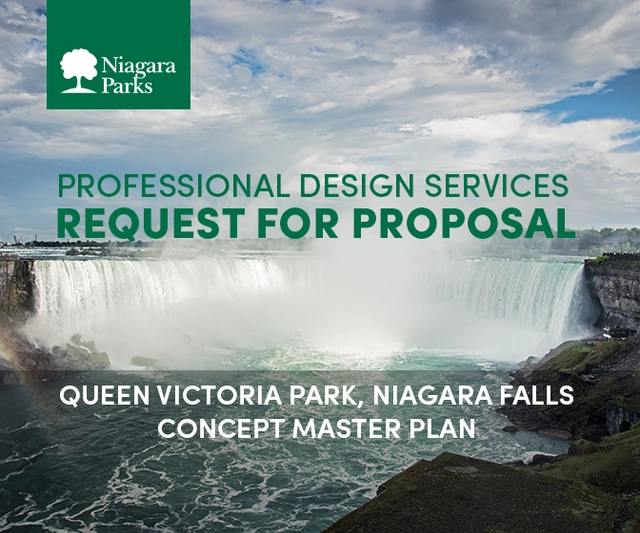
Request for Proposals (RFP) Development of Queen Victoria Park, Niagara Falls Concept Master Plan

 | Sponsored Content

The Niagara Parks Commission has issued a formal Request for Proposals (RFP) to the Planning, Architectural and Landscape Architectural Consultant community, seeking assistance and support for the development of a Concept Master Plan for Queen Victoria Park.

The purpose of the Concept Master Plan is to establish a set of structured guidelines for the ongoing development, programming, and management of Niagara Parks lands within Queen Victoria Park, from Oakes Garden Theatre and its Rainbow Gardens to Kingsbridge Park. 

Unilever Headquarters / Aedas

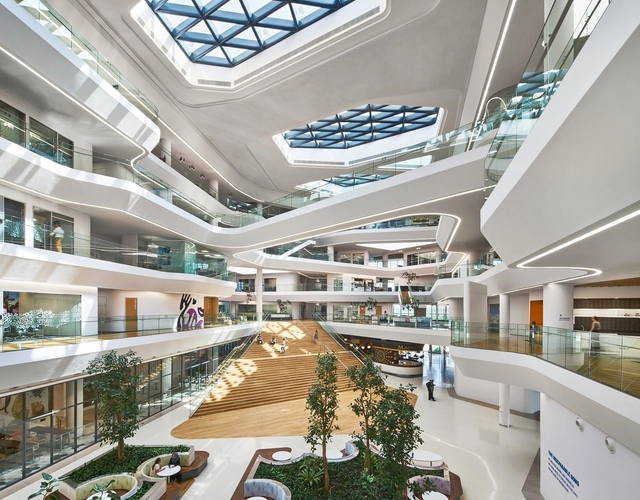
Unilever Headquarters / Aedas - Exterior Photography, Office Buildings, Facade, CityscapeUnilever Headquarters / Aedas - Exterior Photography, Office Buildings, FacadeUnilever Headquarters / Aedas - Office BuildingsUnilever Headquarters / Aedas - Exterior Photography, Office Buildings, Facade, CityscapeUnilever Headquarters / Aedas - More Images+ 12

Konan-House / ALTS Design Office

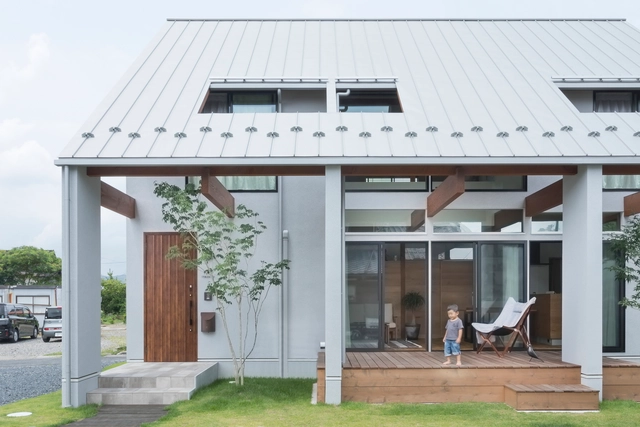
Konan-House / ALTS Design Office - Houses, Facade, DoorKonan-House / ALTS Design Office - Houses, Kitchen, Beam, Facade, Table, Lighting, Chair, CountertopKonan-House / ALTS Design Office - Houses, Garden, Door, Stairs, FacadeKonan-House / ALTS Design Office - Houses, Beam, Facade, Table, ChairKonan-House / ALTS Design Office - More Images+ 30

•
Koka, Japan
  • Architects: ALTS Design Office
  • Area Area of this architecture project Area:  108 m²
  • Year Completion year of this architecture project Year:  2017

Parlament19 Apartment / Miel Arquitectos + STUDIO P10

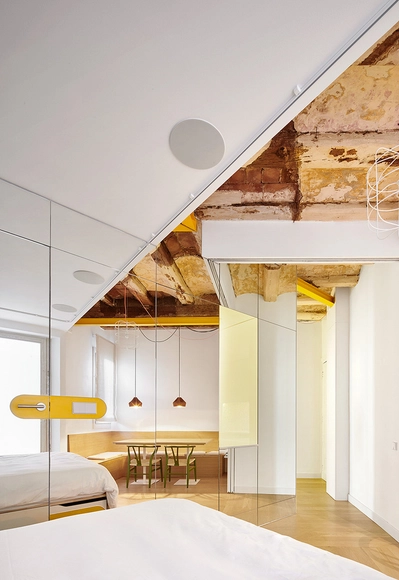
Parlament19 Apartment  / Miel Arquitectos + STUDIO P10 - Apartment InteriorsParlament19 Apartment  / Miel Arquitectos + STUDIO P10 - Apartment InteriorsParlament19 Apartment  / Miel Arquitectos + STUDIO P10 - Apartment InteriorsParlament19 Apartment  / Miel Arquitectos + STUDIO P10 - Apartment InteriorsParlament19 Apartment  / Miel Arquitectos + STUDIO P10 - More Images+ 13

Look Out Lodge / Anders Berensson Architects

Look Out Lodge / Anders Berensson Architects - Extension, Garden, Door, Facade, ForestLook Out Lodge / Anders Berensson Architects - Extension, StairsLook Out Lodge / Anders Berensson Architects - Extension, Bedroom, BedLook Out Lodge / Anders Berensson Architects - Extension, Door, FacadeLook Out Lodge / Anders Berensson Architects - More Images+ 19

  • Area Area of this architecture project Area:  18 m²
  • Year Completion year of this architecture project Year:  2017
  • Manufacturers Brands with products used in this architecture project
    Manufacturers:  Nytec, ROCKWOOL, Setra

Madrid Announces Design Competition to Remodel 11 of the City´s Public Squares

The municipality of Madrid´s Area of Sustainable Urban Development, in collaboration with the Official College of Architects of Madrid, has announced a design competition to remodel eleven public plazas in the outskirts of the Spanish capital city as an urban regeneration strategy for the city´s periphery.

As part of the strategic plan, Regenerate Madrid, the competition, “Plaz-er”, seeks to “contribute to the creation of an upgrading program for the civic plazas located on the city´s periphery, understood as representative spaces with a singular and identifying character for the local areas population that should be reinforced through the new project."

Tectum. Summer Pavilion / Raúl García Studio + Javier García Sánchez Arquitecto

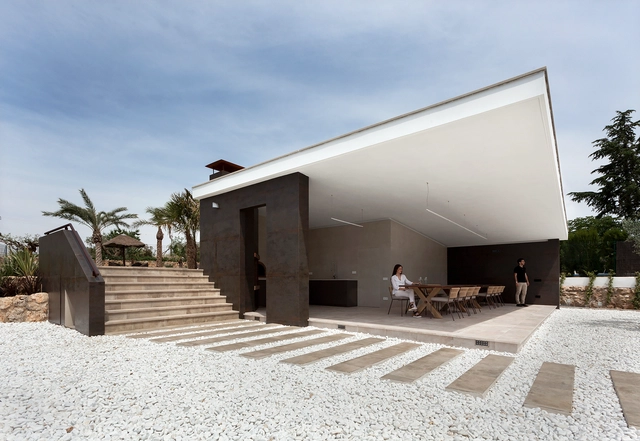
Tectum. Summer Pavilion / Raúl García Studio + Javier García Sánchez Arquitecto - Extension, Bathroom, Sink, ToiletTectum. Summer Pavilion / Raúl García Studio + Javier García Sánchez Arquitecto - Extension, Bathroom, Sink, CountertopTectum. Summer Pavilion / Raúl García Studio + Javier García Sánchez Arquitecto - Extension, Patio, Facade, ChairTectum. Summer Pavilion / Raúl García Studio + Javier García Sánchez Arquitecto - Extension, FacadeTectum. Summer Pavilion / Raúl García Studio + Javier García Sánchez Arquitecto - More Images+ 23

Saint Joseph in the Woods / Messner Architects

Saint Joseph in the Woods / Messner Architects - Refurbishment, FacadeSaint Joseph in the Woods / Messner Architects - Refurbishment, Beam, Lighting, ChairSaint Joseph in the Woods / Messner Architects - Refurbishment, Facade, DoorSaint Joseph in the Woods / Messner Architects - RefurbishmentSaint Joseph in the Woods / Messner Architects - More Images+ 27

  • Architects: Messner Architects
  • Area Area of this architecture project Area:  500 m²
  • Year Completion year of this architecture project Year:  2017
  • Manufacturers Brands with products used in this architecture project
    Manufacturers:  Gematherm, Kerakoll, RIWEGA

House in Rishpon / Studio de Lange

House in Rishpon / Studio de Lange - Houses, FacadeHouse in Rishpon / Studio de Lange - Houses, Garden, Facade, Column, Arch, LightingHouse in Rishpon / Studio de Lange - Houses, Facade, Beam, Lighting, BenchHouse in Rishpon / Studio de Lange - Houses, Stairs, Facade, Handrail, Lighting, Table, ChairHouse in Rishpon / Studio de Lange - More Images+ 32

•
Rishpon, Israel

Kingsville Residence / Richard King Design

Kingsville Residence / Richard King Design - Renovation, Facade, Door, Beam, Table, Lighting, ChairKingsville Residence / Richard King Design - Renovation, Table, Chair, LightingKingsville Residence / Richard King Design - Renovation, Bedroom, Handrail, Fence, Chair, TableKingsville Residence / Richard King Design - Renovation, Stairs, Handrail, ChairKingsville Residence / Richard King Design - More Images+ 11

FF Houses / TEC Taller EC

FF Houses / TEC Taller EC - Housing, Courtyard, Facade
© BICUBIK

FF Houses / TEC Taller EC - Housing, Stairs, Handrail, FacadeFF Houses / TEC Taller EC - Housing, Deck, Fence, Facade, Stairs, HandrailFF Houses / TEC Taller EC - Housing, Garden, Facade, FenceFF Houses / TEC Taller EC - Housing, Facade, DoorFF Houses / TEC Taller EC - More Images+ 18

•
Quito, Ecuador