1. ArchDaily
  2. 2017

2017

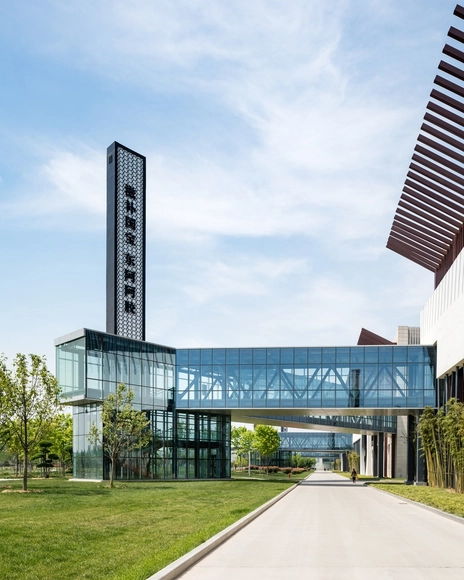
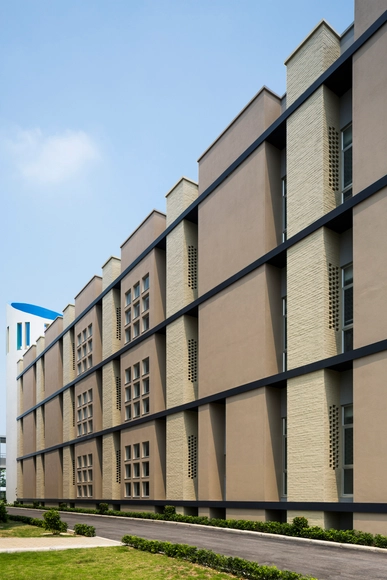
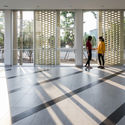
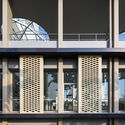
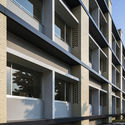
Brick Passive Designed University / TAISEI DESIGN Planners Architects & Engineers

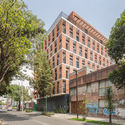
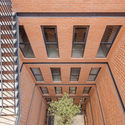
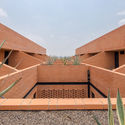
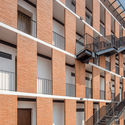
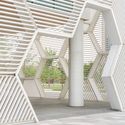
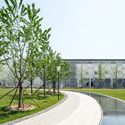
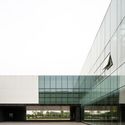
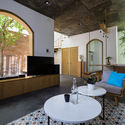
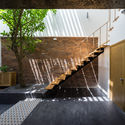
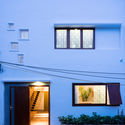
Brick Passive Designed University / TAISEI DESIGN Planners Architects & Engineers - University, Door, FacadeBrick Passive Designed University / TAISEI DESIGN Planners Architects & Engineers - University, Facade, Handrail, BalconyBrick Passive Designed University / TAISEI DESIGN Planners Architects & Engineers - University, FacadeBrick Passive Designed University / TAISEI DESIGN Planners Architects & Engineers - University, Facade, LightingBrick Passive Designed University / TAISEI DESIGN Planners Architects & Engineers - More Images+ 13

•
Xuân Quan, Vietnam
  • Area Area of this architecture project Area:  3731 m²
  • Year Completion year of this architecture project Year:  2017
  • Manufacturers Brands with products used in this architecture project
    Manufacturers:  Công ty TNHH sơn Kansai and Alphanam, Công ty cổ phần nhôm Việt Dũng, Công ty nhôm định hình Sapa- Bến Thành ( Vijalco), Viglacera
Frieze Art & Architecture Conference

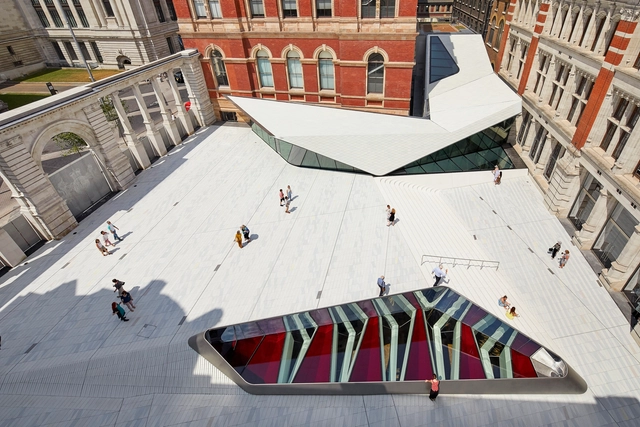
Organized by Frieze Academy on Friday 6 October, from 10am – 4.30pm at The Royal Institution in London, this full-day conference will be hosted by Alice Rawsthorn with:

Louis Kahn: The Power of Architecture

The story of master architect Louis Kahn (1901 – 1974) is intrinsically connected to Philadelphia, where he spent most of his life and career. Louis Kahn: The Power of Architecture is the first major retrospective of Kahn’s work in two decades, encompassing over 200 objects related to Kahn’s buildings and projects in the form of architectural models, plans, original drawings, photographs, and films. With complex spatial compositions and a choreographic mastery of light, Kahn created buildings of archaic beauty and powerful universal symbolism. The Fabric Workshop and Museum is proud to be the final venue of the international tour.

ALA Midwest Architecture Conference

ALA Midwest Architecture Conference - Featured Image

Earn up to 7.5 continuing education credits in one power-packed day of educational sessions and networking opportunities at the 19th annual ALA Midwest Architecture Conference, to be held Oct. 3 at the Drury Lane Conference Center, Oakbrook Terrace, IL.

The 19th annual conference, hosted by the Association of Licensed Architects (ALA), features a keynote address by Noah Biklen, AIA, LEED AP, Principal at Deborah Berke Partners. His talk, “Pushing the Envelope,” will focus on the recent work of Deborah Berke Partners, with particular attention to the firm's unique approach to the building envelope and how it enables the firm to make and remake enduring places that are inclusive and public.

Exhibition: Making Models

Nine Toronto architecture studios and artist groups have been invited to propose ideas and prototypes in model form that foster analytical, conceptual, physical and tectonic frameworks for inhabiting and constructing urban space and the public sphere. They are: CN Tower Liquidation; LAMAS; Lateral Office; Nestor Kruger and Yam Lau; Mitchell Akiyama and Brady Peters; Public Studio; studio junction; Terrarea; and UUfie.
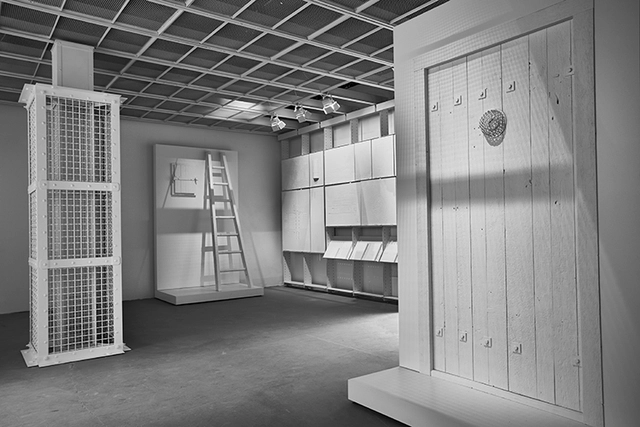
Exhibition: "The Evidence Room" at the Royal Ontario Museum in Toronto

Widely acclaimed as a critically important work on its debut at the 15th International Architecture Exhibition of the 2016 Venice Biennale, The Evidence Room examines the chilling role architecture played in constructing the Auschwitz death camp.

Workshop: Light in Action

Techniques, technologies, construction, controls: master it all during LIGHT IN ACTION, a fast-paced, one-day lighting education.

Agency2017: Australasian Student Architecture Congress in Sydney

The Australasian Student Architecture Congress (ASAC)—titled Agency 2017—will be held in Sydney from the 28th of November to the 2nd of December. It will be the first congress held in Sydney since 1999 and student-led by ASAC Inc., a non-profit student body based in NSW, Australia.
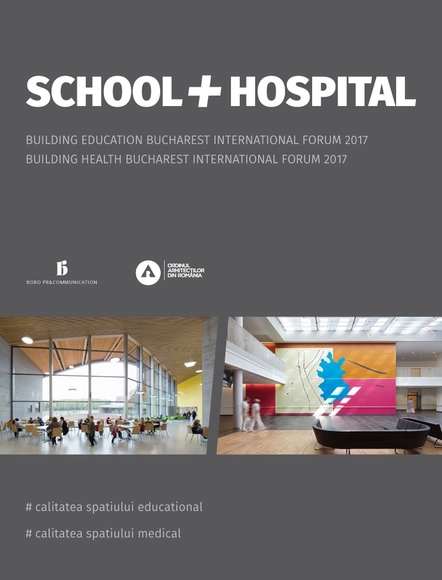
School + Hospital Bucharest 2017: Building Education and Building Health Forums

The new concept School + Hospital 2017 integrates two international events dedicated to high quality educational and healthcare environments, initiated 2 years ago by Boro PR & Communication and The Order of the Architects of Romania: Building Education Bucharest International Forum and Building Health Bucharest International Forum.

Call for Artists: Alchemic Body

It’s LIQUID Group, in collaboration with Jorge Jurado Gallery, is selecting all interesting photography, painting, installation/sculpture, video art and performance art works to include in the next 2017 exhibition ALCHEMIC BODY | FIRE . AIR . WATER . EARTH, International photography, painting, installation, video-art and performance art festival, that will be hosted in Bogotà (Colombia), at Jorge Jurado Gallery, from November 01 to November 30, 2017. The exhibition is organized and curated by Arch. Luca Curci (director of It’s LIQUID Group).
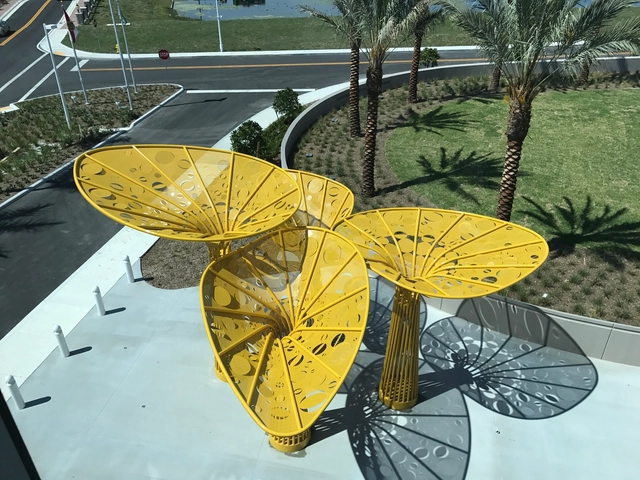
Gateway Sculpture at Pembroke Pines / Brooks + Scarpa Architects

Gateway Sculpture at Pembroke Pines / Brooks + Scarpa Architects - Other Structures, GardenGateway Sculpture at Pembroke Pines / Brooks + Scarpa Architects - Other Structures, Table, ChairGateway Sculpture at Pembroke Pines / Brooks + Scarpa Architects - Other StructuresGateway Sculpture at Pembroke Pines / Brooks + Scarpa Architects - Other StructuresGateway Sculpture at Pembroke Pines / Brooks + Scarpa Architects - More Images+ 58

Emiliano Zapata Building / HGR Arquitectos

Emiliano Zapata Building  / HGR Arquitectos - Exterior Photography, Apartments, FacadeEmiliano Zapata Building  / HGR Arquitectos - Interior Photography, Apartments, FacadeEmiliano Zapata Building  / HGR Arquitectos - Exterior Photography, Apartments, FacadeEmiliano Zapata Building  / HGR Arquitectos - Interior Photography, Apartments, FacadeEmiliano Zapata Building  / HGR Arquitectos - More Images+ 25

•
Ciudad de México, Mexico
  • Architects: HGR Arquitectos
  • Area Area of this architecture project Area:  3504 m²
  • Year Completion year of this architecture project Year:  2017
  • Manufacturers Brands with products used in this architecture project
    Manufacturers:  Cappa, Construlita, Daltile, Escenium HAUS, Firenze, +4

DEEJ Factory / 5+design

DEEJ Factory / 5+design - Learning, Facade, ArchDEEJ Factory / 5+design - Learning, Garden, Facade, ArchDEEJ Factory / 5+design - Learning, FacadeDEEJ Factory / 5+design - Learning, FacadeDEEJ Factory / 5+design - More Images+ 53

  • Architects: 5+design
  • Area Area of this architecture project Area:  131739 m²
  • Year Completion year of this architecture project Year:  2017
  • Manufacturers Brands with products used in this architecture project
    Manufacturers:  3form, Carnegie, Dongpeng, G-Crystal, Haikou Rong Yan Stone Co

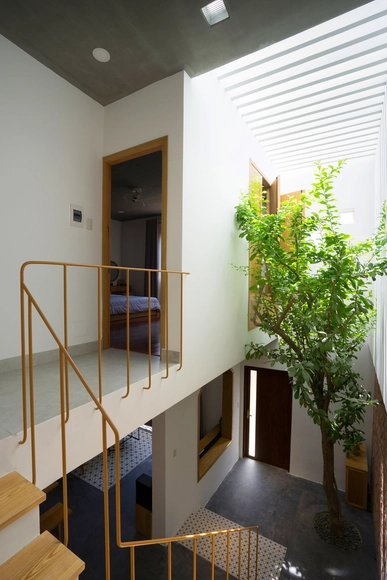
7x7 House / IZ Architects


7x7 House / IZ Architects - Houses, Door, Arch, Beam, Chair, Lighting, Table7x7 House / IZ Architects - Houses, Stairs, Facade, Handrail, Beam7x7 House / IZ Architects - Houses, Door, Facade7x7 House / IZ Architects - Houses, Courtyard, Facade, Door, Stairs, Arch7x7 House / IZ Architects - More Images+ 25

•
Sơn Trà, Vietnam
  • Architects: IZ Architects
  • Area Area of this architecture project Area:  49 m²
  • Year Completion year of this architecture project Year:  2017
  • Professionals: IZ Architects

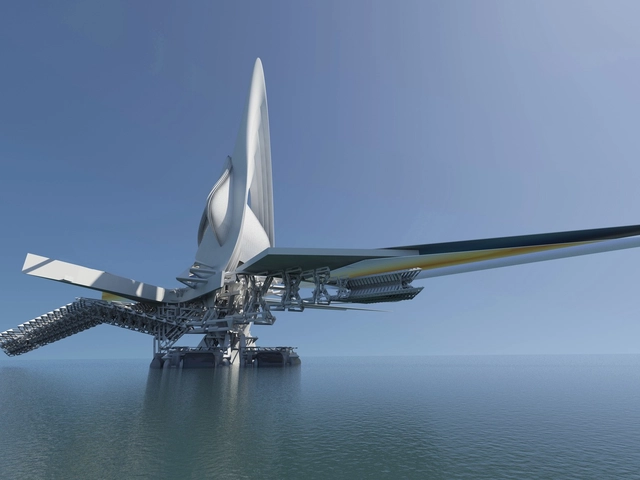
Margot Krasojević Designs Bridge That Sails Like a Ship

Dr. Margot Krasojević, known for creating impossibly futuristic architecture has unveiled her latest project: a bridge that can sail across the water. Dubbed the “Revolving Sail Bridge” - the experimental project was commissioned by the Ordos government in the Kanbashi District of Inner Mongolia (China) to be built across the Wulamulum River. Featuring a main floating section topped with a carbon-fibre triple sail, the flexible structure is capable of sailing anywhere across the river to relocate itself.
Margot Krasojević Designs Bridge That Sails Like a Ship - Deck, CityscapeMargot Krasojević Designs Bridge That Sails Like a Ship - CityscapeMargot Krasojević Designs Bridge That Sails Like a Ship - Image 3 of 4Margot Krasojević Designs Bridge That Sails Like a Ship - Image 4 of 4Margot Krasojević Designs Bridge That Sails Like a Ship - More Images+ 15

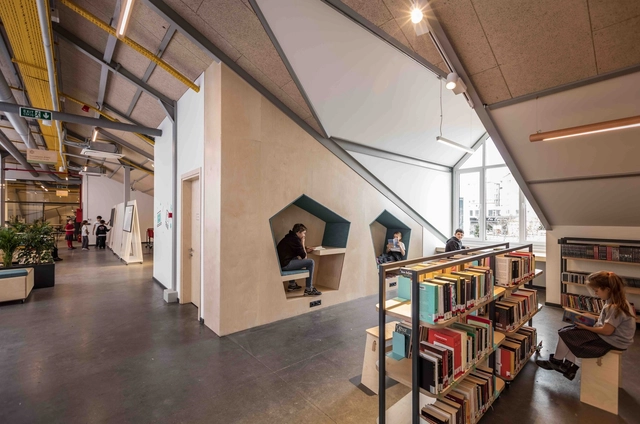
Private Sezin School Open Roof Space / ATÖLYE

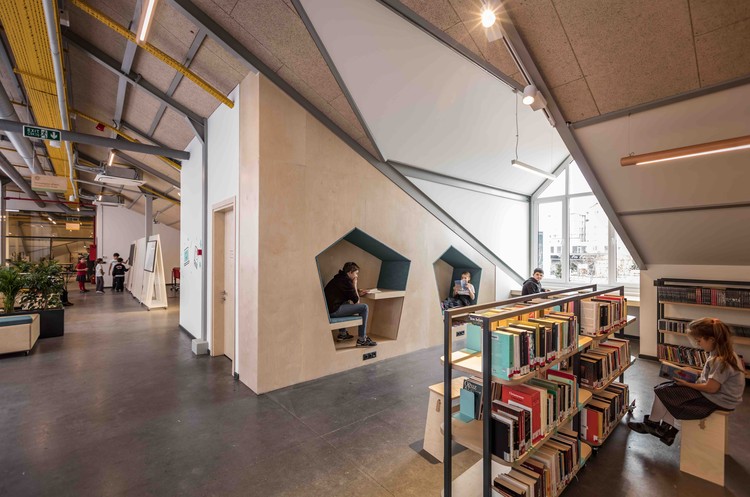
Private Sezin School Open Roof Space / ATÖLYE - Educational InteriorsPrivate Sezin School Open Roof Space / ATÖLYE - Educational InteriorsPrivate Sezin School Open Roof Space / ATÖLYE - Educational InteriorsPrivate Sezin School Open Roof Space / ATÖLYE - Educational InteriorsPrivate Sezin School Open Roof Space / ATÖLYE - More Images+ 31

  • Architects: ATÖLYE
  • Area Area of this architecture project Area:  1700 m²
  • Year Completion year of this architecture project Year:  2017
  • Manufacturers Brands with products used in this architecture project
    Manufacturers:  CNVS Designs, Opendesk
  • Professionals: Artika, Seçkin Maden

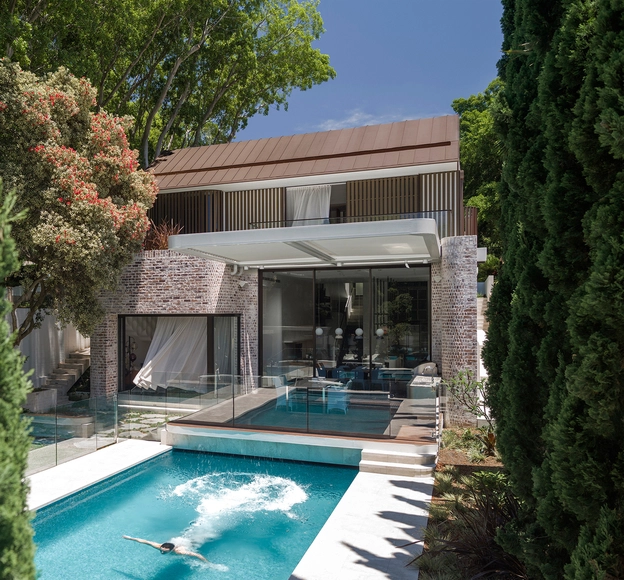
The New Twin Peaks / Luigi Rosselli

The New Twin Peaks / Luigi Rosselli - Houses, Kitchen, Door, Table, ChairThe New Twin Peaks / Luigi Rosselli - Houses, FacadeThe New Twin Peaks / Luigi Rosselli - Houses, Door, Facade, Arch, Chair, TableThe New Twin Peaks / Luigi Rosselli - Houses, Stairs, Handrail, LightingThe New Twin Peaks / Luigi Rosselli - More Images+ 19

•
Rose Bay, Australia

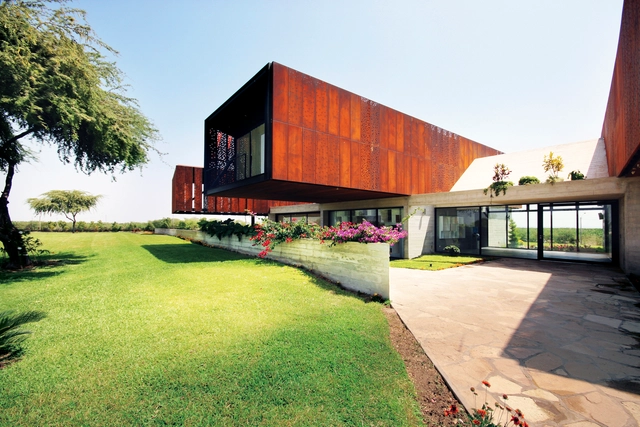
House N / Cheng Franco Arquitectos

House N / Cheng Franco Arquitectos - Houses, Facade, BenchHouse N / Cheng Franco Arquitectos - Houses, Kitchen, Beam, Handrail, FacadeHouse N / Cheng Franco Arquitectos - Houses, Garden, FacadeHouse N / Cheng Franco Arquitectos - Houses, Facade, Beam, LightingHouse N / Cheng Franco Arquitectos - More Images+ 14

•
Piura, Peru
  • Area Area of this architecture project Area:  972 m²
  • Year Completion year of this architecture project Year:  2017
  • Manufacturers Brands with products used in this architecture project
    Manufacturers:  Vibia, Caesar VERSE, Hunter Douglas