1. ArchDaily
  2. 2017

2017

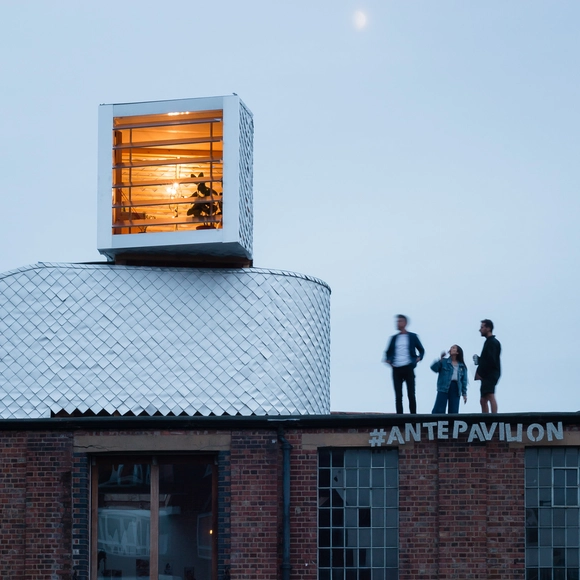
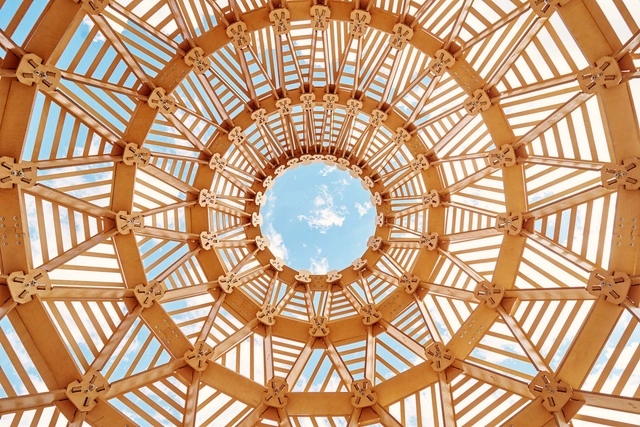

Antepavilion / PUP architects

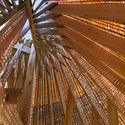
Antepavilion / PUP architects - Small Scale, FacadeAntepavilion / PUP architects - Small Scale, Beam, Facade, Handrail, StairsAntepavilion / PUP architects - Small ScaleAntepavilion / PUP architects - Small Scale, FacadeAntepavilion / PUP architects - More Images+ 26

  • Architects: PUP architects
  • Area Area of this architecture project Area:  15 m²
  • Year Completion year of this architecture project Year:  2017
  • Professionals: AKT

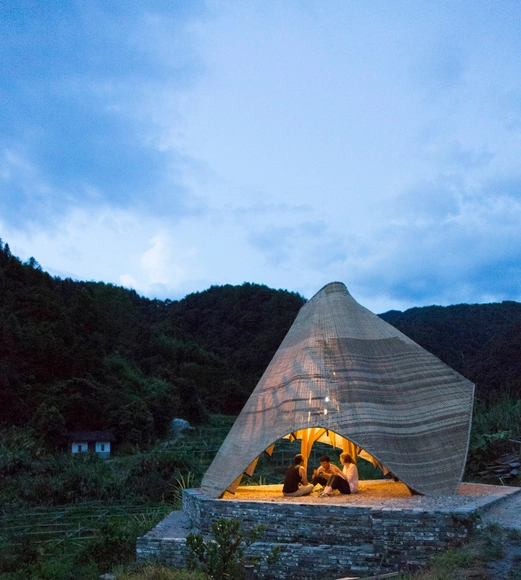
Sun Room Pavilion / Donn Holohan - The University of Hong Kong

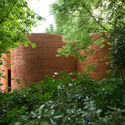
Sun Room Pavilion / Donn Holohan - The University of Hong Kong - Small Scale, GardenSun Room Pavilion / Donn Holohan - The University of Hong Kong - Small Scale, Facade, BeamSun Room Pavilion / Donn Holohan - The University of Hong Kong - Small Scale, Garden, Fence, ForestSun Room Pavilion / Donn Holohan - The University of Hong Kong - Small ScaleSun Room Pavilion / Donn Holohan - The University of Hong Kong - More Images+ 18

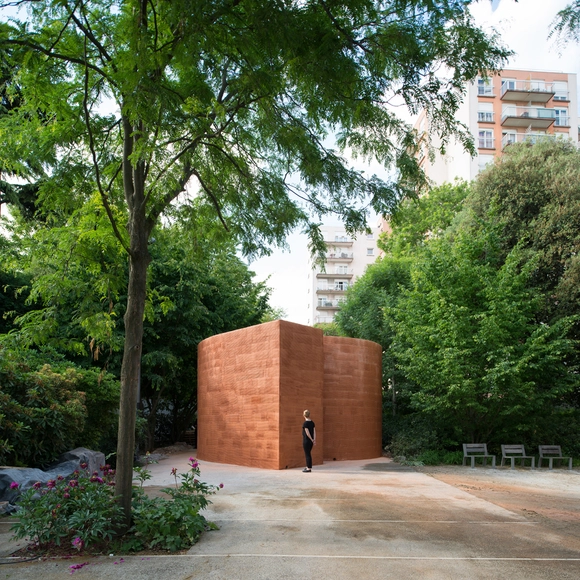
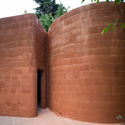
Bell Pavilion / Pezo von Ellrichshausen

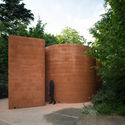
Bell Pavilion  / Pezo von Ellrichshausen - PavilionBell Pavilion  / Pezo von Ellrichshausen - PavilionBell Pavilion  / Pezo von Ellrichshausen - PavilionBell Pavilion  / Pezo von Ellrichshausen - PavilionBell Pavilion  / Pezo von Ellrichshausen - More Images+ 14

•
Vitry-sur-Seine, France

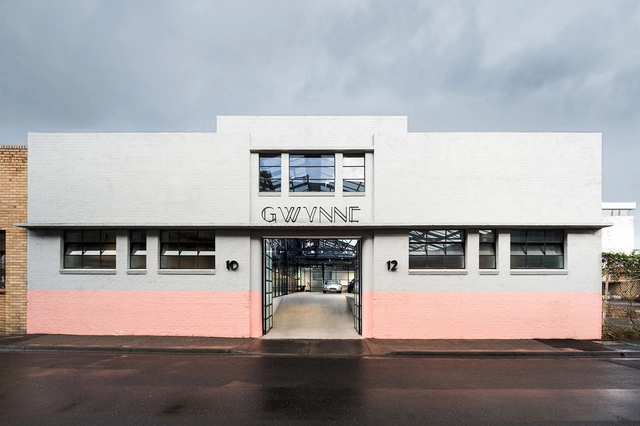
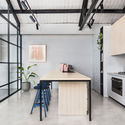
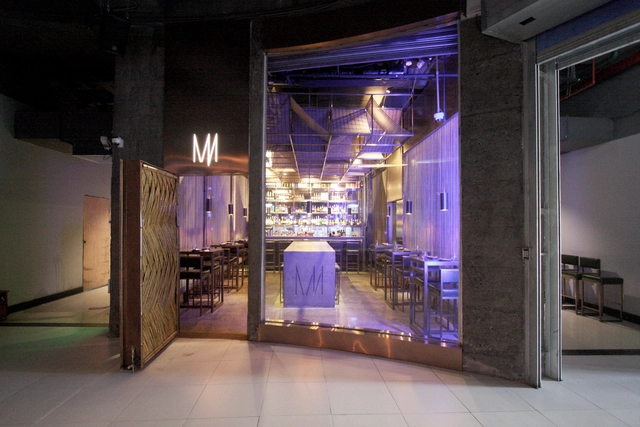
Gwynne St Studio / Biasol

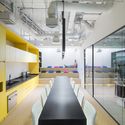
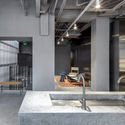
Gwynne St Studio / Biasol - Refurbishment, Facade, TableGwynne St Studio / Biasol - Refurbishment, Kitchen, Facade, Beam, Countertop, TableGwynne St Studio / Biasol - Refurbishment, Table, Chair, LightingGwynne St Studio / Biasol - Refurbishment, Facade, Beam, Table, ChairGwynne St Studio / Biasol - More Images+ 17

  • Architects: Biasol
  • Area Area of this architecture project Area:  480 m²
  • Year Completion year of this architecture project Year:  2017
  • Manufacturers Brands with products used in this architecture project
    Manufacturers:  Criteria, Cult, Euroluce, Glasshaus, Henry Wilson, +7

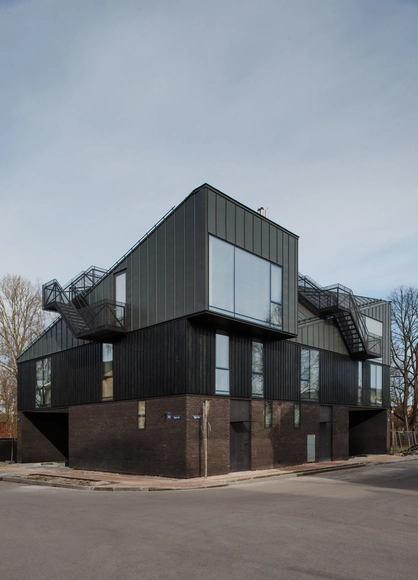
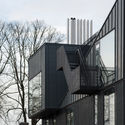
A Two-Family House OGLE / NRJA

A Two-Family House OGLE / NRJA - Houses, Facade, DoorA Two-Family House OGLE / NRJA - Houses, FacadeA Two-Family House OGLE / NRJA - Houses, Facade, HandrailA Two-Family House OGLE / NRJA - Houses, FacadeA Two-Family House OGLE / NRJA - More Images+ 12

•
Riga, Latvia
  • Architects: NRJA
  • Area Area of this architecture project Area:  400 m²
  • Year Completion year of this architecture project Year:  2017
  • Manufacturers Brands with products used in this architecture project
    Manufacturers:  RHEINZINK

Zern Pavilion / Vlad Kissel

Zern Pavilion / Vlad Kissel - Exhibition Center, Facade, BeamZern Pavilion / Vlad Kissel - Exhibition Center, Garden, Facade, Arch, BeamZern Pavilion / Vlad Kissel - Exhibition Center, Facade, ArchZern Pavilion / Vlad Kissel - Exhibition Center, Garden, FacadeZern Pavilion / Vlad Kissel - More Images+ 34

  • Architects: Vlad Kissel
  • Area Area of this architecture project Area:  12 m²
  • Year Completion year of this architecture project Year:  2017
  • Manufacturers Brands with products used in this architecture project
    Manufacturers:  park pro, simplex noise

Acquarium / Atelierba

•
Changning Qu, China
  • Architects: Atelierba
  • Area Area of this architecture project Area:  79 m²
  • Year Completion year of this architecture project Year:  2017
  • Manufacturers Brands with products used in this architecture project
    Manufacturers:  Gold Silk, SUDEX Limited, Thorn

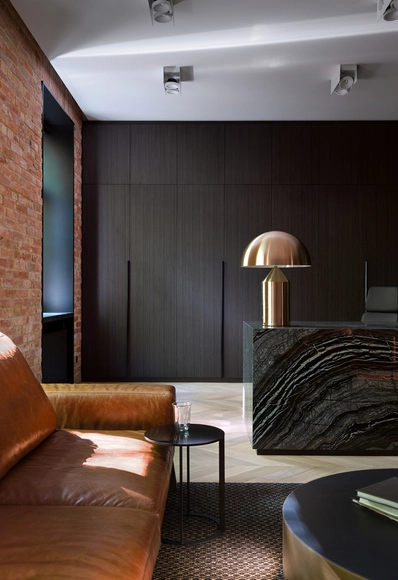
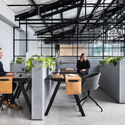
Office Interior in Vilnius / Karchman

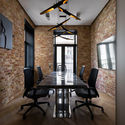
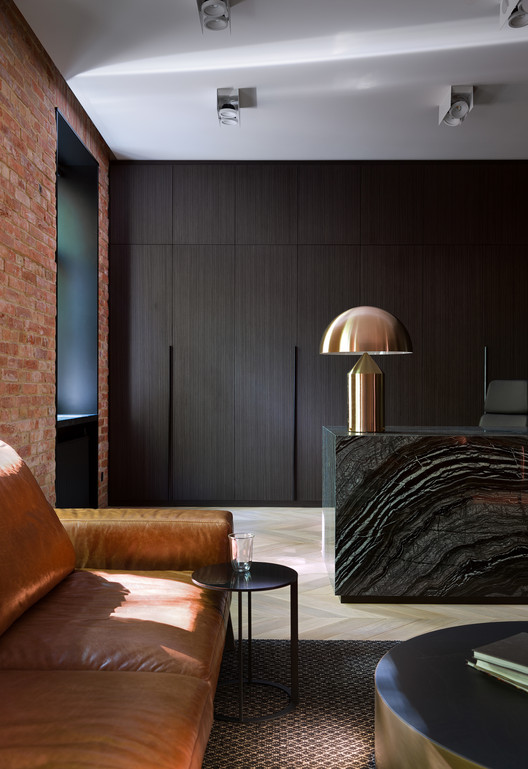
Office Interior in Vilnius / Karchman - Offices Interiors, Bathroom, Sink, ToiletOffice Interior in Vilnius / Karchman - Offices Interiors, Lighting, TableOffice Interior in Vilnius / Karchman - Offices Interiors, DoorOffice Interior in Vilnius / Karchman - Offices Interiors, Kitchen, Beam, Door, Table, ChairOffice Interior in Vilnius / Karchman - More Images+ 18

  • Architects: Karchman
  • Area Area of this architecture project Area:  100 m²
  • Year Completion year of this architecture project Year:  2017
  • Manufacturers Brands with products used in this architecture project
    Manufacturers:  Interstuhl, B&B Italia, Antrax, Ceadesign, Oluce

Metal Rainbow-Zhongshu Bookstore in Suzhou / Wutopia Lab

Metal Rainbow-Zhongshu Bookstore in Suzhou / Wutopia Lab - StoreMetal Rainbow-Zhongshu Bookstore in Suzhou / Wutopia Lab - StoreMetal Rainbow-Zhongshu Bookstore in Suzhou / Wutopia Lab - StoreMetal Rainbow-Zhongshu Bookstore in Suzhou / Wutopia Lab - StoreMetal Rainbow-Zhongshu Bookstore in Suzhou / Wutopia Lab - More Images+ 41

•
Suzhou City, China

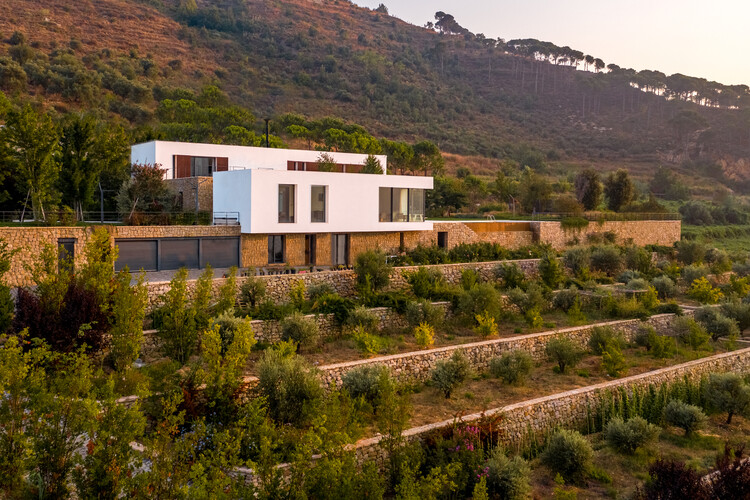
The Terraces House / Accent Design Group

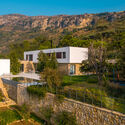
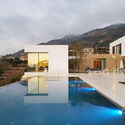
The Terraces House / Accent Design Group - Exterior Photography, HousesThe Terraces House / Accent Design Group - HousesThe Terraces House / Accent Design Group - HousesThe Terraces House / Accent Design Group - HousesThe Terraces House / Accent Design Group - More Images+ 20

•
Brih, Lebanon

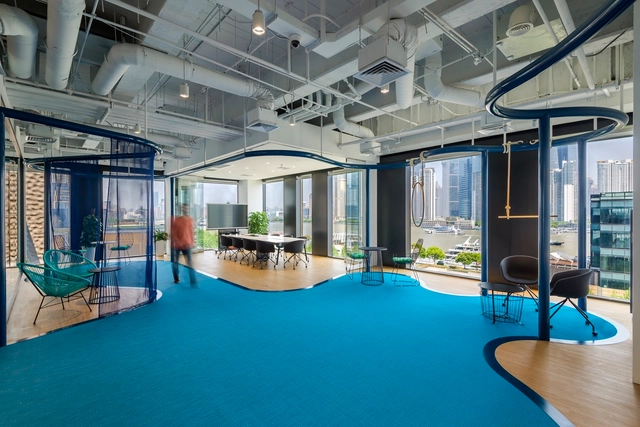
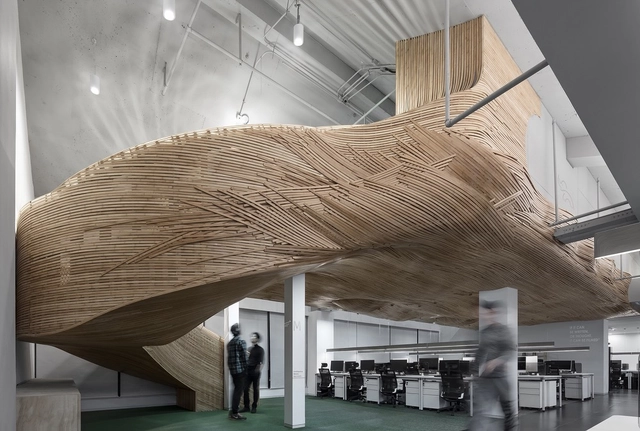
Club Med Shanghai Office / 100architects

Club Med Shanghai Office / 100architects - Offices Interiors, Facade, HandrailClub Med Shanghai Office / 100architects - Offices InteriorsClub Med Shanghai Office / 100architects - Offices Interiors, Door, Facade, ChairClub Med Shanghai Office / 100architects - Offices Interiors, Kitchen, Facade, Door, Chair, TableClub Med Shanghai Office / 100architects - More Images+ 18

  • Architects: 100architects
  • Area Area of this architecture project Area:  1550 m²
  • Year Completion year of this architecture project Year:  2017

TH House / DANstudio

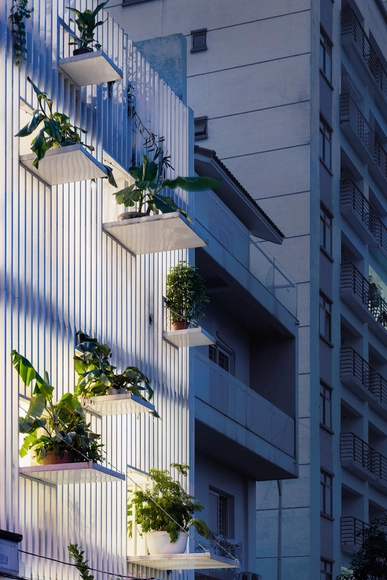
TH House / DANstudio - Houses, Handrail, Facade, Stairs, Balcony, LightingTH House / DANstudio - Houses, Stairs, Facade, Handrail, BalconyTH House / DANstudio - Houses, Bedroom, Door, Facade, ChairTH House / DANstudio - Houses, Facade, Door, BalconyTH House / DANstudio - More Images+ 14

•
Hanoi, Vietnam
  • Architects: DANstudio
  • Area Area of this architecture project Area:  77 m²
  • Year Completion year of this architecture project Year:  2017
  • Manufacturers Brands with products used in this architecture project
    Manufacturers:  Dong Tam, Formica, Vietnam-Italy Steel

HARMAY / AIM Architecture

HARMAY / AIM Architecture - Interior Design, ChairHARMAY / AIM Architecture - Interior Design, Kitchen, Beam, Countertop, Sink, Table, ChairHARMAY / AIM Architecture - Interior Design, Fence, HandrailHARMAY / AIM Architecture - Interior Design, Facade, Column, Beam, Chair, TableHARMAY / AIM Architecture - More Images+ 8

  • Interior Designers: AIM Architecture
  • Area Area of this architecture project Area:  200 m²
  • Year Completion year of this architecture project Year:  2017


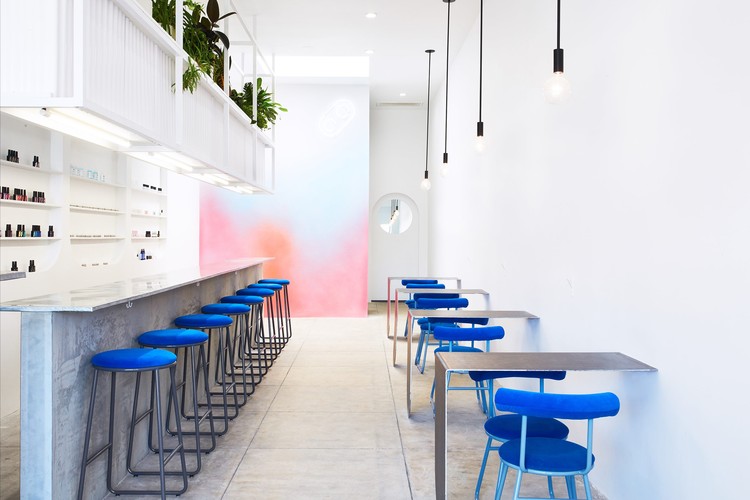
Color Camp Manicure Bar / J. Byron-H

Color Camp Manicure Bar / J. Byron-H - Interior Design, Stairs, Table, Chair, Bench
© Jennifer Chong

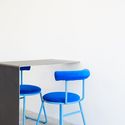
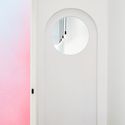
Color Camp Manicure Bar / J. Byron-H - Interior Design, Facade, Table, ChairColor Camp Manicure Bar / J. Byron-H - Interior Design, Table, ChairColor Camp Manicure Bar / J. Byron-H - Interior Design, Bedroom, Facade, ArchColor Camp Manicure Bar / J. Byron-H - Interior Design, DoorColor Camp Manicure Bar / J. Byron-H - More Images+ 14

  • Architects: J. Byron-H
  • Area Area of this architecture project Area:  675 ft²
  • Year Completion year of this architecture project Year:  2017
  • Manufacturers Brands with products used in this architecture project
    Manufacturers:  Andrew Neyer

Elephant-Parade Office / CUN Design

Elephant-Parade Office / CUN Design - Offices Interiors, FacadeElephant-Parade Office / CUN Design - Offices Interiors, Table, Lighting, ChairElephant-Parade Office / CUN Design - Offices Interiors, Column, BeamElephant-Parade Office / CUN Design - Offices InteriorsElephant-Parade Office / CUN Design - More Images+ 24

  • Interior Designers: CUN Design
  • Area Area of this architecture project Area:  4100 m²
  • Year Completion year of this architecture project Year:  2017

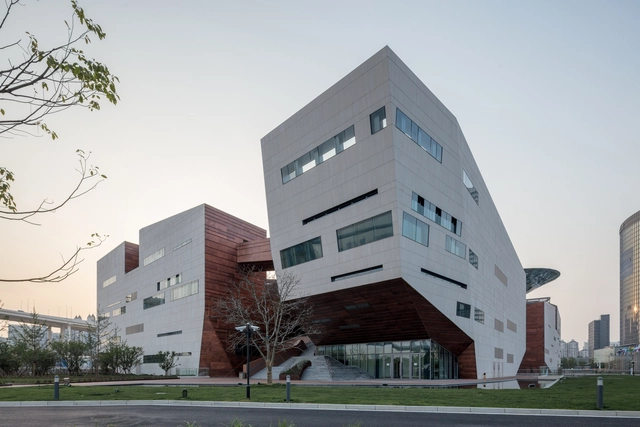
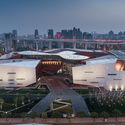
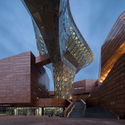
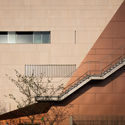
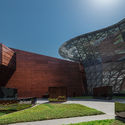
The World Expo Museum / ECADI

The World Expo Museum / ECADI - Museums & Exhibit , Facade, CityscapeThe World Expo Museum / ECADI - Museums & Exhibit , Facade, ArchThe World Expo Museum / ECADI - Museums & Exhibit , Stairs, Facade, HandrailThe World Expo Museum / ECADI - Museums & Exhibit , FacadeThe World Expo Museum / ECADI - More Images+ 32

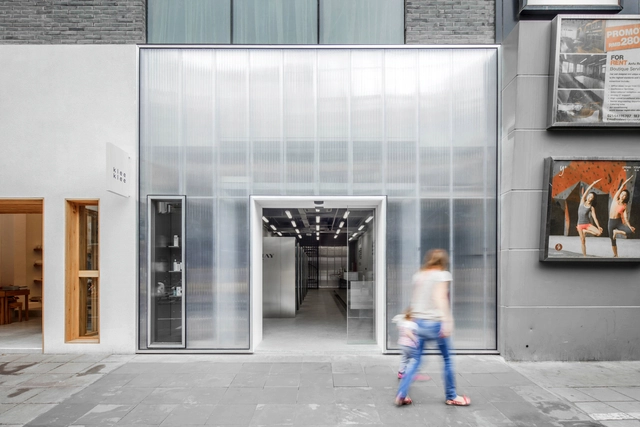
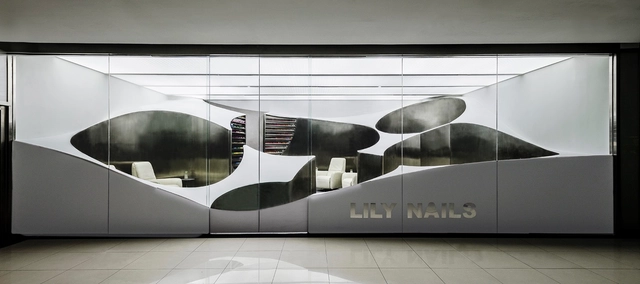
Lily Nails Salon / ARCHSTUDIO

Lily Nails Salon / ARCHSTUDIO - Store, ChairLily Nails Salon / ARCHSTUDIO - StoreLily Nails Salon / ARCHSTUDIO - Store, HandrailLily Nails Salon / ARCHSTUDIO - StoreLily Nails Salon / ARCHSTUDIO - More Images+ 11

•
Beijing City, China
  • Architects: ARCHSTUDIO
  • Area Area of this architecture project Area:  60 m²
  • Year Completion year of this architecture project Year:  2017

Call for Entries: The American Architecture Prize 2017

The American Architecture Prize celebrates creativity and innovation in the fields of architectural design, landscape architecture, and interior design. AAP welcomes submissions from architects all around the world.