1. ArchDaily
  2. 2017

2017

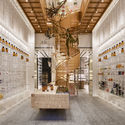
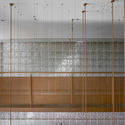
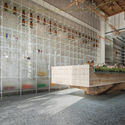
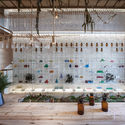
Molecure Pharmacy / Waterfrom Design

Molecure Pharmacy / Waterfrom Design - StoreMolecure Pharmacy / Waterfrom Design - StoreMolecure Pharmacy / Waterfrom Design - StoreMolecure Pharmacy / Waterfrom Design - StoreMolecure Pharmacy / Waterfrom Design - More Images+ 21

•
Taichung, China
  • Interior Designers: Waterfrom Design
  • Area Area of this architecture project Area:  120 m²
  • Year Completion year of this architecture project Year:  2017

My Precious Plastics - 3D Jewellery Design Competition

If you ask someone to define “fine jewelry” you’ll usually hear something about gold, platinum, diamonds, and other traditionally “precious” materials. But go to any high-end jewelry trade show today, and you’ll find that the term “fine jewelry” rarely matches this limiting definition. Designers no longer hesitate to mix non-traditional materials. The lines between “fine” jewelry and “fashion” jewelry are now blurred. The new generation of buyers doesn’t want to conform to traditional boundaries anymore. For them, “precious” and “non-precious” don’t matter as much as one thing: MAKING A PERSONAL STATEMENT.
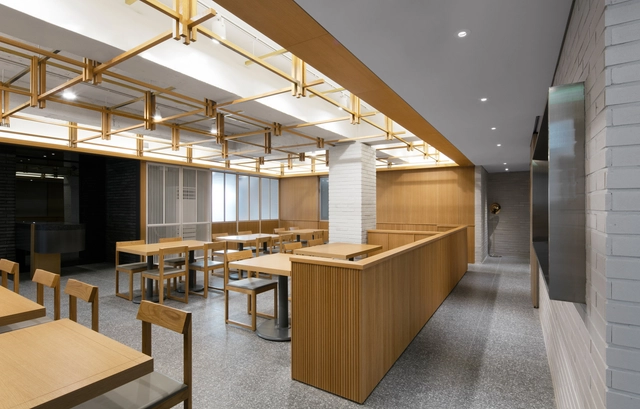
Chosunoak The Oak / By Seog Be Seog + mmoa. Studios

Chosunoak The Oak / By Seog Be Seog + mmoa. Studios - Renovation, Beam, Facade, Table, ChairChosunoak The Oak / By Seog Be Seog + mmoa. Studios - Renovation, TableChosunoak The Oak / By Seog Be Seog + mmoa. Studios - Renovation, Beam, Handrail, FacadeChosunoak The Oak / By Seog Be Seog + mmoa. Studios - Renovation, Facade, ColumnChosunoak The Oak / By Seog Be Seog + mmoa. Studios - More Images+ 28

  • Area Area of this architecture project Area:  206 m²
  • Year Completion year of this architecture project Year:  2017
  • Manufacturers Brands with products used in this architecture project
    Manufacturers:  Barrisol, Hyungjae Wood, Korea Brick
  • Professionals: Studio Kuga

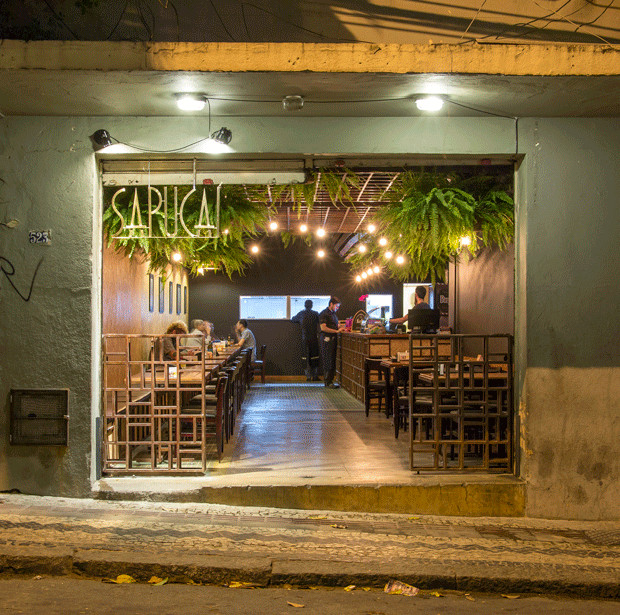
Botequim Sapucaí / Alfredo Lanna Neto + Mateus Castilho Arquitetura

Botequim Sapucaí  / Alfredo Lanna Neto + Mateus Castilho Arquitetura - RestaurantBotequim Sapucaí  / Alfredo Lanna Neto + Mateus Castilho Arquitetura - RestaurantBotequim Sapucaí  / Alfredo Lanna Neto + Mateus Castilho Arquitetura - RestaurantBotequim Sapucaí  / Alfredo Lanna Neto + Mateus Castilho Arquitetura - RestaurantBotequim Sapucaí  / Alfredo Lanna Neto + Mateus Castilho Arquitetura - More Images+ 16

•
Floresta, Brazil
  • Area Area of this architecture project Area:  120 m²
  • Year Completion year of this architecture project Year:  2017
  • Manufacturers Brands with products used in this architecture project
    Manufacturers:  Cozil, Fachada Frontal, Newline, Roberto Vianini

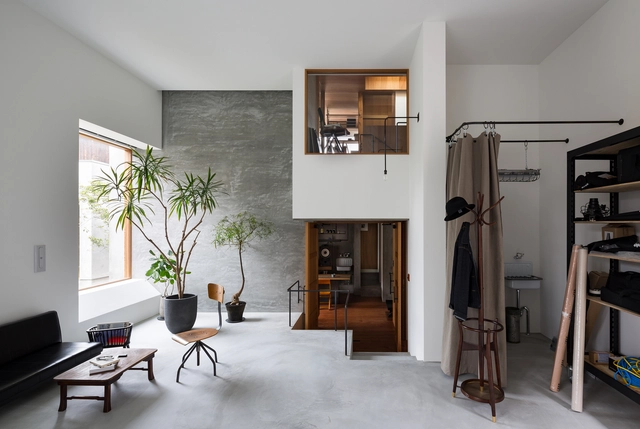
Minimalist Home for Egg Boutique Owner / Tuckey Design Studio

Minimalist Home for Egg Boutique Owner / Tuckey Design Studio - Commercial ArchitectureMinimalist Home for Egg Boutique Owner / Tuckey Design Studio - Commercial ArchitectureMinimalist Home for Egg Boutique Owner / Tuckey Design Studio - Commercial ArchitectureMinimalist Home for Egg Boutique Owner / Tuckey Design Studio - Commercial ArchitectureMinimalist Home for Egg Boutique Owner / Tuckey Design Studio - More Images+ 19

  • Area Area of this architecture project Area:  130 m²
  • Year Completion year of this architecture project Year:  2017
  • Manufacturers Brands with products used in this architecture project
    Manufacturers:  AJ Wells and Sons, Ann Sacks, Anna Van Der Lei, Sphere 8

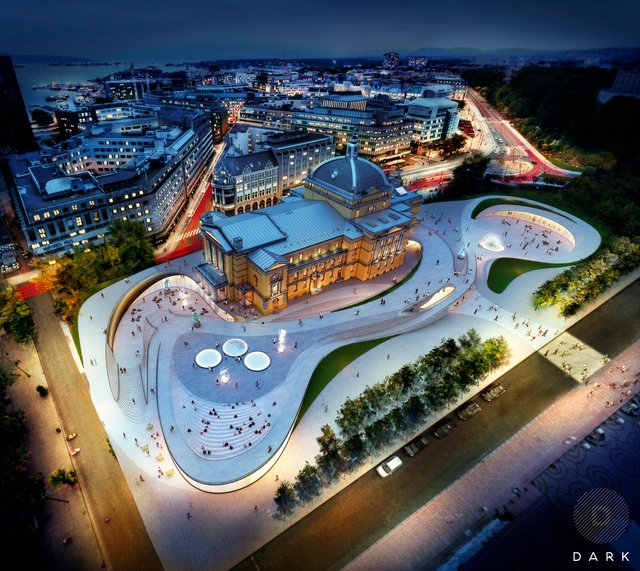
Dark Arkitekter Plans to Rejuvenate Oslo with National Theatre Rehabilitation

Oslo-based architecture firm Dark Arkitekter hopes to jumpstart the revitalization of the city’s cultural center with their proposed rehabilitation of the National Theatre and redevelopment of the surrounding public space. The government is currently planning to renovate the 118-year-old structure, but Dark Arkitekter was unimpressed with the minimal-effort plan and so put forth their design on behalf of the Theatre.

Dark Arkitekter Plans to Rejuvenate Oslo with National Theatre Rehabilitation - Image 1 of 4Dark Arkitekter Plans to Rejuvenate Oslo with National Theatre Rehabilitation - Image 2 of 4Dark Arkitekter Plans to Rejuvenate Oslo with National Theatre Rehabilitation - Image 3 of 4Dark Arkitekter Plans to Rejuvenate Oslo with National Theatre Rehabilitation - Image 4 of 4Dark Arkitekter Plans to Rejuvenate Oslo with National Theatre Rehabilitation - More Images+ 7

Illustrating Homeless Architecture

 | Sponsored Content

The city of Los Angeles manufactures the myth of its own aspirational promise with cult-like fervor showcasing both spectacular virtuosity and deep social myopia - at once its glory and its menace, as Frank Lloyd Wright might have said. LA often stands apart as the urban sing-song of denial replete with clenched eyes and muffled ears. Thus, an illustration of homeless architecture which draws from the same artistic tools and idealism that typically supports the other end of the housing spectrum satirizes the ubiquity of the illusion machine and asks viewers to consider their place on the assembly line of fantasy.

House in L’ARMENTERA / CASANOVAS, GRAUS, PÉREZ arquitectes

House in L’ARMENTERA / CASANOVAS, GRAUS, PÉREZ arquitectes - HousesHouse in L’ARMENTERA / CASANOVAS, GRAUS, PÉREZ arquitectes - HousesHouse in L’ARMENTERA / CASANOVAS, GRAUS, PÉREZ arquitectes - HousesHouse in L’ARMENTERA / CASANOVAS, GRAUS, PÉREZ arquitectes - HousesHouse in L’ARMENTERA / CASANOVAS, GRAUS, PÉREZ arquitectes - More Images+ 18

•
L'Armentera, Spain
  • Area Area of this architecture project Area:  168 m²
  • Year Completion year of this architecture project Year:  2017
  • Manufacturers Brands with products used in this architecture project
    Manufacturers:  Saint-Gobain, Ceràmica Ferres, Daikin

Ricard Camarena Restaurant / Francesc Rifé Studio

Ricard Camarena Restaurant / Francesc Rifé Studio - RenovationRicard Camarena Restaurant / Francesc Rifé Studio - RenovationRicard Camarena Restaurant / Francesc Rifé Studio - RenovationRicard Camarena Restaurant / Francesc Rifé Studio - RenovationRicard Camarena Restaurant / Francesc Rifé Studio - More Images+ 27

  • Area Area of this architecture project Area:  780 m²
  • Year Completion year of this architecture project Year:  2017
  • Manufacturers Brands with products used in this architecture project
    Manufacturers:  Louis Poulsen, Santa & Cole, &Tradition, Blasco&Vila, CARMENES, +5
  • Professionals: Grupo Inserman

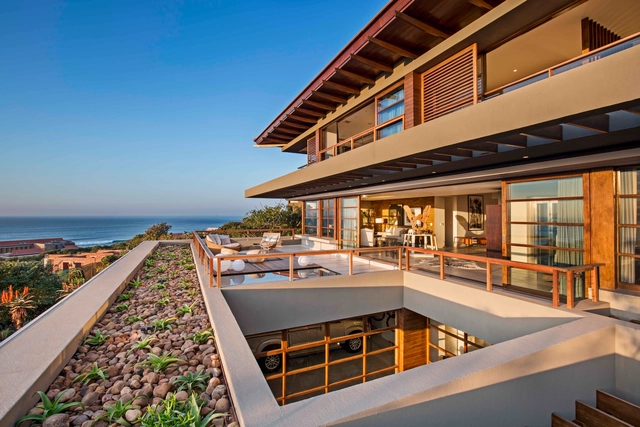
6 Leadwood Loop / Metropole Architects


6 Leadwood Loop / Metropole Architects
 - Houses, Courtyard, Facade, Beam, Handrail, Stairs, Balcony, Lighting6 Leadwood Loop / Metropole Architects
 - Houses, Deck, Facade, Beam, Chair, Table6 Leadwood Loop / Metropole Architects
 - Houses, Facade, Handrail, Balcony6 Leadwood Loop / Metropole Architects
 - Houses, Deck, Door, Facade, Handrail, Beam, Balcony6 Leadwood Loop / Metropole Architects
 - More Images+ 55

House for a Photographer / FORM/Kouichi Kimura Architects

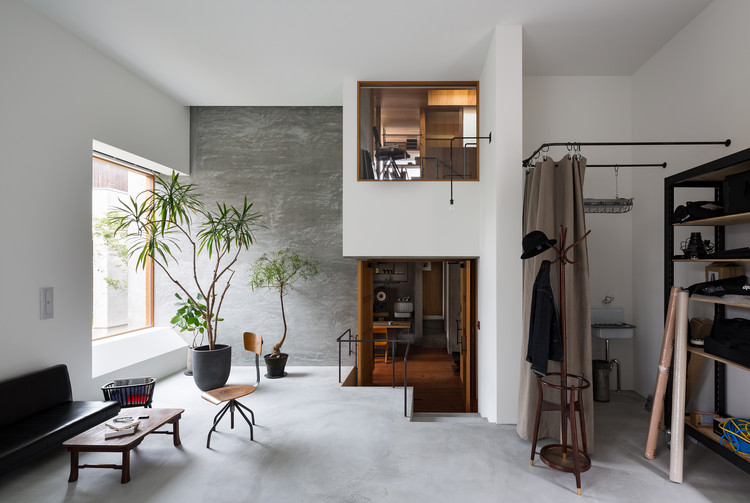
House for a Photographer / FORM/Kouichi Kimura Architects - HousesHouse for a Photographer / FORM/Kouichi Kimura Architects - HousesHouse for a Photographer / FORM/Kouichi Kimura Architects - HousesHouse for a Photographer / FORM/Kouichi Kimura Architects - HousesHouse for a Photographer / FORM/Kouichi Kimura Architects - More Images+ 26

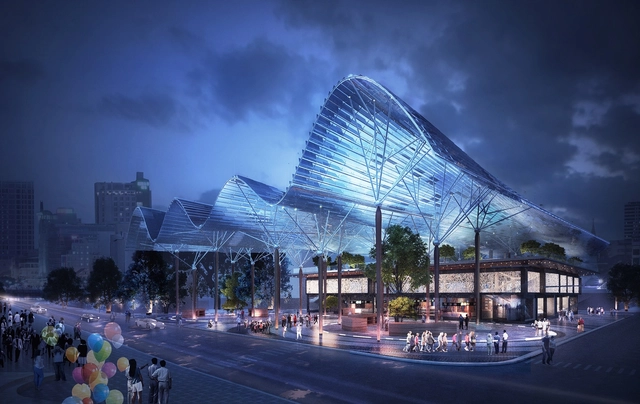
HUNI Architectes Receives Highest Prize in a Competition to Design a Lotus-Inspired Square in Vietnam

International offices HUNI Architectes has received the highest prize in an international competition to design the Da Nang City Center Square in Vietnam. Organized by the Department of Construction, the city launched its competition for the square, with HUNI beating out 15 other designs competing for first place. HUNI has experience in Vietnam-based projects, already having collaborated with OMGEVING & Partners to restore Da Nang’s riverfront.

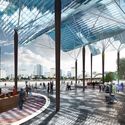
The design adopts the symbolic shape of a typical local element: the Lotus lake. Featuring distinctive ‘Lotus flower’ and ‘Lotus leaf’ canopies, the square aims to increase bike and pedestrian access, along with decreasing water runoff in Da Nang’s rain-filled location. Using its canopy-like shade structure, the Lotus Square will host a playground, market, and water feature symbolic of its chosen motif.
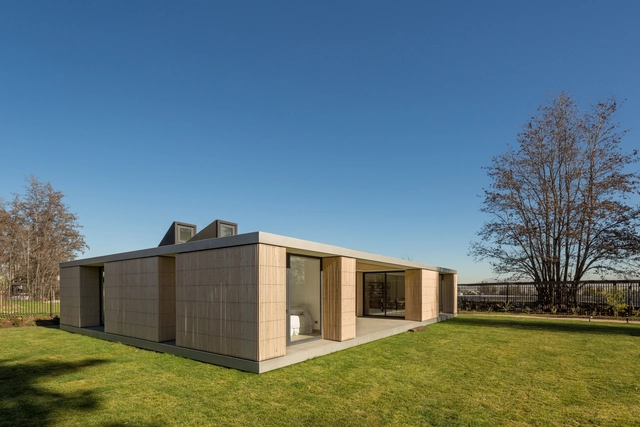
HUNI Architectes Receives Highest Prize in a Competition to Design a Lotus-Inspired Square in Vietnam - Cityscape, CoastHUNI Architectes Receives Highest Prize in a Competition to Design a Lotus-Inspired Square in Vietnam - Facade, CityscapeHUNI Architectes Receives Highest Prize in a Competition to Design a Lotus-Inspired Square in Vietnam - Garden, Facade, Chair, CityscapeHUNI Architectes Receives Highest Prize in a Competition to Design a Lotus-Inspired Square in Vietnam - Facade, Column, BenchHUNI Architectes Receives Highest Prize in a Competition to Design a Lotus-Inspired Square in Vietnam - More Images+ 19

House-Workshop for an Artist / Planmaestro

House-Workshop for an Artist / Planmaestro  - Interior Design, Garden, Facade, Door, HandrailHouse-Workshop for an Artist / Planmaestro  - Interior Design, Garden, Door, FacadeHouse-Workshop for an Artist / Planmaestro  - Interior Design, Facade, DoorHouse-Workshop for an Artist / Planmaestro  - Interior Design, Deck, Door, Facade, Beam, Table, Lighting, ChairHouse-Workshop for an Artist / Planmaestro  - More Images+ 23

  • Architects: Planmaestro
  • Area Area of this architecture project Area:  135 m²
  • Year Completion year of this architecture project Year:  2017
  • Manufacturers Brands with products used in this architecture project
    Manufacturers:  Atika, CHC, CLC Maderas, Metalcon, Sikkens HLSe, +1
  • Professionals: Ruiz y Saavedra

Detached House / MIDE architetti

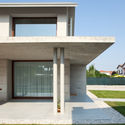
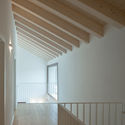
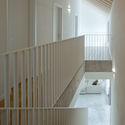
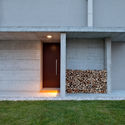
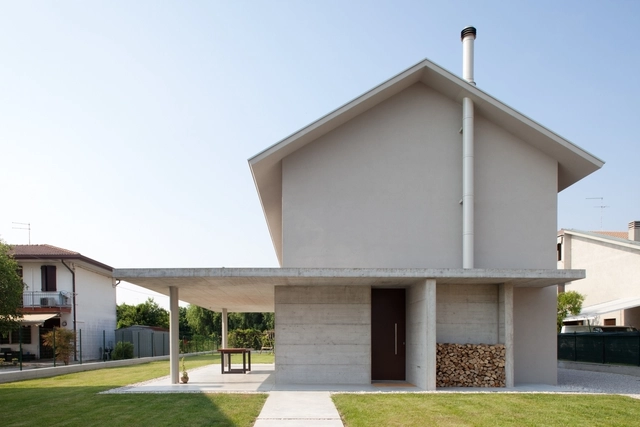
Detached House / MIDE architetti  - Houses, Courtyard, Facade, DoorDetached House / MIDE architetti  - Houses, Stairs, Handrail, BeamDetached House / MIDE architetti  - Houses, Stairs, HandrailDetached House / MIDE architetti  - Houses, Garden, Facade, Door, ColumnDetached House / MIDE architetti  - More Images+ 14

•
Fiesso d'Artico, Italy
  • Architects: MIDE architetti
  • Area Area of this architecture project Area:  950 m²
  • Year Completion year of this architecture project Year:  2017
  • Manufacturers Brands with products used in this architecture project
    Manufacturers:  Casalgrande Padana, Fassa Bortolo, SEA

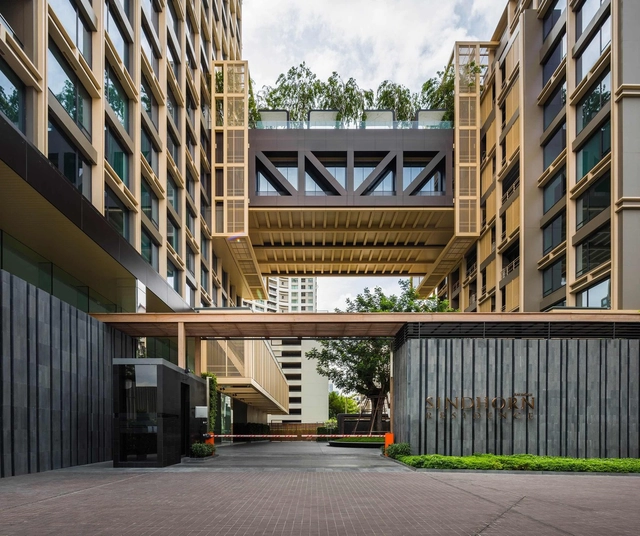
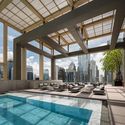
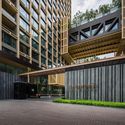
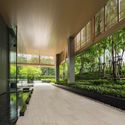
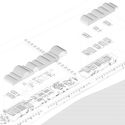
Sindhorn Residence / Plan Architect

Sindhorn Residence / Plan Architect - Apartments, Facade, Beam, Lighting, TableSindhorn Residence / Plan Architect - Apartments, FacadeSindhorn Residence / Plan Architect - Apartments, Facade, BeamSindhorn Residence / Plan Architect - Apartments, Garden, FacadeSindhorn Residence / Plan Architect - More Images+ 22

•
Khwaeng Lumphini, Thailand

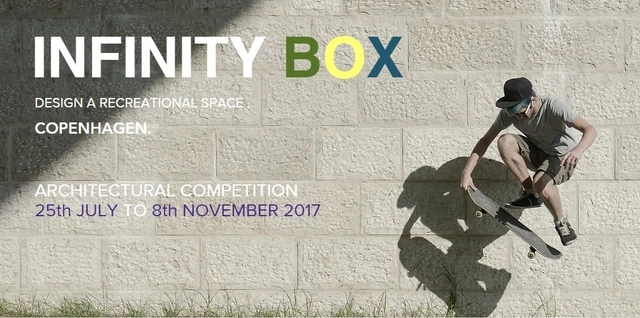
Open Call: Infinity Box Design a Recreational space

The Danish Capital Copenhagen is World renowned for being the most happiest and livable city in the world. If you ask the locals regarding the reward they all will sum-up to one thing and that’s the hygge which generally means coziness, but encompasses far more. The city is well crafted with bike friendly streets, hued town houses and craft studios, Freetown Christiania aligned with Copenhagen is attracted by the concept of collective business, workshops and communal living.
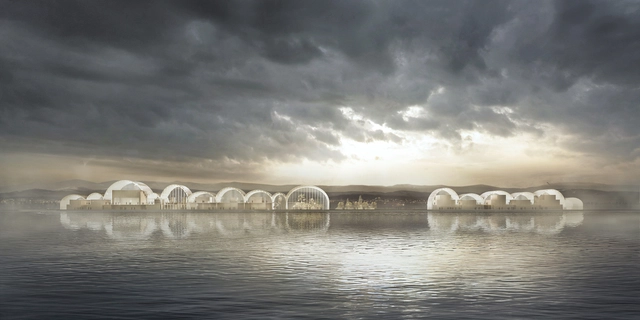
PRÁCTICA and Rodrigo Pérez de Arce Unveil Design for International Antarctic Center in Chile

Spanish architecture studio PRÁCTICA and Rodrigo Pérez de Arce have released designs for their proposal of the Punta Arenas International Antarctic Center in Chile. The proposal was one of the contenders in the design competition for the building, which plans to become the Antarctic’s point of entry for the world.

PRÁCTICA and Rodrigo Pérez de Arce Unveil Design for International Antarctic Center in Chile - Facade, ArchPRÁCTICA and Rodrigo Pérez de Arce Unveil Design for International Antarctic Center in Chile - Facade, Beam, ArchPRÁCTICA and Rodrigo Pérez de Arce Unveil Design for International Antarctic Center in Chile - Arch, Facade, LightingPRÁCTICA and Rodrigo Pérez de Arce Unveil Design for International Antarctic Center in Chile - Image 4 of 4PRÁCTICA and Rodrigo Pérez de Arce Unveil Design for International Antarctic Center in Chile - More Images+ 9

Call for Ideas: Revitalisation of Charles Square Park

Charles Square is a public space of city-wide importance and one of the pivotal sites in the Prague Heritage Reservation. However, it need a complete reconstruction. The city has decided to announce so called procedure with competition dialogue. This entails interactive collaboration between the city and architects, which will provide for continuous consensus between all stakeholders on the form of the project.